
 See all 50 photos

Book a viewing
Ask HOMEH
About this home
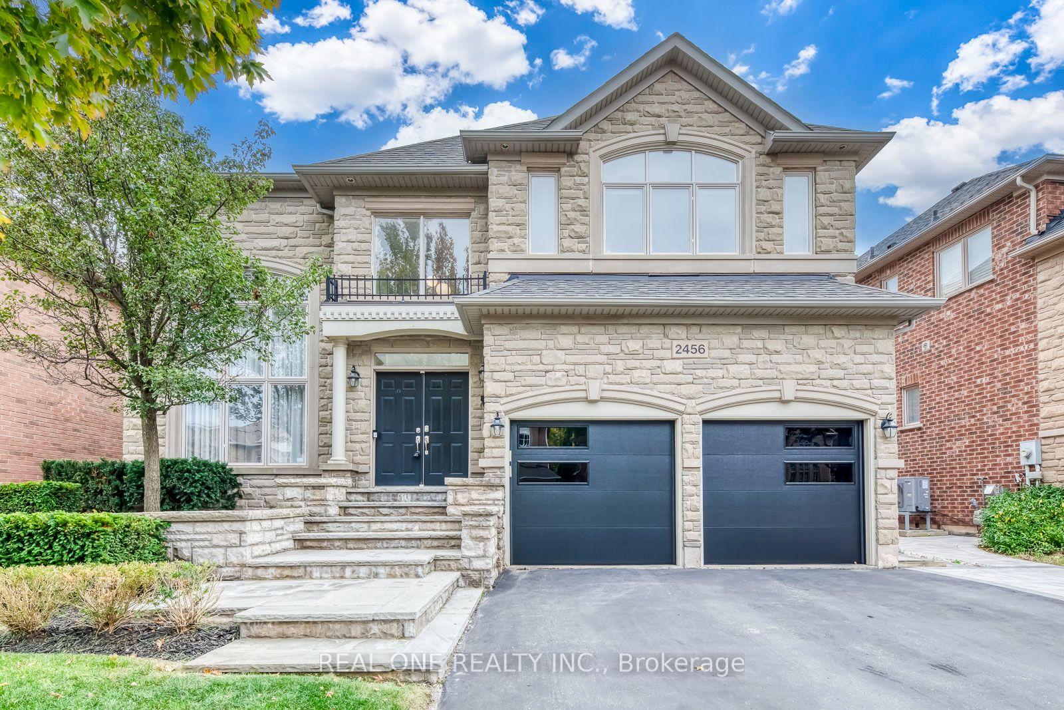
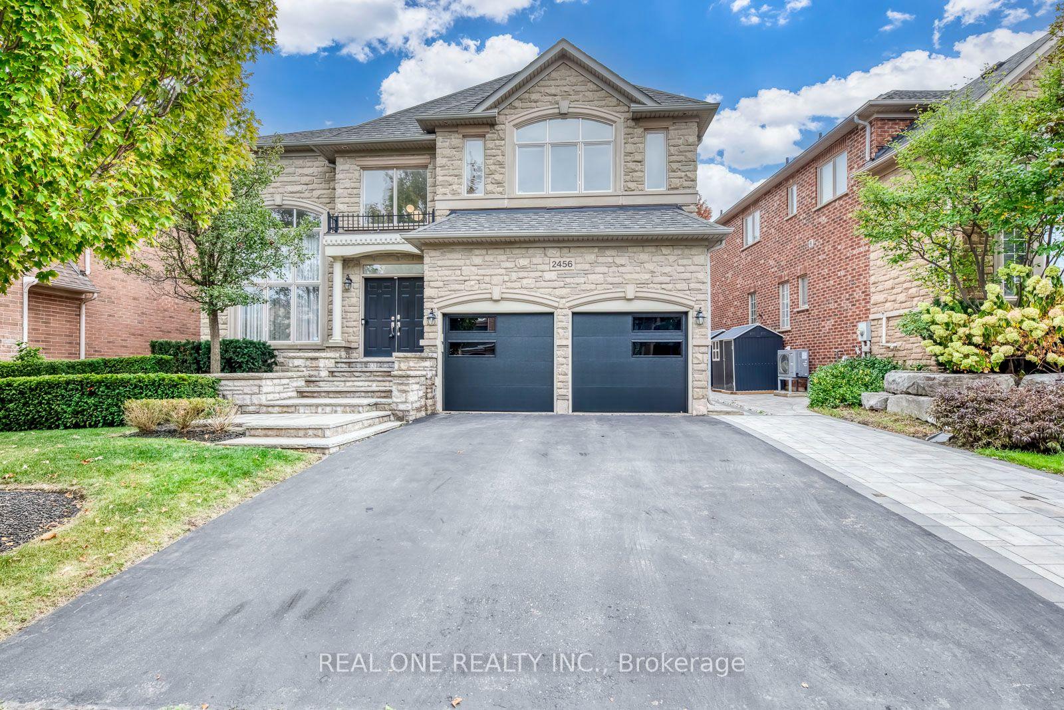
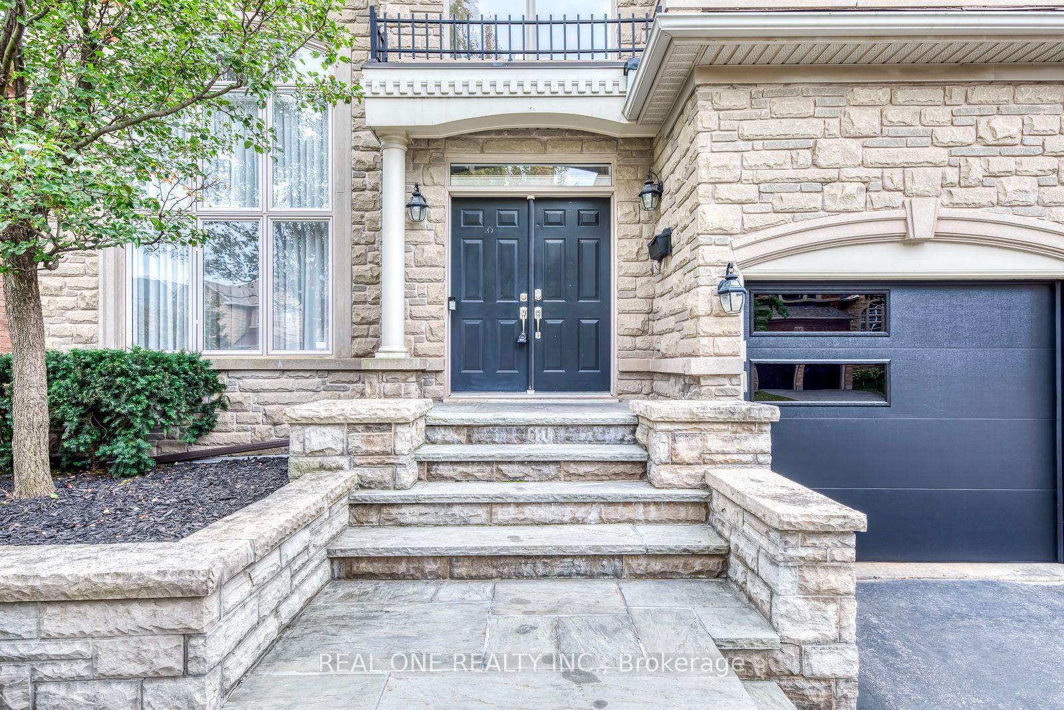
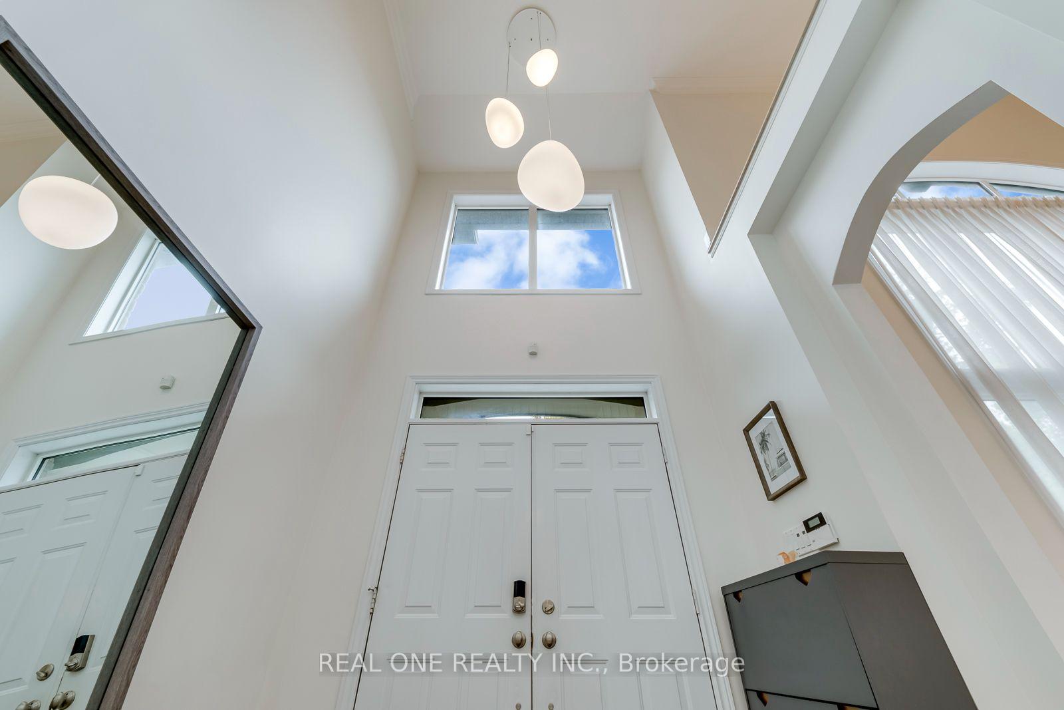
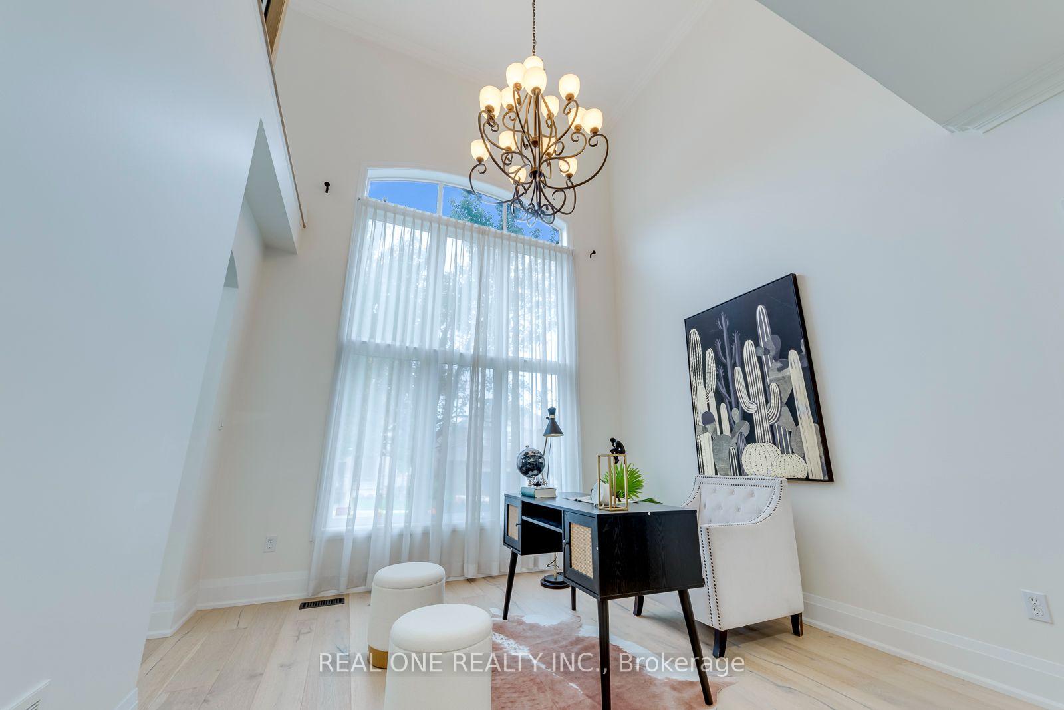
Stunning Fernbrook-Built 4+1 Bedroom & 5 Bath Home with Beautifully Finished Basement in Desirable Joshua Creek Community! Stately Stone Facade with Lovely Beautifully Upgraded Kitchen Features Updated Custom Cabinetry, Centre Island with Breakfast Bar, Granite Countertops, Premium B/I Stainless Steel Appliances & Breakfast Area with Bow Window & W/O to Deck & Private Backyard. Updated Open Concept Family Room with Gas Fireplace & Oversized Windows Overlooking the Backyard. Formal Dining Room with Large Window & Coffered Ceiling. Open Concept Living Room Leads to Bright Office/Den with Approx. 17' Ceiling & 2-Storey Windows! Updated 2pc Powder Room & Convenient Main Level Laundry Room (with Garage Access) Complete the Main Level. Spacious 2nd Level Offers 4 Large Bedrooms (with Updated Broadloom) & 3 Full Baths. Primary Bedroom Suite Features Generous Sitting/Office Area with Bow Window, Plus Huge W/I Closet with Extensive B/I Organizers & French Door Entry to Luxurious 5pc Ensuite Boasting Double Vanity (with Refaced Cabinetry & New Quartz Countertop), Soaker Tub & Large Glass-Enclosed Shower with Built-in Bench. 2nd & 4th Bedrooms Share 4pc Semi-Ensuite with Heated Floor & Double Vanity. Bright & Beautiful Finished Basement with Updated Broadloom Boasts Open Concept Games/Rec Room with Gas Fireplace, Exercise Area, 5th Bedroom with W/I Closet & Semi-Ensuite Access to 4pc Bath, and Ample Storage! 3,604 Sq.Ft. Above-Grade Plus Additional 1,700+ Sq.Ft. in the Finished Basement. Oversized 2.5 Car Garage with Convenient Workshop Area & EV Charger! Lovely Interlocking Side Walkway Leads to Spectacular Backyard Oasis with Large 2-Tier TREX Composite Deck with Glass Railings, Hot Tub, Lovely Patio Area, Mature Trees & Beautiful Perennial Gardens. Fabulous Location in Prestigious Joshua Creek, Just Minutes to Top-Rated Schools, Parks & Trails, Rec Centre, Shopping, Restaurants & Quick Highway Access.
Facts & features
Book a viewing
Rooms
16 rooms · 5 bathrooms
- Office11′3″ × 10′5″117 sq.ft.
- Dining room15′1″ × 11′166 sq.ft.
- Breakfast16′1″ × 11′177 sq.ft.
- Kitchen16′1″ × 9′10″158 sq.ft.
- Family room18′5″ × 12′10″236 sq.ft.
- Living room15′1″ × 10′11″165 sq.ft.
- Sitting12′ × 10′11″131 sq.ft.
- Bedroom 411′11″ × 10′10″129 sq.ft.
- Primary bedroom18′1″ × 14′5″260 sq.ft.
- Bedroom 315′6″ × 11′5″177 sq.ft.
- Bedroom 217′10″ × 12′8″226 sq.ft.
- Bedroom 514′5″ × 11′5″164 sq.ft.
- Recreation17′10″ × 11′10″211 sq.ft.
- Utility room11′9″ × 10′2″119 sq.ft.
- Game room22′2″ × 20′444 sq.ft.
- Exercise room17′6″ × 6′5″112 sq.ft.
Around this home
Schools nearby
School rating, out of 10.
Listing details
Helpful tools
Your HOMEH agent
"I would see it this week."
Ask HOMEH about this home
Price, neighbourhood, monthly cost. Ask anything.
HOMEH Intelligent Agent is an AI, not a licensed representative. Check anything important with your agent.