

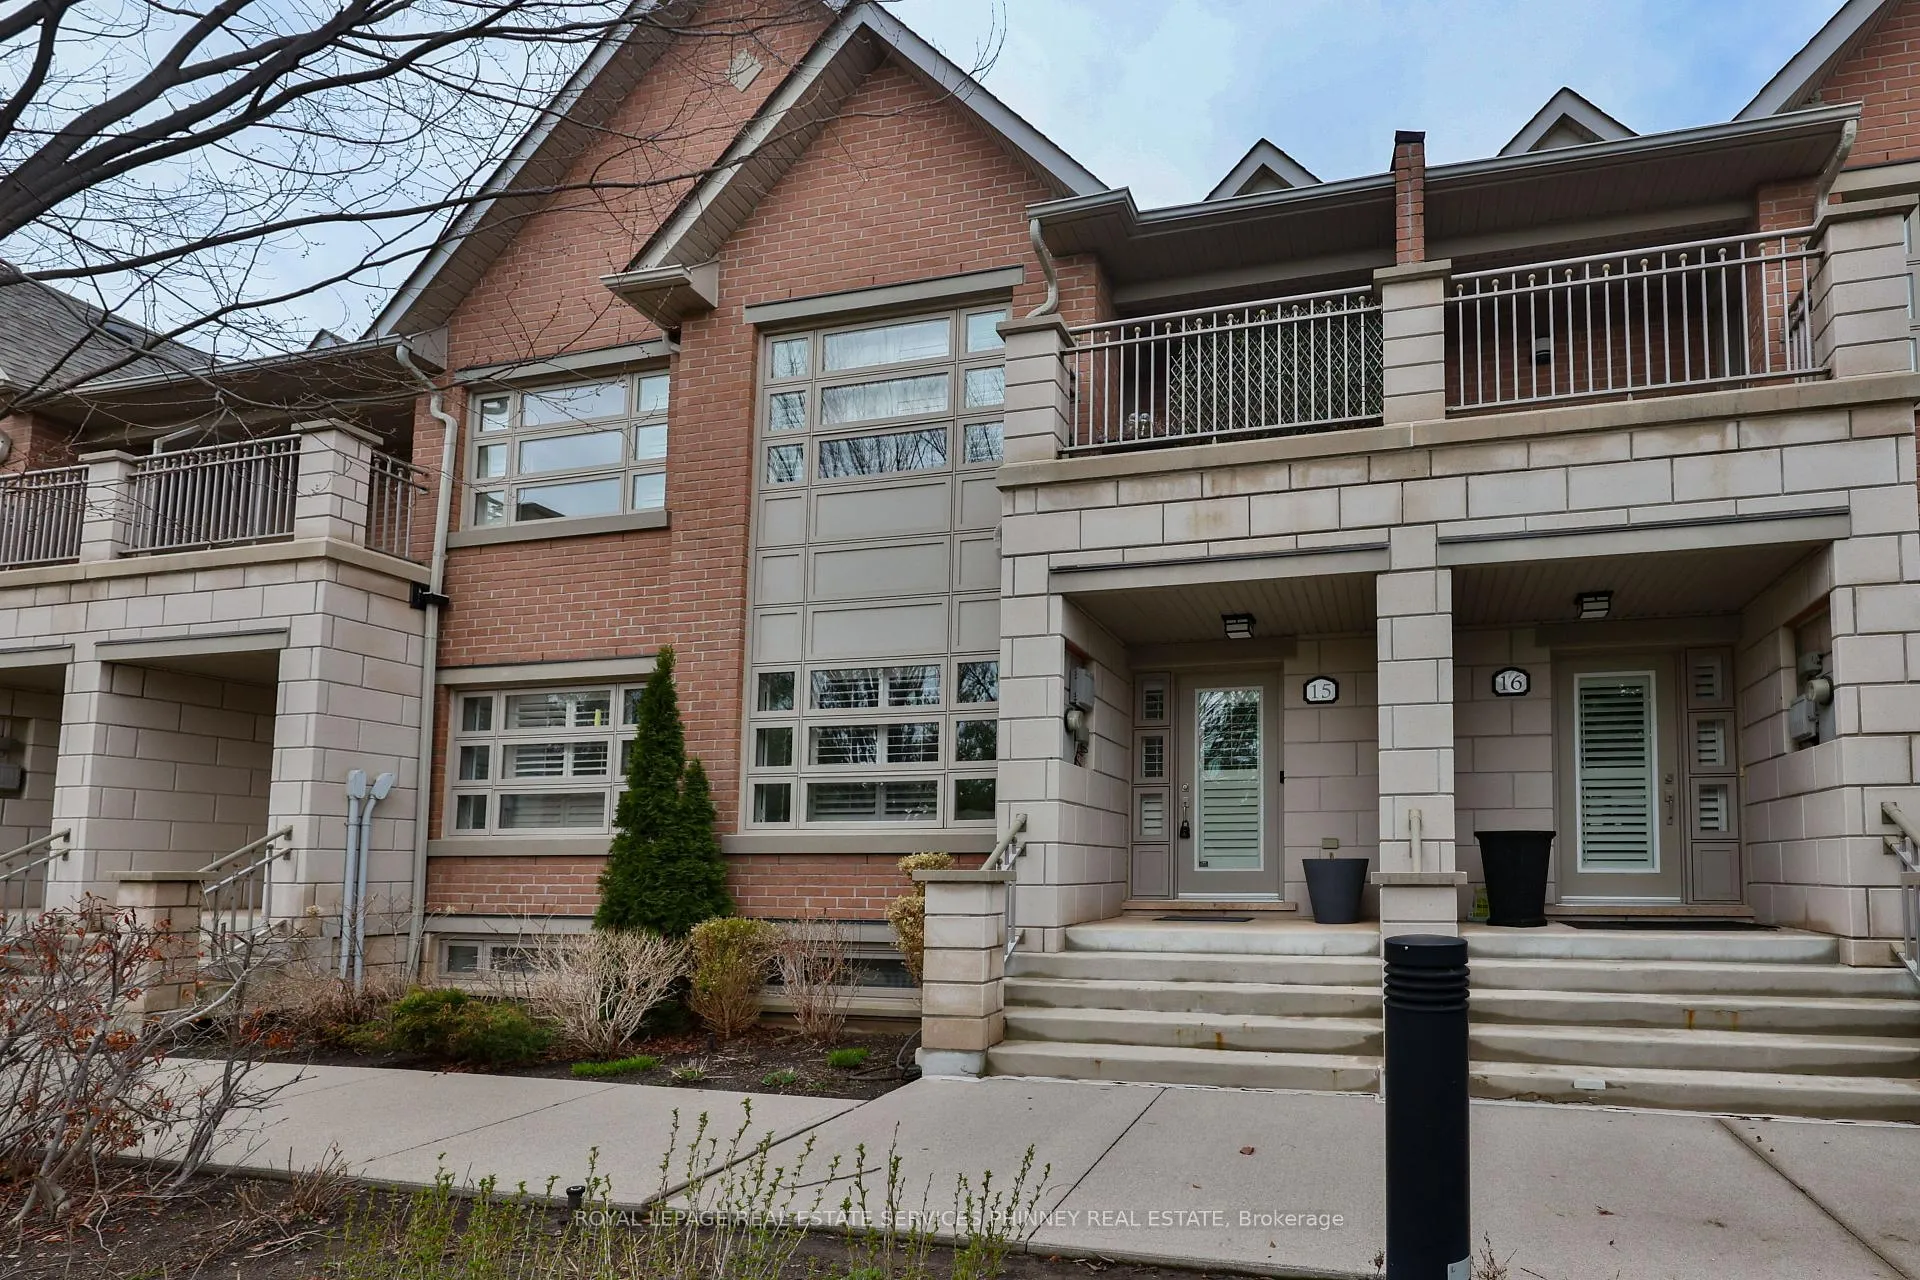
Unit 15, 2460 Prince Michael Drive
Unit 15, 2460 Prince Michael Drive
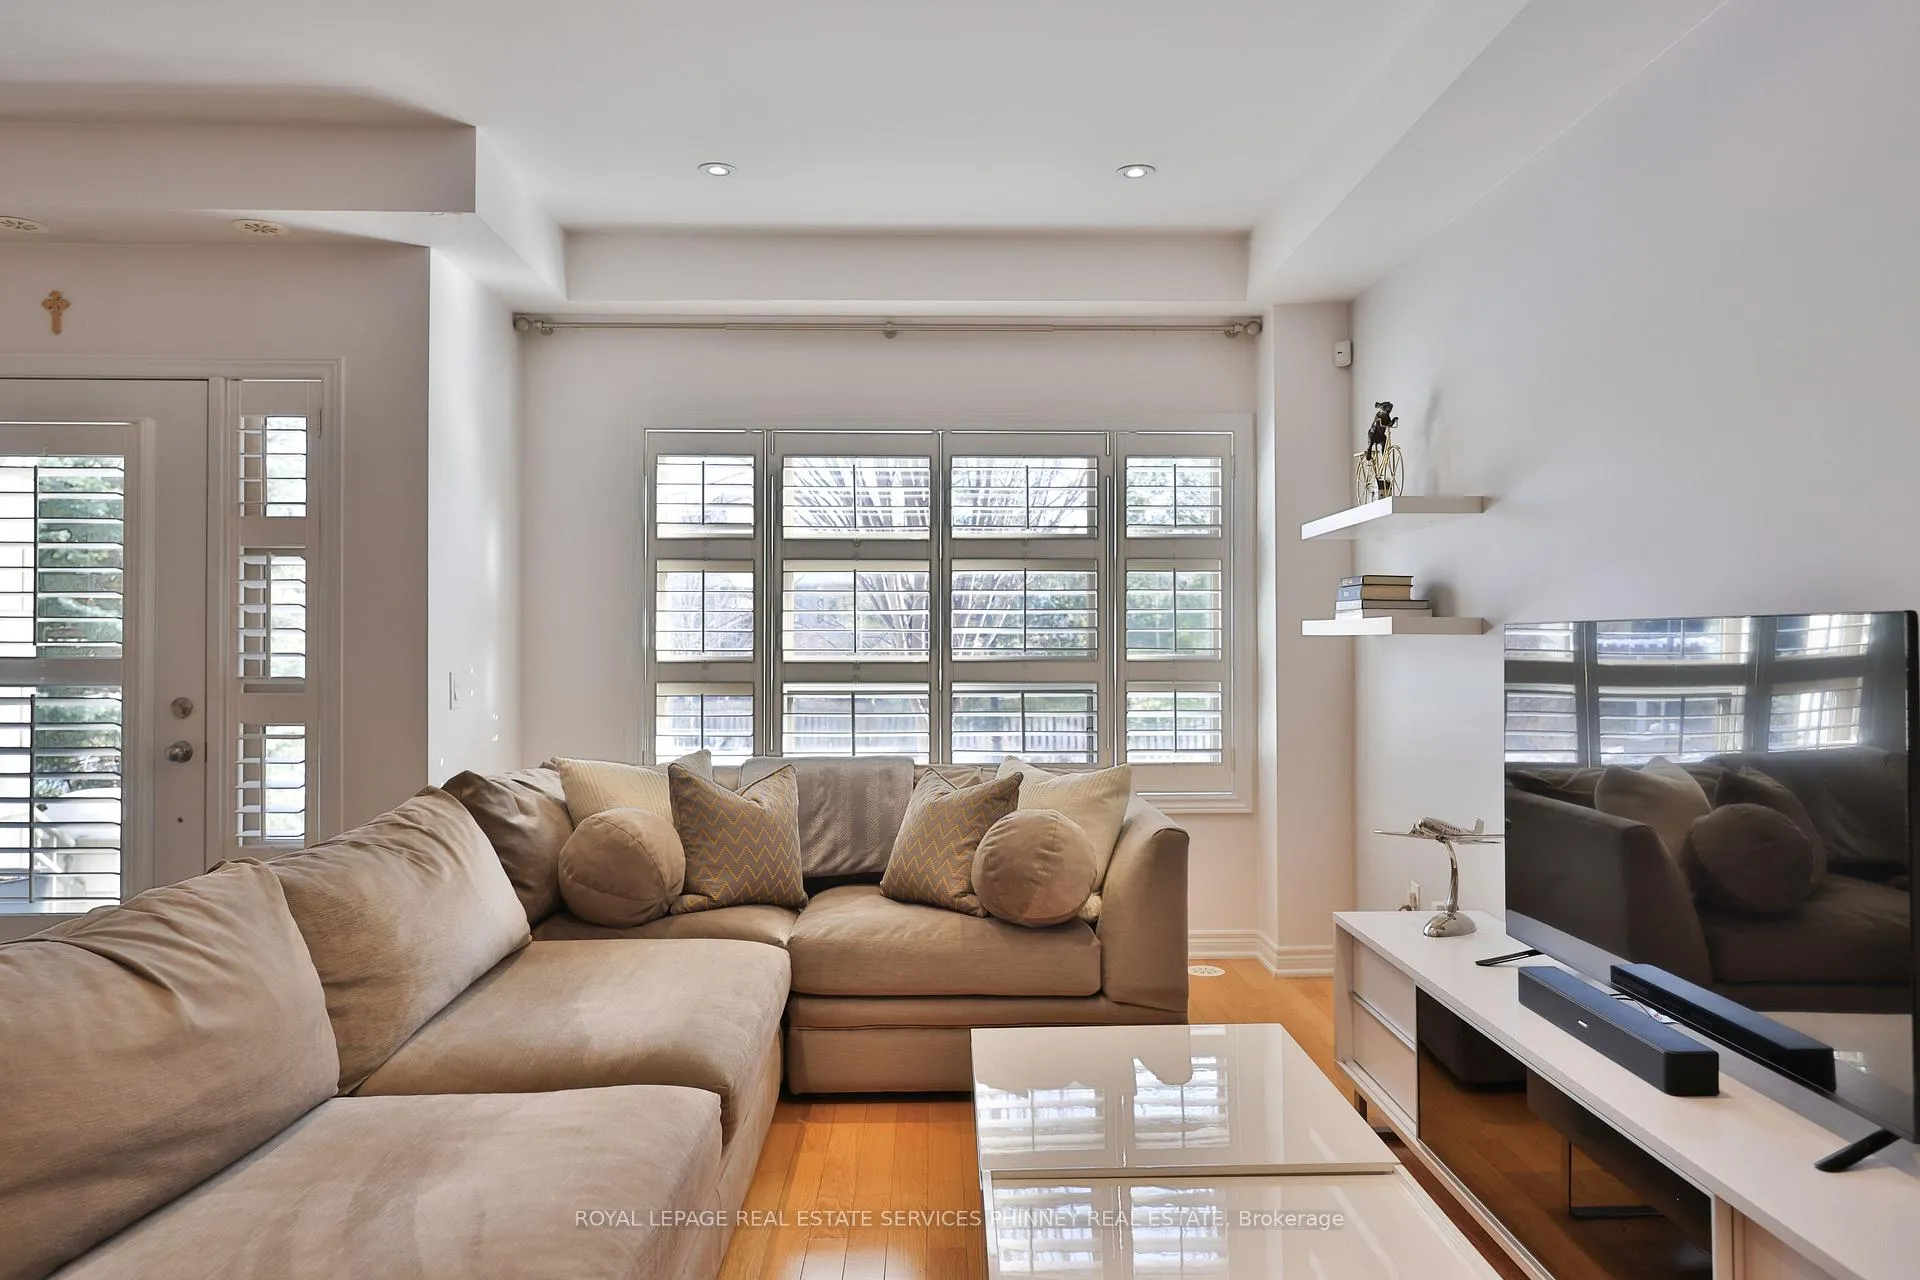 See all 37 photos
Property history
Facts and features
- BasementFinished
- Age of home11–15 years
- ExposureSouth
- LaundryIn-suite
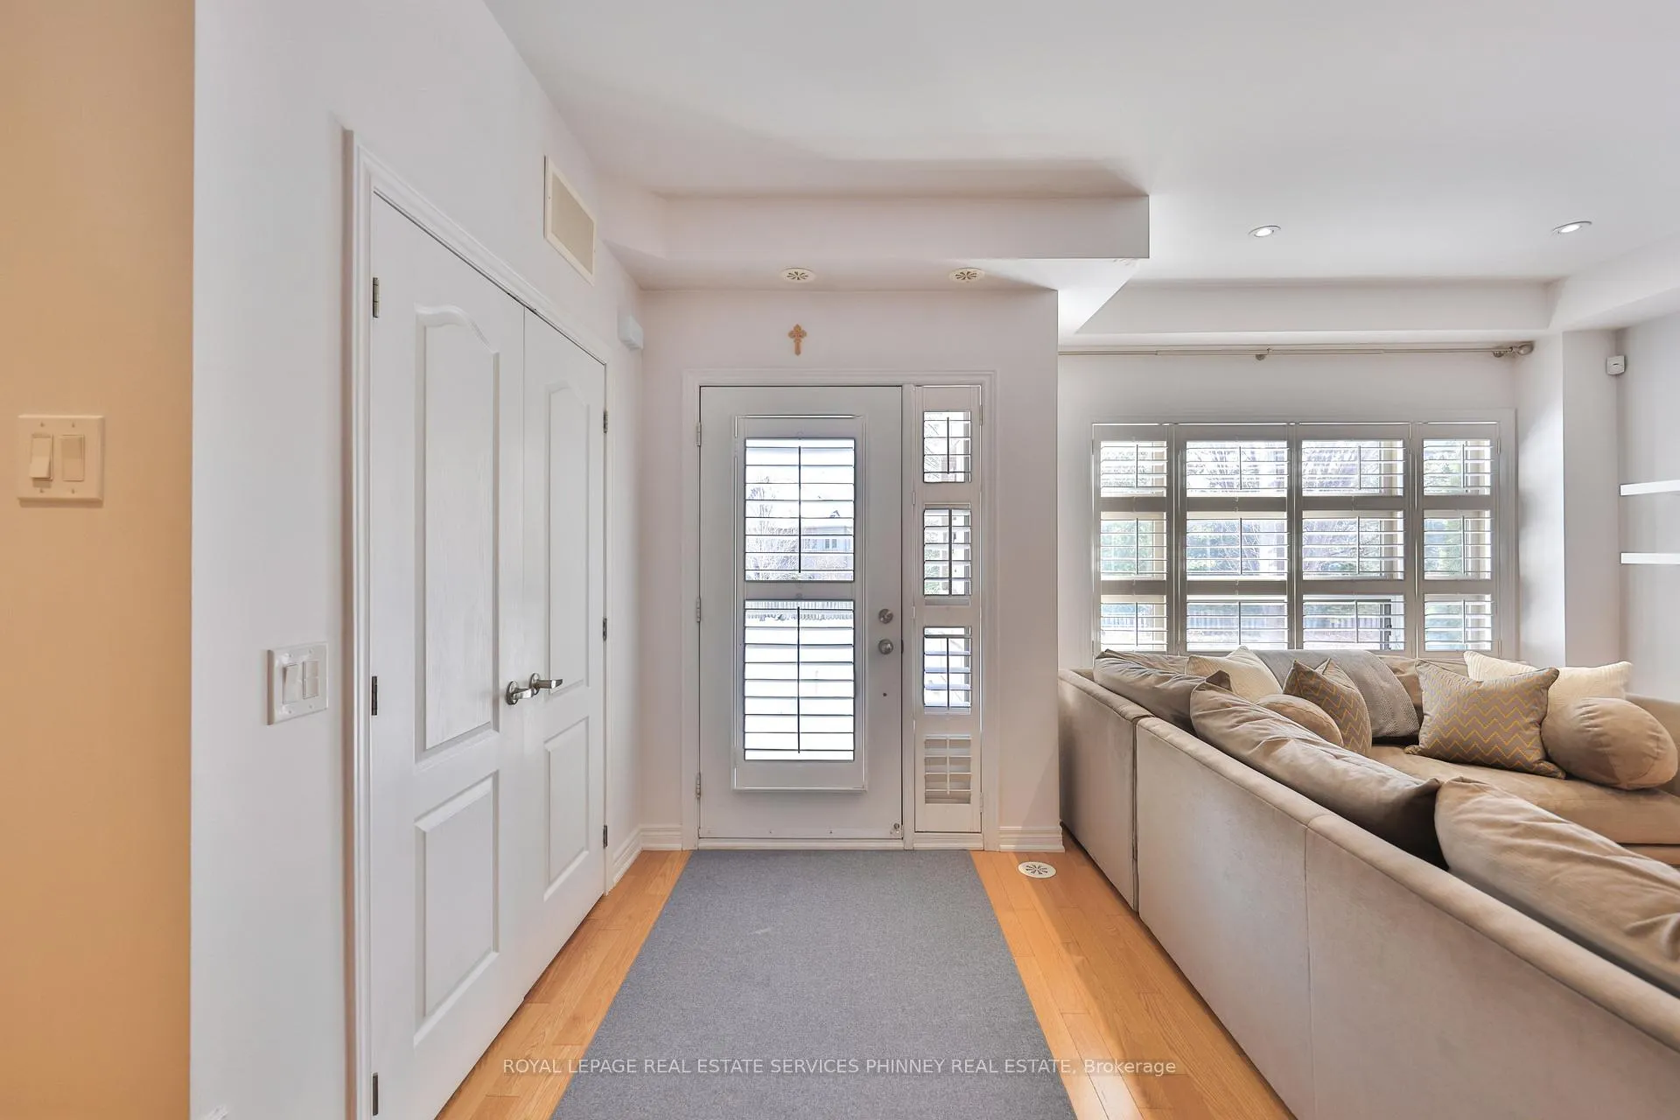
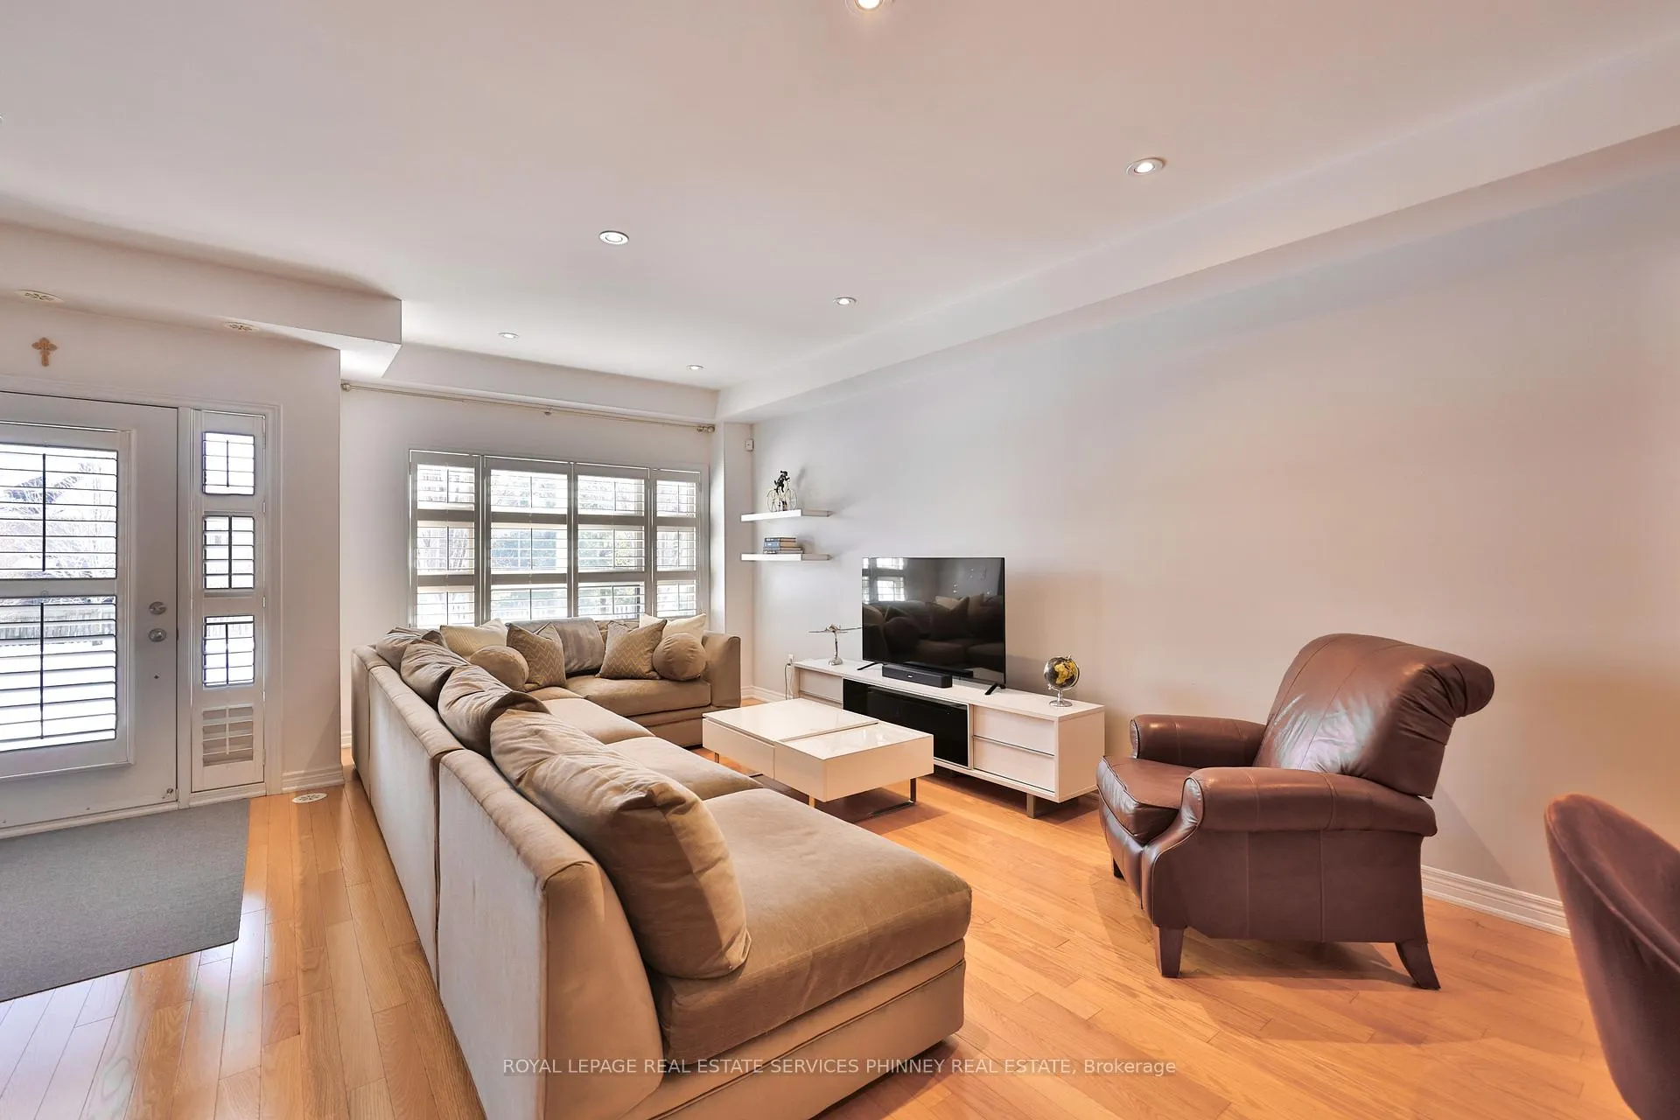
- Hardwood floors
- Central air
- Exercise room
- Indoor pool
- Party room/meeting room
The homeCondo Townhouse, 2-storey, Age 11–15 years
- Type: Condo Townhouse
- Style: 2-storey
- Age: 11–15 years
- Living space: 2,000–2,249 sq ft
- Basement: Finished
- Exposure: South
InsideHardwood, In-suite laundry, upper level, Central vacuum
- Flooring: Hardwood
- Laundry: In-suite laundry, upper level
- Features: Central vacuum
- Rooms above ground: 7
- Bedrooms: 3
- Bathrooms: 3
- Kitchens: 1
OutsideBrick, Shingles, Concrete
- Exterior: Brick
- Roof: Shingles
- Foundation: Concrete
- Balcony: Open
Parking and locker2 Parking, Attached, Parking type Owned
- Spaces: 2 Parking
- Garage: Attached
- Parking type: Owned
- Driveway: Private
- Locker: None
BuildingEmporium Condos, Storeys 8, Units 270
- Name: Emporium Condos
- Storeys: 8
- Units: 270
- Registered: 2015
- Condo corporation: 595
- Amenities: Exercise room, game room, indoor pool, party room/meeting room
- Pets: Allowed
Heating, water and powerForced air, gas, Central air
- Heating: Forced air, gas
- Cooling: Central air
Costs and taxesTaxes $5,475 a year, Condo fee $214 a month, Common elements included, water included
- Taxes, 2025: $5,475 a year
- Condo fee: $214 a month
- Fee includes: Common elements included, water included
- HST: HST included in the price
- Rental items: Hot water heater & ac
Included in the saleFurnace, april air humidifier, miele dishwasher, frigidaire stove, b/i panasonic microwave, fisher & paykel fridge, lg washer/dryer, electrolux cvac, all light fixtures, window coverings (as is), electric garage door opener & remote, Not included None
- Included: Furnace, april air humidifier, miele dishwasher, frigidaire stove, b/i panasonic microwave, fisher & paykel fridge, lg washer/dryer, electrolux cvac, all light fixtures, window coverings (as is), electric garage door opener & remote
- Not included: None
NearbyPark, public transit, school, hospital, rec./commun.centre
- Close to: Park, public transit, school, hospital, rec./commun.centre
Listing detailsW12998160, Sold, Apr 14, 2026
- MLS® number: W12998160
- Status: Sold
- Listed on: Apr 14, 2026
- Days on market: 34
- Updated: May 18, 2026
- Possession: Other
- Occupied by: Owner
- Listing brokerage: ROYAL LEPAGE REAL ESTATE SERVICES PHINNEY REAL ESTATE
About this home
Unit 15, 2460 Prince Michael Drive, Oakville (Joshua Creek), ON L6H 0G8
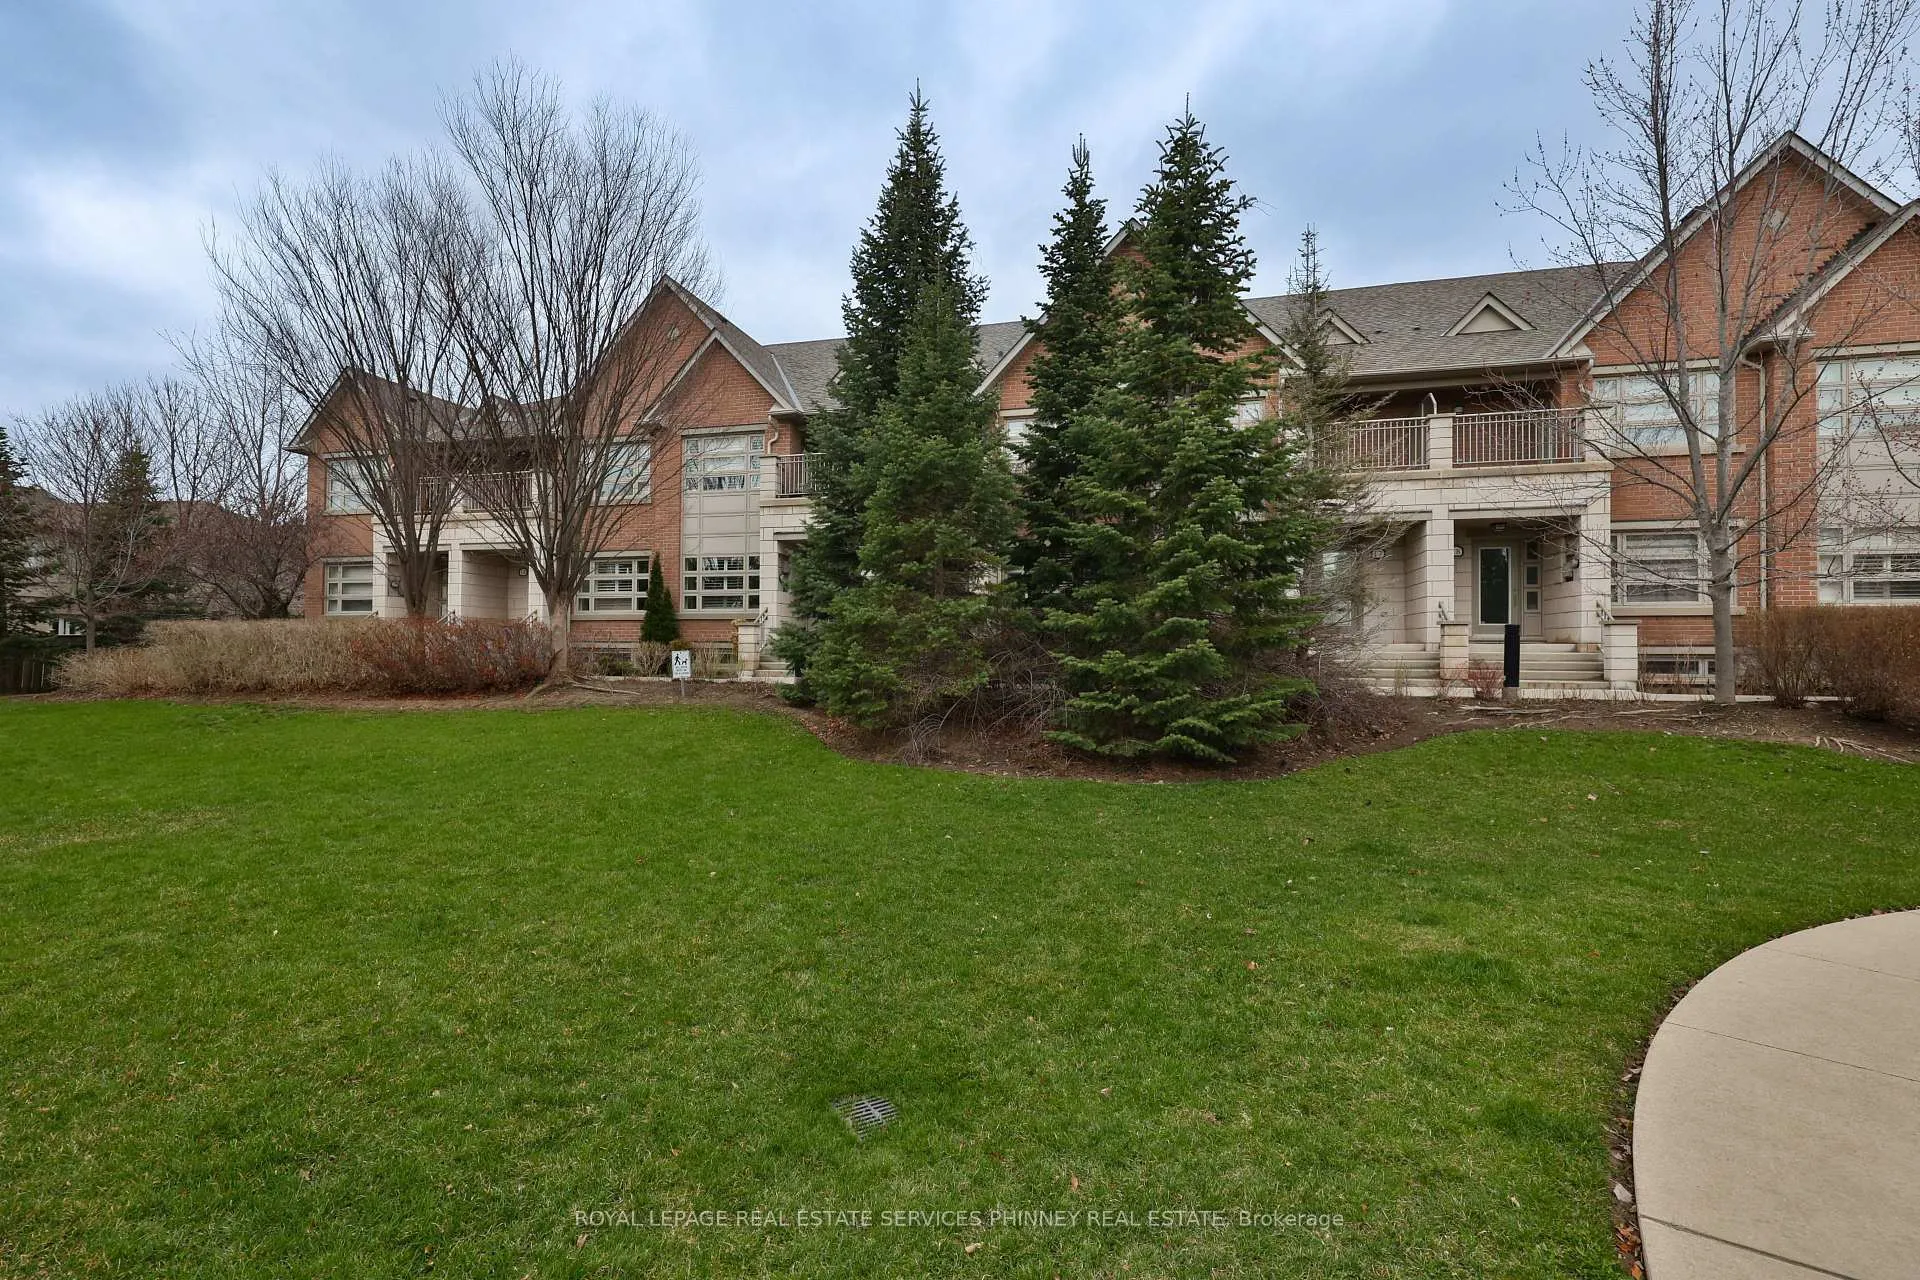
Welcome to this beautifully appointed 3-bedroom, 3-bath executive townhome in sought-after Joshua Creek, perfectly positioned in a premium location within the complex facing private parkland and green space. This light-filled home is bright and airy with an open-concept main level featuring 9-foot ceilings, spacious living and dining areas, and an eat-in kitchen (currently configured with a convenient work from home office). Enjoy upgraded granite countertops, stainless steel appliances, hardwood flooring throughout, and a walk-out to the private back deck.Upstairs, the primary suite features a walk-in closet with custom organizers, a 4-piece ensuite, and a walk-out to a private balcony. Two additional bedrooms, a full 4-piece bath, and upper-level laundry for added convenience. The finished lower level offers ample storage and direct walk out access to the updated garage. Enjoy amenities in the nearby condominium building including the indoor pool, fitness, billiards, theatre and party rooms. Ideally located steps to shops, restaurants, and everyday amenities, centrally located with easy access to major highways and situated in an excellent school district. This exceptional home combines style, convenience, and an unbeatable location
Ask about this home
A HOMEH agent will answer your questions about this home.
Know more about Emporium Condos
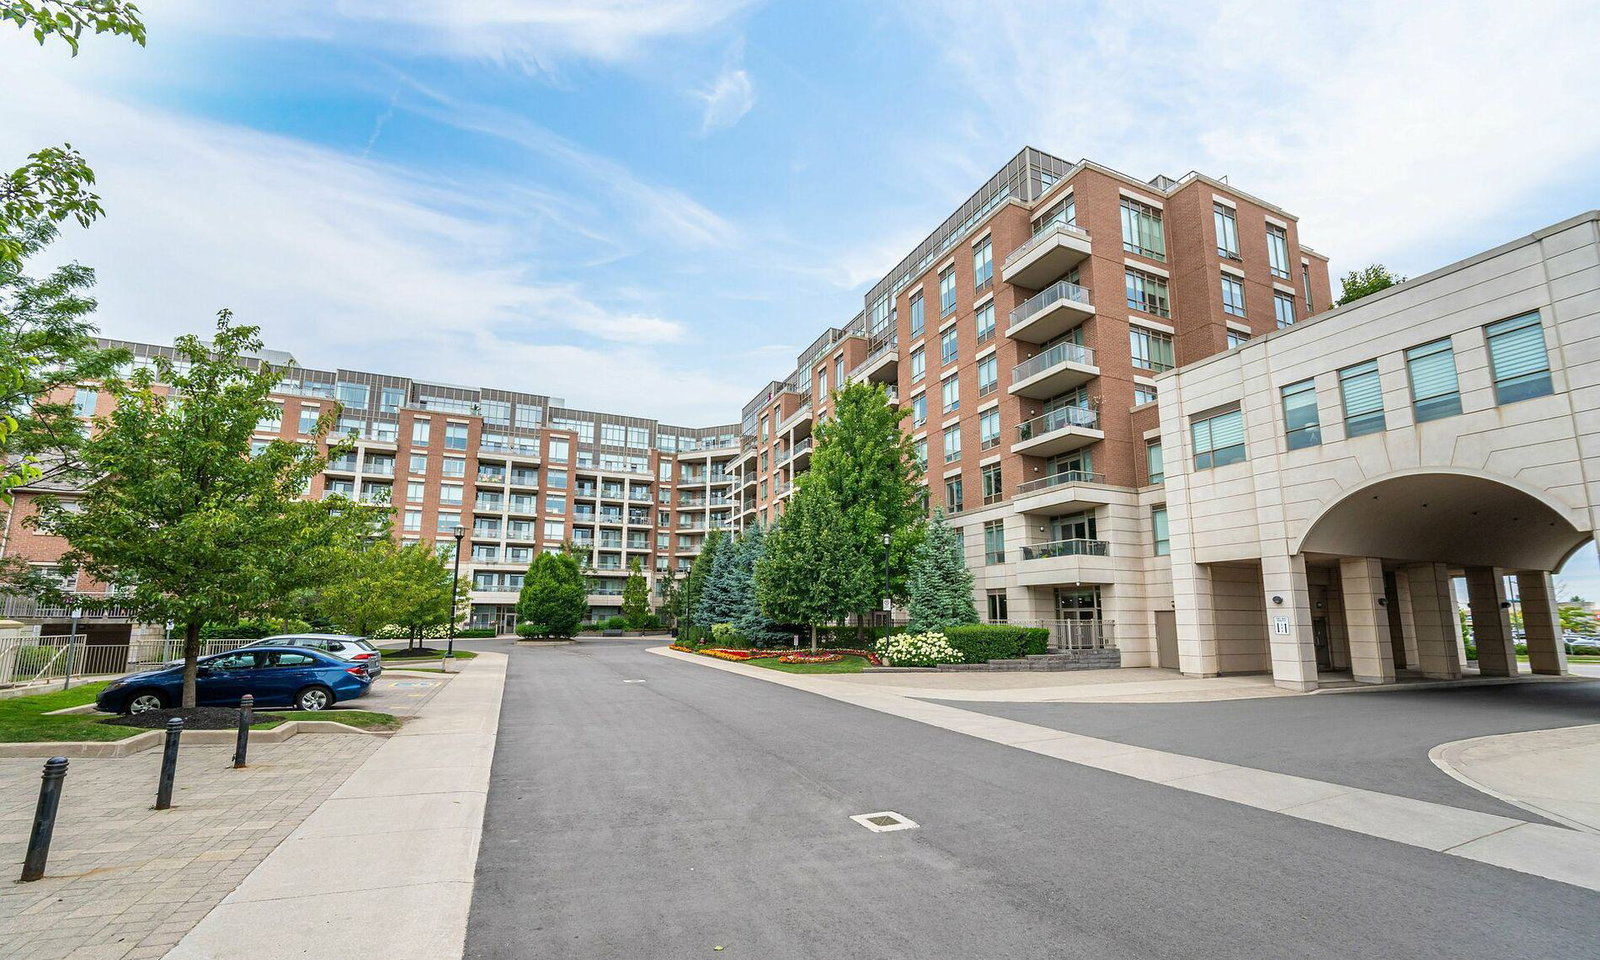
Condo building · 2480 Prince Michael Drive
Emporium Condos is an 8-storey condo with 270 suites, built in 2015 by Ashley Oaks Emporium Inc. Right now 5 for sale and 1 for rent are on the market here.
- 8storeys
- 270suites
- $688/sq ft
- 2015built
No similar units for sale in Emporium Condos right now.
Around this home
Daily convenience, out of 100, from the distances below
Schools nearby
School rating, out of 10.
Helpful calculators
Your HOMEH agent

"I would see it this week."