
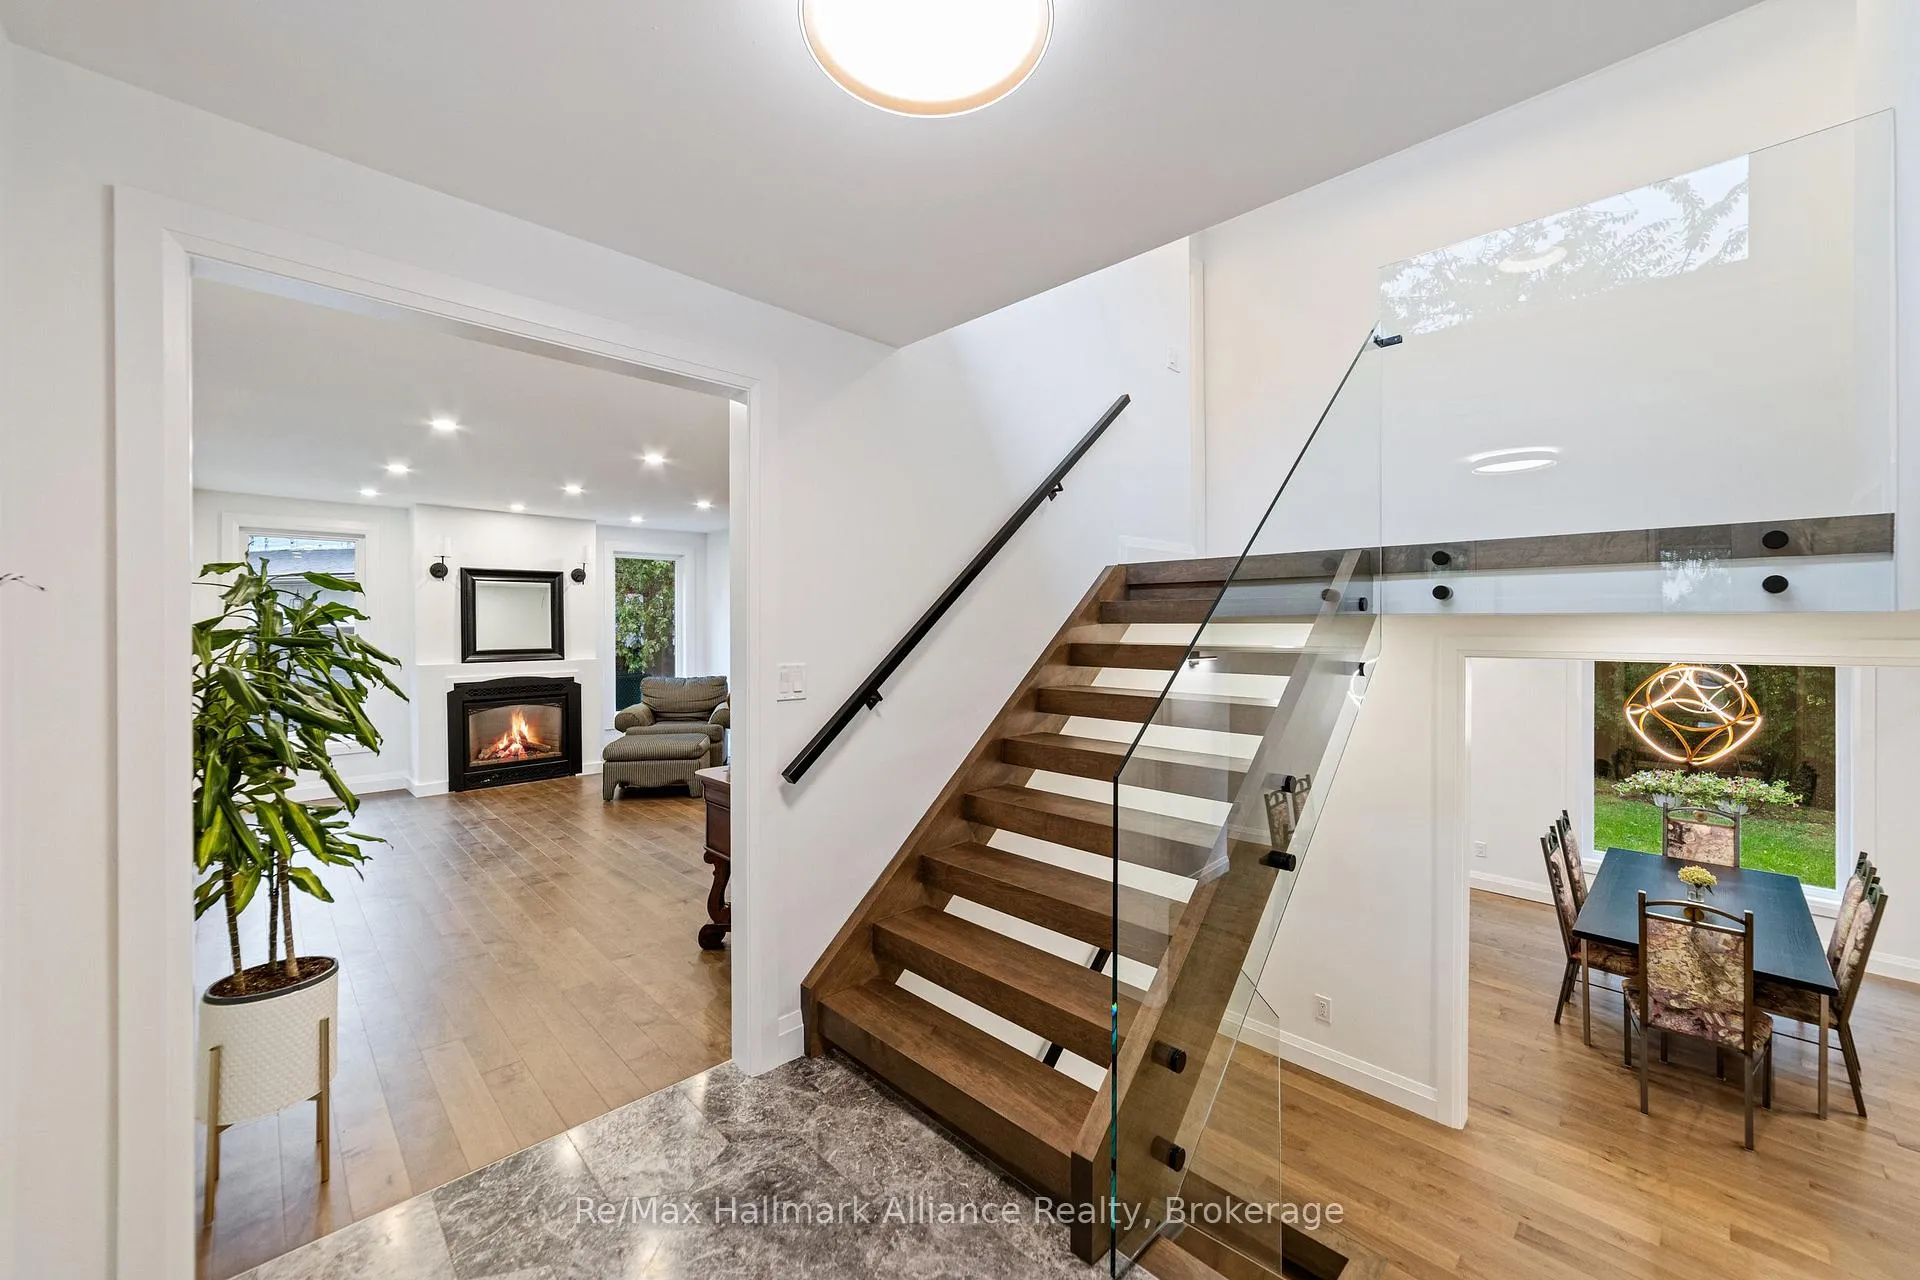
 See all 50 photos
Property history

This home has sold. It is no longer available.
Property not available for sale or for rent.
Book a viewing
Ask HOMEH
About this home
247 Willowridge Court, Oakville
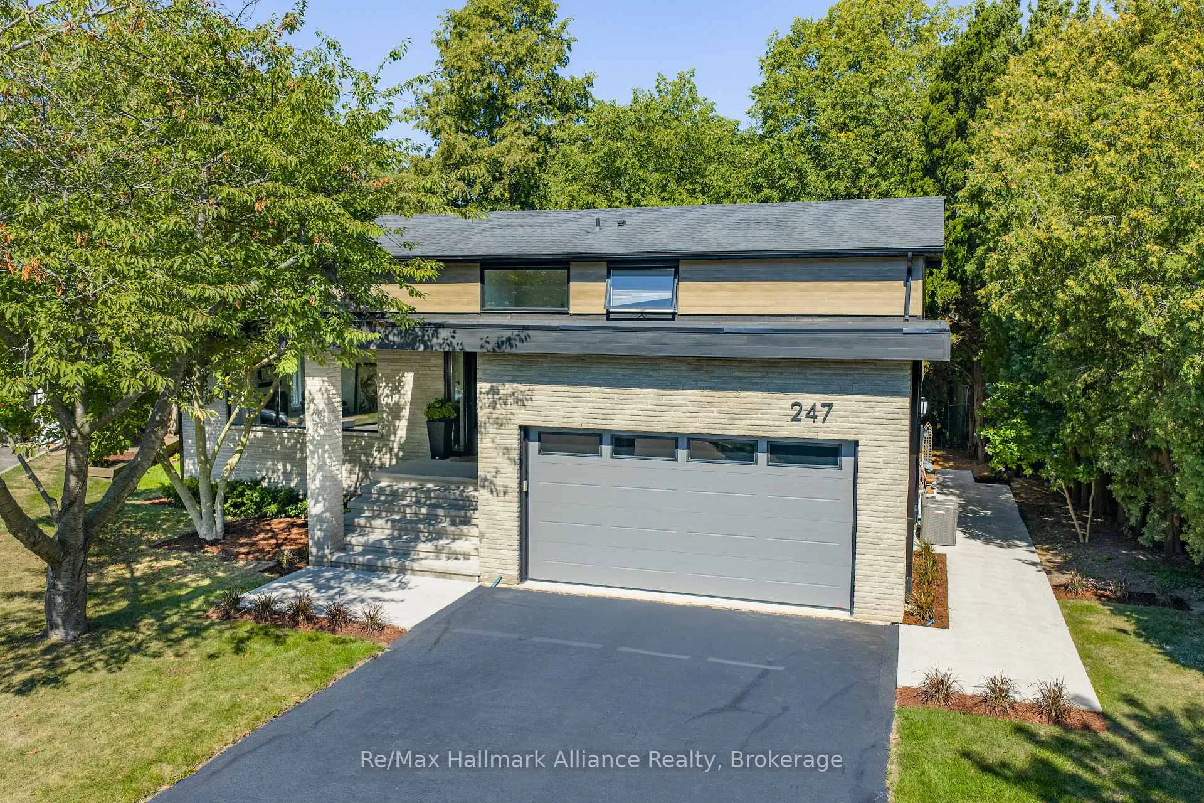
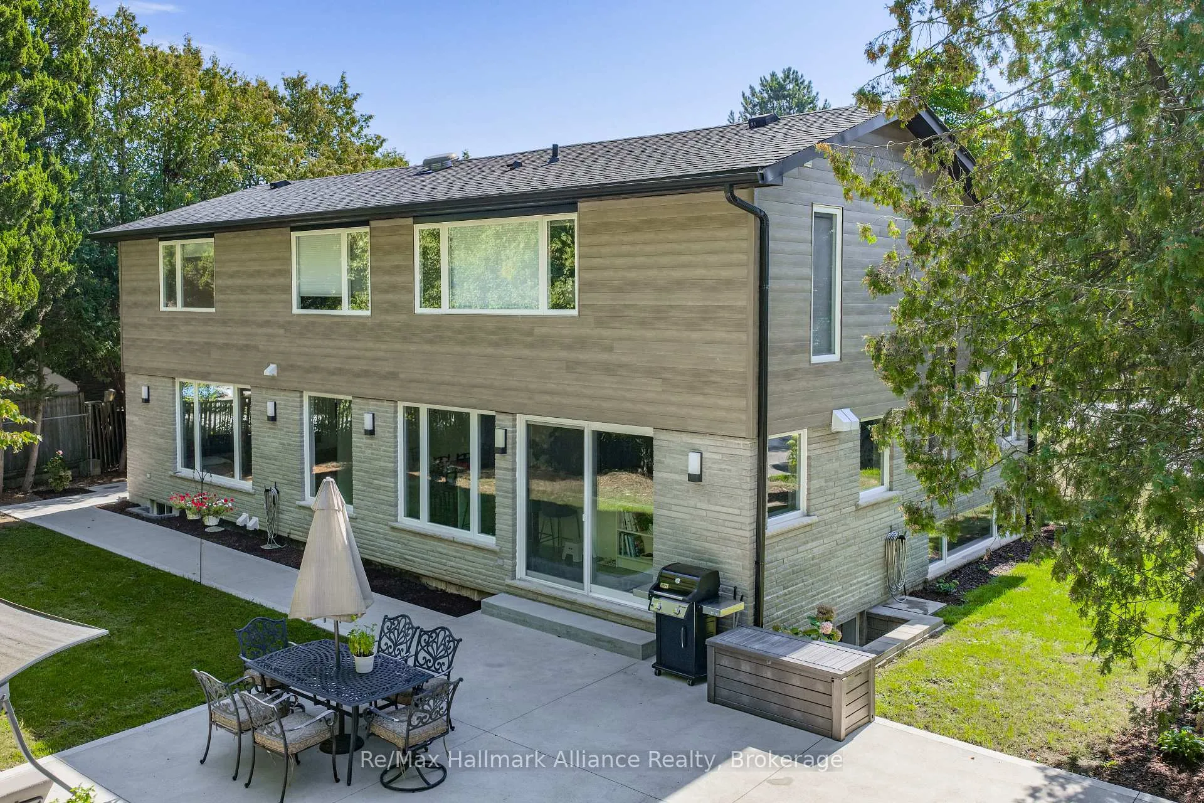
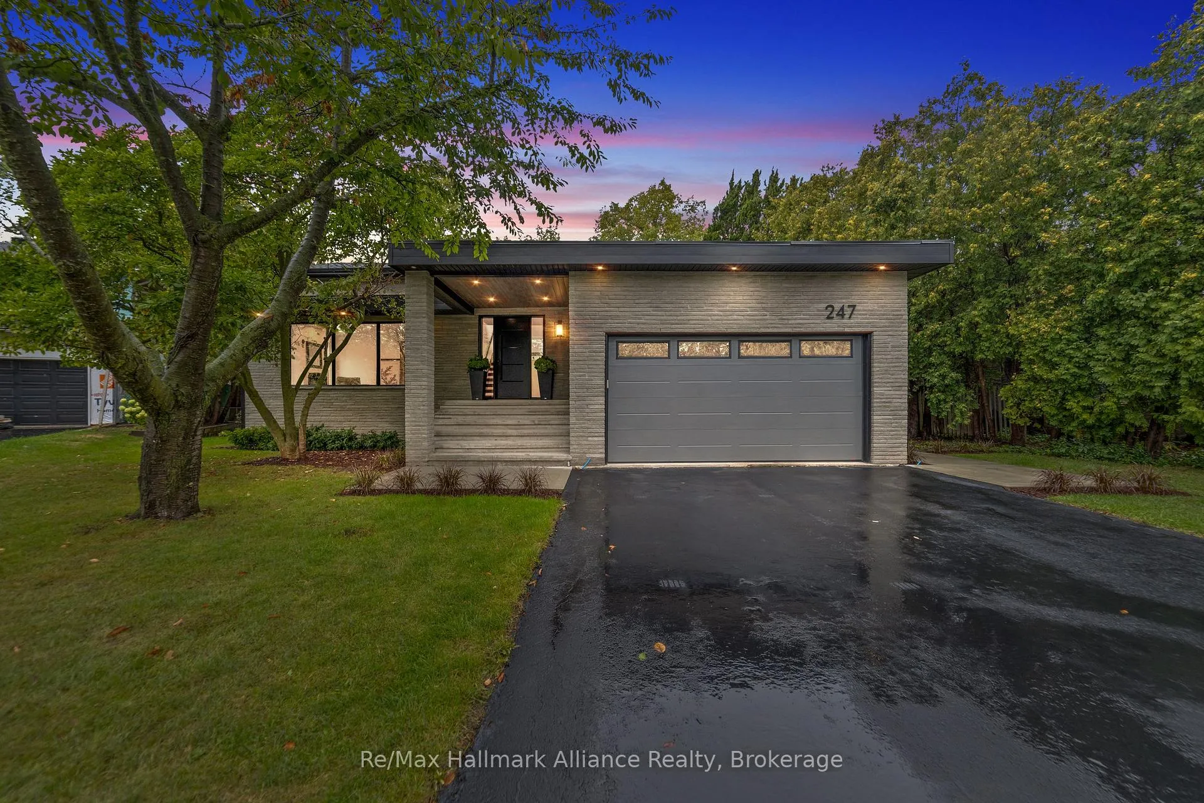
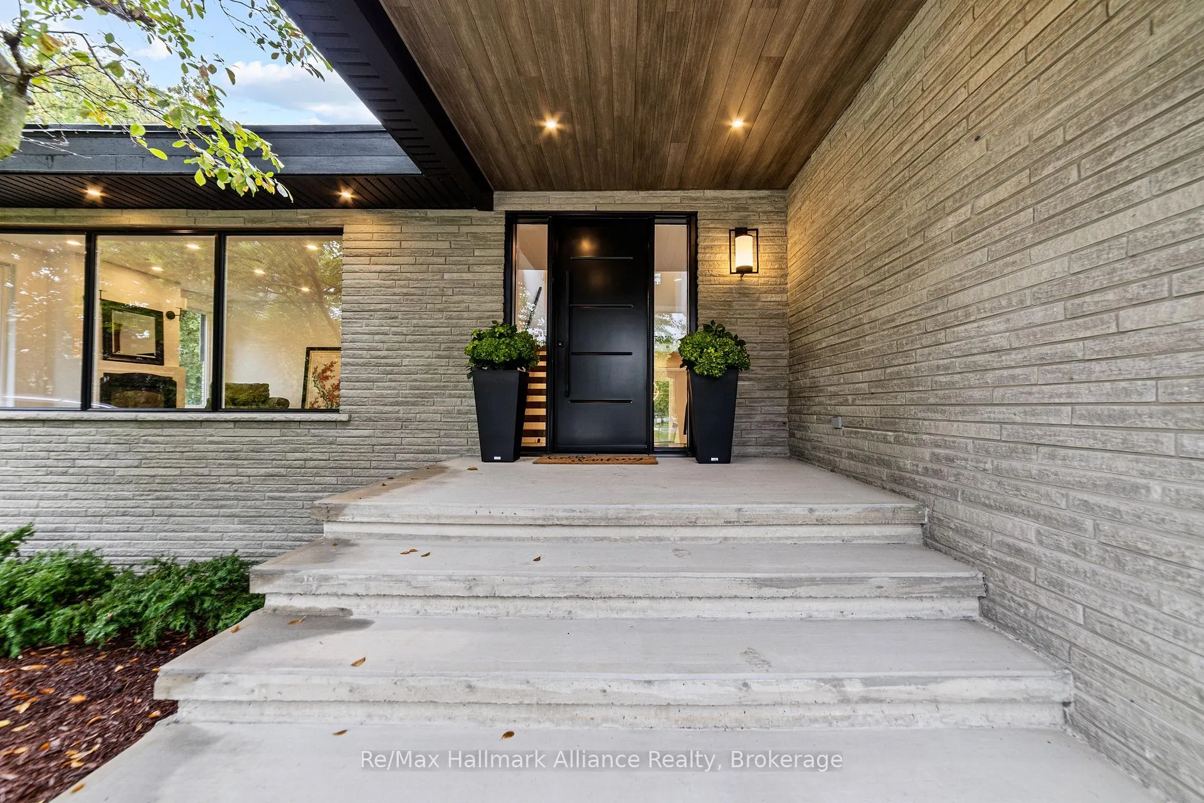
It's all about Location! With a Short walk to Coronation Park, Appleby College and the Lake. This fully renovated 4-bedroom, 3-bathroom home is a rare find in a quiet, highly desirable neighbourhood. The stunning Scavolini kitchen is the heart of the home, complete with a large island that seats seven, sleek cabinetry, and panoramic windows overlooking the private, tree-lined backyard. The Open Concept Kitching, Dining and Living space are perfect for entertaining or everyday living, being both modern and inviting.A spacious mudroom with abundant storage and a convenient laundry rough-in helps keep the home well organized. while four separate living areas across four levels provide flexibility for families of all sizes. Upstairs, every window looks out onto greenery, offering year-round views of nature. The tranquil backyard is a private oasis, enhanced by the soothing sound of a creek that runs the full length of the property. Modern bathrooms with Scavolini cabinetry combine beauty and practicality. Additional highlights include an epoxy-finished garage with walls to match, with the ability to add Car lifts for more Parking, Roughed in security system and Roughed in sprinkler system, newer furnace and A/C, and no overhead wires on the property or street. Every detail has been thoughtfully updated new insulation, drywall, bricks, siding, roof, eavestroughs, downspouts, windows, doors, garage door, flooring, lighting, fireplace, and in-floor heating in the Kitchen, bathrooms, Media & Rec Room creating a truly move-in-ready home that blends style and function. With curbed roads (no ditches), Facing the Landscaped Boulevard in the Centre of the Court, this home delivers the best of modern living in a peaceful setting. A beautifully functional, liveable home where every detail has been designed for comfort, convenience, and lasting value.
Facts & features
Book a viewing
Rooms
15 rooms · 4 bathrooms
- Foyer8′ × 5′4″43 sq.ft.
- Living room18′7″ × 13′2″244 sq.ft.
- Mud room13′10″ × 7′7″105 sq.ft.
- Kitchen20′4″ × 12′10″261 sq.ft.
- Dining room11′11″ × 10′5″124 sq.ft.
- Family room17′6″ × 11′11″208 sq.ft.
- Primary bedroom13′5″ × 11′7″155 sq.ft.
- Bedroom 212′5″ × 9′11″123 sq.ft.
- Bedroom 313′5″ × 9′11″133 sq.ft.
- Bedroom 410′7″ × 10′2″108 sq.ft.
- Media room17′10″ × 12′3″218 sq.ft.
- Recreation27′1″ × 12′4″334 sq.ft.
- Laundry11′11″ × 10′6″125 sq.ft.
- Other10′6″ × 8′3″86 sq.ft.
- Utility room10′ × 8′8″86 sq.ft.
Around this home
Listing details
Helpful tools
Your HOMEH agent
"I would see it this week."
Ask HOMEH about this home
Price, neighbourhood, monthly cost. Ask anything.
HOMEH Intelligent Agent is an AI, not a licensed representative. Check anything important with your agent.