
2474 Yarmouth Crescent
Oakville (West)2474 Yarmouth Crescent
Oakville (West)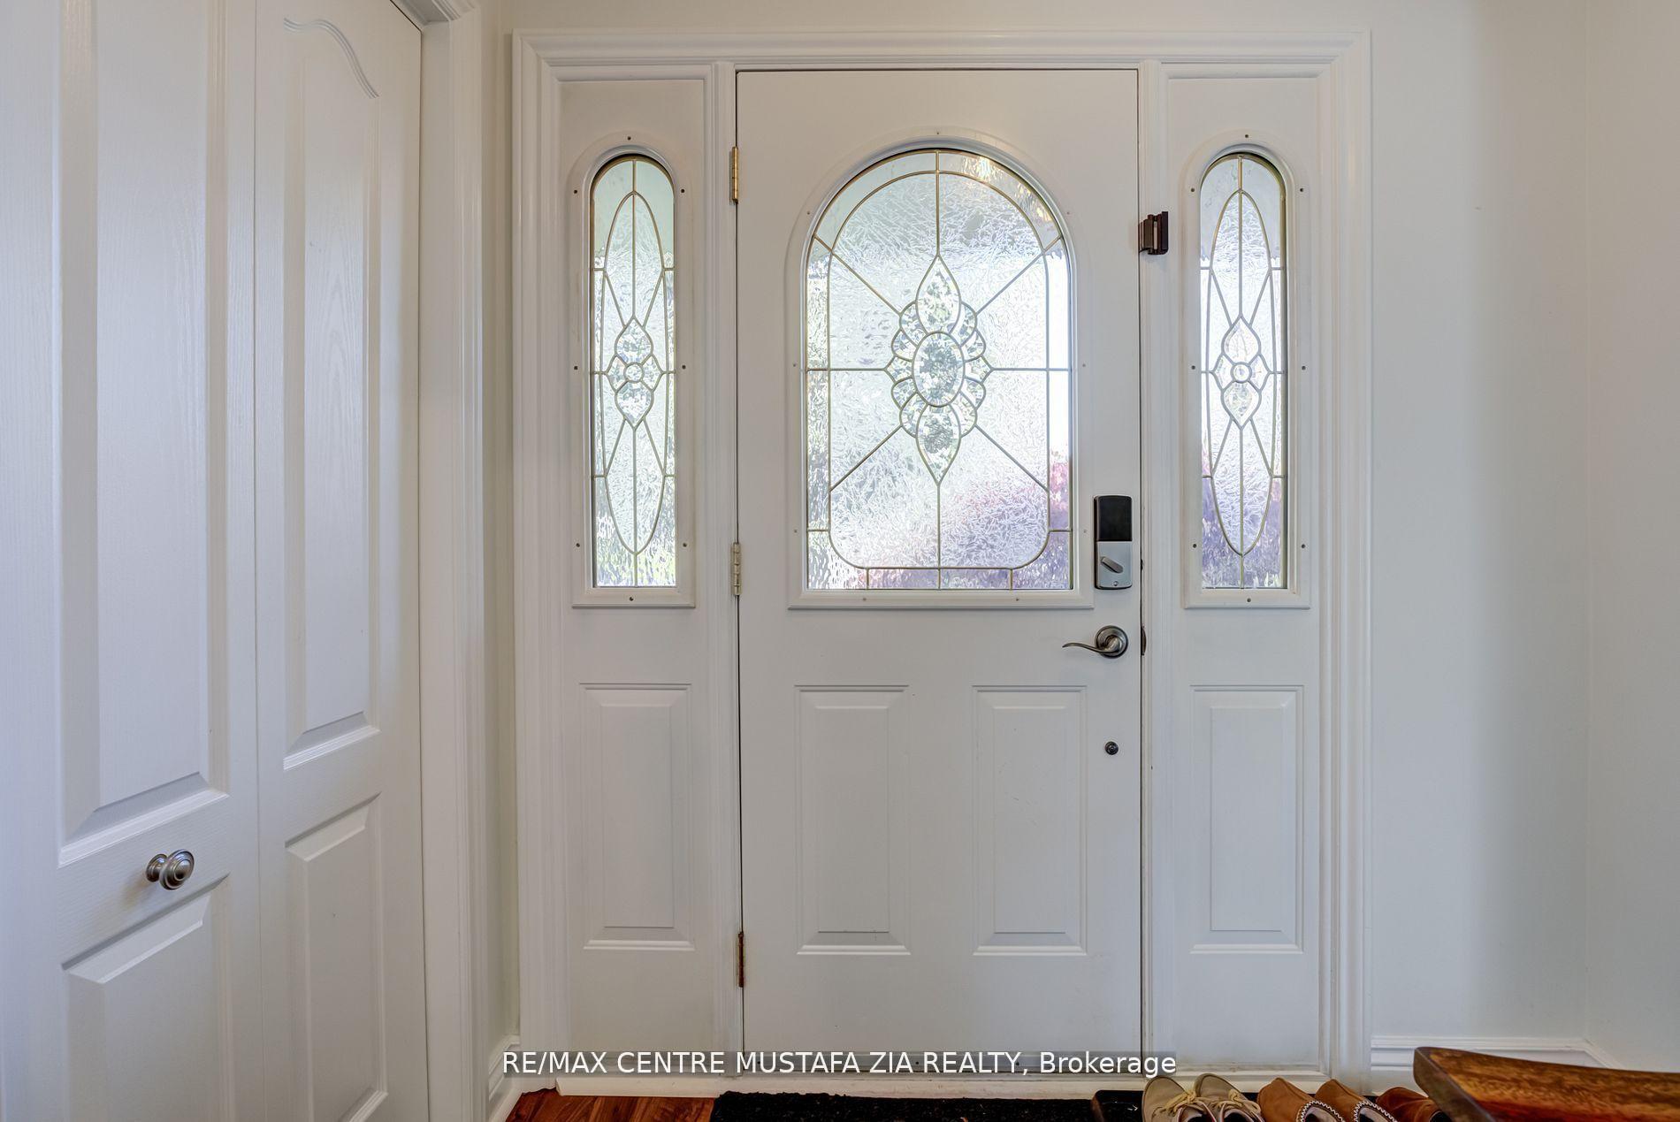
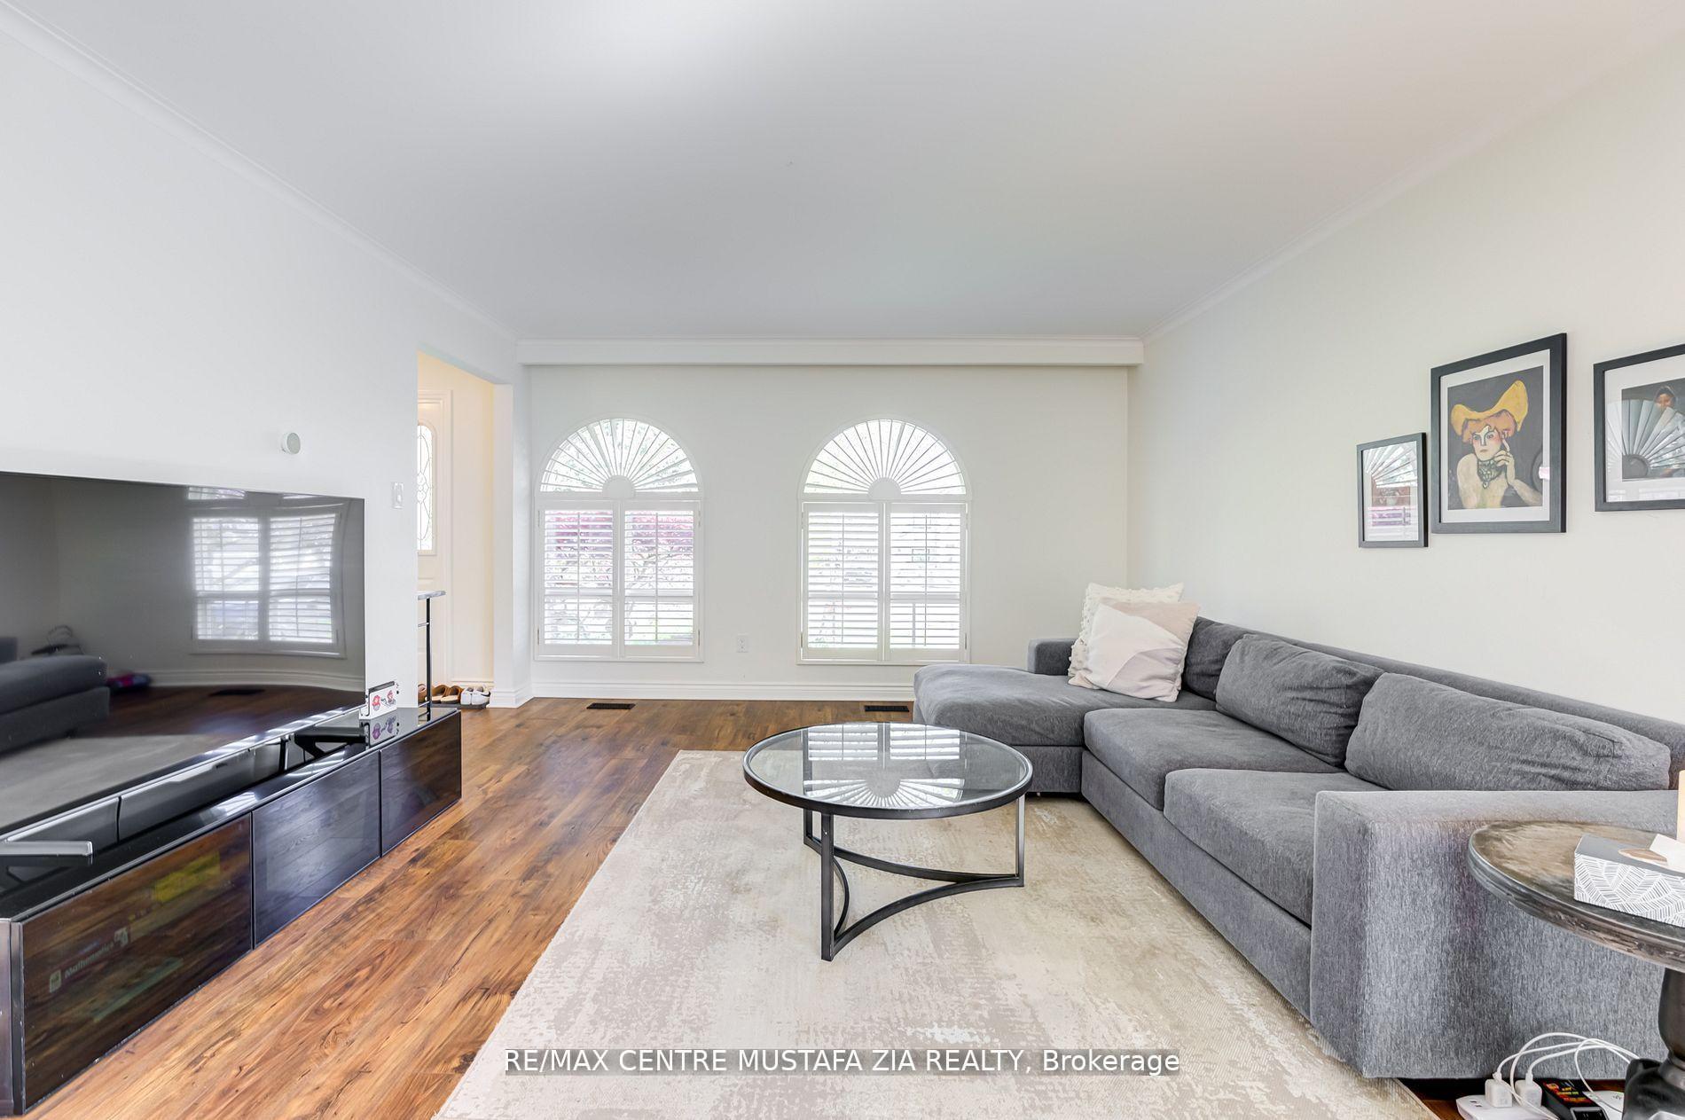 See all 34 photos
Property history

This home has been leased. It is no longer available.
Property not available for sale or for rent.
Ask about this home
A HOMEH agent will answer your questions about this home.Ask HOMEH
About this home
2474 Yarmouth Crescent, Oakville
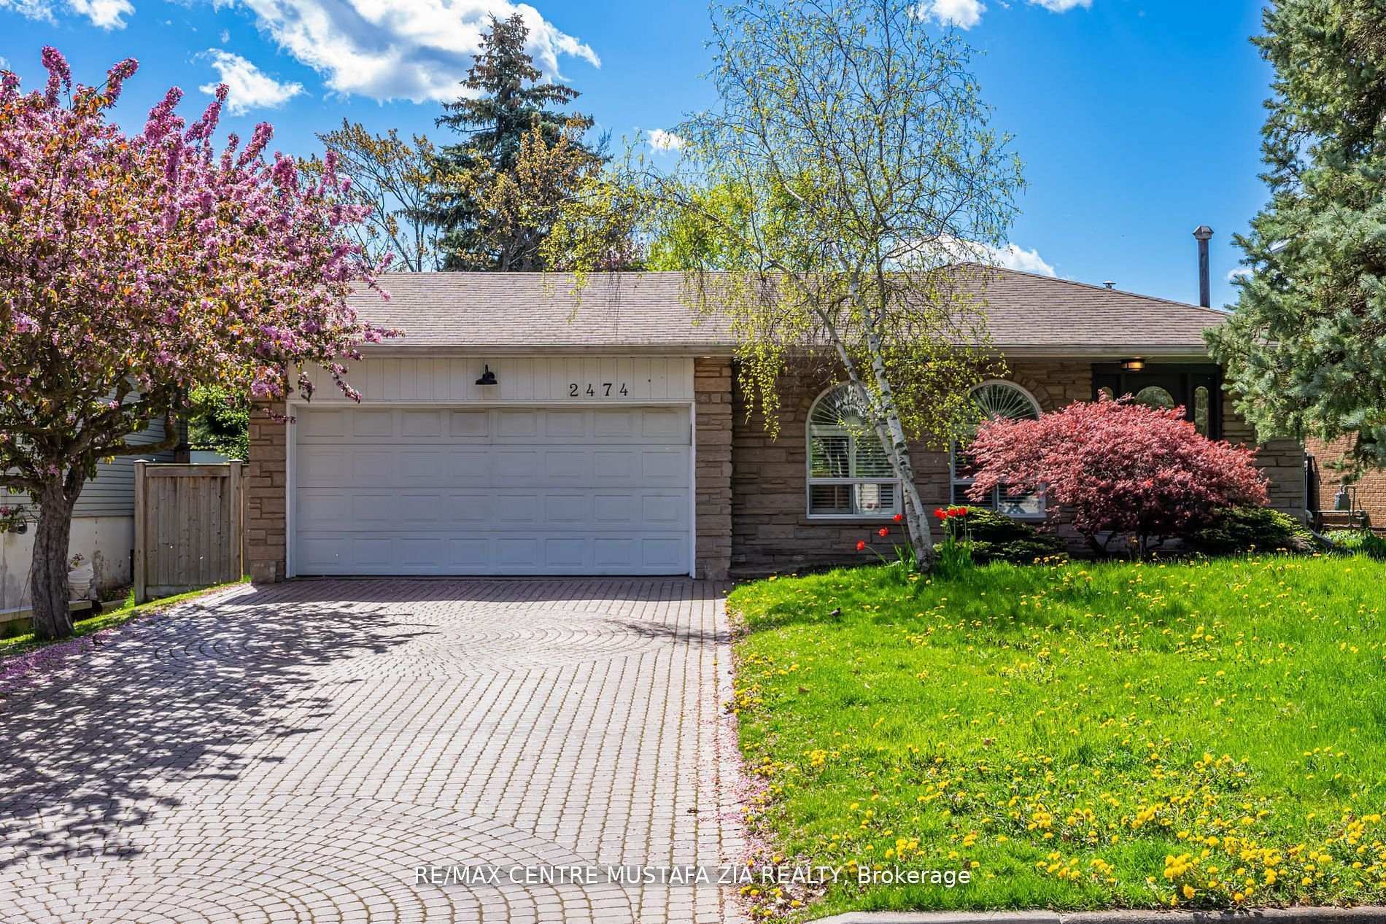
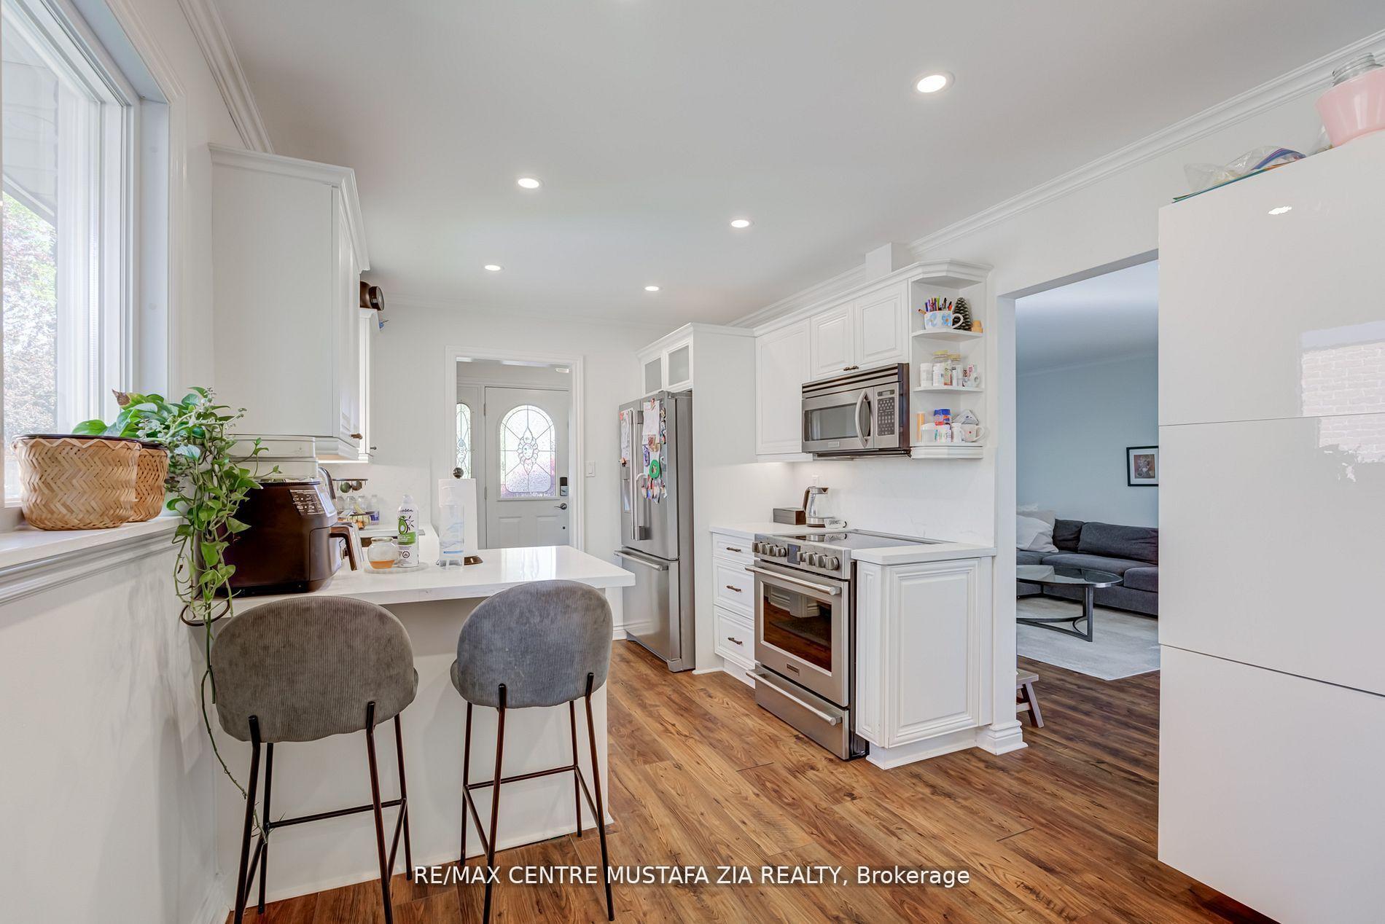
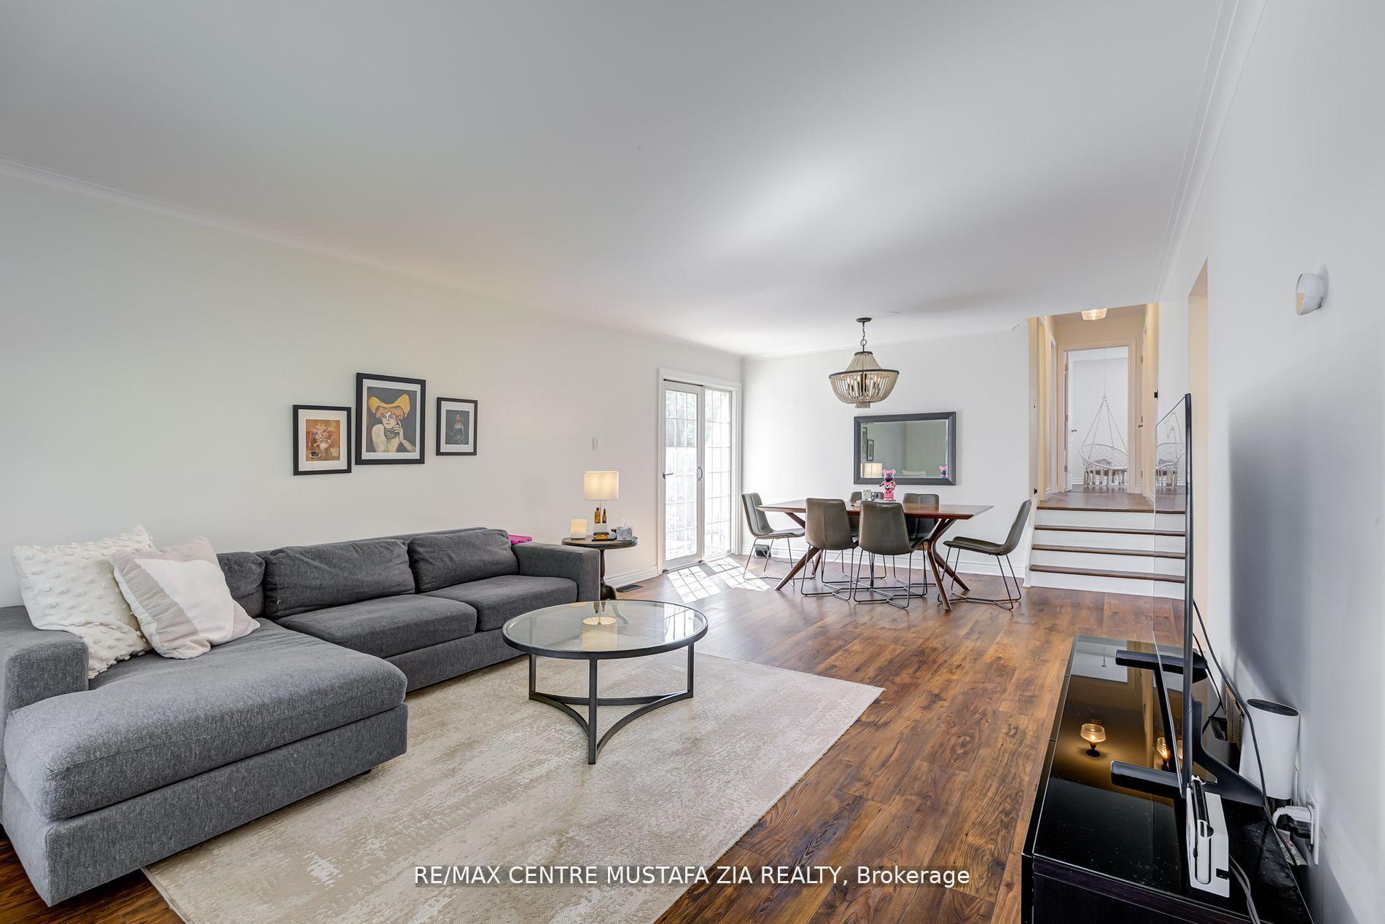
Incredible 3+1 Bedroom 4-Level Side Split Detached Bungalow Family Home For Lease In Sought-After Rural Oakville Neighbourhood! Situated On A Premium Lot, This Home Boasts An Open Layout With Premium Wooden Wide Plank Flooring Throughout & Smooth Ceilings. The Kitchen Is Loaded With Upgrades, High End S/S Appliances, Quartz Countertop That Goes Up The Backsplash & Stylish Fixtures. Walkout From The Living/Dining Room To The Oasis Backyard With An In-Ground Pool! The Basement Features 2 Levels Both Open & Spacious. 2 Car Parking Garage + 4 Car Private Double Driveway. Ensuite Laundry & Loads Of Storage Space Throughout! Tenant is responsible for upkeeping of swimming pool.
Facts & features
Ask about this home
A HOMEH agent will answer your questions about this home.
Rooms
12 rooms · 2 bathrooms
- Living room24′3″ × 13′6″327 sq.ft.
- Dining room57′1″ × 13′6″769 sq.ft.
- Kitchen9′6″ × 18′11″180 sq.ft.
- Breakfast9′6″ × 18′11″180 sq.ft.
- Primary bedroom14′6″ × 9′11″144 sq.ft.
- Bedroom 213′5″ × 9′1″122 sq.ft.
- Bedroom 39′3″ × 9′9″90 sq.ft.
- Family room21′1″ × 12′1″255 sq.ft.
- Bedroom 414′1″ × 9′1″128 sq.ft.
- Recreation17′6″ × 13′6″236 sq.ft.
- Other13′7″ × 5′6″75 sq.ft.
- Laundry16′1″ × 8′1″131 sq.ft.
Around this home
Schools nearby
School rating, out of 10.
Listing details
Helpful tools
Your HOMEH agent
"I would see it this week."
Ask HOMEH about this home
Price, neighbourhood, monthly cost. Ask anything.
HOMEH Intelligent Agent is an AI, not a licensed representative. Check anything important with your agent.