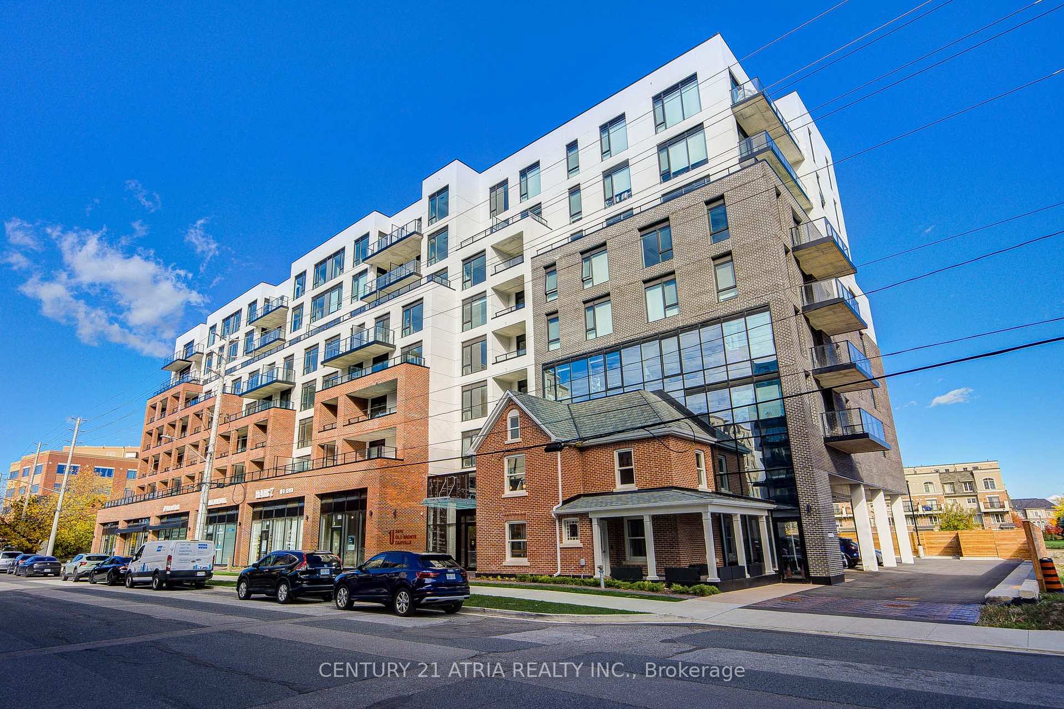
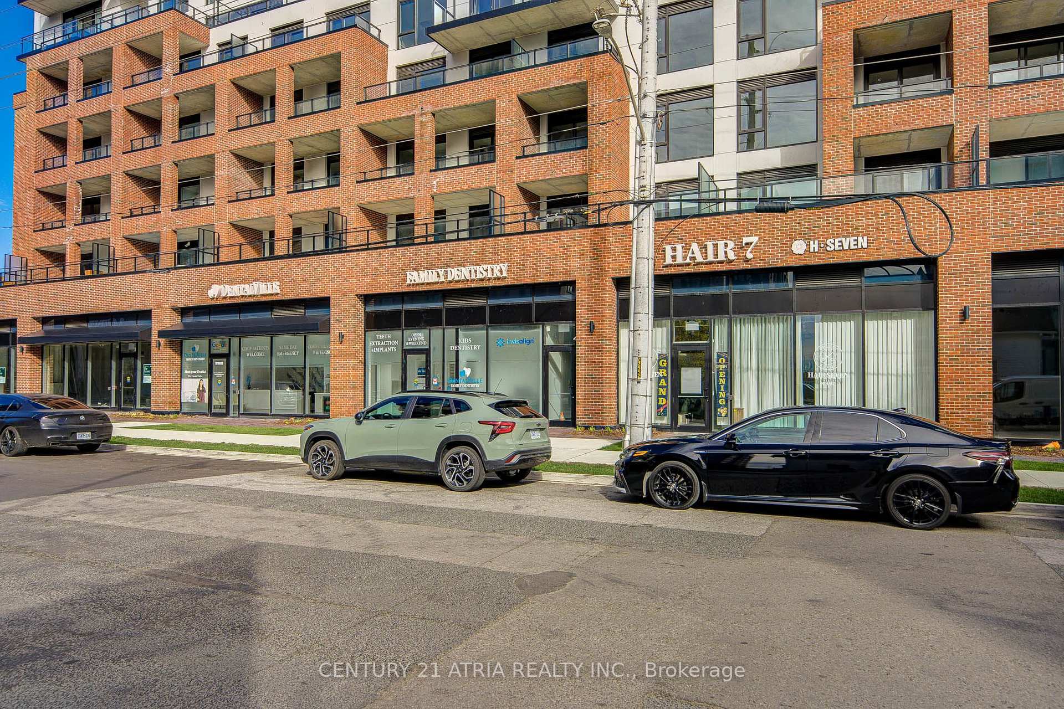
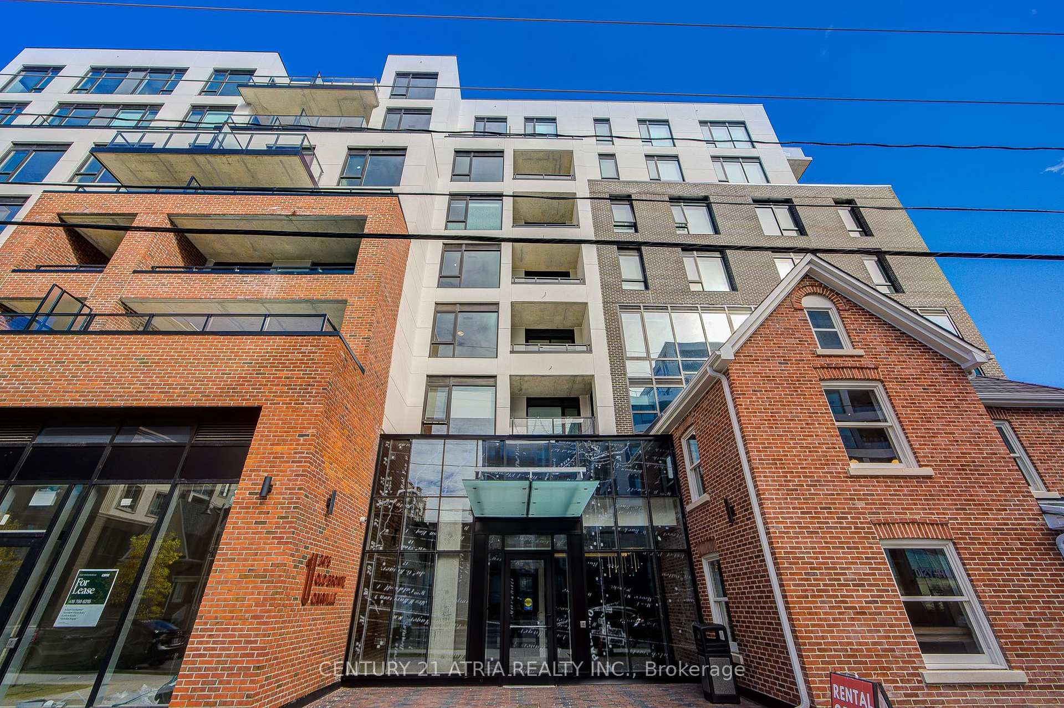
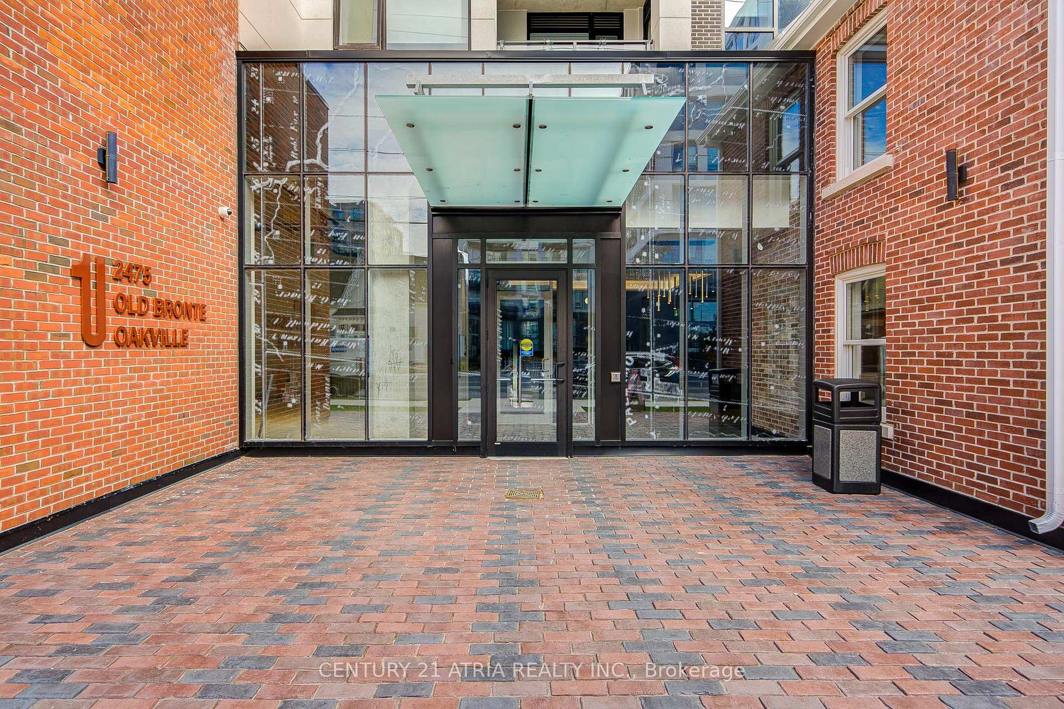
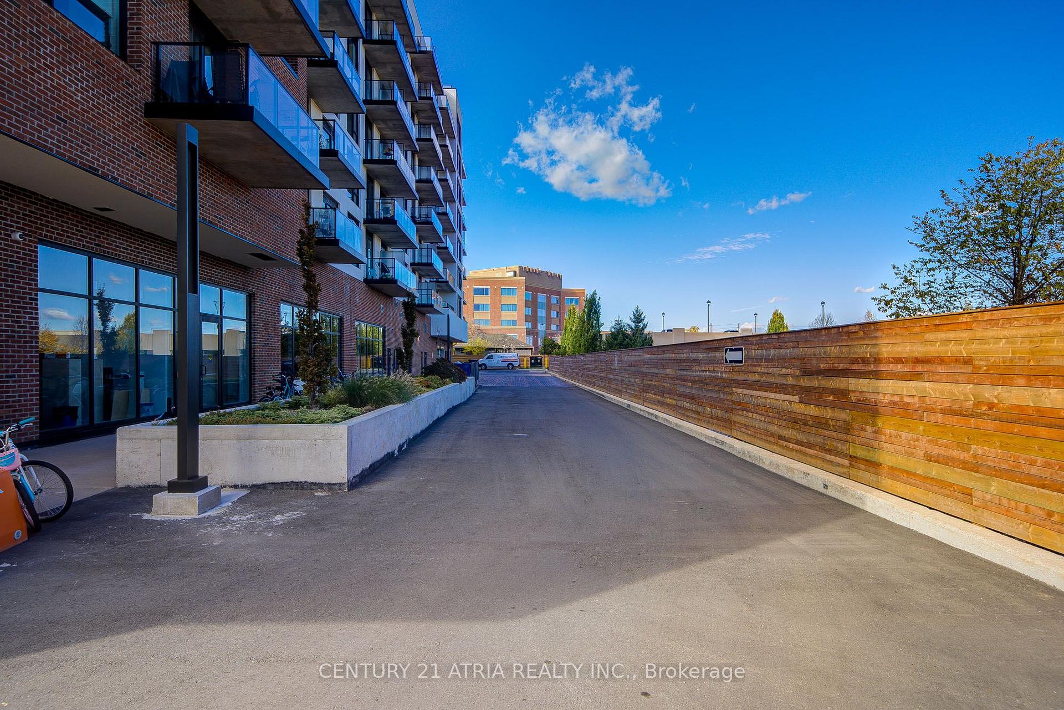
Welcome to Unit 212 at 2475 Old Bronte Road! Experience modern, sustainable living in this brand-new, never-lived-in 2-bedroom, 2-bathroom residence in one of Oakville's most desirable locations. Bright and thoughtfully designed, this suite features an open-concept layout with premium vinyl flooring and a sleek, upgraded kitchen complete with stainless steel appliances-perfect for both everyday living and effortless entertaining. The spacious primary bedroom offers a walk-in closet and stylish ensuite, while the second bedroom provides excellent flexibility and can easily be used as a home office, guest room, or additional living space. Enjoy the convenience of in-suite laundry and an extra-large private terrace that extends your living space outdoors-ideal for morning coffee, al fresco dining, entertaining guests, or simply relaxing and enjoying the fresh air. The building seamlessly blends contemporary architecture with a beautifully preserved heritage home, while its innovative geothermal system provides efficient year-round heating and cooling. Residents enjoy an impressive selection of premium amenities, including a rooftop terrace with BBQs and fireplace lounge, fitness centre, party room, pet spa, EV charging stations, and 1Valet smart security system. Underground parking and a storage locker are available for an additional cost. Ideally situated close to public transit, shopping, restaurants, Oakville Trafalgar Memorial Hospital, top-rated schools, and major highways including the QEW and Highway 407, this exceptional residence offers the perfect combination of style, comfort, convenience, and sustainability. Don't miss the opportunity to be the first to call this beautiful home your own. Book your private showing today!
Read more
Carpet FreeElectric Car ChargerHospitalPublic TransitCommunity BBQExercise Room
Facts & features
TypeCondo Apartment
StyleApartment
BuiltNew
Size700~799 Sq.Ft.
HeatingHeat pump, ground source
CoolingCentral air
Book a viewing
Wed28Oct
Thu29Oct
Fri30Oct
Sat31Oct
Sun1Nov
Pick a time
Rooms
5 rooms · 2 bathrooms
Main floor5 rooms
Bedroom13′1″ × 7′6″99 sq.ft.
Dining room21′2″ × 10′7″225 sq.ft.
Primary bedroom11′7″ × 10′116 sq.ft.
Living room21′2″ × 10′7″225 sq.ft.
Kitchen21′2″ × 10′7″225 sq.ft.
Bathrooms2
4-pcMain3-pcMain
Around this home
Dundas Street W and Old Bronte Road
7Walking
Schools nearby
School rating, out of 10.
St.-Trinitésecondary · Private · 0.4 km
8.3/10
Palermoelementary · Public · 0.4 km
7.5/10
St. Maryelementary · Private · 1.3 km
6.4/10
Listing details
MLS® numberW13691274
Listed onAug 19, 2026
Days on market70
UpdatedOct 16, 2026
Listing brokerageCENTURY 21 ATRIA REALTY INC.
PossessionImmediate
Helpful tools
Mortgage calculator
Closing costs
Land transfer tax
Buyer guide
Your HOMEH agent
KimHOMEH agent · Oakville
"I would see it this week."
Ask Kim
Ask HOMEH about this home
Price, neighbourhood, monthly cost. Ask anything.
HOMEH Intelligent Agent is an AI, not a licensed representative. Check anything important with your agent.

 See all 38 photos
