

Unit 421, 2475 Old Bronte Road
Unit 421, 2475 Old Bronte Road
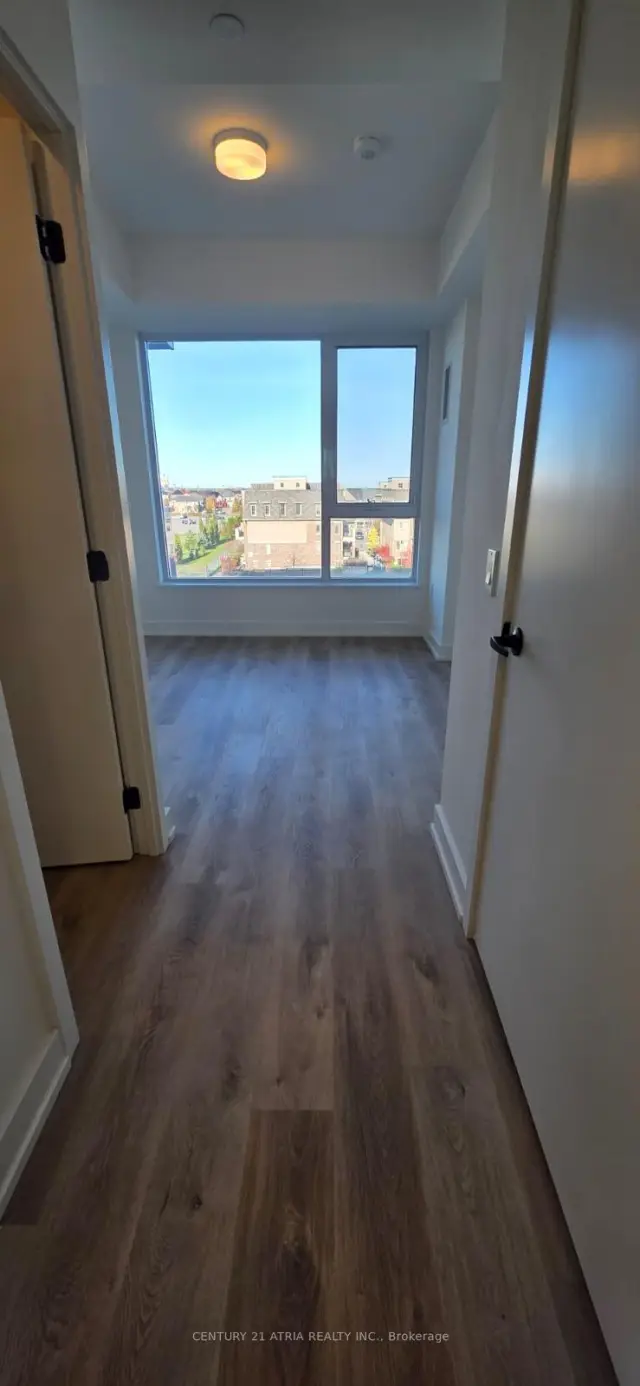 See all 31 photos
Facts and features
- ExposureEast
- LaundryEnsuite
- LockerNone
- BalconyOpen
- Central air
- Exercise room
- Party room/meeting room
- Rooftop deck/garden
- Gym
The homeCondo Apartment, Multi-level, 700–799 sq ft
- TypeCondo Apartment
- StyleMulti-level
- Living space700–799 sq ft
- BasementNone
- ExposureEast
InsideVinyl, Ceramic, Ensuite, Carpet free
- FlooringVinyl, Ceramic
- LaundryEnsuite
- FeaturesCarpet free
- Rooms above ground5
- Bedrooms2
- Bathrooms2
- Kitchens1
OutsideBrick, concrete, Open, Elevator
- ExteriorBrick, concrete
- BalconyOpen
- AccessibilityElevator
Parking and lockerUnderground, Rental, Underground
- GarageUnderground
- Parking typeRental
- DrivewayUnderground
- LockerNone
Building2475 Old Bronte Road, Condo corporation 0, Community bbq, elevator, exercise room, party room/meeting room, rooftop deck/garden, gym
- Name2475 Old Bronte Road
- Condo corporation0
- AmenitiesCommunity bbq, elevator, exercise room, party room/meeting room, rooftop deck/garden, gym
- PetsAllowed
Heating, water and powerHeat pump, ground source, Central air
- HeatingHeat pump, ground source
- CoolingCentral air
Rent and termsRent $2,795 a month, Entire property, Unfurnished
- Rent$2,795 a month
- Space for rentEntire property
- FurnishedUnfurnished
- Lease12 months
- Rent includesBuilding insurance, building maintenance, grounds maintenance, snow removal, exterior maintenance
- DepositRequired
- Credit checkRequired
- Employment letterRequired
- Rental applicationRequired
- ReferencesRequired
IncludedS/s fridge, s/s stove, s/s dishwasher, microwave, washer, dryer. window coverings provided after move-in.
- IncludedS/s fridge, s/s stove, s/s dishwasher, microwave, washer, dryer. window coverings provided after move-in.
NearbyElectric car charger, hospital, public transit
- Close toElectric car charger, hospital, public transit
Listing detailsW14130348, For Rent, Oct 29, 2026
- MLS® numberW14130348
- StatusFor Rent
- Listed onOct 29, 2026
- Days on market22
- UpdatedOct 29, 2026
- PossessionImmediate
- Occupied byVacant
- Listing brokerageCENTURY 21 ATRIA REALTY INC.
About this home
Unit 421, 2475 Old Bronte Road, Oakville (Westmount), ON L6M 5S7
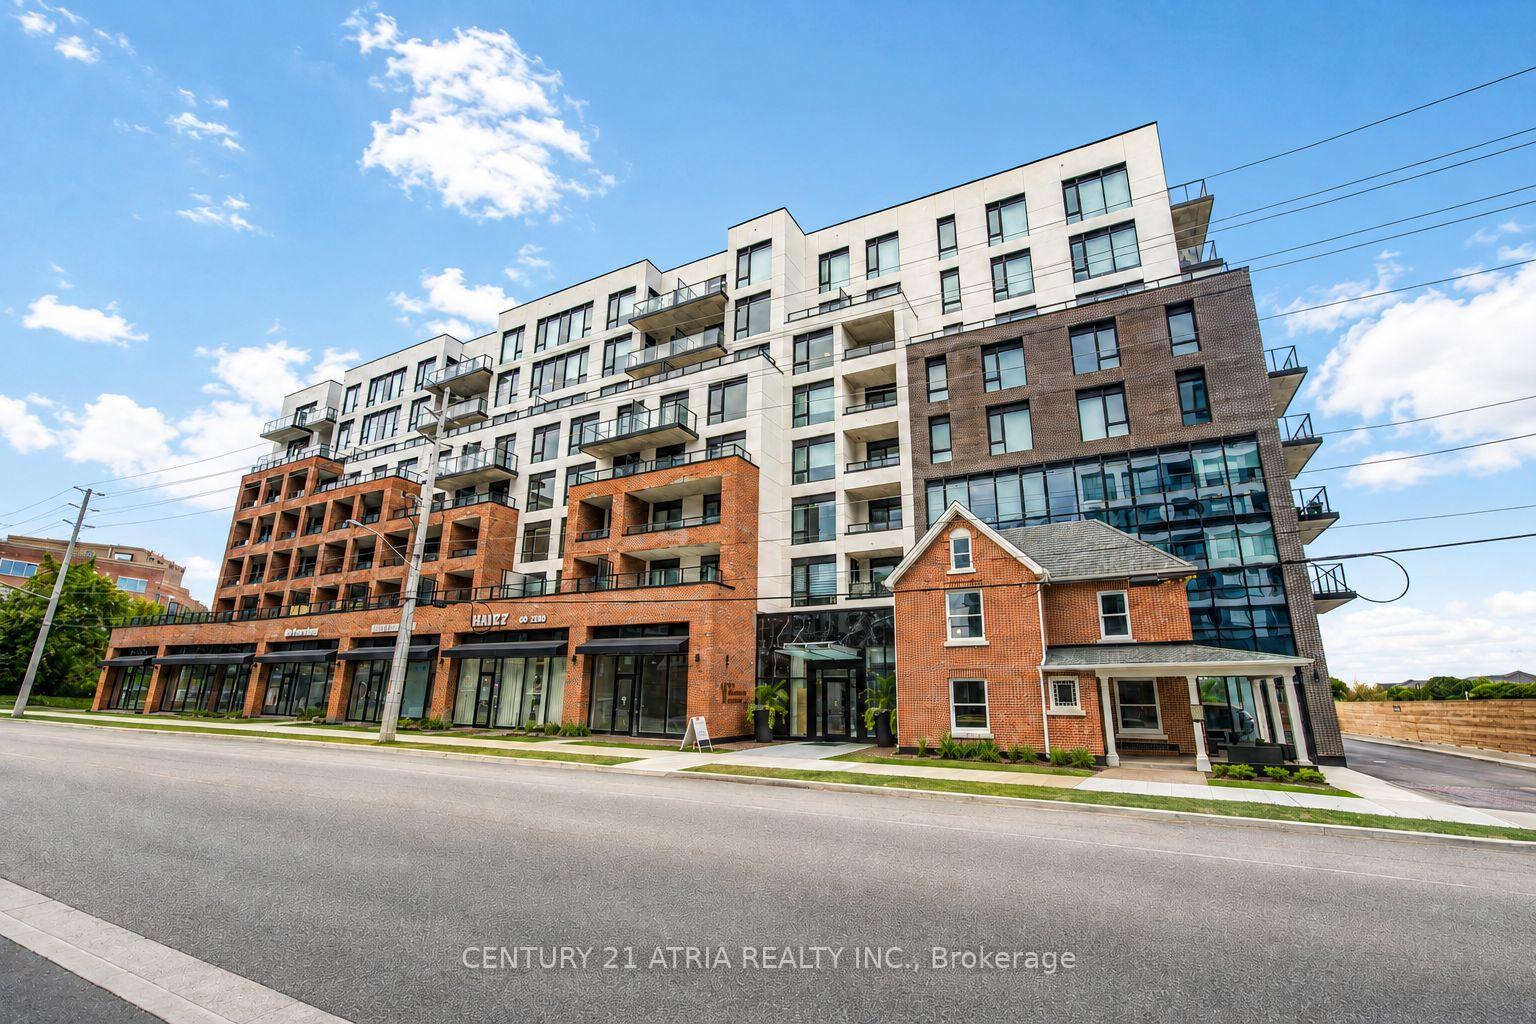
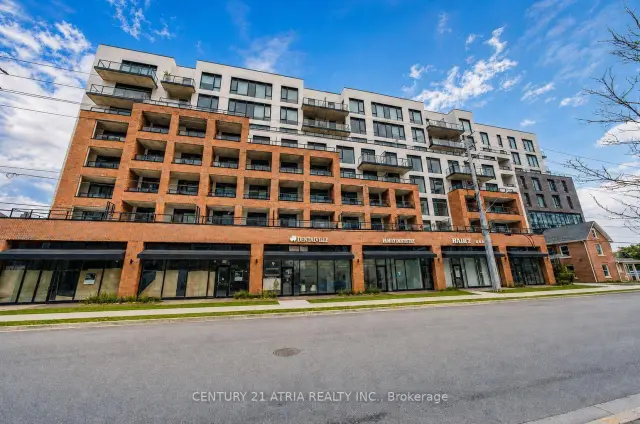
Welcome to Unit 421 at 2475 Old Bronte Road, Oakville! Experience contemporary, sustainable living in this brand-new, 2-bedroom, 2-bathroom suite, ideally situated in one of Oakville's desirable communities. Bright, spacious, and thoughtfully designed, this exceptional residence features an open-concept layout, premium vinyl flooring, and a beautifully upgraded kitchen with sleek cabinetry and stainless steel appliances, creating the perfect setting for both everyday living and entertaining. The spacious primary bedroom offers a walk-in closet and a stylish private ensuite, while the second bedroom provides the flexibility to serve as a guest room, home office, or additional living space. Enjoy the convenience of in-suite laundry and step out onto your balcony, the perfect extension of your living space for morning coffee, outdoor dining, entertaining, or simply unwinding in the fresh air. This distinctive community seamlessly blends contemporary architecture with the charm of a beautifully preserved heritage home. Designed with sustainability in mind, the building features an innovative geothermal system for efficient year-round heating and cooling. Residents enjoy an impressive collection of premium amenities, including a rooftop terrace with BBQs and a fireplace lounge, a fully equipped fitness centre, an elegant party room, a dedicated pet spa, EV charging stations, and the convenience of the 1Valet smart security system. Underground parking and a storage locker are available for an additional cost. Ideally located close to public transit, shopping, restaurants, Oakville Trafalgar Memorial Hospital, excellent schools, and major highways, including the QEW and Highway 407, this exceptional residence offers the perfect balance of modern style, everyday comfort, convenience, and sustainable living. Book your private showing today and discover everything Unit 421 at 2475 Old Bronte Road has to offer.
Book a viewing
Know more about 2475 Old Bronte Road
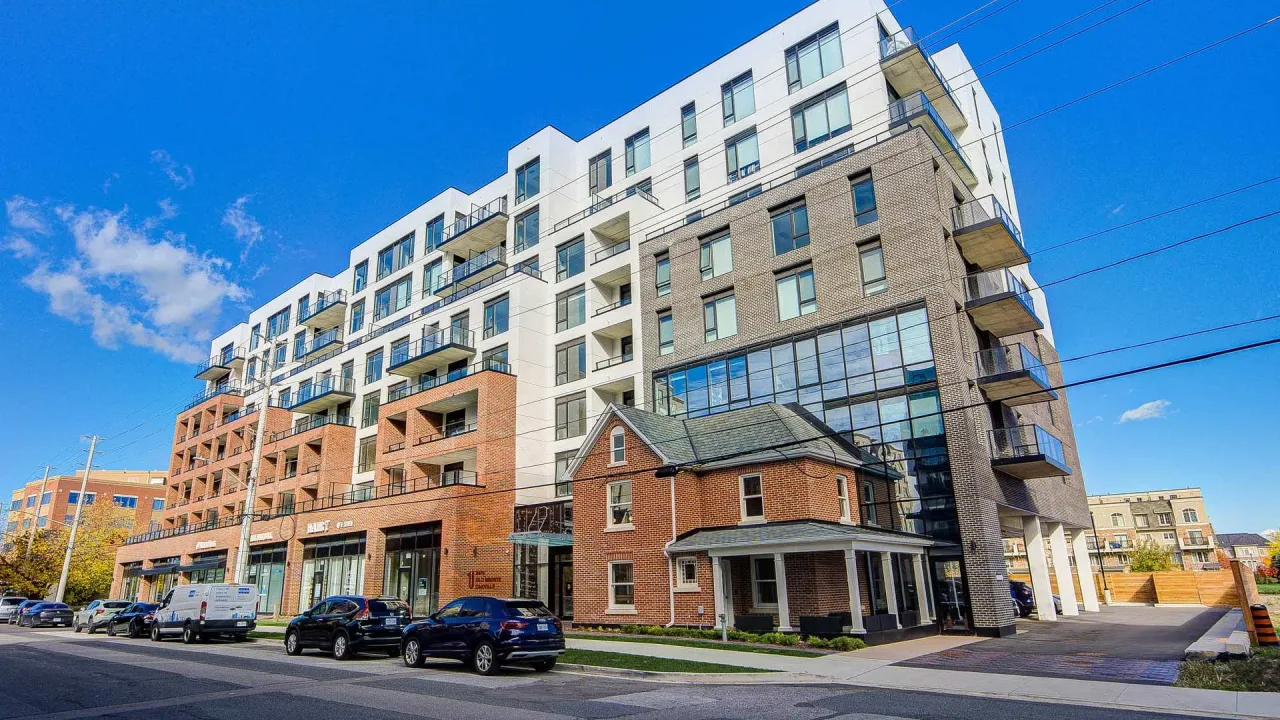
Condo building · 2475 Old Bronte Road
2475 Old Bronte Road is a condo. Right now 5 for rent are on the market here.
No similar units for rent in 2475 Old Bronte Road right now.
Around this home
Daily convenience, out of 100, from the distances below
Schools nearby
School rating, out of 10.
Helpful calculators

Your HOMEH agent
"I would see it this week."