
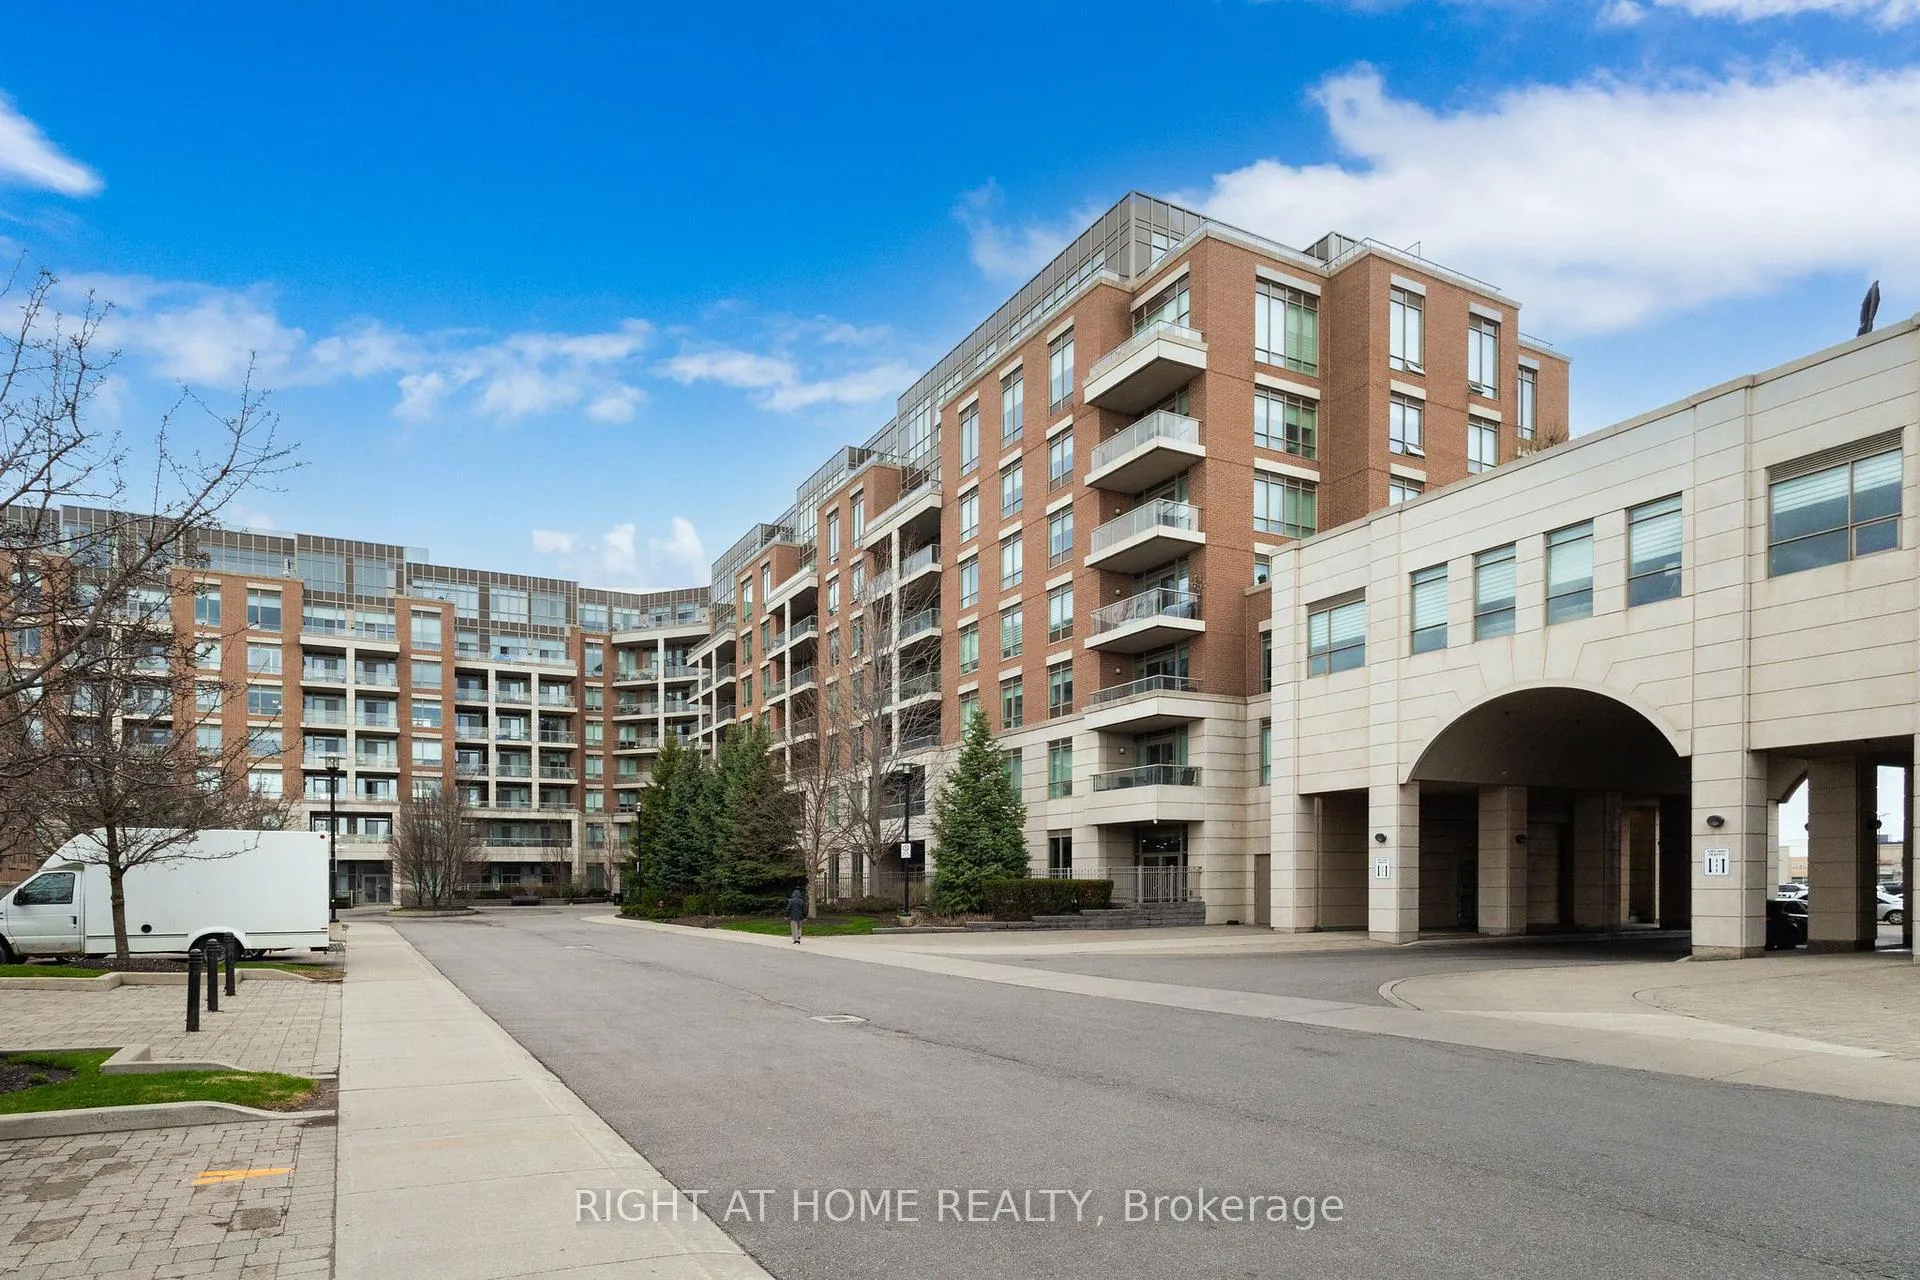
Unit PH08, 2480 Prince Michael Drive
Oakville (Joshua Creek)Unit PH08, 2480 Prince Michael Drive
Oakville (Joshua Creek)
 See all 45 photos
Property history

This listing has ended. It is no longer available.
Property not available for sale or for rent.
Ask about this home
A HOMEH agent will answer your questions about this home.Ask HOMEH
About this home
Unit PH08, 2480 Prince Michael Drive, Oakville
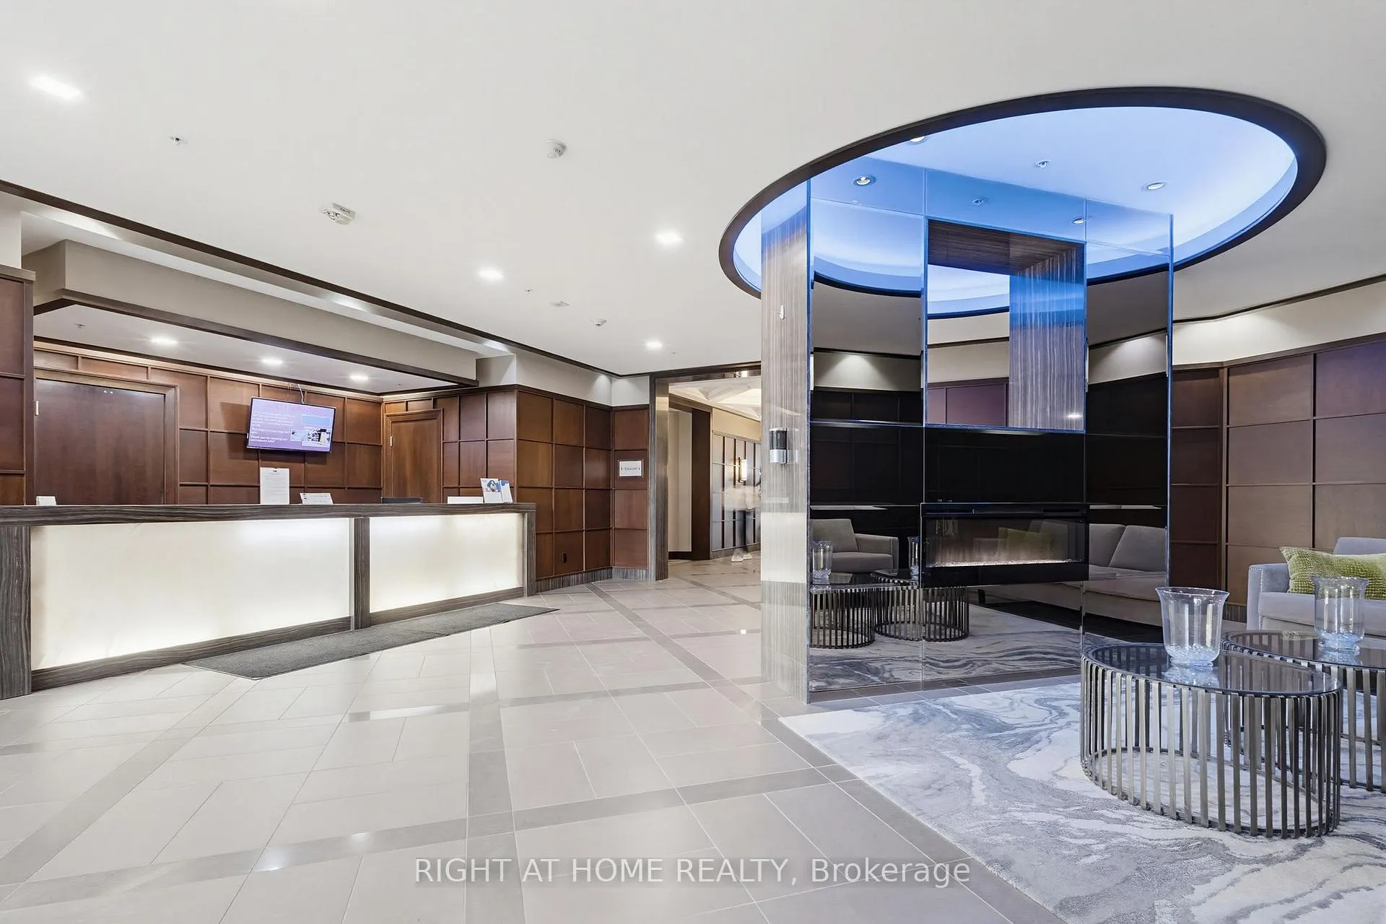
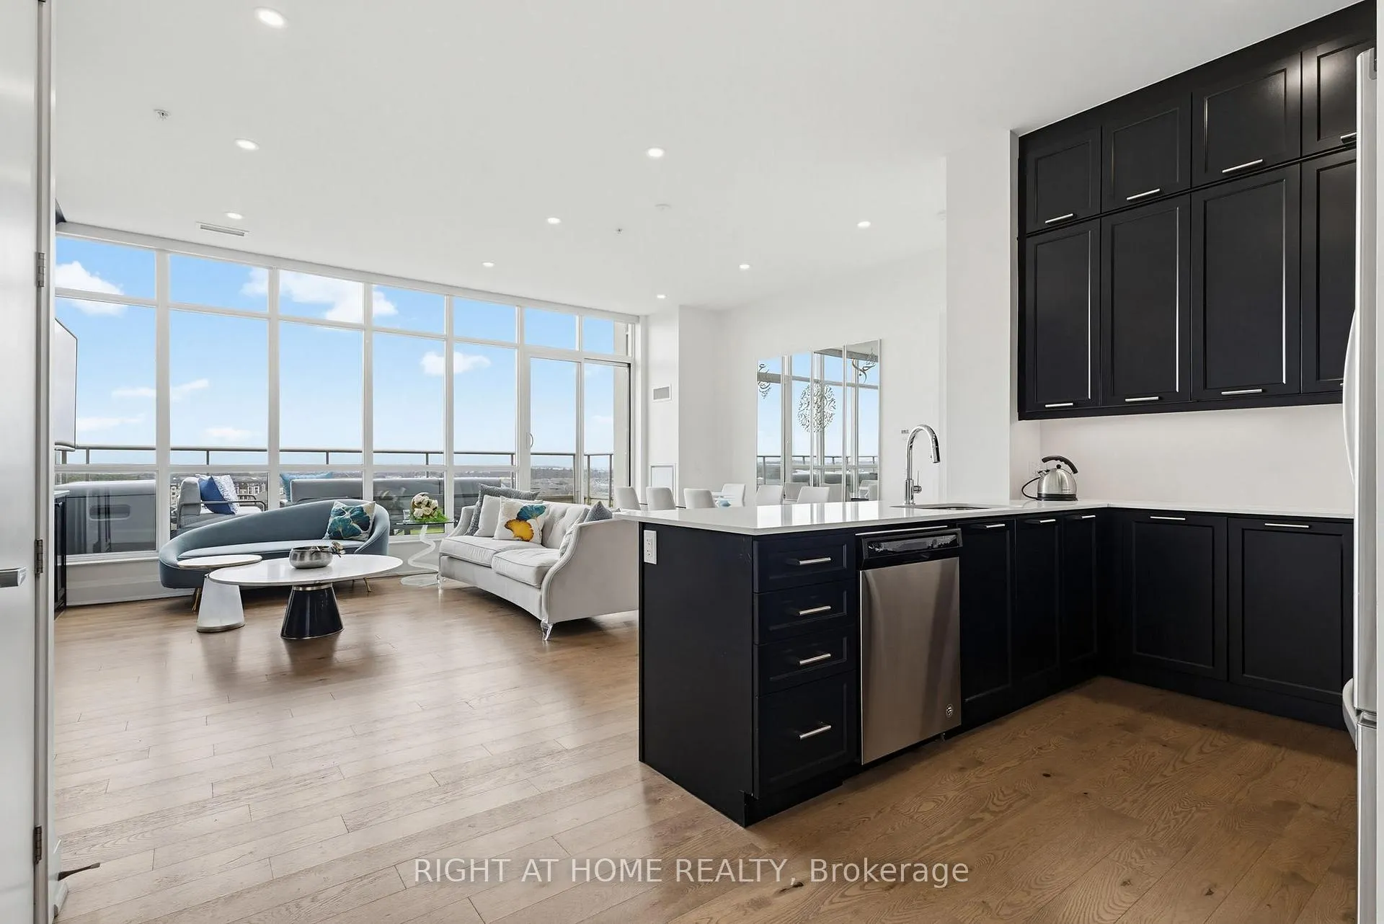
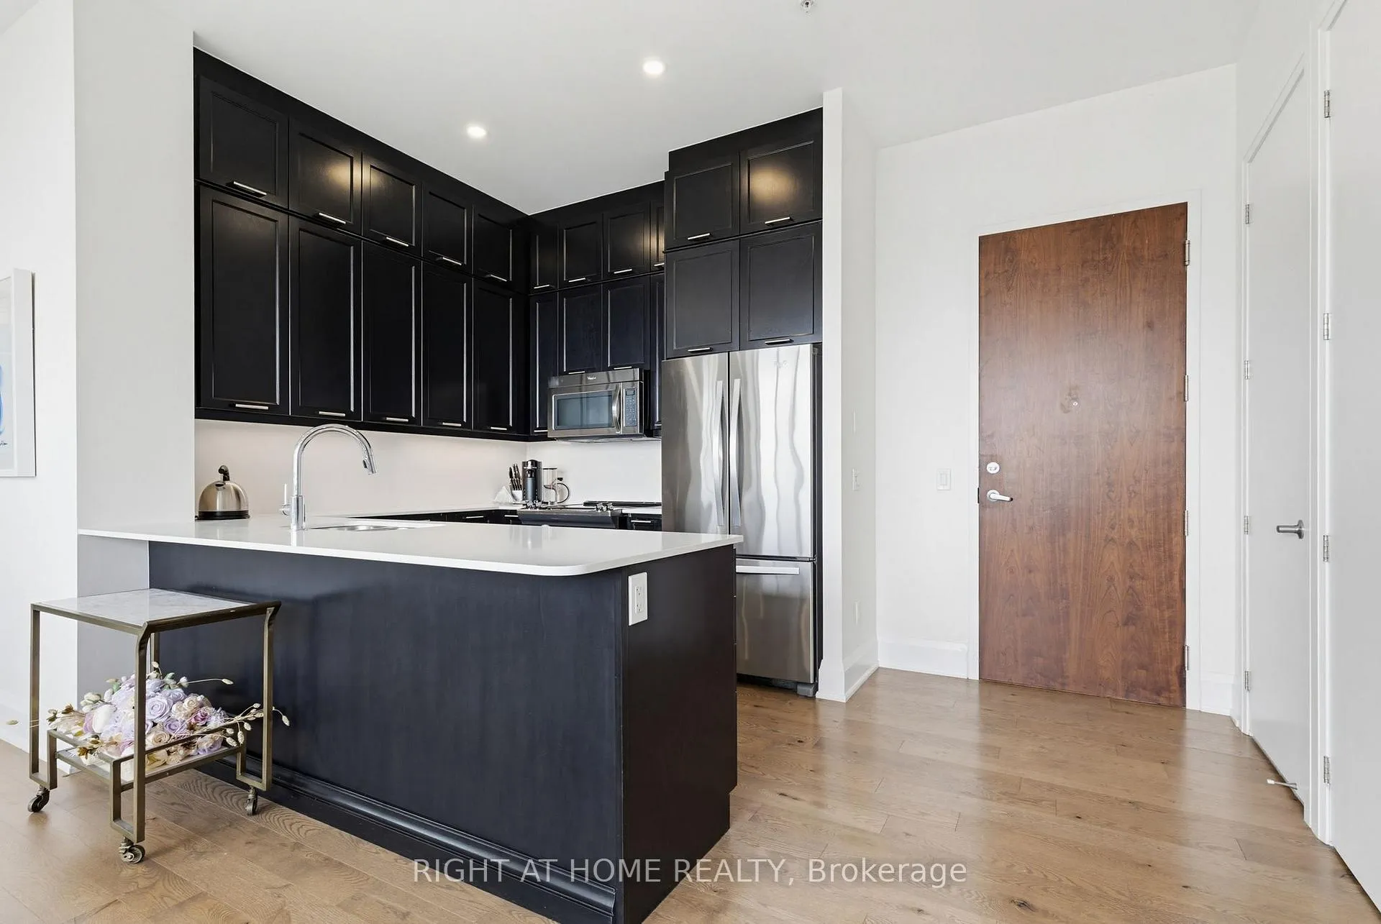
Luxurious, large penthouse unit featuring 2 bedrooms plus a den and 2 washrooms, offering approximately 1,200 sq ft of refined living space in the upscale Joshua Creek neighbourhood. This spacious suite boasts 10-ft ceilings and floor-to-ceiling windows, filling the home with abundant natural light throughout. The open-concept living and dining area offers a comfortable layout w/ a gas fireplace and walk-out to a private balcony, ideal for enjoying open views and outdoor space. The kitchen features quartz countertops, a breakfast bar, ample cabinetry, and stainless steel appliances. The primary bedroom includes a walk-in closet w/ built-in storage and a deluxe upgraded 5-piece ensuite w/ double sinks, a whirlpool tub, and a separate glass shower. A second bedroom and versatile den provide flexible space for a home office and additional storage. Additional features include a second upgraded full bathroom w/oversized shower and in-suite laundry. 2 side-by-side underground parking spaces close to the elevators + 1 locker included. The building is well-managed and known in the area for its quality construction and strong community feel. Building amenities include indoor pool and sauna, exercise room, party/meeting room, movie theatre room, and guest suites. Conveniently located close to parks, high-ranked schools, shopping, and dining, with very easy access to highways and transit. An ideal option for those looking for a comfortable, low-maintenance lifestyle in one of Oakville's most established neighbourhoods.
Facts & features
Ask about this home
A HOMEH agent will answer your questions about this home.
Rooms
6 rooms · 2 bathrooms
- Living room4′9″ × 6′6″31 sq.ft.
- Dining room4′9″ × 6′6″31 sq.ft.
- Kitchen2′5″ × 2′9″7 sq.ft.
- Den2′10″ × 3′2″9 sq.ft.
- Primary bedroom2′9″ × 4′4″12 sq.ft.
- Bedroom2′9″ × 3′5″9 sq.ft.
Around this home
Schools nearby
School rating, out of 10.
Listing details
Helpful tools
Your HOMEH agent
"Priced 29% over our estimate. I would see it this week."
Ask HOMEH about this home
Price, neighbourhood, monthly cost. Ask anything.
HOMEH Intelligent Agent is an AI, not a licensed representative. Check anything important with your agent.