

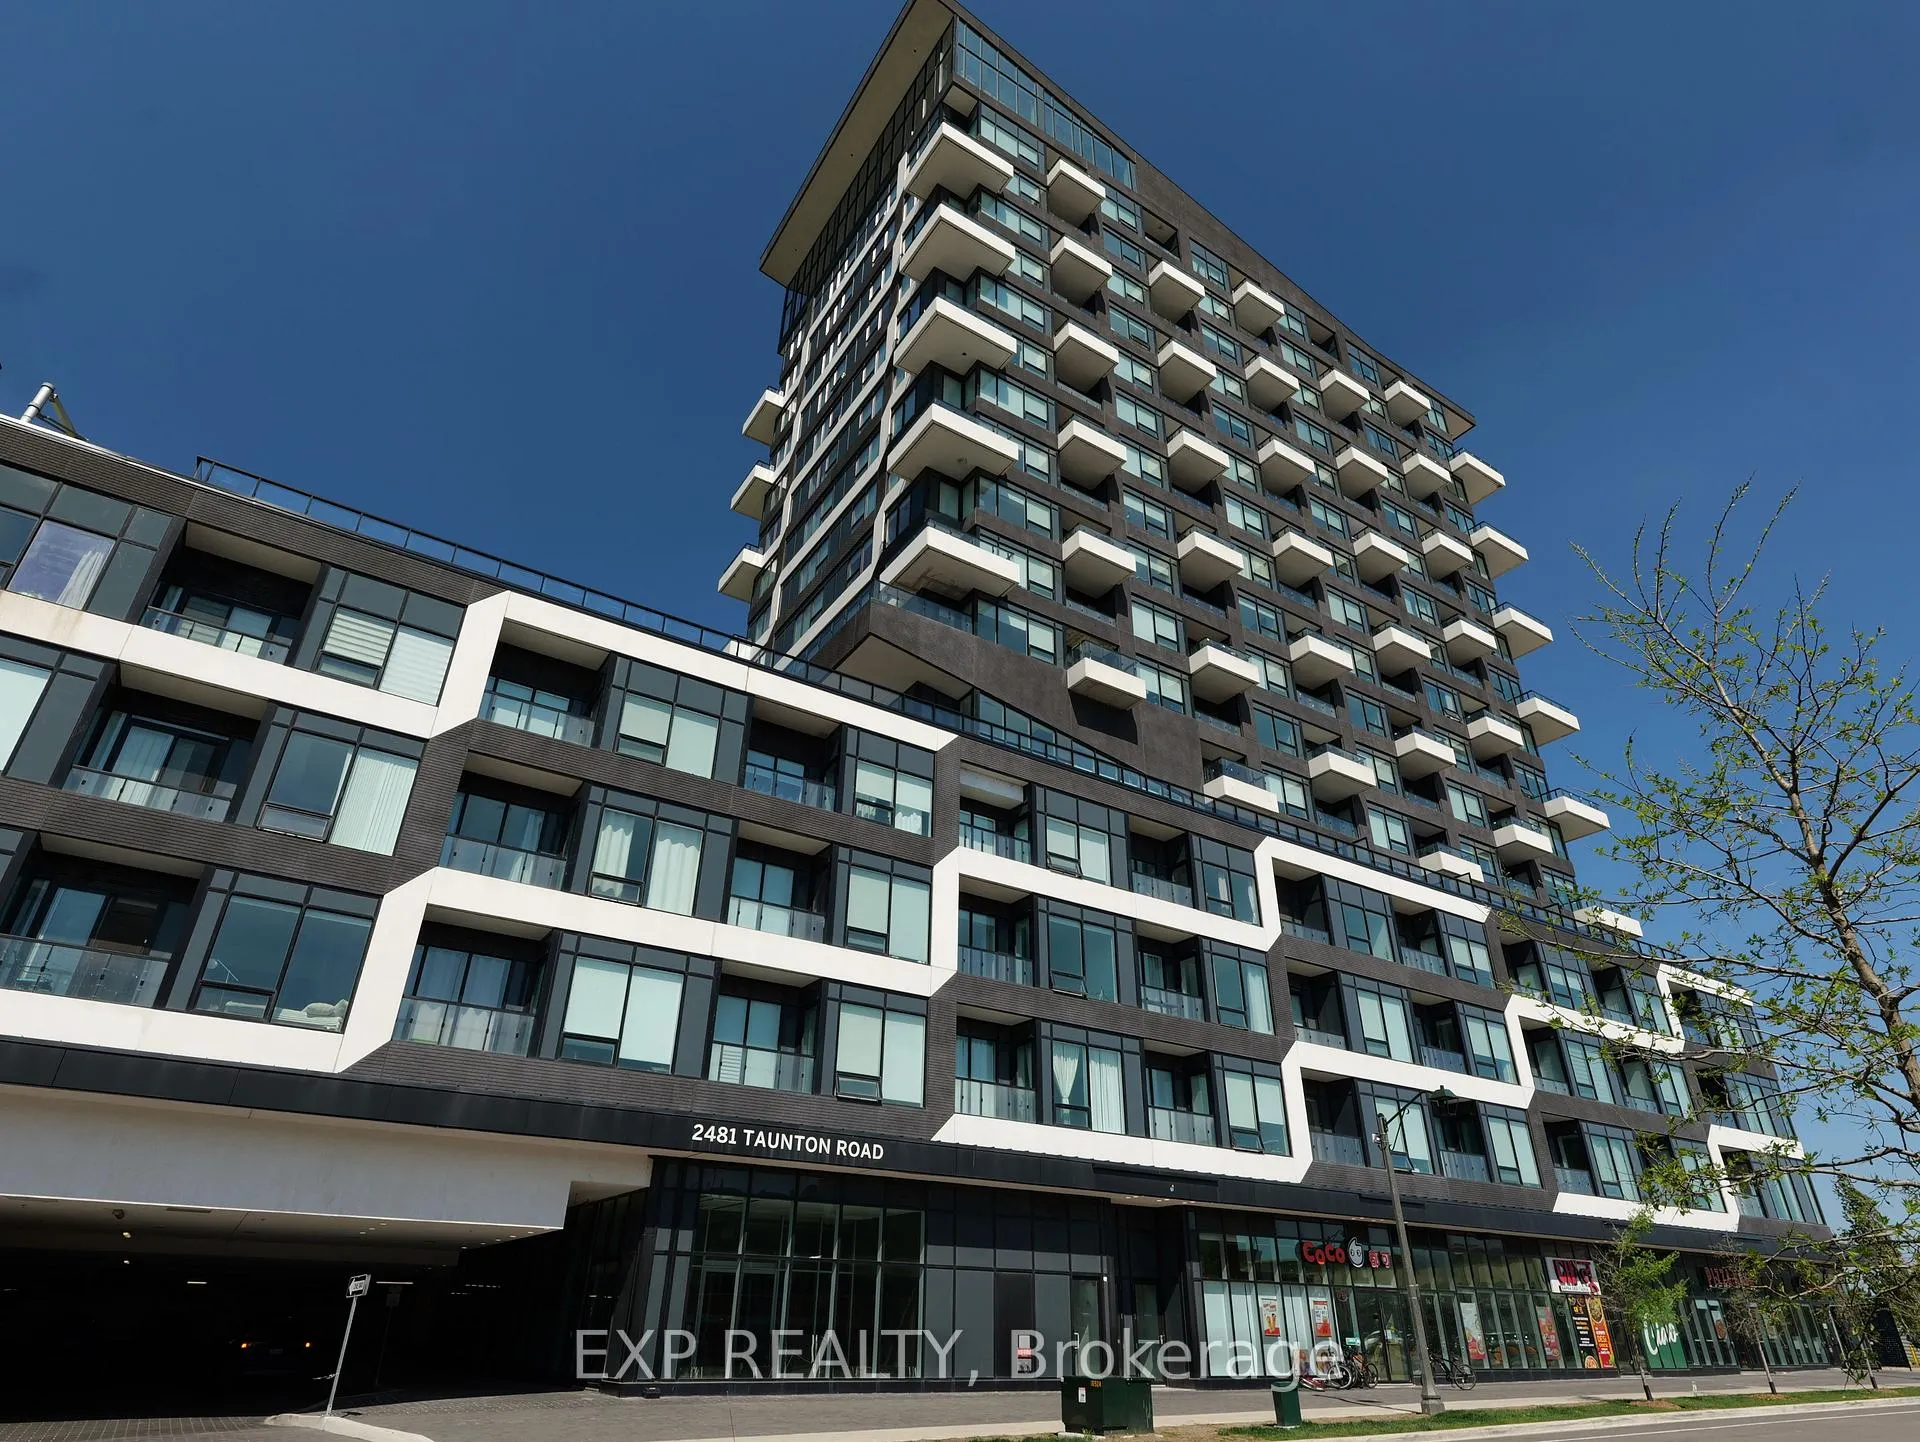
Unit 401, 2481 Taunton Road
Unit 401, 2481 Taunton Road
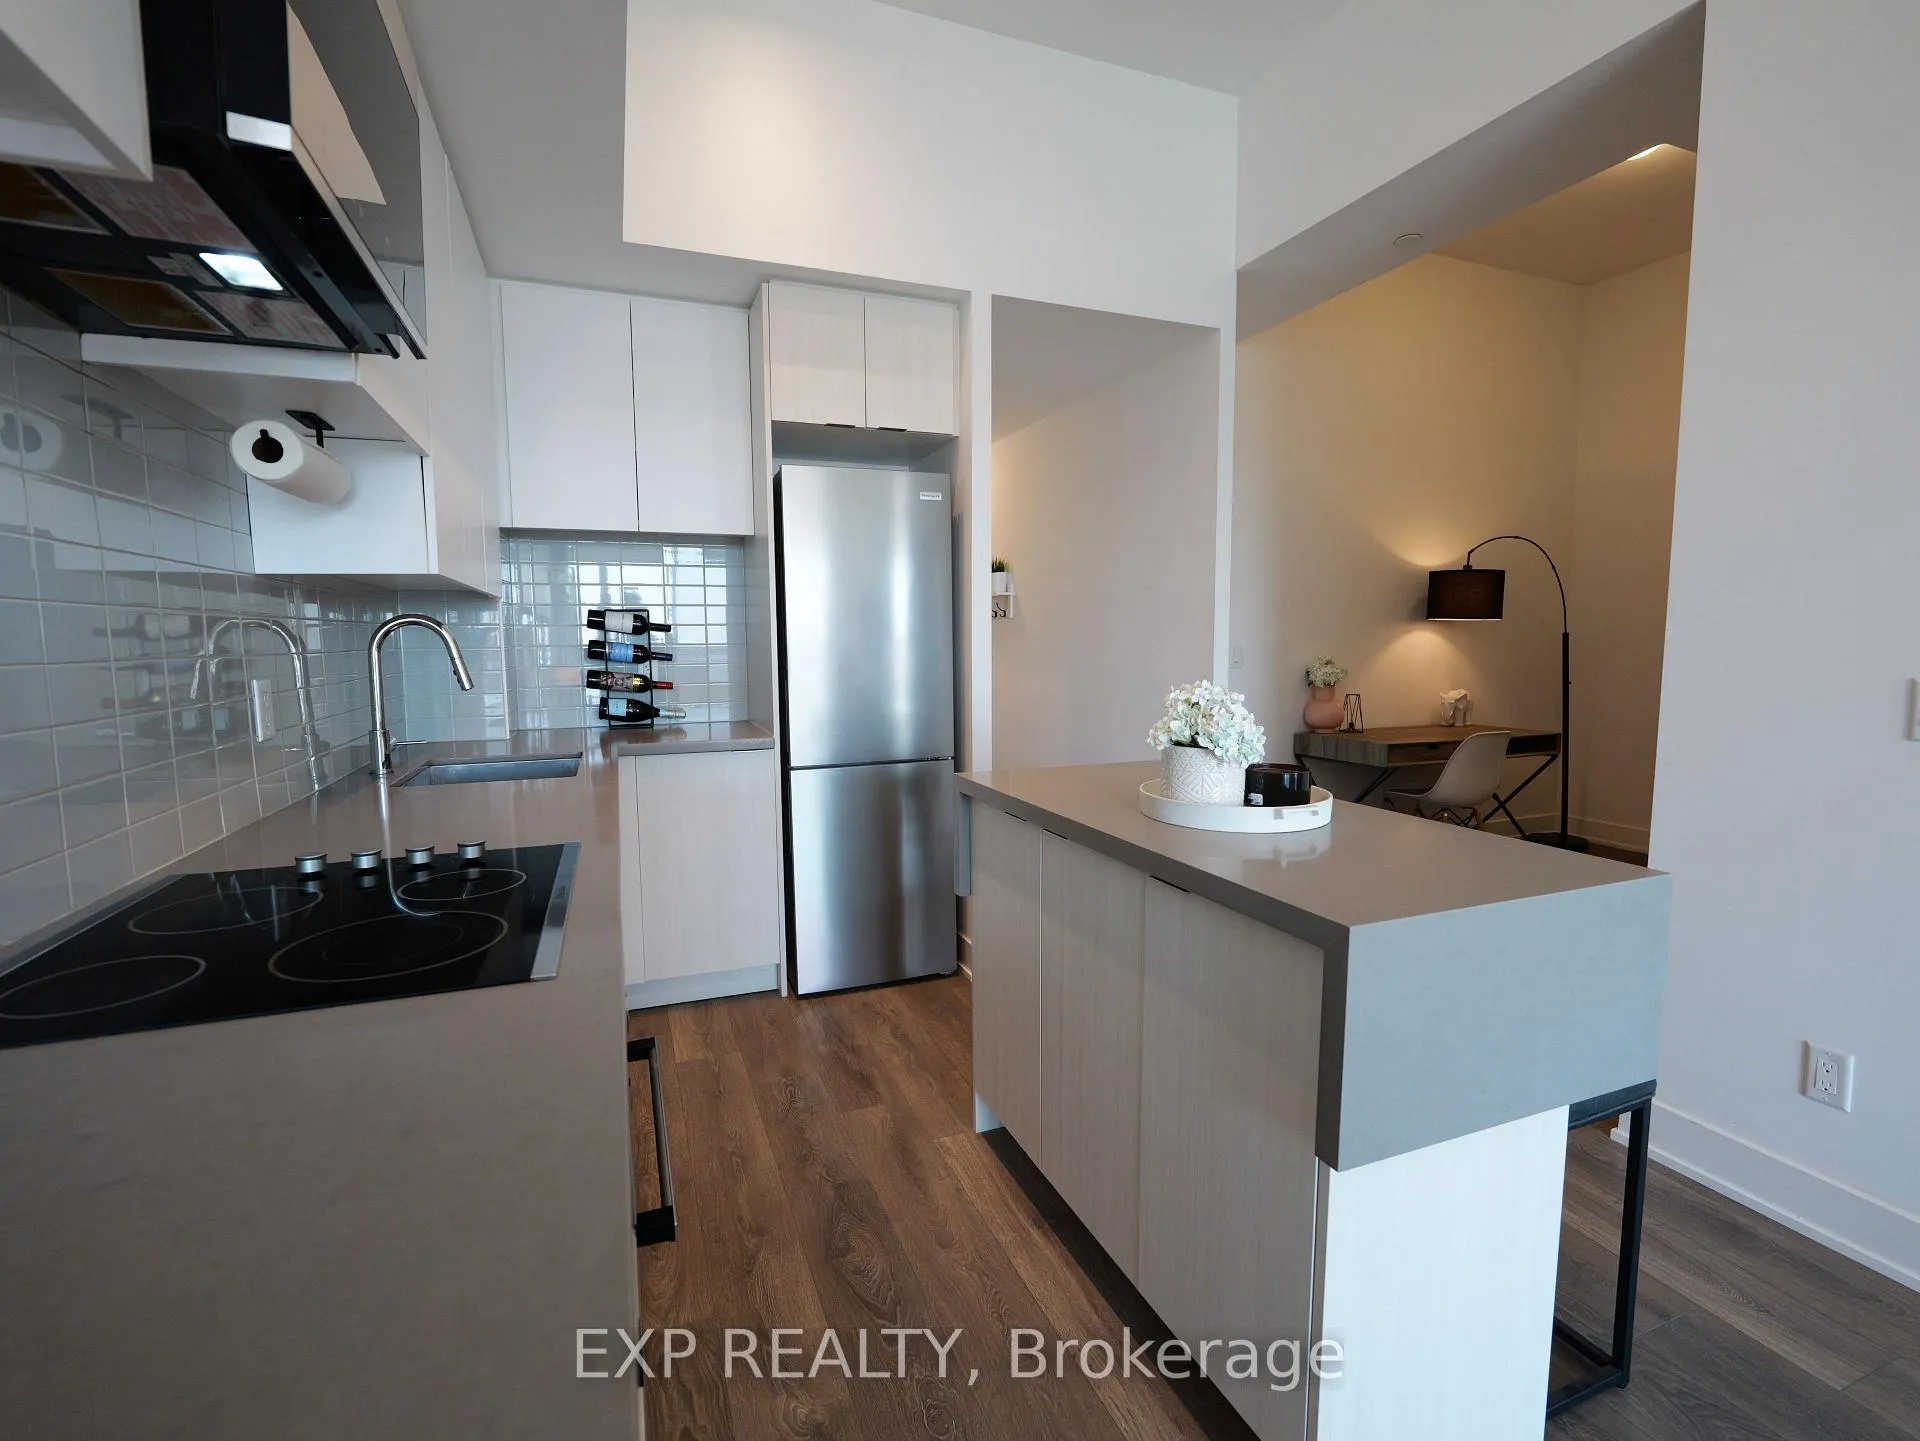 See all 23 photos
Property history
Facts and features
- ExposureWest
- LaundryIn-suite
- LockerOwned
- BalconyOpen
- Central air
- Concierge
- Gym
- Party room/meeting room
- Outdoor pool
The homeCondo Apartment, 1 storey/apt, Age 0–5 years
- Type: Condo Apartment
- Style: 1 storey/apt
- Age: 0–5 years
- Living space: 700–799 sq ft
- Basement: None
- Exposure: West
- View: City, clear
InsideIn-suite laundry, main level, Carpet free, Concierge/security
- Laundry: In-suite laundry, main level
- Features: Carpet free
- Security: Concierge/security
- Rooms above ground: 4
- Bedrooms: 1 + 1 in the basement
- Bathrooms: 1
- Kitchens: 1
OutsideConcrete, other, Open
- Exterior: Concrete, other
- Balcony: Open
Parking and locker1 Parking, Underground, Parking type Owned
- Spaces: 1 Parking
- Garage: Underground
- Parking type: Owned
- Driveway: Surface
- Locker: Owned
- Locker unit: 198
- Locker number: C-19
- Locker level: C
BuildingOak&co, Condo corporation 753, Concierge, gym, party room/meeting room, visitor parking, outdoor pool
- Name: Oak&co
- Condo corporation: 753
- Amenities: Concierge, gym, party room/meeting room, visitor parking, outdoor pool
- Pets: Allowed
Heating, water and powerForced air, gas, Central air
- Heating: Forced air, gas
- Cooling: Central air
Costs and taxesTaxes $2,621 a year, Condo fee $630 a month, Heat included, building insurance included, parking included, common elements included
- Taxes, 2026: $2,621 a year
- Condo fee: $630 a month
- Fee includes: Heat included, building insurance included, parking included, common elements included
- HST: HST included in the price
Included in the saleFridge, stove, range microwave, dishwasher, washer, dryer, window treatments, light fixtures, Not included None
- Included: Fridge, stove, range microwave, dishwasher, washer, dryer, window treatments, light fixtures
- Not included: None
NearbyHospital, public transit, school, park, clear view
- Close to: Hospital, public transit, school, park, clear view
Listing detailsW13144922, Sold, May 19, 2026
- MLS® number: W13144922
- Status: Sold
- Listed on: May 19, 2026
- Days on market: 71
- Updated: Jul 30, 2026
- Possession: Immediate
- Occupied by: Owner
- Listing brokerage: eXp Realty
About this home
Unit 401, 2481 Taunton Road, Oakville (River Oaks), ON L6H 3R7
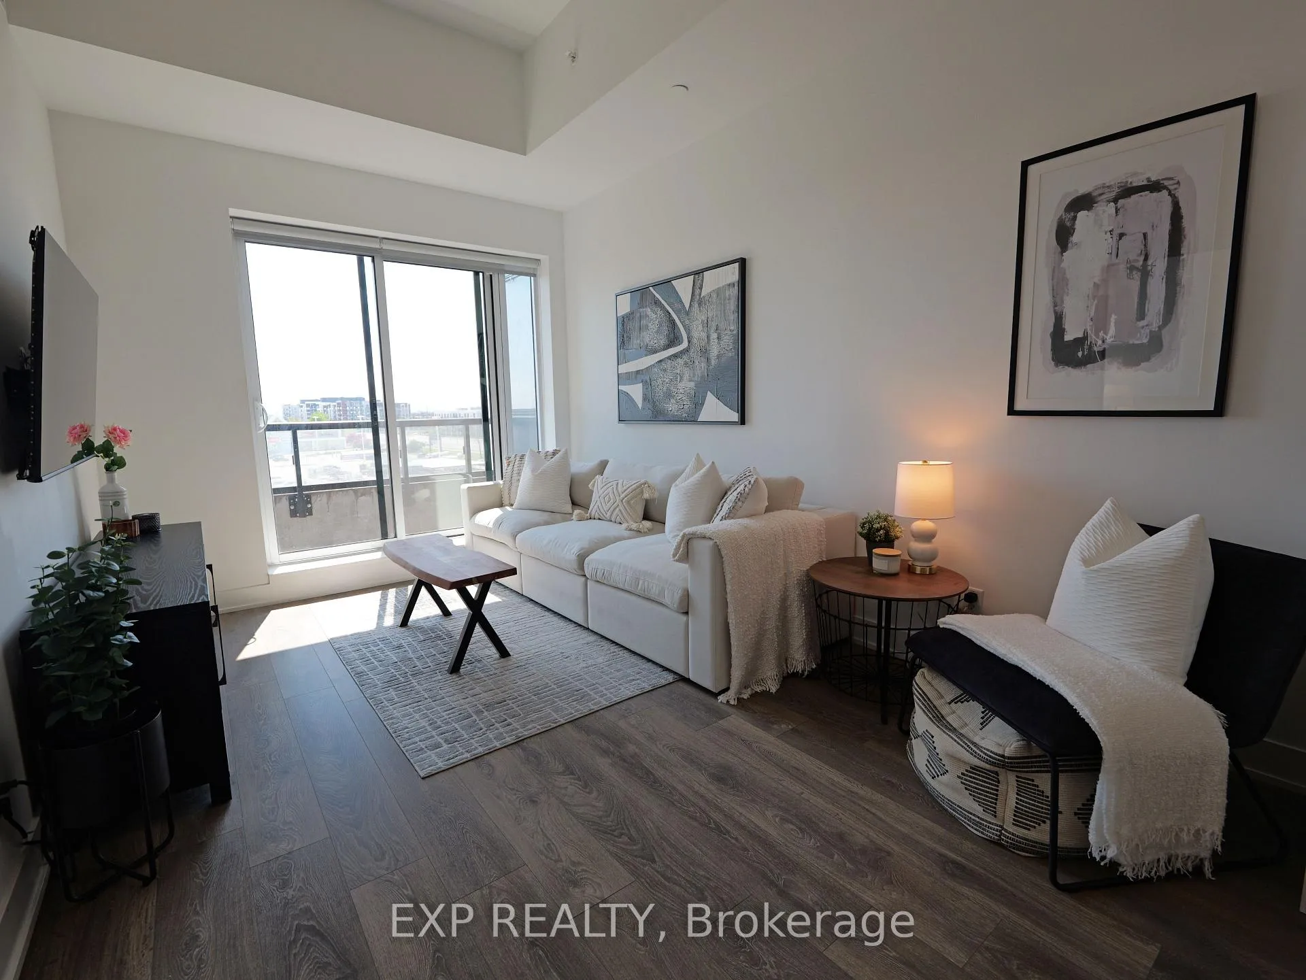
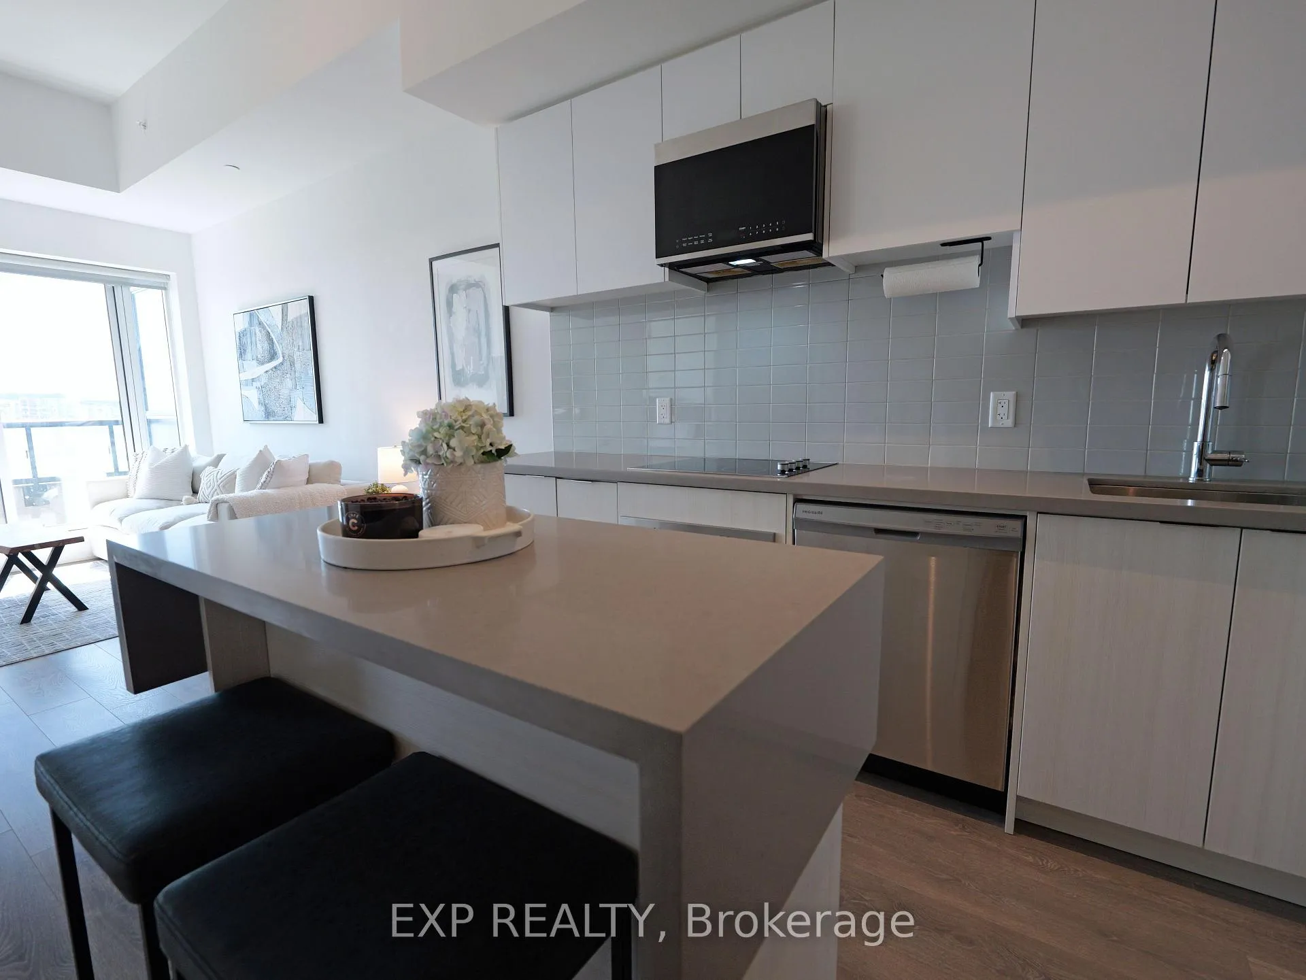
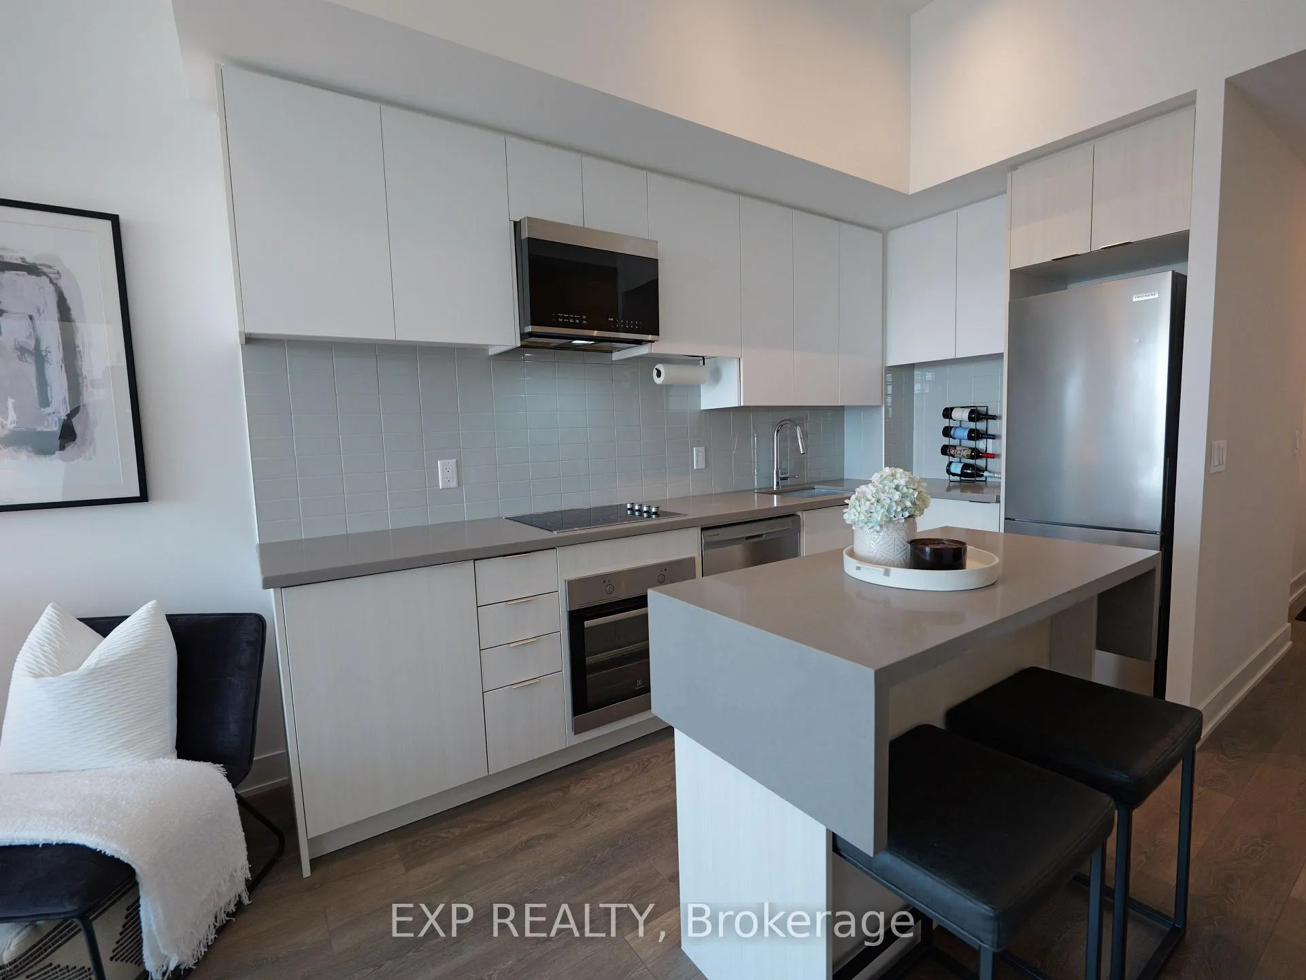
Welcome to Suite 401 at Oak & Co. - a beautifully upgraded condo offering modern style, soaring ceilings, and an open-concept layout in one of Oakville's most desirable communities. This bright and thoughtfully designed suite features impressive 11' ceilings and high-quality laminate flooring throughout. The contemporary kitchen is the heart of the home, complete with stone countertops, a sleek tile backsplash, and a generous sized island with ample prep and storage space - perfect for everyday living and entertaining alike. The spacious living area is filled with natural light and walks out to an open balcony, creating an inviting indoor-outdoor feel. The generously sized primary bedroom offers comfort and functionality, while the versatile den is ideal for a home office or guest space. Additional highlights include in-suite laundry, one underground parking space, one locker, and stylish modern finishes throughout. Residents of Oak & Co. enjoy access to impressive building amenities including a state-of-the art gym, yoga studio, sauna, seasonal outdoor pool, pet washing station, 24hr concierge service, party room, and more. Ideally located close to shopping, restaurants, parks, transit, and major highways, this is an exceptional opportunity for first-time buyers, professionals, or investors seeking stylish urban living in the heart of Oakville.
Ask about this home
A HOMEH agent will answer your questions about this home.
Know more about Oak&Co
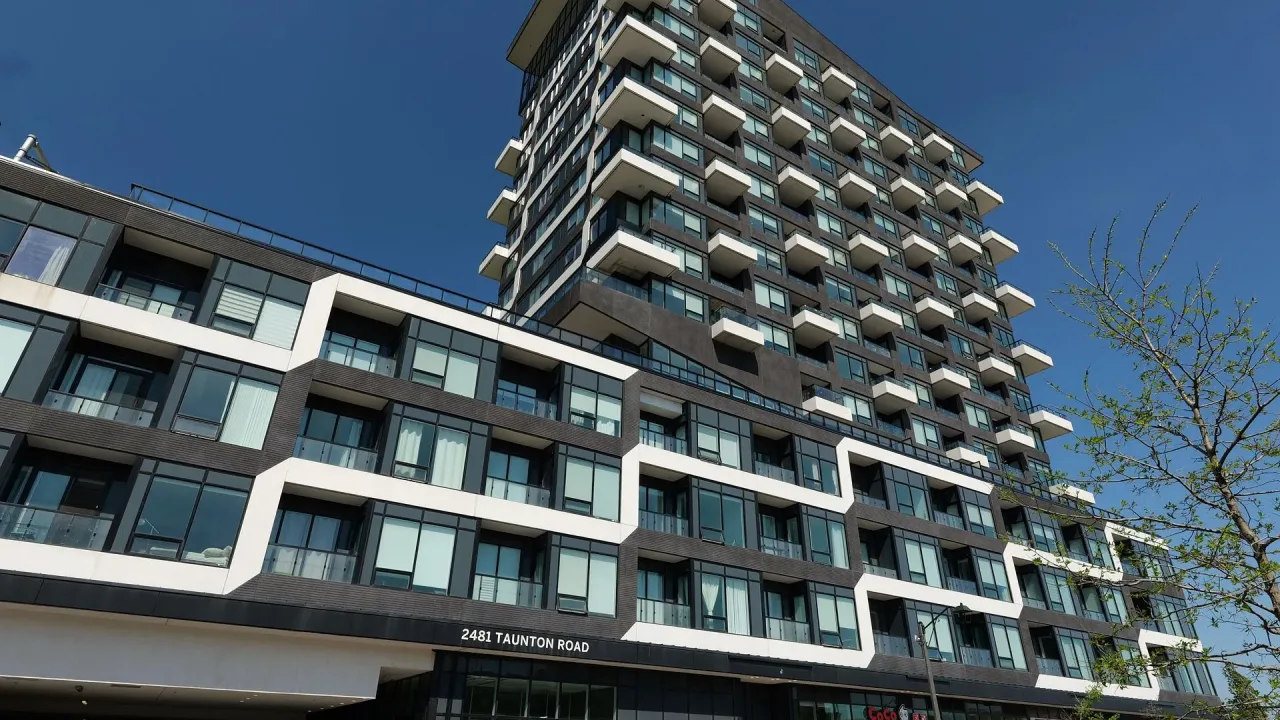
Condo building · 2481 Taunton Route
Oak&Co is a condo. No units are on the market here right now.
No similar units for sale in Oak&Co right now.
Around this home
Daily convenience, out of 100, from the distances below
Schools nearby
School rating, out of 10.
Helpful calculators
Your HOMEH agent

"I would see it this week."