

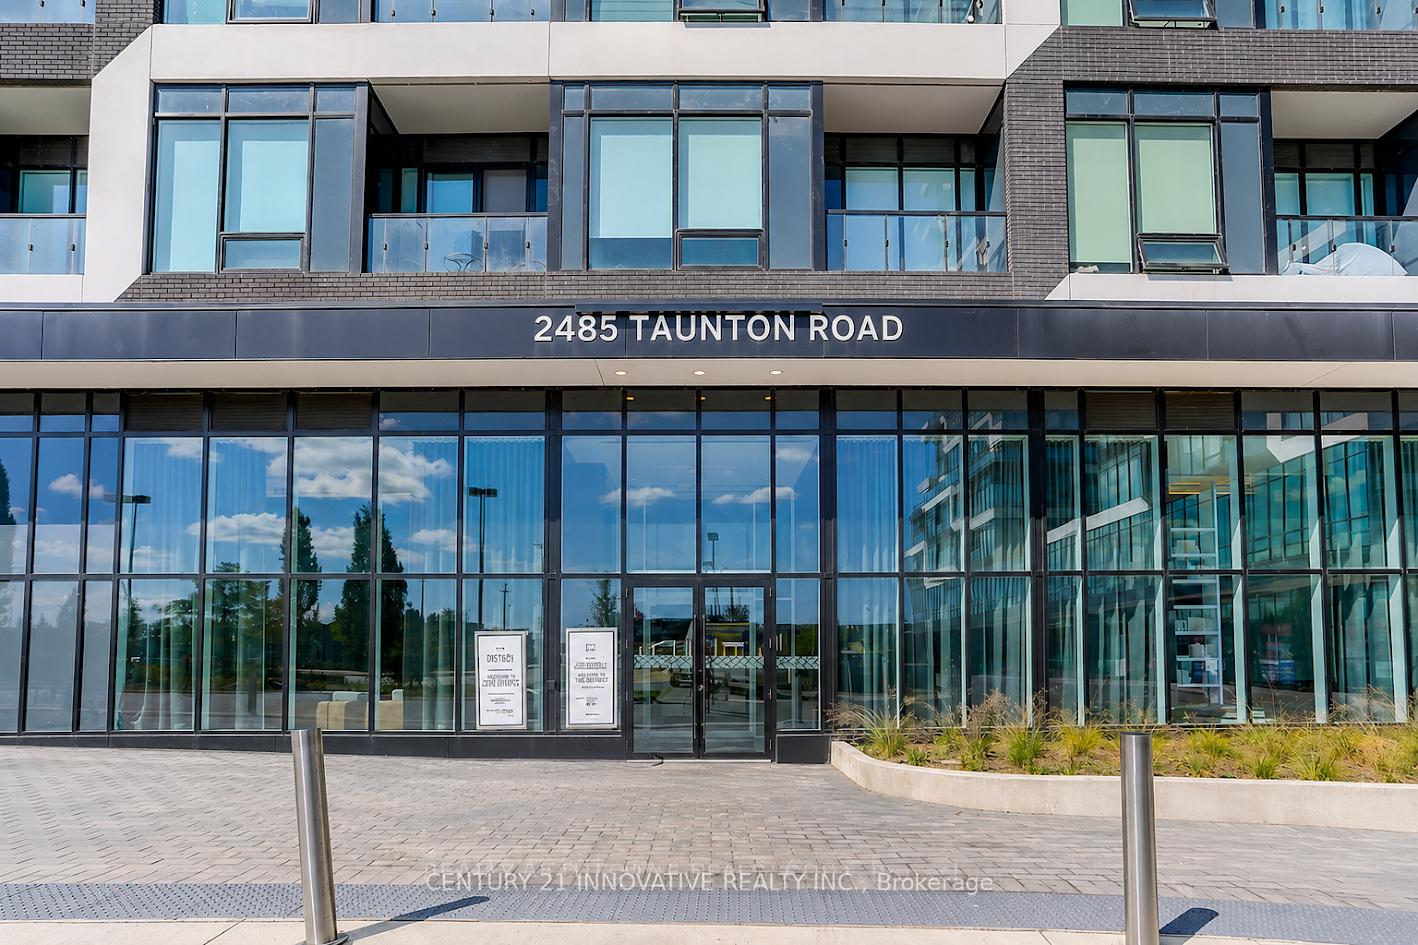
Unit 1024, 2485 Taunton Road
Unit 1024, 2485 Taunton Road
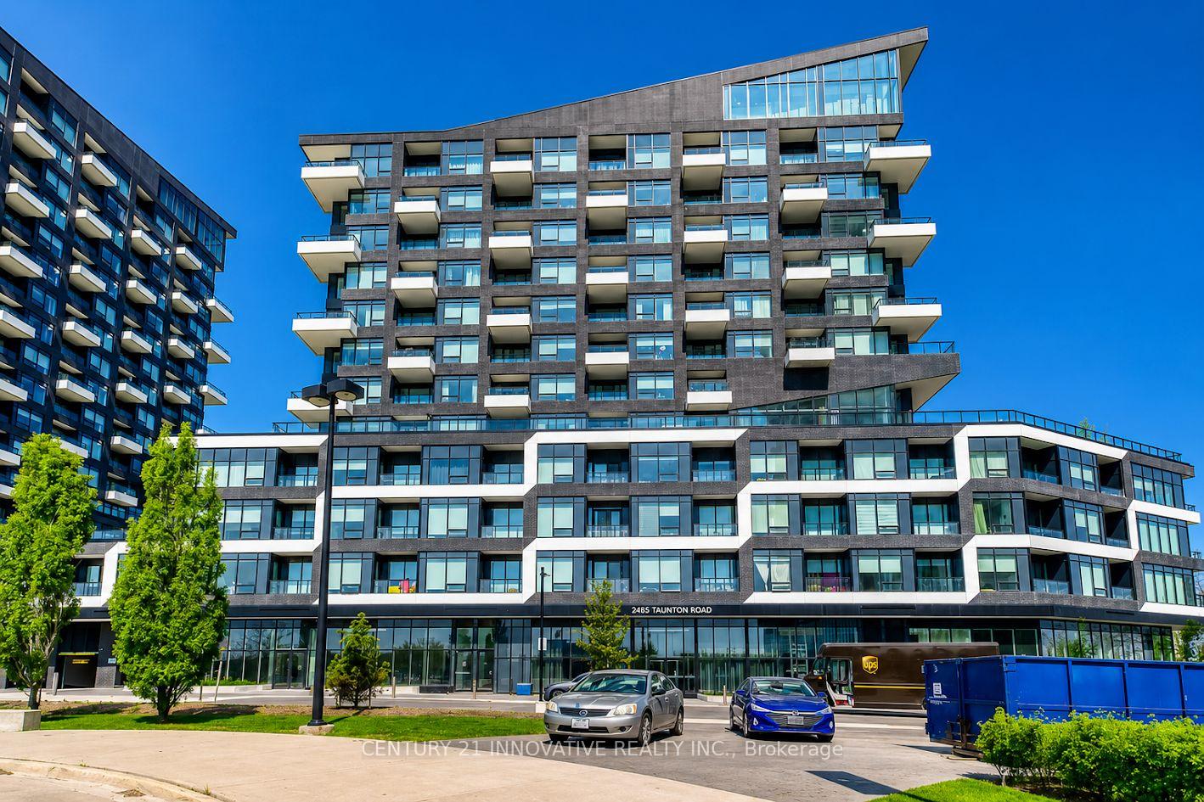
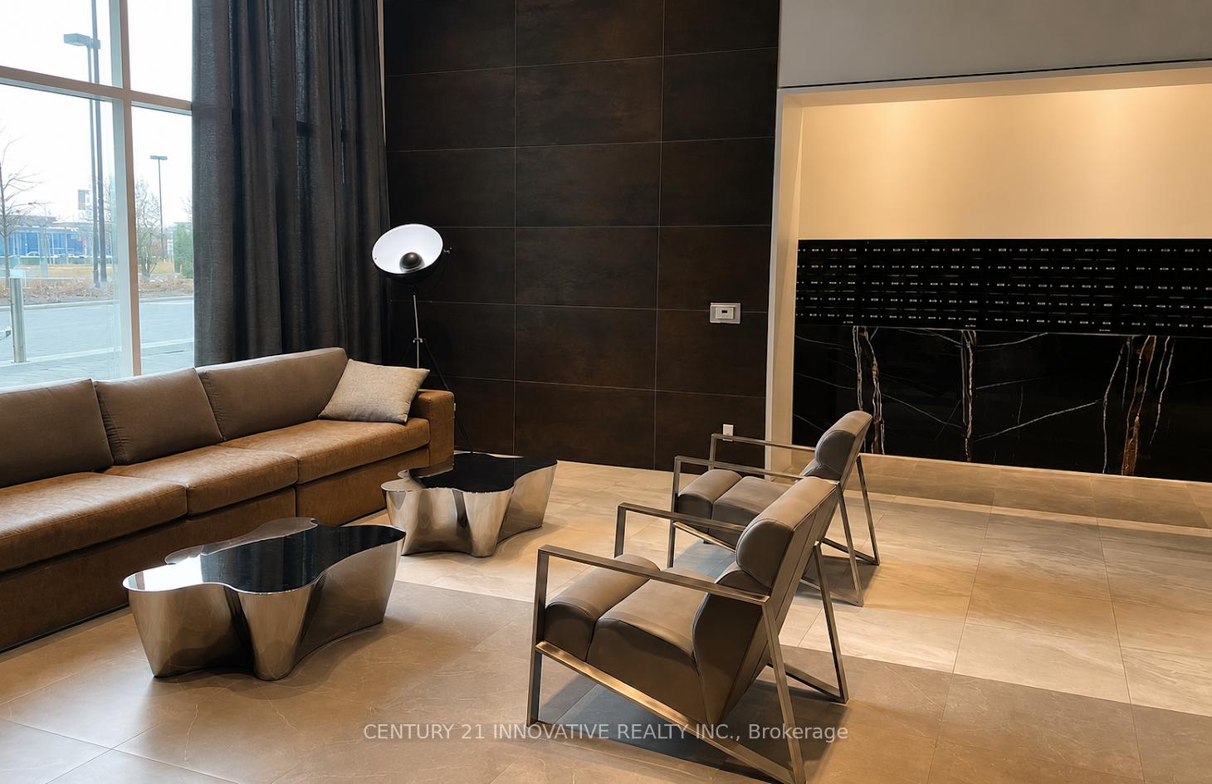
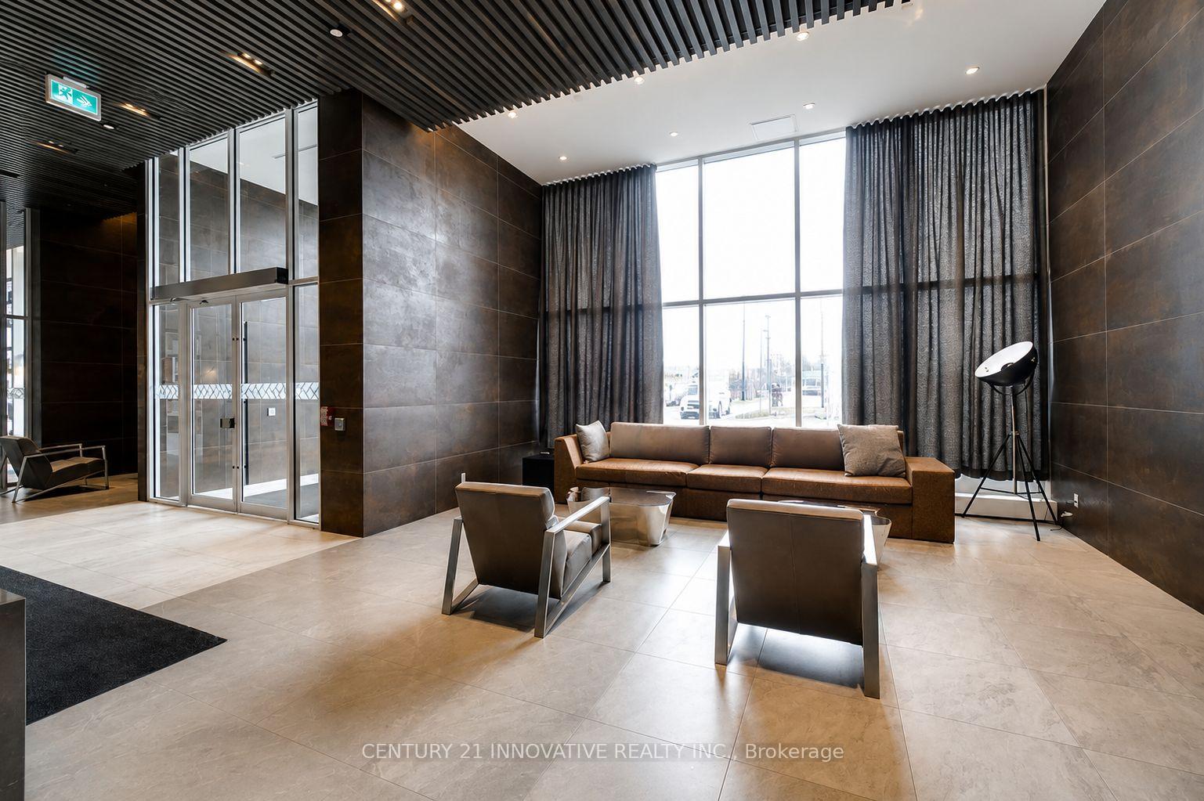
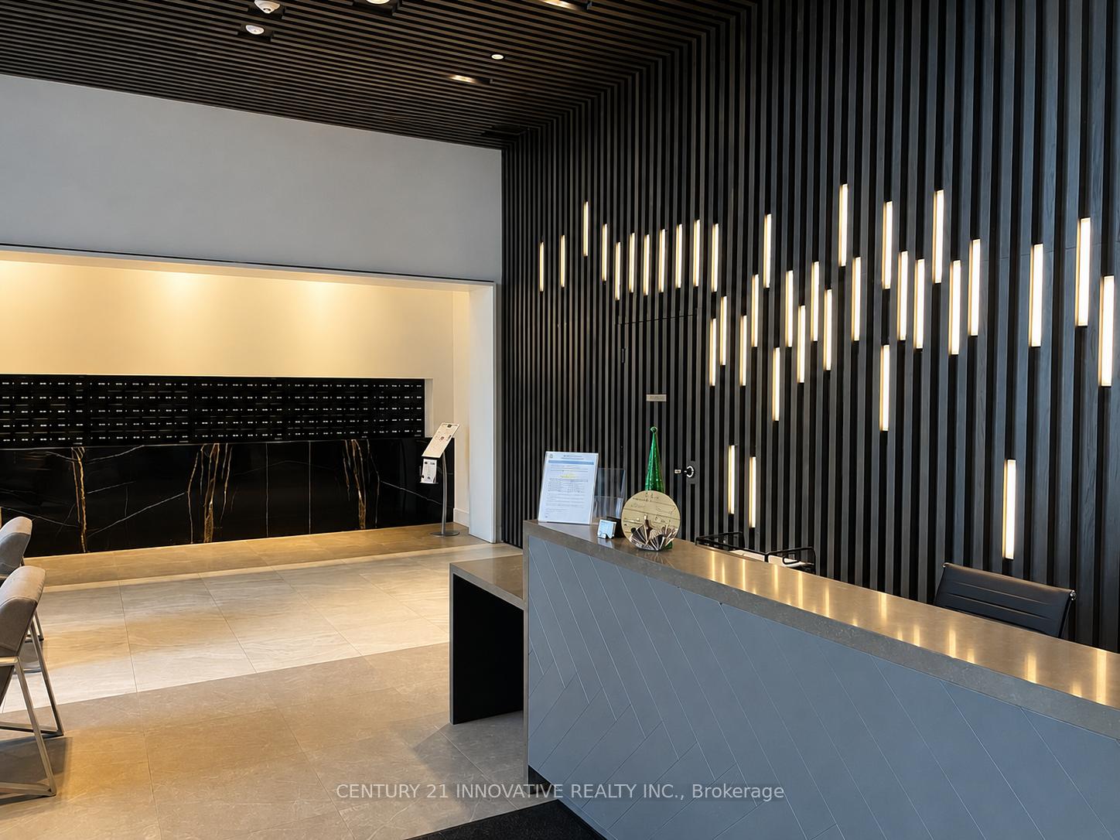 See all 18 photos
Property history
- $529,999TerminatedList: 2026-07-04|End: 2026-07-21|17 daysW13523092
Facts and features
- ExposureSouth
- LaundryEnsuite
- LockerOwned
- BalconyEnclosed
- Central air
The homeCondo Apartment, Apartment, Age 0–5 years
- Type: Condo Apartment
- Style: Apartment
- Age: 0–5 years
- Living space: 700–799 sq ft
- Basement: None
- Exposure: South
InsideTile, Ensuite, main level, Carpet free, garburator
- Flooring: Tile
- Laundry: Ensuite, main level
- Features: Carpet free, garburator
- Rooms above ground: 5
- Bedrooms: 2
- Bathrooms: 1
- Kitchens: 1
OutsideConcrete, Enclosed
- Exterior: Concrete
- Balcony: Enclosed
Parking and locker1 Parking, Underground, Parking type Owned
- Spaces: 1 Parking
- Garage: Underground
- Parking type: Owned
- Locker: Owned
BuildingOak & co phase 2, Storeys 25, Units 750
- Name: Oak & co phase 2
- Storeys: 25
- Units: 750
- Registered: 2022
- Condo corporation: 753
- Pets: Allowed
Heating, water and powerForced air, gas, Central air
- Heating: Forced air, gas
- Cooling: Central air
Costs and taxesTaxes $2,796 a year, Condo fee $606 a month, Fee includes None, building insurance included
- Taxes, 2025: $2,796 a year
- Condo fee: $606 a month
- Fee includes: None, building insurance included
- HST: HST included in the price
Included in the saleFridge, oven, microwave, stove, washer/dryer, window coverings, all elfs
- Included: Fridge, oven, microwave, stove, washer/dryer, window coverings, all elfs
Listing detailsW13523092, Terminated, Jul 4, 2026
- MLS® number: W13523092
- Status: Terminated
- Listed on: Jul 4, 2026
- Days on market: 17
- Updated: Jul 21, 2026
- Possession: Immediate
- Occupied by: Partial
- Listing brokerage: CENTURY 21 INNOVATIVE REALTY INC.
About this home
Unit 1024, 2485 Taunton Road, Oakville (River Oaks), ON L6H 3R8
Welcome to this beautifully appointed 2-bedroom corner suite offering approximately 750 sq. ft. of bright, open-concept living space with soaring ceilings and expansive windows that fill the home with natural light. Thoughtfully designed for modern living, this move-in ready residence combines style, comfort, and functionality. Step out from the living area onto the spacious private balcony overlooking a beautifully landscaped outdoor setting-an ideal space to relax and unwind. The contemporary kitchen features quartz countertops, premium stainless steel appliances, and ample cabinetry, making it perfect for everyday living and entertaining. This suite also includes one underground parking space and a storage locker for added convenience. Residents enjoy an impressive selection of resort-inspired amenities, including a seasonal outdoor pool, fully equipped fitness centre, yoga studio, saunas, pet wash station, children's playroom, party and meeting rooms, games room with ping pong, theatre room, wine tasting lounge, and a recreation room. Ideally located in the highly desirable Uptown Core, you'll be just steps from Walmart, Real Canadian Superstore, Longo's, LCBO, major banks, restaurants, shopping, and everyday conveniences. Public transit is conveniently located at your doorstep, providing easy access throughout the community. An exceptional opportunity to own a stylish condo in one of Oakville's most convenient and vibrant neighbourhoods.
Ask about this home
A HOMEH agent will answer your questions about this home.
Know more about Oak & Co.

Condo building · 2481-2489 Taunton Road
Oak & Co. is a 25-storey condo with 750 suites, built in 2022 by Cortel Group. Right now 5 for sale and 1 for rent are on the market here.
- 25storeys
- 750suites
- $693/sq ft
- 2022built
No similar units for sale in Oak & Co. right now.
Around this home
Daily convenience, out of 100, from the distances below
Schools nearby
School rating, out of 10.
Helpful calculators
Your HOMEH agent

"I would see it this week."