

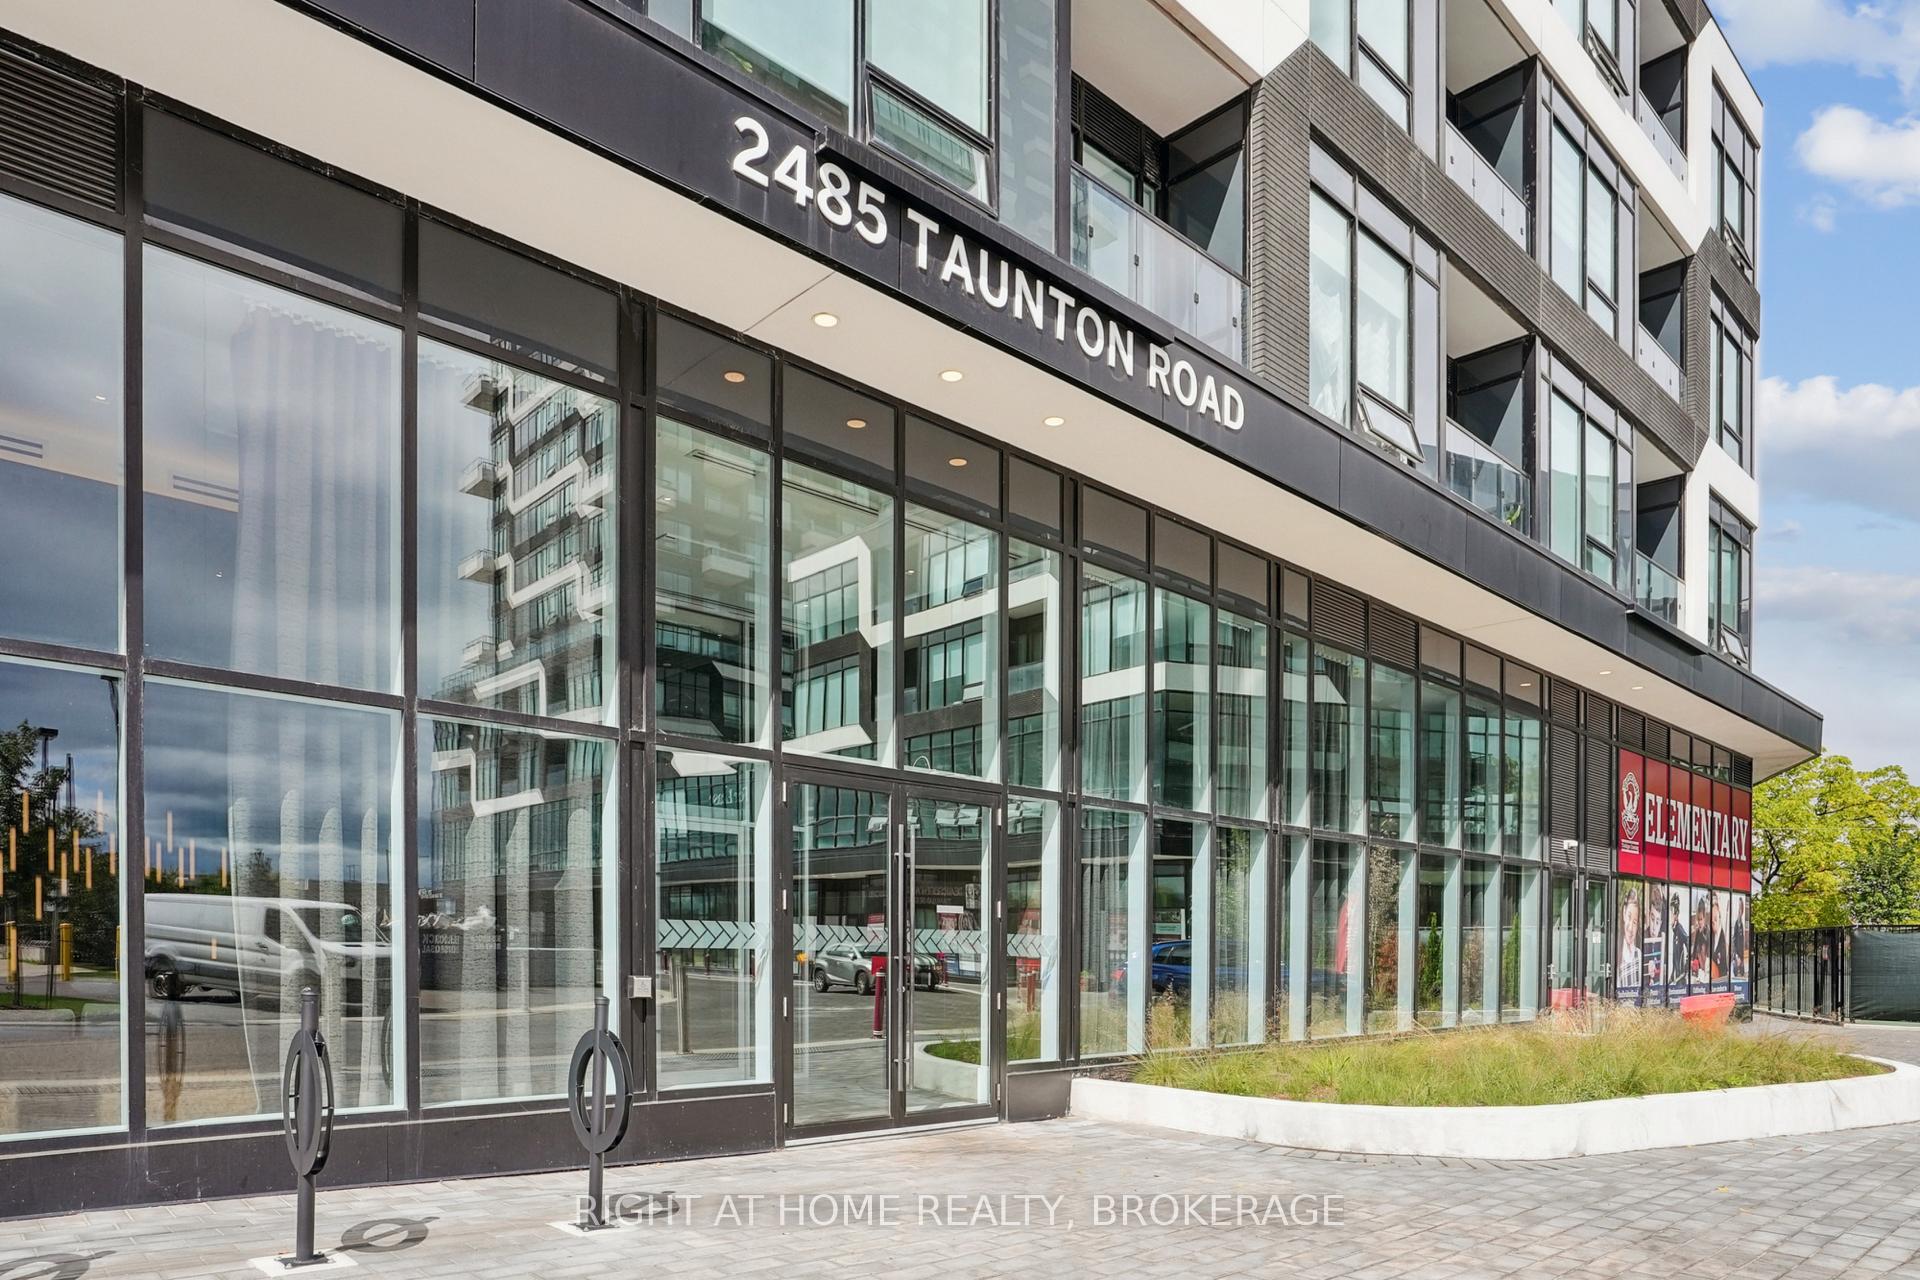
Unit 436, 2485 Taunton Road
Unit 436, 2485 Taunton Road
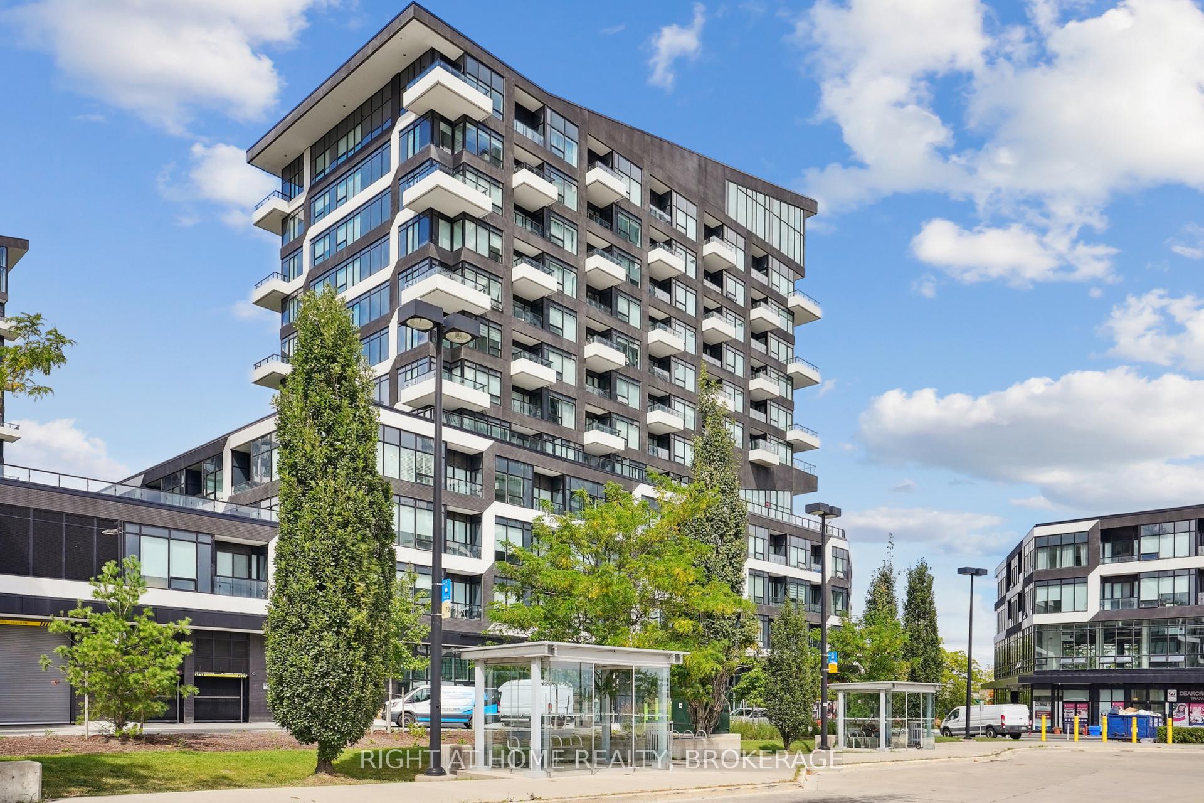
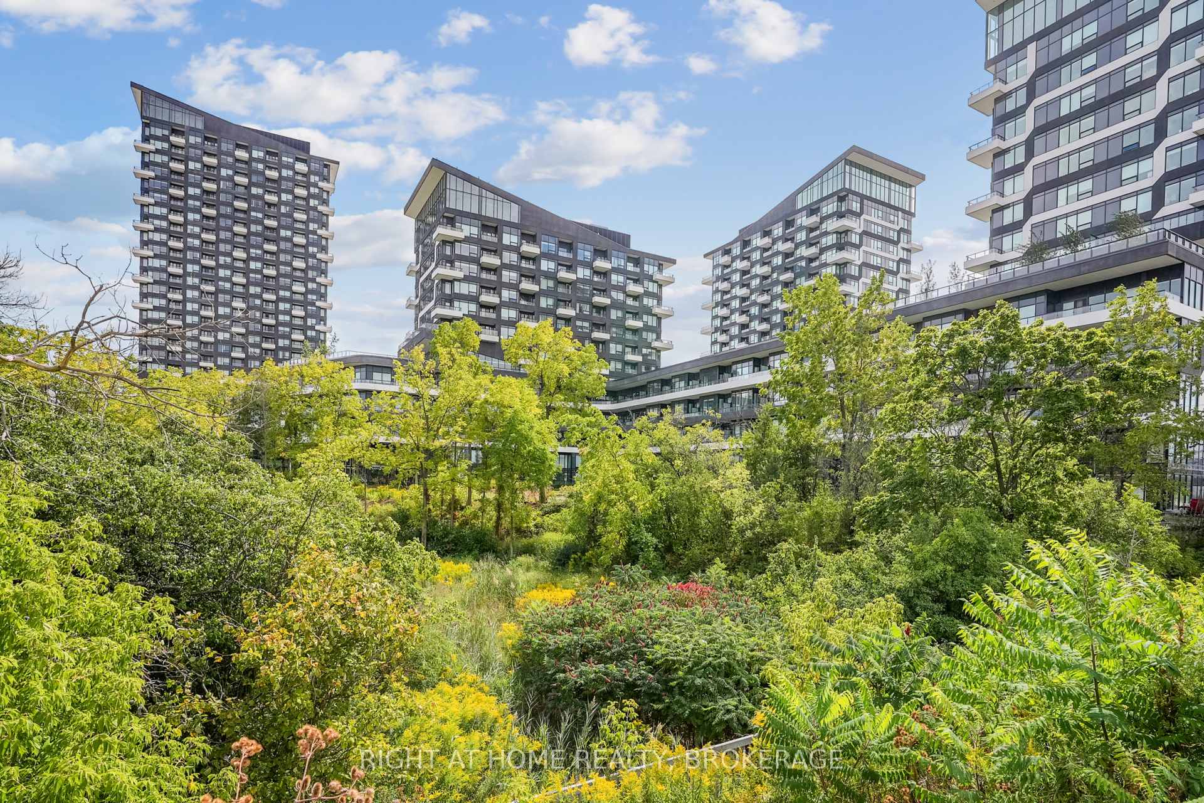
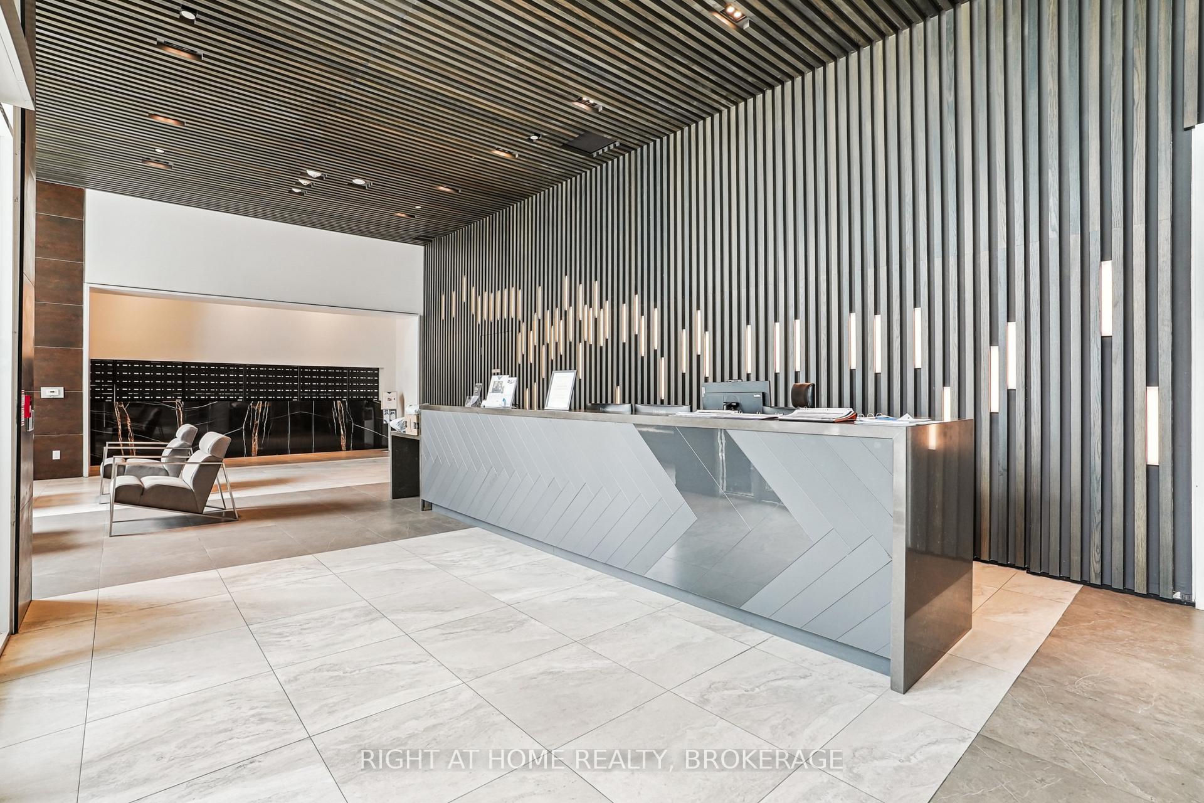
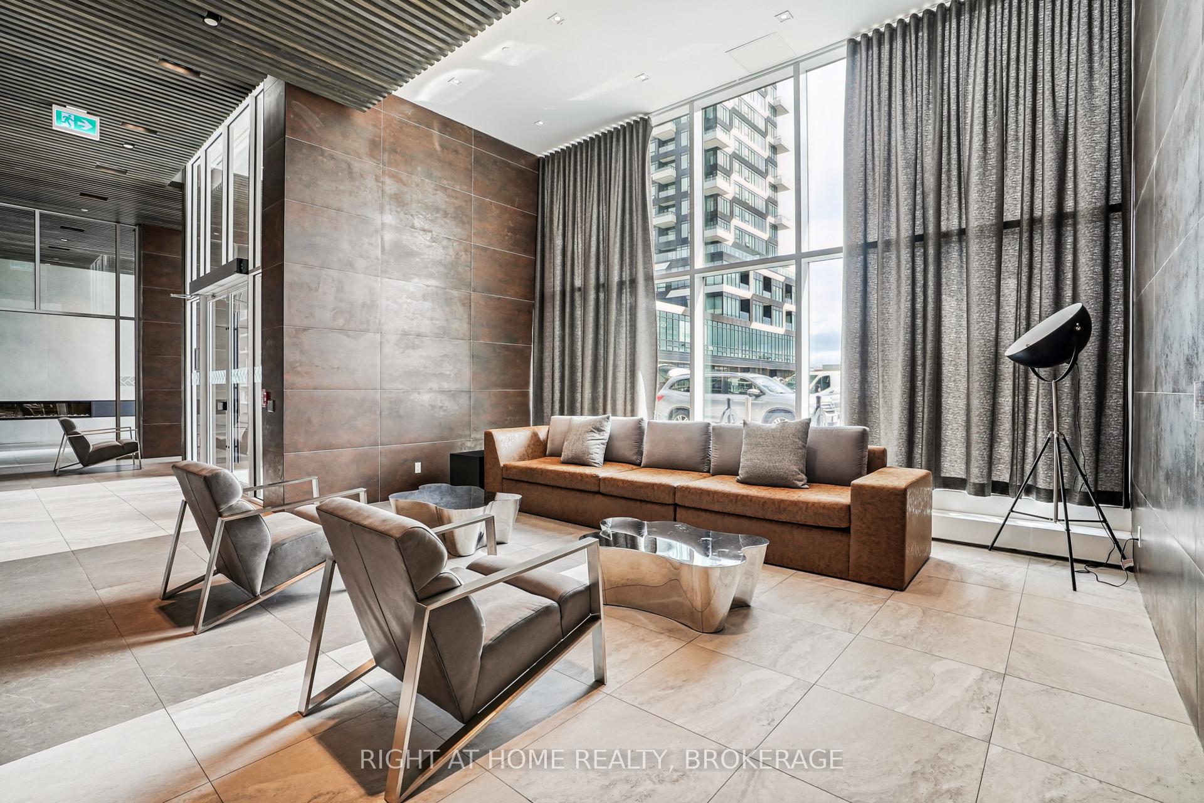 See all 39 photos
Property history
- $849,900ExpiredList: 2026-01-16|End: 2026-04-01|75 daysW12706198
- $869,000ExpiredList: 2025-08-22|End: 2025-12-19|119 daysW12360042
- $849,900ExpiredList: 2025-03-08|End: 2025-07-08|122 daysW12009051
- $879,000ExpiredList: 2024-10-29|End: 2024-12-31|63 daysW9742683
Facts and features
- ExposureNorth east
- LaundryIn-suite
- LockerCommon
- BalconyOpen
- Central air
- Gym
- Outdoor pool
- Party room/meeting room
- Rooftop deck/garden
The homeCondo Apartment, Apartment, Age 0–5 years
- Type: Condo Apartment
- Style: Apartment
- Age: 0–5 years
- Living space: 1,000–1,199 sq ft
- Basement: None
- Exposure: North East
- View: Park/greenbelt
- Waterfront: None
InsideIn-suite laundry, main level, Ventilation system, Concierge/security
- Laundry: In-suite laundry, main level
- Features: Ventilation system
- Security: Concierge/security
- Rooms above ground: 7
- Bedrooms: 2
- Bathrooms: 2
- Kitchens: 1
OutsideBrick front, Asphalt rolled, Poured concrete
- Exterior: Brick front
- Roof: Asphalt rolled
- Foundation: Poured concrete
- Balcony: Open
- Features: Landscaped
Parking and locker1 Parking, Underground, Parking type Owned
- Spaces: 1 Parking
- Garage: Underground
- Parking type: Owned
- Spot: 148
- Locker: Common
- Locker unit: 124
- Locker number: 124
- Locker level: 4
BuildingOak & Co., Storeys 25, Units 750
- Name: Oak & Co.
- Storeys: 25
- Units: 750
- Registered: 2022
- Condo corporation: 753
- Amenities: Gym, outdoor pool, party room/meeting room, squash/racquet court, visitor parking, rooftop deck/garden
- Pets: Allowed
Heating, water and powerForced air, gas, Central air
- Heating: Forced air, gas
- Cooling: Central air
Costs and taxesTaxes $3,541 a year, Condo fee $817 a month, Heat included, cac included, building insurance included, common elements included
- Taxes, 2024: $3,541 a year
- Condo fee: $817 a month
- Fee includes: Heat included, cac included, building insurance included, common elements included
- HST: HST included in the price
Included in the saleFridge, stove, dishwasher, Black out curtains in primary and any tenant belongings
- Included: Fridge, stove, dishwasher
- Not included: Black out curtains in primary and any tenant belongings
NearbyPlace of worship, public transit, rec./commun.centre, school, library
- Close to: Place of worship, public transit, rec./commun.centre, school, library
Listing detailsW9742683, Expired, Oct 29, 2024
- MLS® number: W9742683
- Status: Expired
- Listed on: Oct 29, 2024
- Days on market: 63
- Updated: Dec 31, 2024
- Possession: 2025-01-03 / January 3, 2025
- Occupied by: Tenant
- Listing brokerage: Right At Home Realty, Brokerage
About this home
Unit 436, 2485 Taunton Road, Oakville (River Oaks), ON L6H 3R8
Must see! This sun drenched 2bd-2bth corner unit exudes elegance. Featuring 9ft smooth ceilings, a 450sf wrap around balcony facing north east, wide plank laminate flooring, upgraded bathrooms, stainless steel appliances, granite countertops and so much more! Open concept living and dinning room with ensuite laundry. Perfectly situated in the heart of uptown core near hospitals, schools, parks, public transit, highways and shopping.
Ask about this home
A HOMEH agent will answer your questions about this home.
Know more about Oak & Co.

Condo building · 2481-2489 Taunton Road
Oak & Co. is a 25-storey condo with 750 suites, built in 2022 by Cortel Group. Right now 5 for sale and 1 for rent are on the market here.
- 25storeys
- 750suites
- $693/sq ft
- 2022built
No similar units for sale in Oak & Co. right now.
Around this home
Daily convenience, out of 100, from the distances below
Schools nearby
School rating, out of 10.
Helpful calculators
Your HOMEH agent

"I would see it this week."