
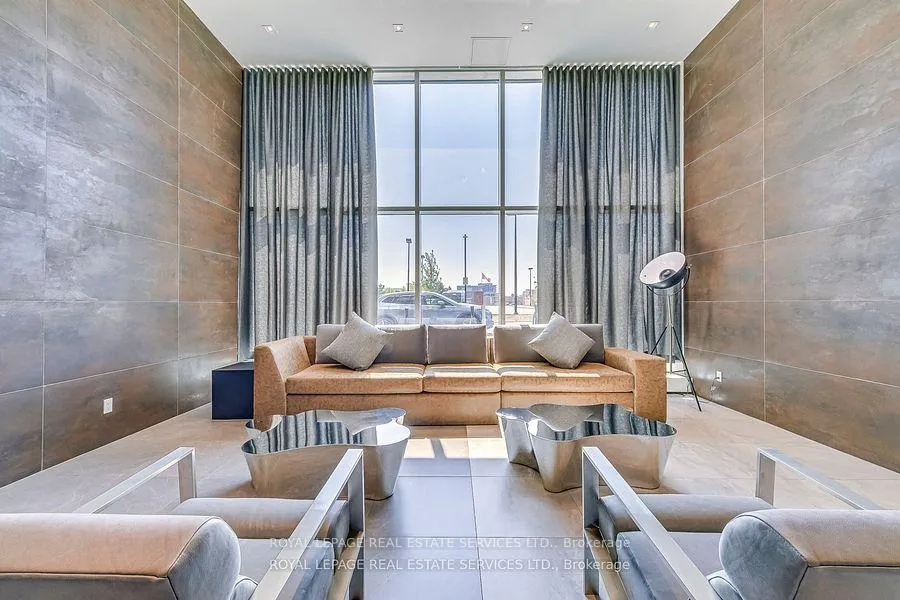
 See all 33 photos
Property history

This home has been leased. It is no longer available.
Property not available for sale or for rent.
Ask about this home
A HOMEH agent will answer your questions about this home.Ask HOMEH
About this home
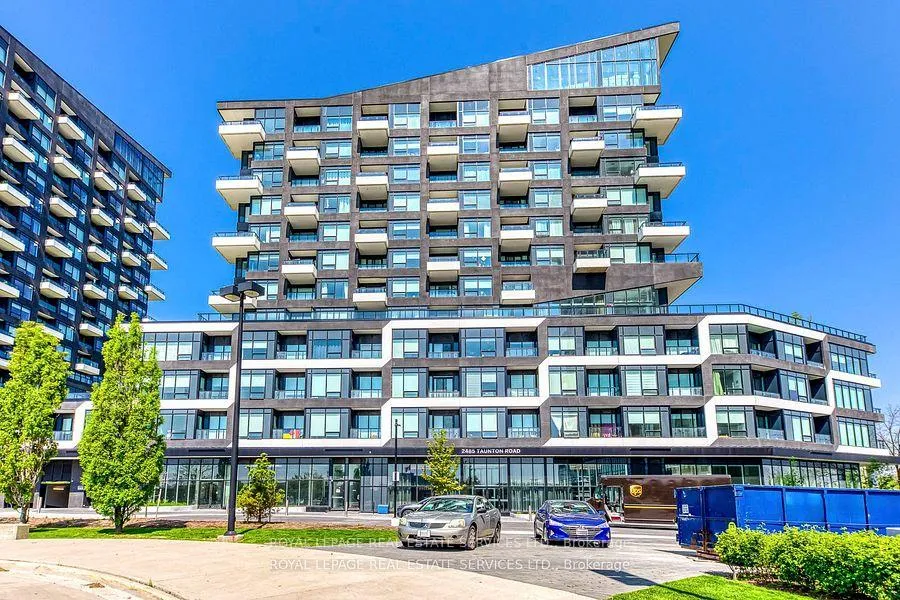
Unit 516, 2485 Taunton Road, Oakville
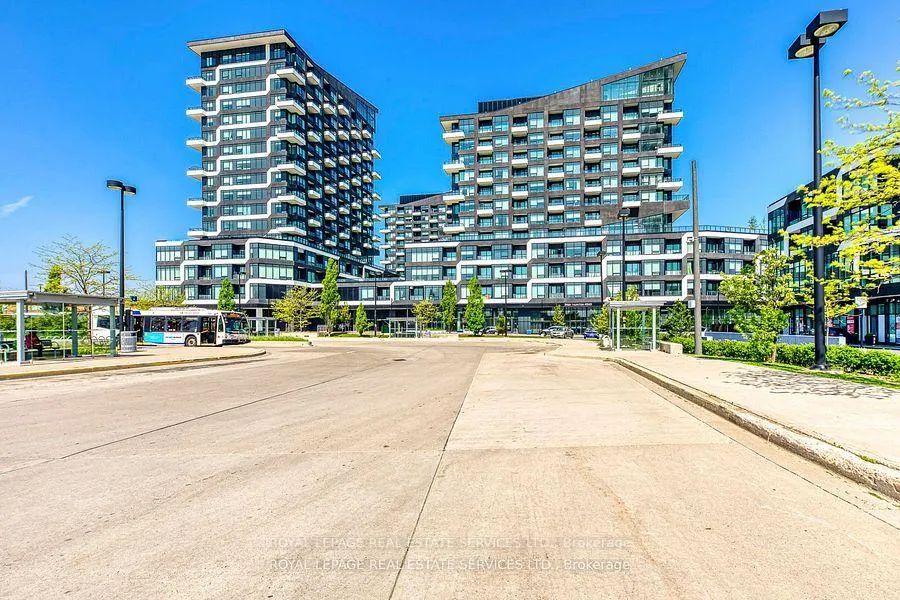
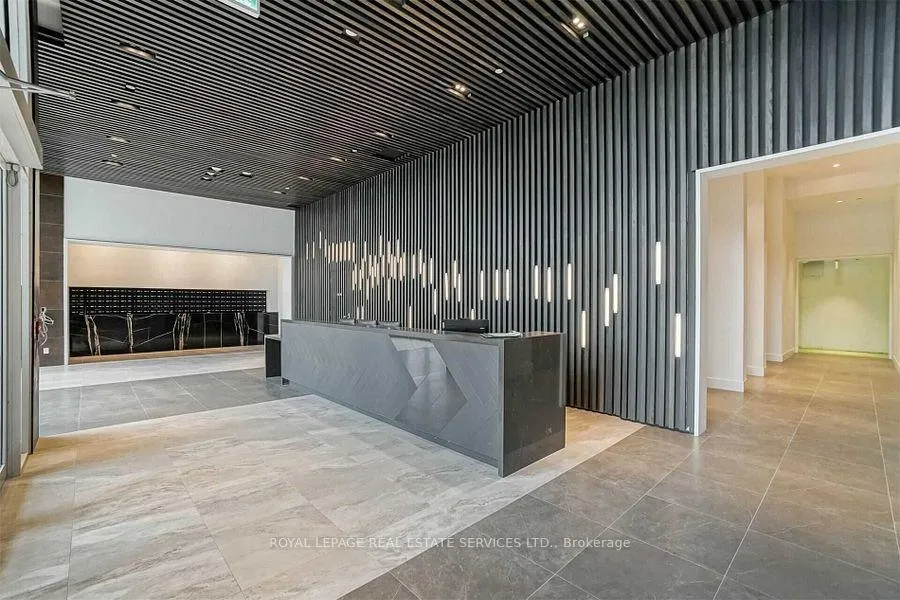
This Exceptional Huge Terrace Wrapped the Corner-Unit Condo Offers 748 Sq. Ft. Of Beautifully Designed Interior Living Space, Plus Impressive 410 Sq. Ft. Terrace, Creating A Rare Indoor-Outdoor Lifestyle Experience. This Bright Unit in a Low-Rise Building Featuring A Spacious and Functional 2-Bedroom both with Windows Layout with Contemporary Finishes, 9-Foot Ceilings, And Floor-To-Ceiling Windows, The Home Is Filled with Natural Light Throughout. The Open-Concept Living and Dining Area Flows Seamlessly into A Modern Kitchen Equipped with Premium Built-In Appliances, While the Living Room, Dining Area, And Primary Bedroom All Overlook the Expansive Terrace Garden. 2 Walkouts Provide Direct Access to The Outdoor Space, Perfect for Relaxing, Entertaining, And Enjoying Unobstructed Panoramic Views Stretching from The South and West to The North, Next to the Terrace Garden which Inaccessible for Residents that Provide More Privacy and Park-Like Feel on the Ground. Residents Enjoy Access to State-Of-The-Art Amenities Located on The Same Floor, Including A Concierge, Fitness Center, Yoga Studio, Outdoor Pool, Sauna, Party/Meeting Room, And Outdoor Terrace. Ideally Situated in Heart of Oakville's Vibrant Uptown Core, The Property Is Just Steps from Morrison Creek and Surrounded by Shopping Centers, Restaurants, Supermarkets, Walmart, Transit. Close To GO Station, Sheridan College, Oakville Trafalgar Memorial Hospital, And Major Highways Including The 403, 407, And QEW, Offering Both Convenience and An Elevated Urban Lifestyle.
Facts & features
Ask about this home
A HOMEH agent will answer your questions about this home.
Rooms
6 rooms · 1 bathroom
- Primary bedroom11′2″ × 10′4″115 sq.ft.
- Living room17′1″ × 15′1″258 sq.ft.
- Bathroom—
- Bedroom 28′4″ × 8′2″68 sq.ft.
- Kitchen—
- Dining room17′1″ × 15′1″258 sq.ft.
Around this home
Schools nearby
School rating, out of 10.
Listing details
Helpful tools
Your HOMEH agent
"I would see it this week."
Ask HOMEH about this home
Price, neighbourhood, monthly cost. Ask anything.
HOMEH Intelligent Agent is an AI, not a licensed representative. Check anything important with your agent.