

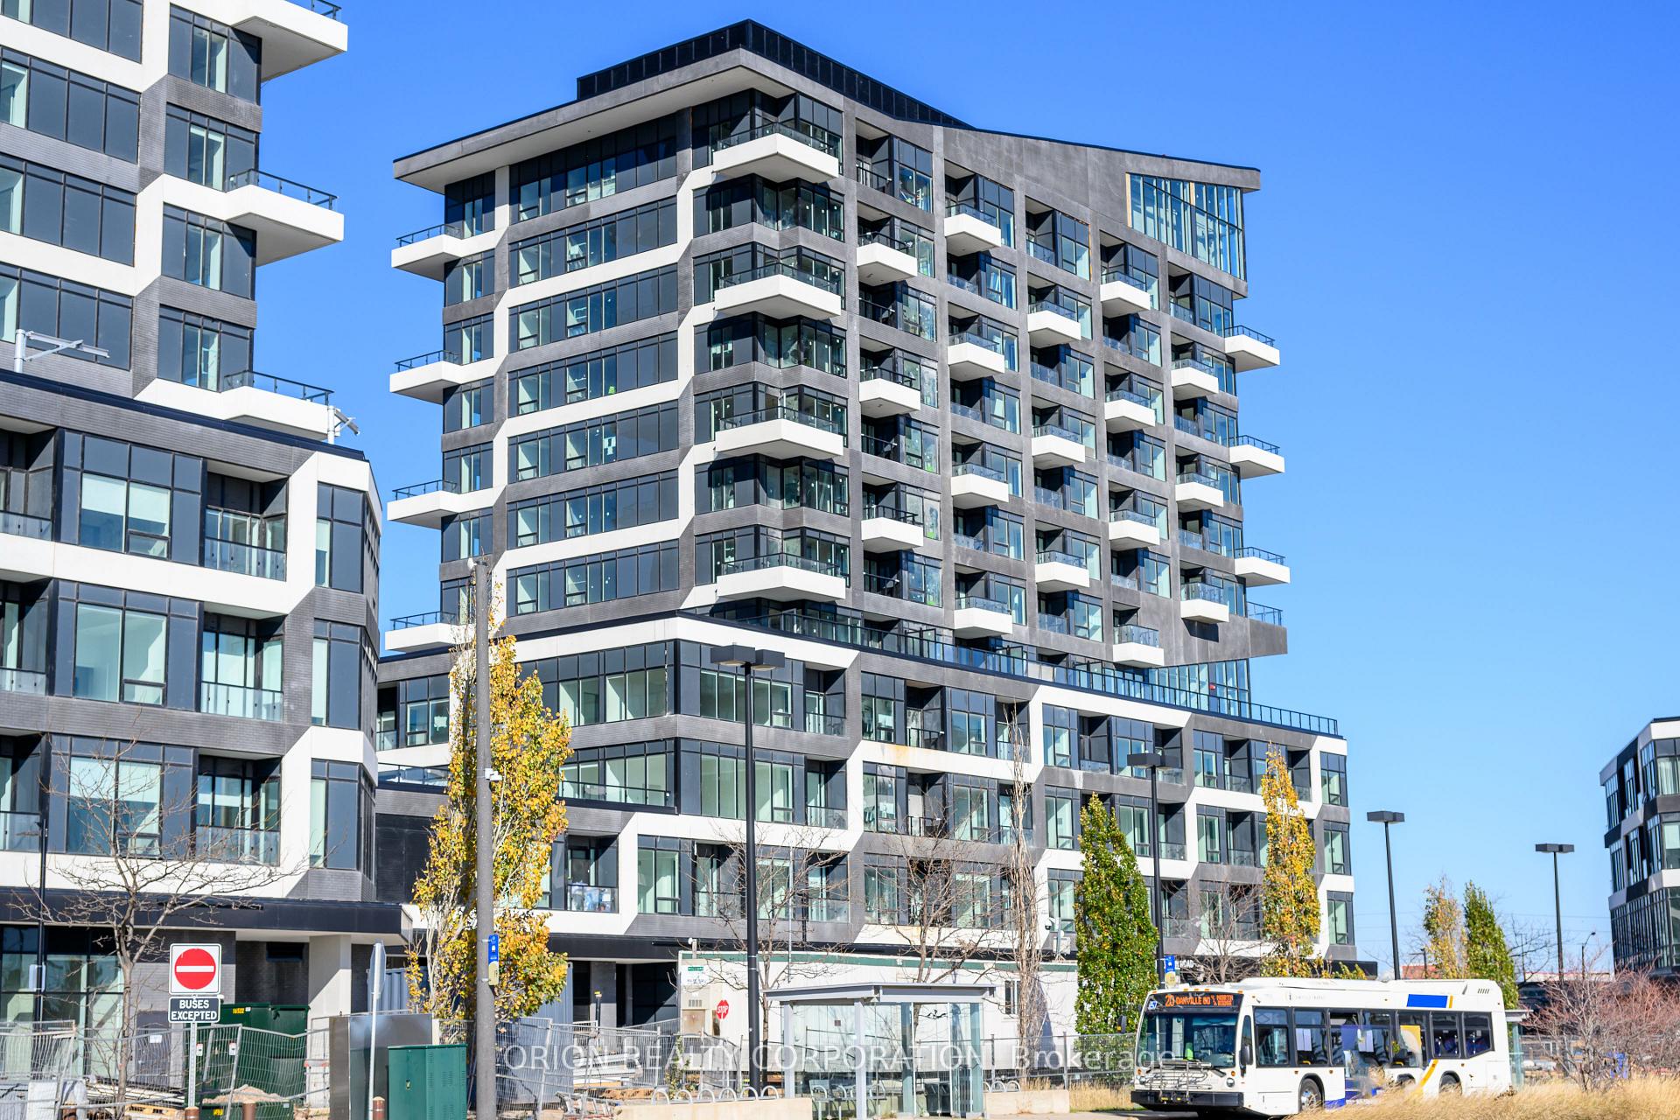
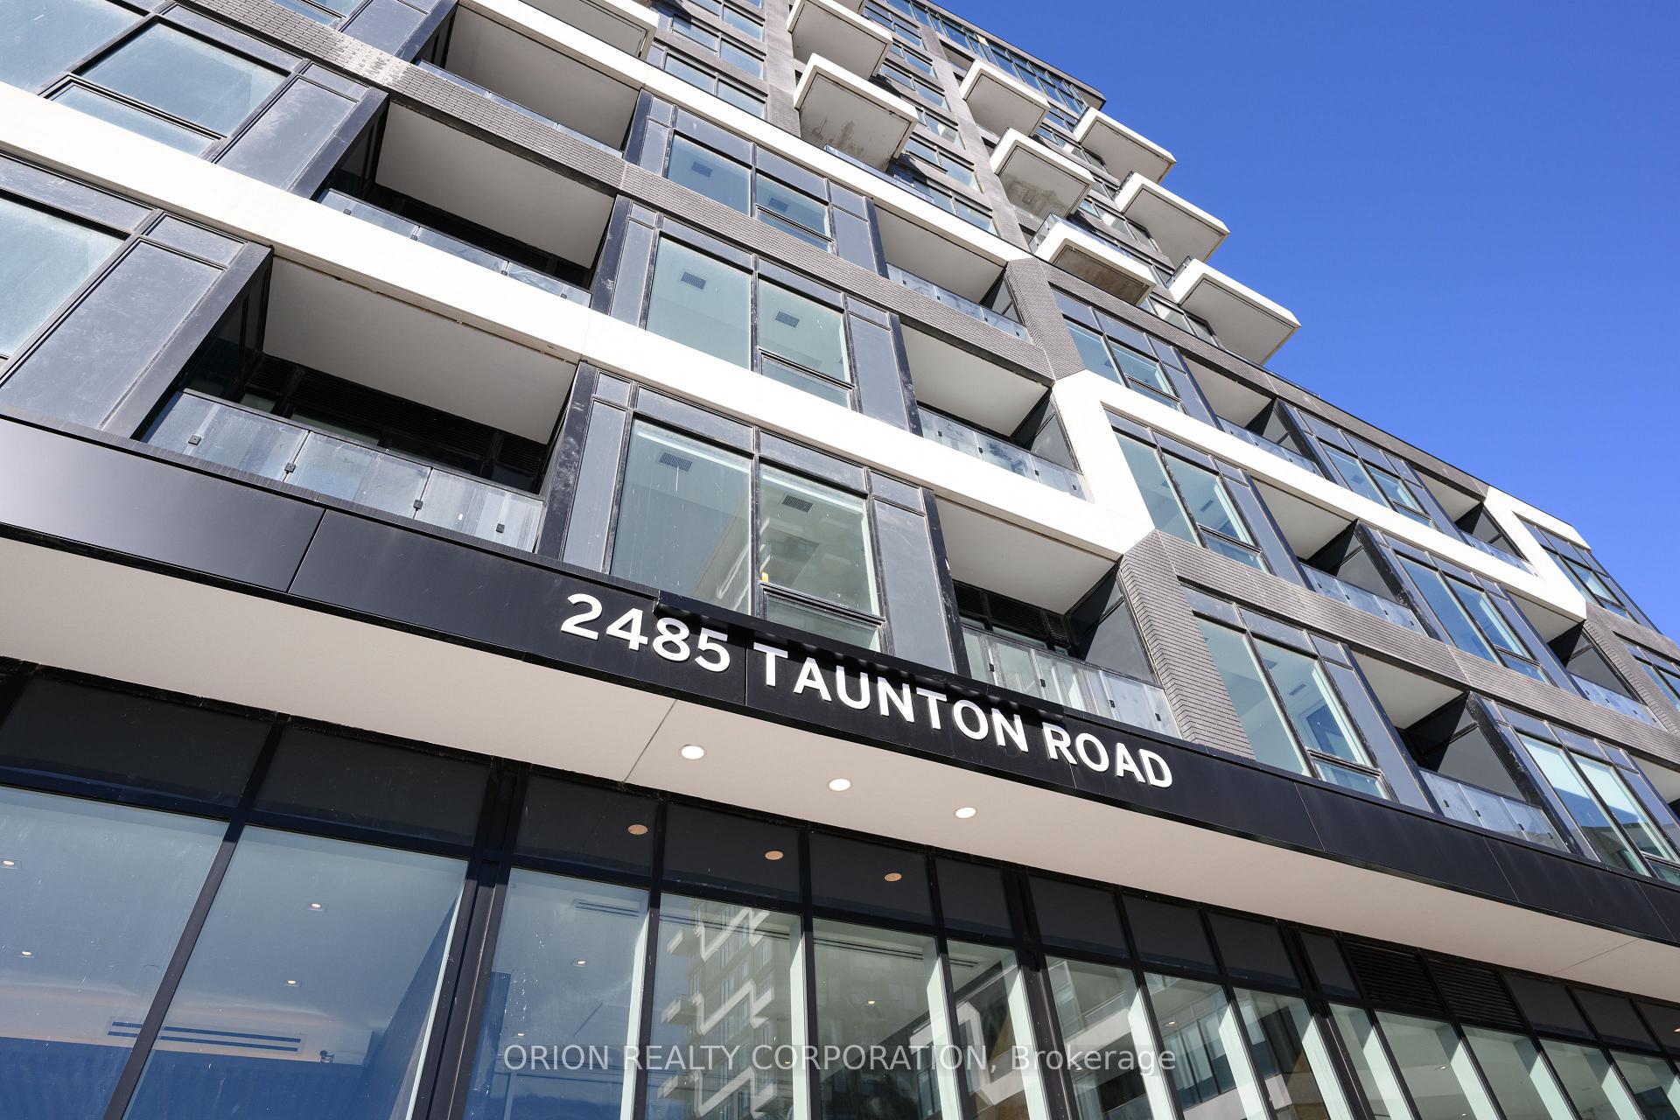
Unit 729, 2485 Taunton Road
Unit 729, 2485 Taunton Road
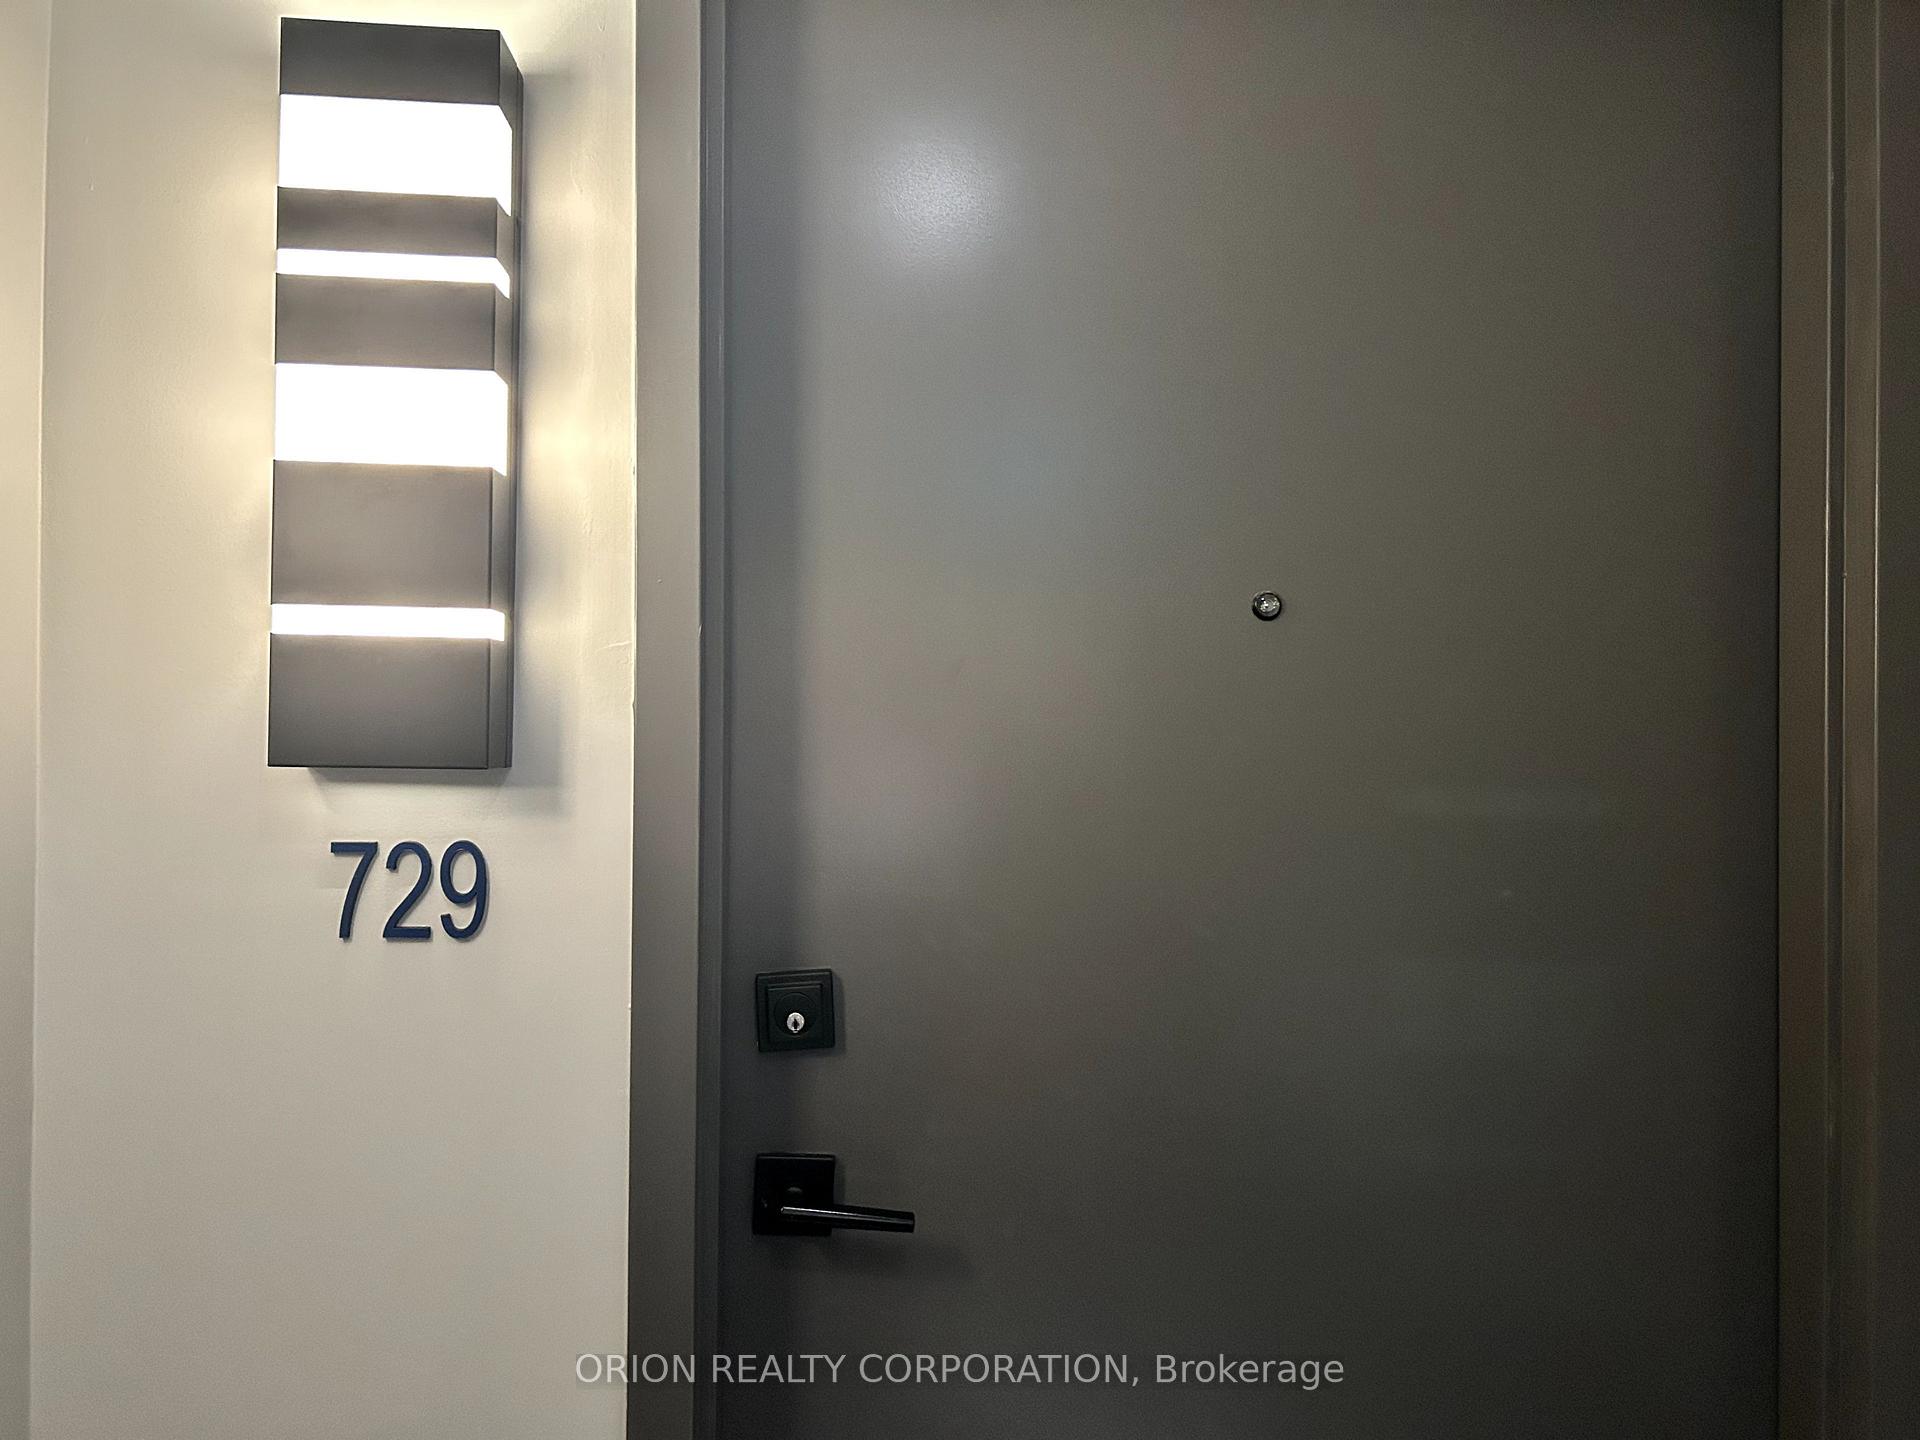 See all 25 photos
Property history
Facts and features
- ExposureEast
- LaundryEnsuite
- LockerOwned
- BalconyOpen
- Central air
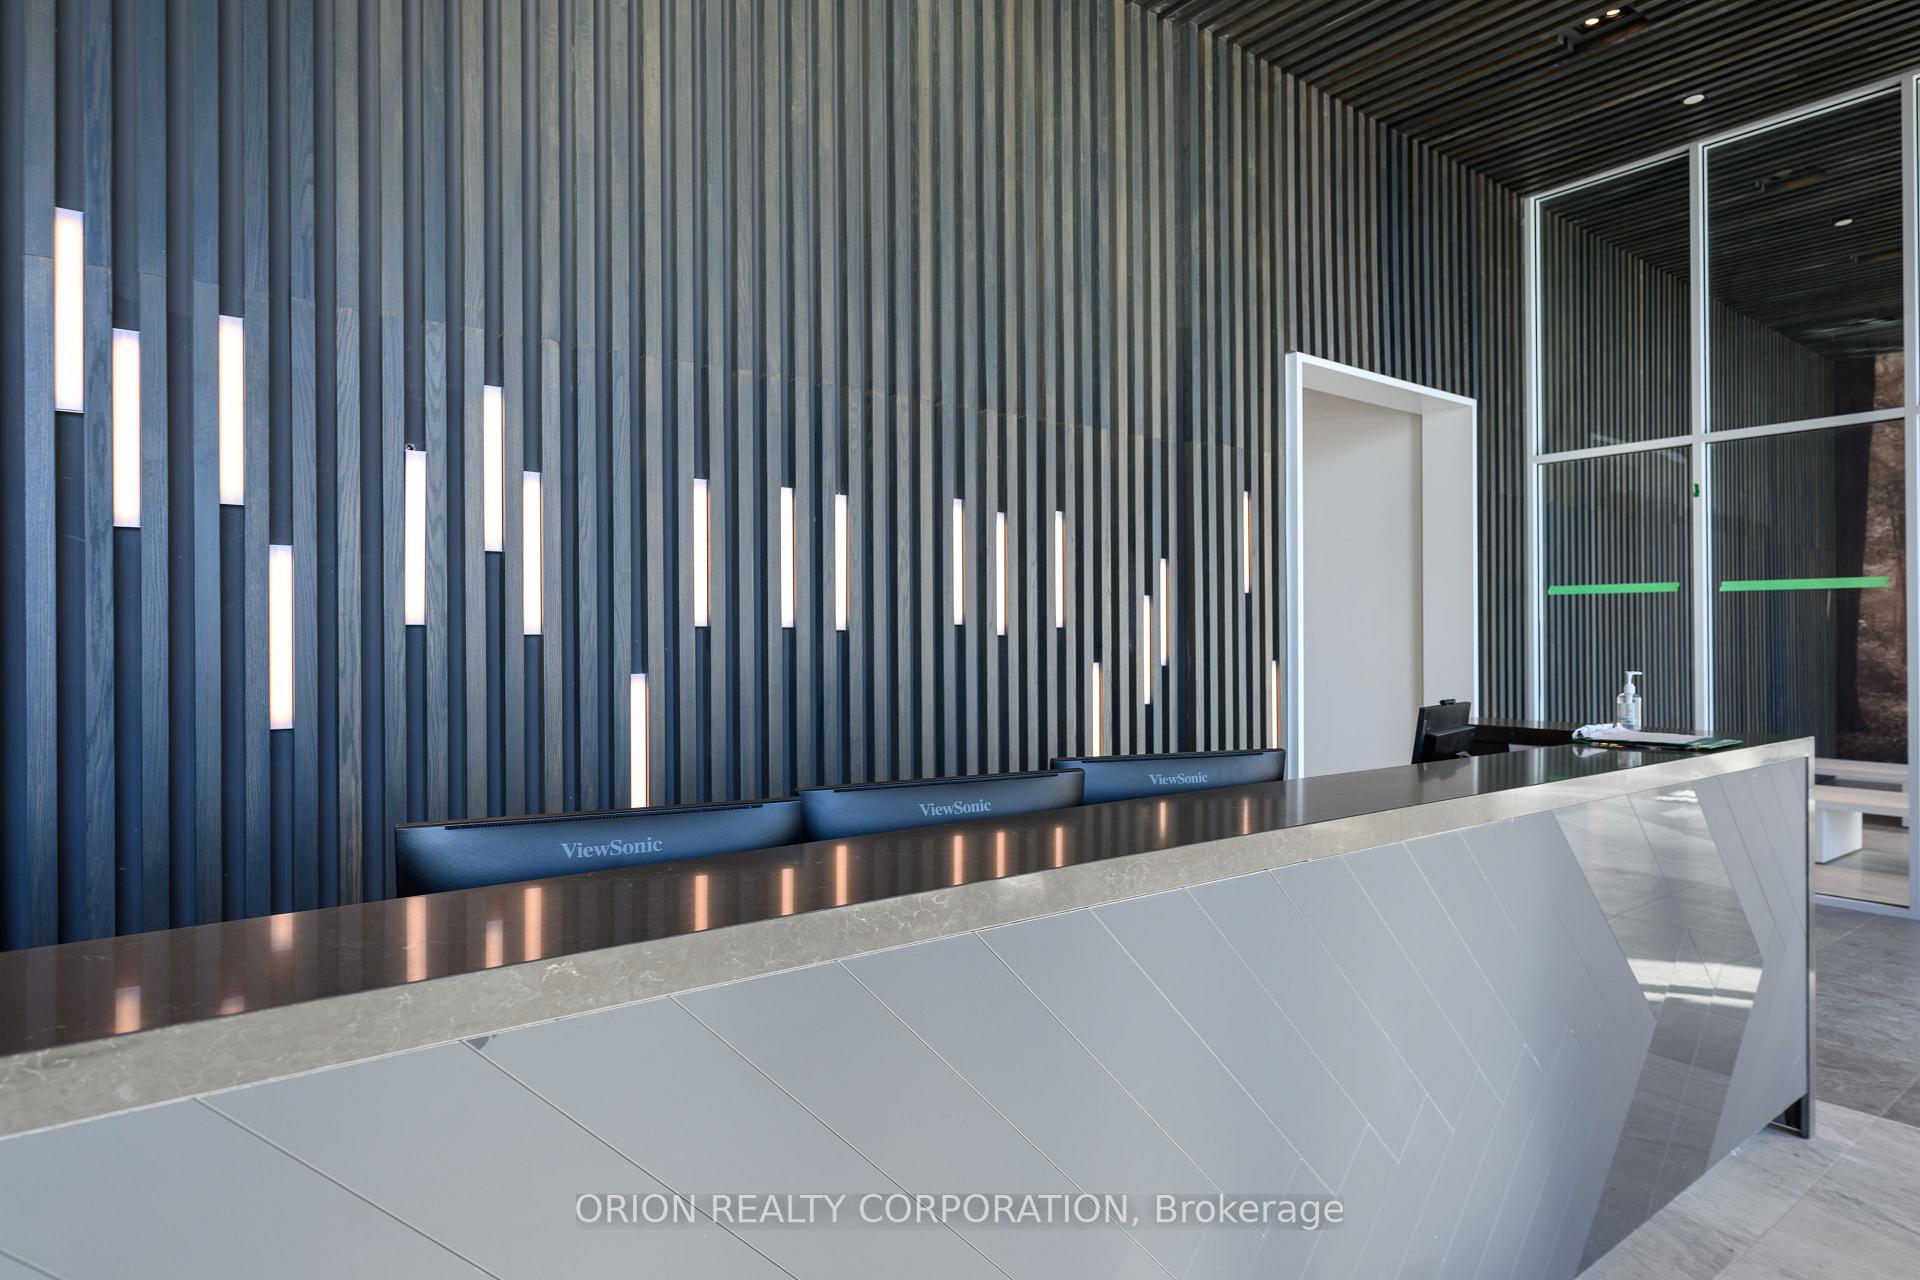
- Concierge
- Gym
- Party room/meeting room
- Outdoor pool
The homeCondo Apartment, Apartment, New
- Type: Condo Apartment
- Style: Apartment
- Age: New
- Living space: 900–999 sq ft
- Basement: None
- Exposure: East
InsideEnsuite, main level, Auto garage door remote, Rooms above ground 5
- Laundry: Ensuite, main level
- Features: Auto garage door remote
- Rooms above ground: 5
- Bedrooms: 2
- Bathrooms: 2
- Kitchens: 1
OutsideOther, Open
- Exterior: Other
- Balcony: Open
Parking and locker1 Parking, Underground, Parking type Owned
- Spaces: 1 Parking
- Garage: Underground
- Parking type: Owned
- Spot: 66
- Locker: Owned
BuildingOak & Co., Storeys 25, Units 750
- Name: Oak & Co.
- Storeys: 25
- Units: 750
- Registered: 2022
- Condo corporation: 753
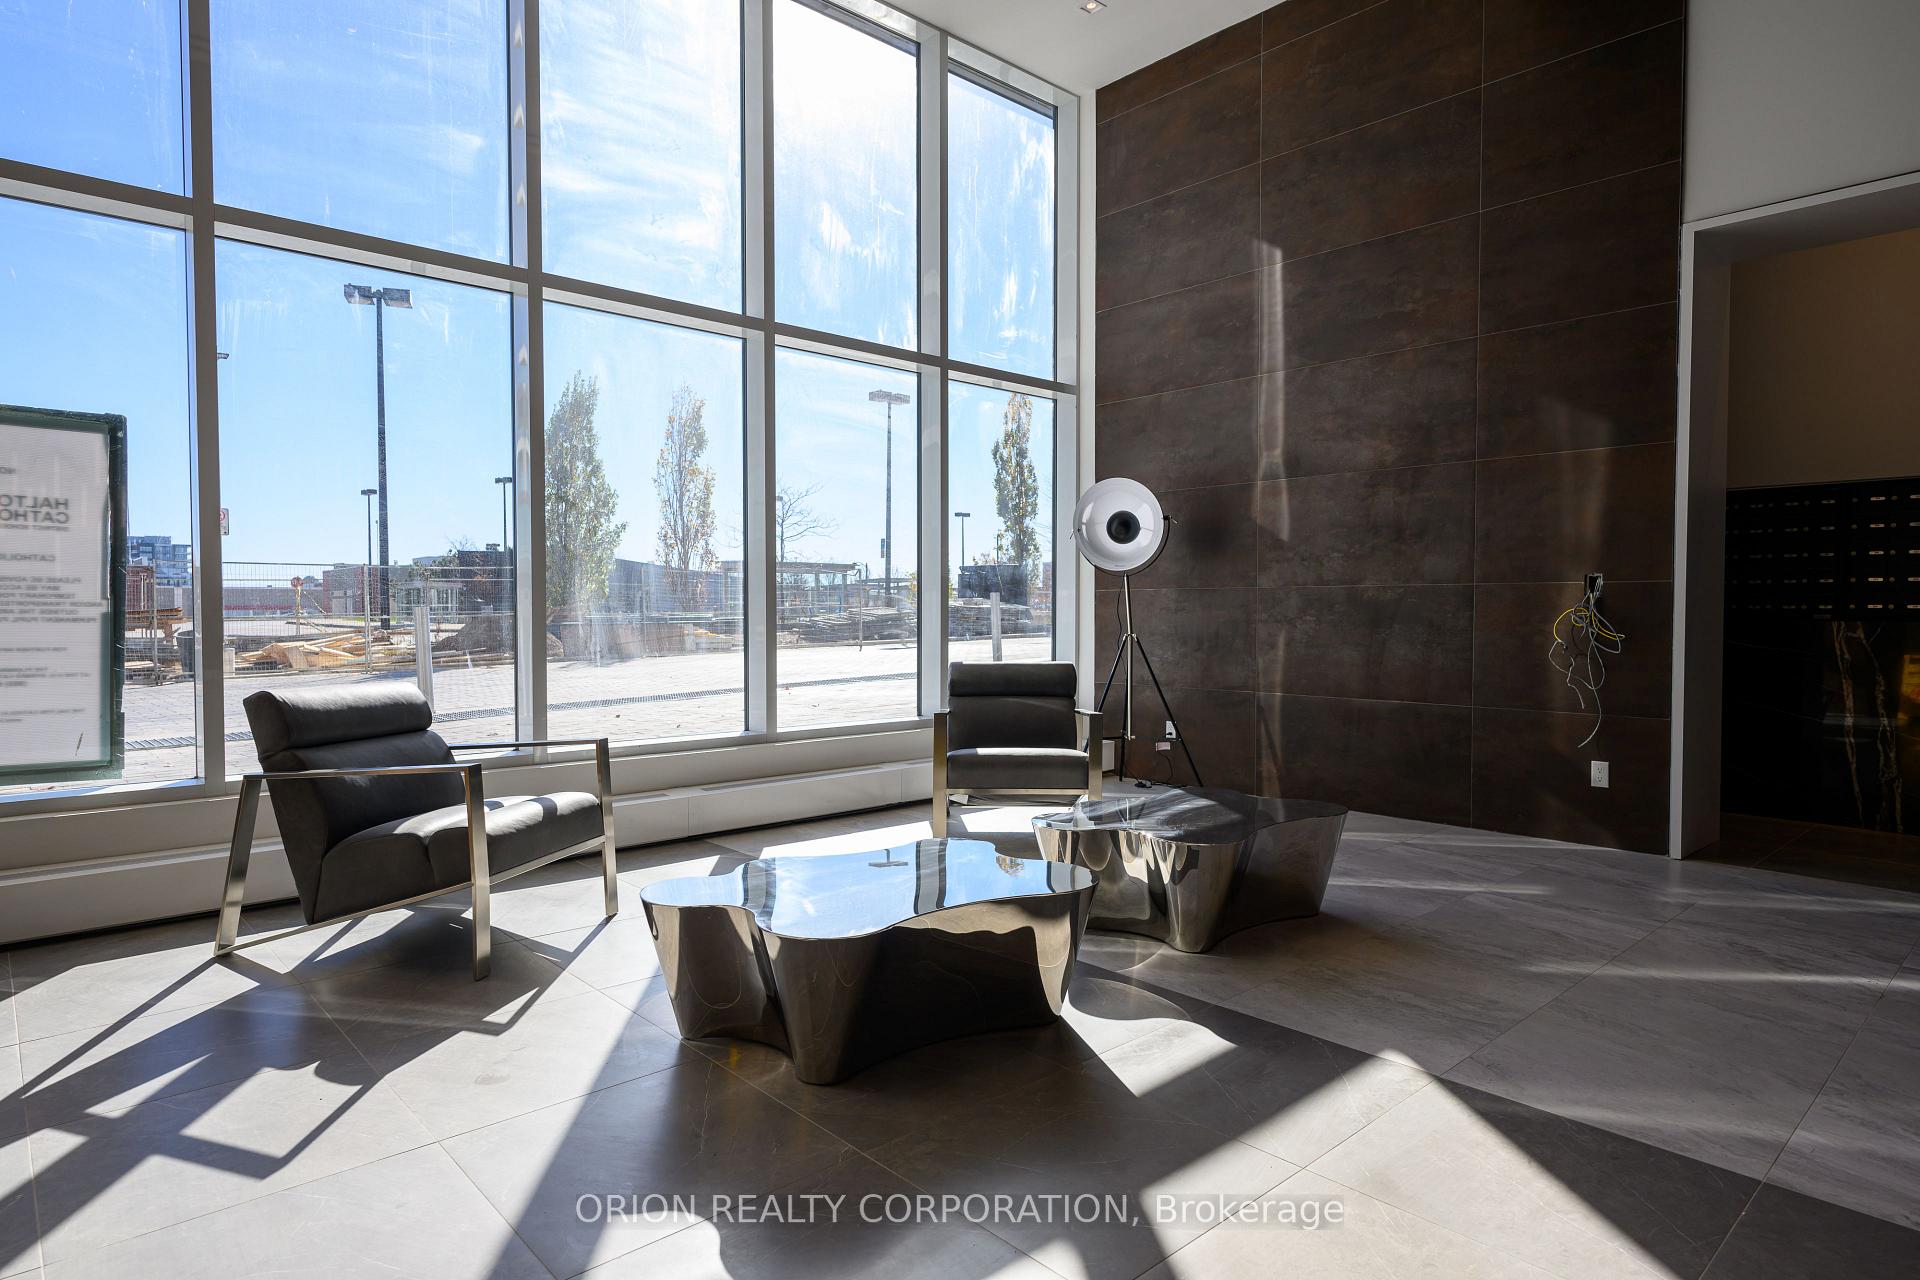
- Amenities: Bbqs allowed, concierge, gym, party room/meeting room, visitor parking, outdoor pool
- Pets: Allowed
Heating, water and powerForced air, gas, Central air
- Heating: Forced air, gas
- Cooling: Central air
Rent and termsRent $3,000 a month, Entire property, Unfurnished
- Rent: $3,000 a month
- Space for rent: Entire property
- Furnished: Unfurnished
- Lease: 12 months
- Rent includes: Building insurance, common elements
- Deposit: Required
- Credit check: Required
- Employment letter: Required
- Rental application: Required
- References: Required
IncludedAll electric light fixtures, stainless steel appliances, washer, dryer, all window coverings
- Included: All electric light fixtures, stainless steel appliances, washer, dryer, all window coverings
NearbyHospital, place of worship, public transit, school
- Close to: Hospital, place of worship, public transit, school
Listing detailsW12207216, Rented, Jun 9, 2025
- MLS® number: W12207216
- Status: Rented
- Listed on: Jun 9, 2025
- Days on market: 9
- Updated: Jun 18, 2025
- Possession: 2025-08-01 / Immediate
- Occupied by: Tenant
- Listing brokerage: ORION REALTY CORPORATION
About this home
Unit 729, 2485 Taunton Road, Oakville (River Oaks), ON L6H 0G3
This exceptional Large 2-bedroom, 2-bathroom corner unit offers refined living with two separate balconies, allowing you to soak in uninterrupted views from multiple angles! The open-concept living and dining area is perfect for hosting or relaxing, seamlessly connecting to a sleek, modern kitchen complete with premium finishes and stainless steel appliances. The Primary bedroom featuring a private ensuite, generous closet space, and blackout blinds. The second bedroom offers flexibility for guests, a home office, or creative space, and is conveniently located next to the second full bath with contemporary touches. Located near top-rated schools, hospitals, scenic parks, public transit, highways, and every shopping convenience imaginable, this condo is a perfect fusion of luxury, location, and lifestyle. Don't miss this rare opportunity corner suites with two balconies and these views don't come often! Building amenities is second to none, from a fully equipped fitness centre, Yoga/Dance studio, elegant party room, A curated Wine tasting room, A large outdoor pool with sundeck and lounging areas, Pet wash stations, meeting rooms and much more!
Ask about this home
A HOMEH agent will answer your questions about this home.
Know more about Oak & Co.

Condo building · 2481-2489 Taunton Road
Oak & Co. is a 25-storey condo with 750 suites, built in 2022 by Cortel Group. Right now 5 for sale and 1 for rent are on the market here.
- 25storeys
- 750suites
- $693/sq ft
- 2022built
No similar units for rent in Oak & Co. right now.
Around this home
Daily convenience, out of 100, from the distances below
Schools nearby
School rating, out of 10.
Helpful calculators
Your HOMEH agent

"I would see it this week."