

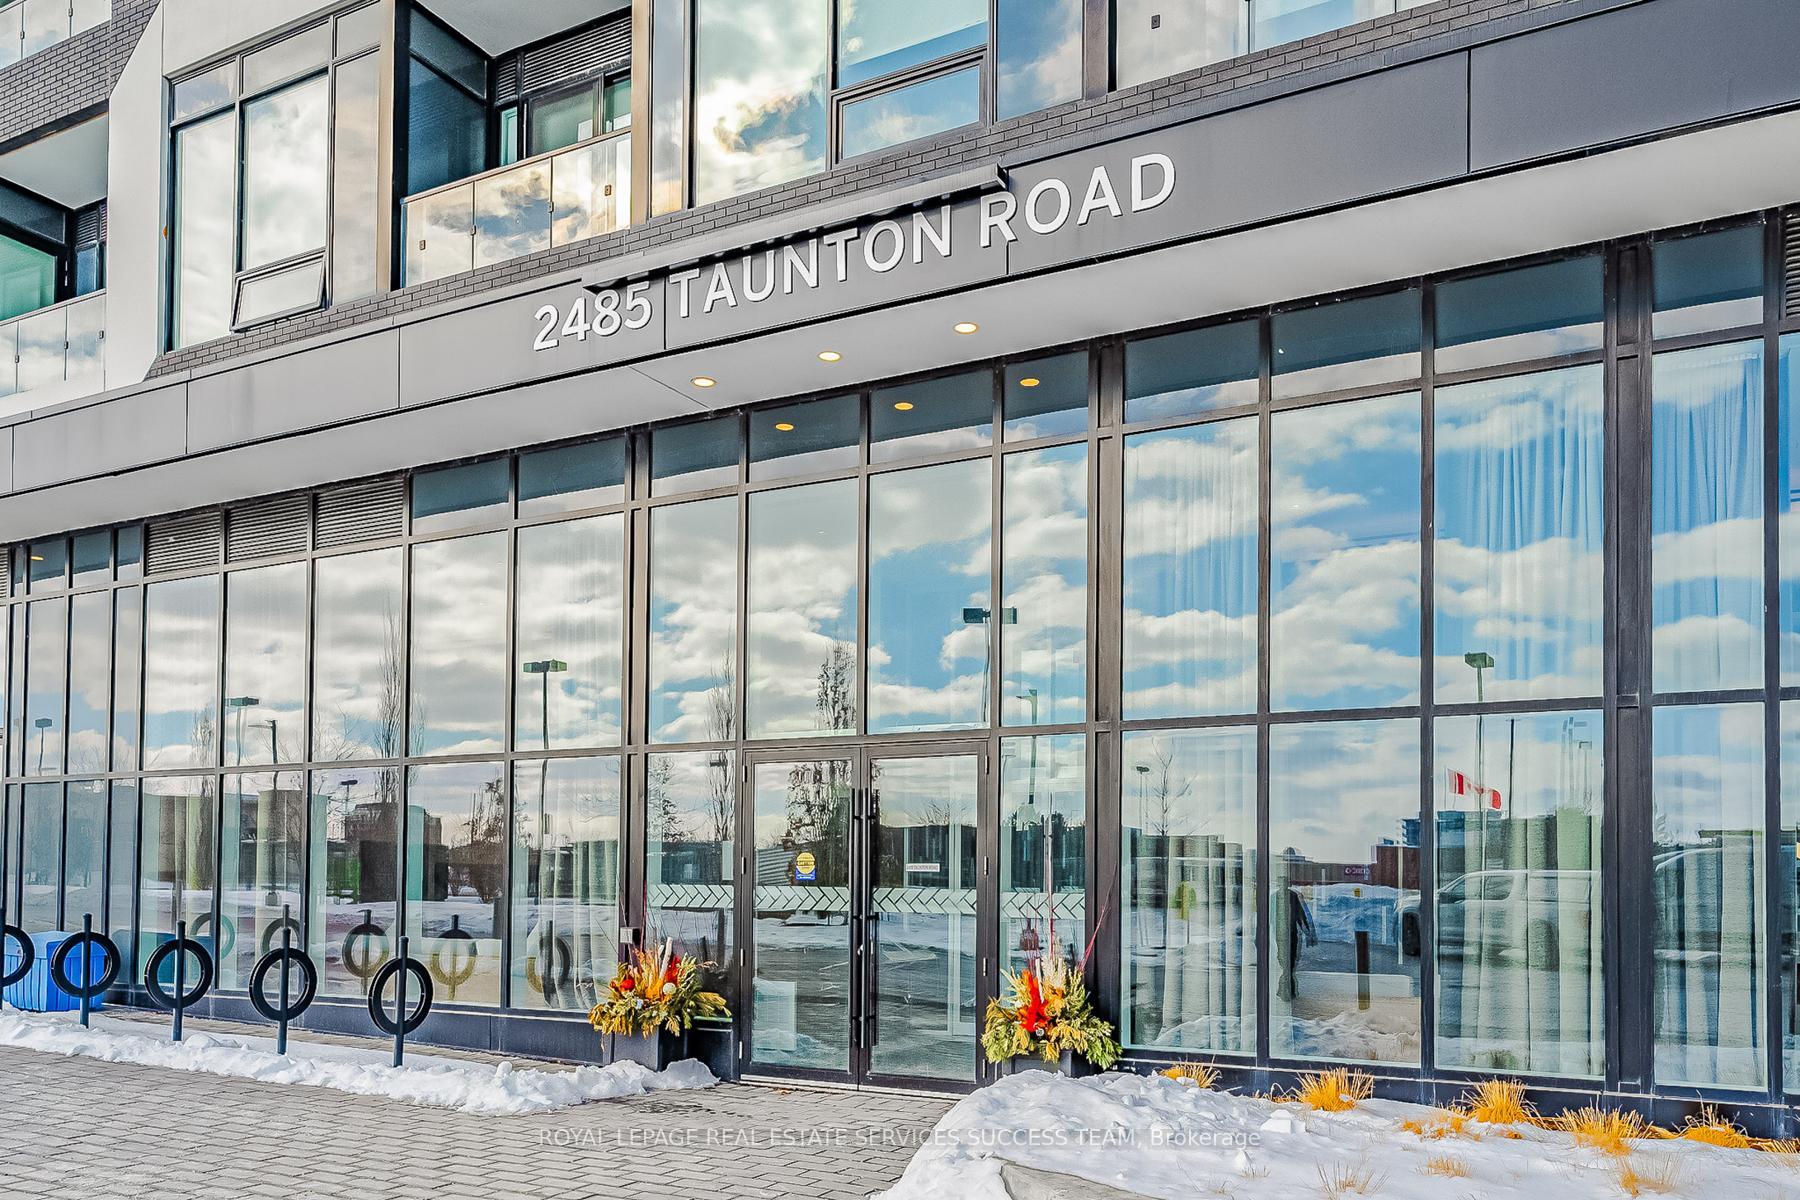
Unit U1022, 2485 Taunton Road
Unit U1022, 2485 Taunton Road
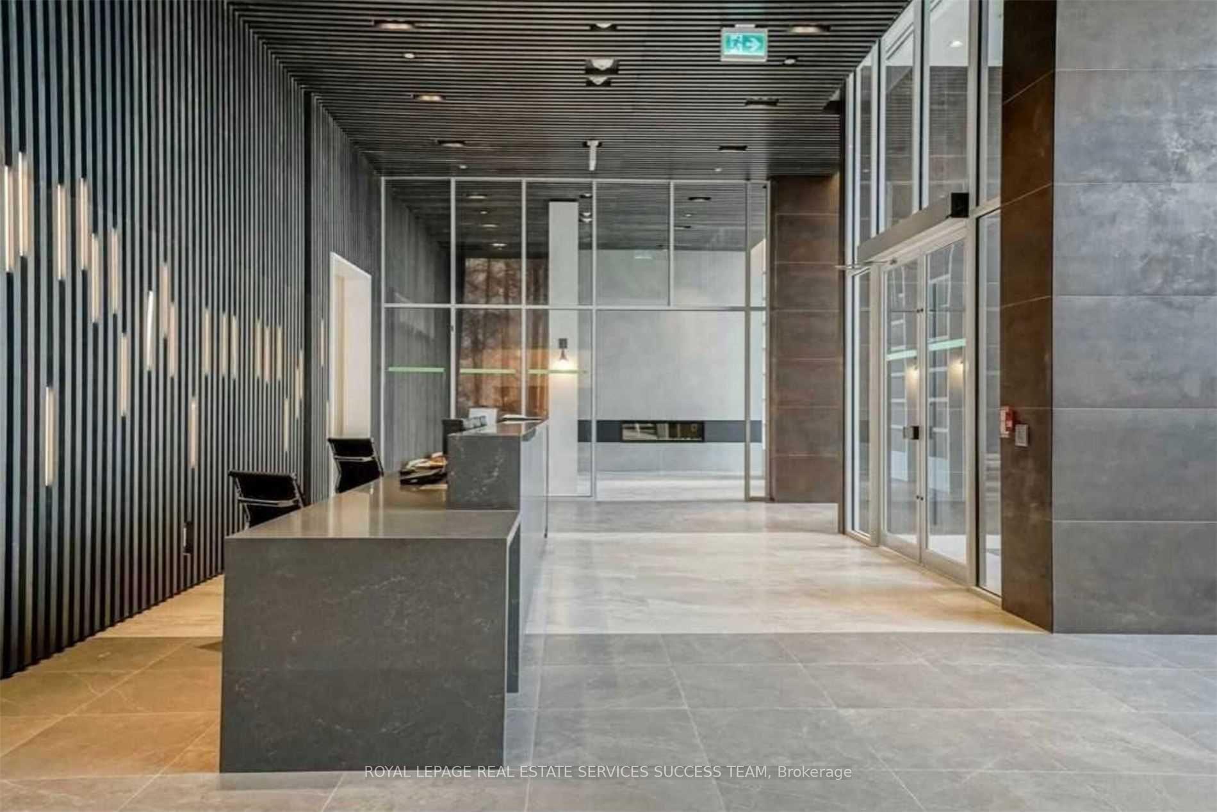
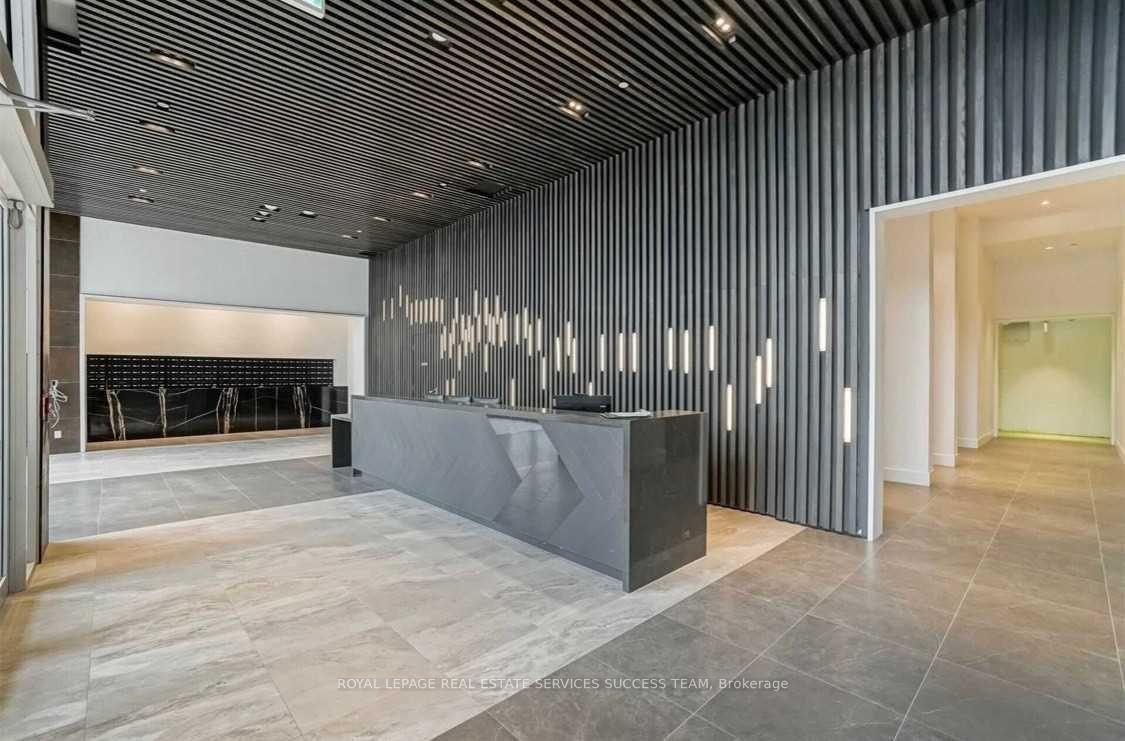
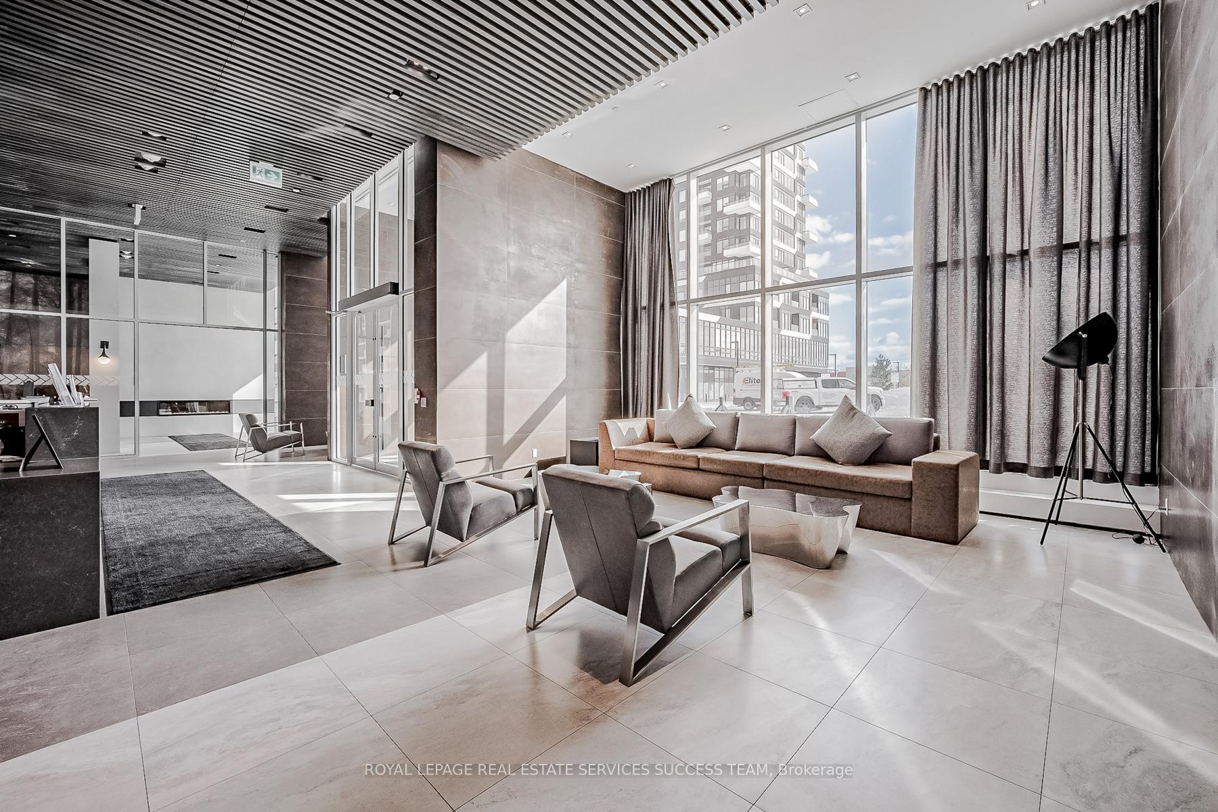
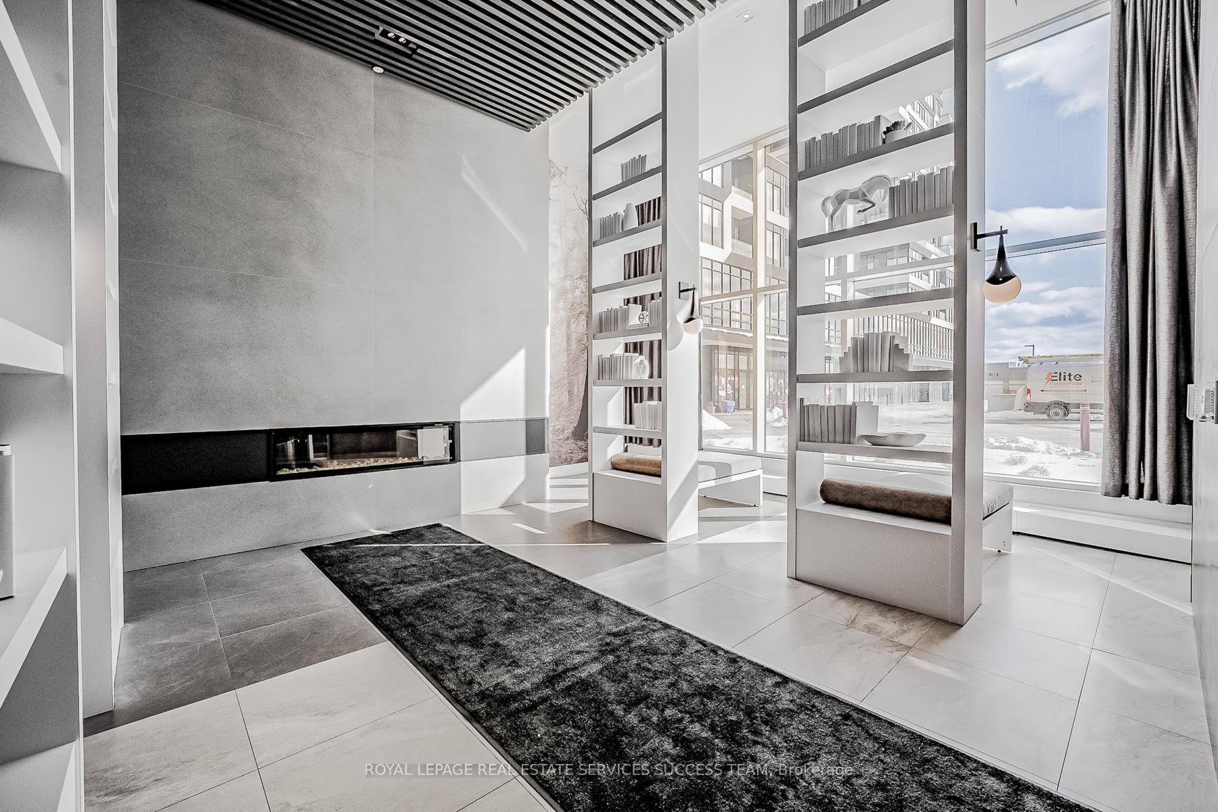 See all 21 photos
Property history
Facts and features
- ExposureSouth east
- LaundryEnsuite
- LockerNone
- BalconyTerrace
- Central air
- Gym
- Outdoor pool
- Rooftop deck/garden
The homeCondo Apartment, Apartment, 500–599 sq ft
- Type: Condo Apartment
- Style: Apartment
- Living space: 500–599 sq ft
- Basement: None
- Exposure: South East
InsideEnsuite, main level, Storage, built-in oven, carpet free, auto garage door remote, storage area lockers, Rooms above ground 5
- Laundry: Ensuite, main level
- Features: Storage, built-in oven, carpet free, auto garage door remote, storage area lockers
- Rooms above ground: 5
- Bedrooms: 1
- Bathrooms: 1
- Kitchens: 1
OutsideConcrete, Asphalt shingle, Terrace
- Exterior: Concrete
- Roof: Asphalt shingle
- Balcony: Terrace
Parking and locker1 Parking, Underground, Parking type Owned
- Spaces: 1 Parking
- Garage: Underground
- Parking type: Owned
- Driveway: Underground
- Locker: None
- Locker unit: 233
- Locker level: C
BuildingOak & Co., Storeys 25, Units 750
- Name: Oak & Co.
- Storeys: 25
- Units: 750
- Registered: 2022
- Condo corporation: 753
- Amenities: Bike storage, gym, outdoor pool, recreation room, rooftop deck/garden, visitor parking
- Pets: Not allowed
Heating, water and powerForced air, gas, Central air
- Heating: Forced air, gas
- Cooling: Central air
Rent and termsRent $2,050 a month, Entire property, Unfurnished
- Rent: $2,050 a month
- Space for rent: Entire property
- Furnished: Unfurnished
- Lease: 12 months
- Rent includes: Common elements, parking, building insurance
- Deposit: Required
- Credit check: Required
- Employment letter: Required
- Rental application: Required
- References: Required
IncludedStainless steel fridge, stove, built-in microwave. front loaded washer and dryer, all electrical light fixtures, window blinds. one parking and one over-sized locker( if locked needed will be extra $50.)
- Included: Stainless steel fridge, stove, built-in microwave. front loaded washer and dryer, all electrical light fixtures, window blinds. one parking and one over-sized locker( if locked needed will be extra $50.)
NearbyClear view, greenbelt/conservation, park, public transit, rec./commun.centre, terraced
- Close to: Clear view, greenbelt/conservation, park, public transit, rec./commun.centre, terraced
Listing detailsW11967454, Rented, Feb 10, 2025
- MLS® number: W11967454
- Status: Rented
- Listed on: Feb 10, 2025
- Days on market: 65
- Updated: Apr 16, 2025
- Possession: 2025-03-15 / 1-29 days
- Occupied by: Tenant
- Listing brokerage: ROYAL LEPAGE REAL ESTATE SERVICES SUCCESS TEAM
About this home
Unit U1022, 2485 Taunton Road, Oakville (River Oaks), ON L6H 3R7
The Luxurious, Bright South Facing Lake View One Bedroom Condo In Oak Park-Oakville. Has Full Of Natural Light, 9 Foot Flat Ceiling, Upgraded Kitchen Island, High End Appliances, Quartz Countertop, Backsplash, In Suite Laundry, And A Beautiful Bathrooms. Amazing Amenities Including The Fitness Centre, Outdoor Pool, Pilates Room, And Roof Terrance. Make It The Perfect Place To Relax And Enjoy. It Stands As The Tallest Building In Oakville's Uptown Core, Offering An Excellent Location Near Sheridan College, The New Oakville Trafalgar Memorial Hospital, And Just A Minute's Walk From The Uptown Bus Terminal. It Provides Quick Access To Highway 407 And 403, Oakville Go Station, Grocery Stores, And Restaurants, Ensuring Everything You Need Is Within Reach. Don't Miss This Opportunity! Short Term Is Also Available.
Ask about this home
A HOMEH agent will answer your questions about this home.
Know more about Oak & Co.

Condo building · 2481-2489 Taunton Road
Oak & Co. is a 25-storey condo with 750 suites, built in 2022 by Cortel Group. Right now 5 for sale and 1 for rent are on the market here.
- 25storeys
- 750suites
- $693/sq ft
- 2022built
No similar units for rent in Oak & Co. right now.
Around this home
Daily convenience, out of 100, from the distances below
Schools nearby
School rating, out of 10.
Helpful calculators
Your HOMEH agent

"I would see it this week."