
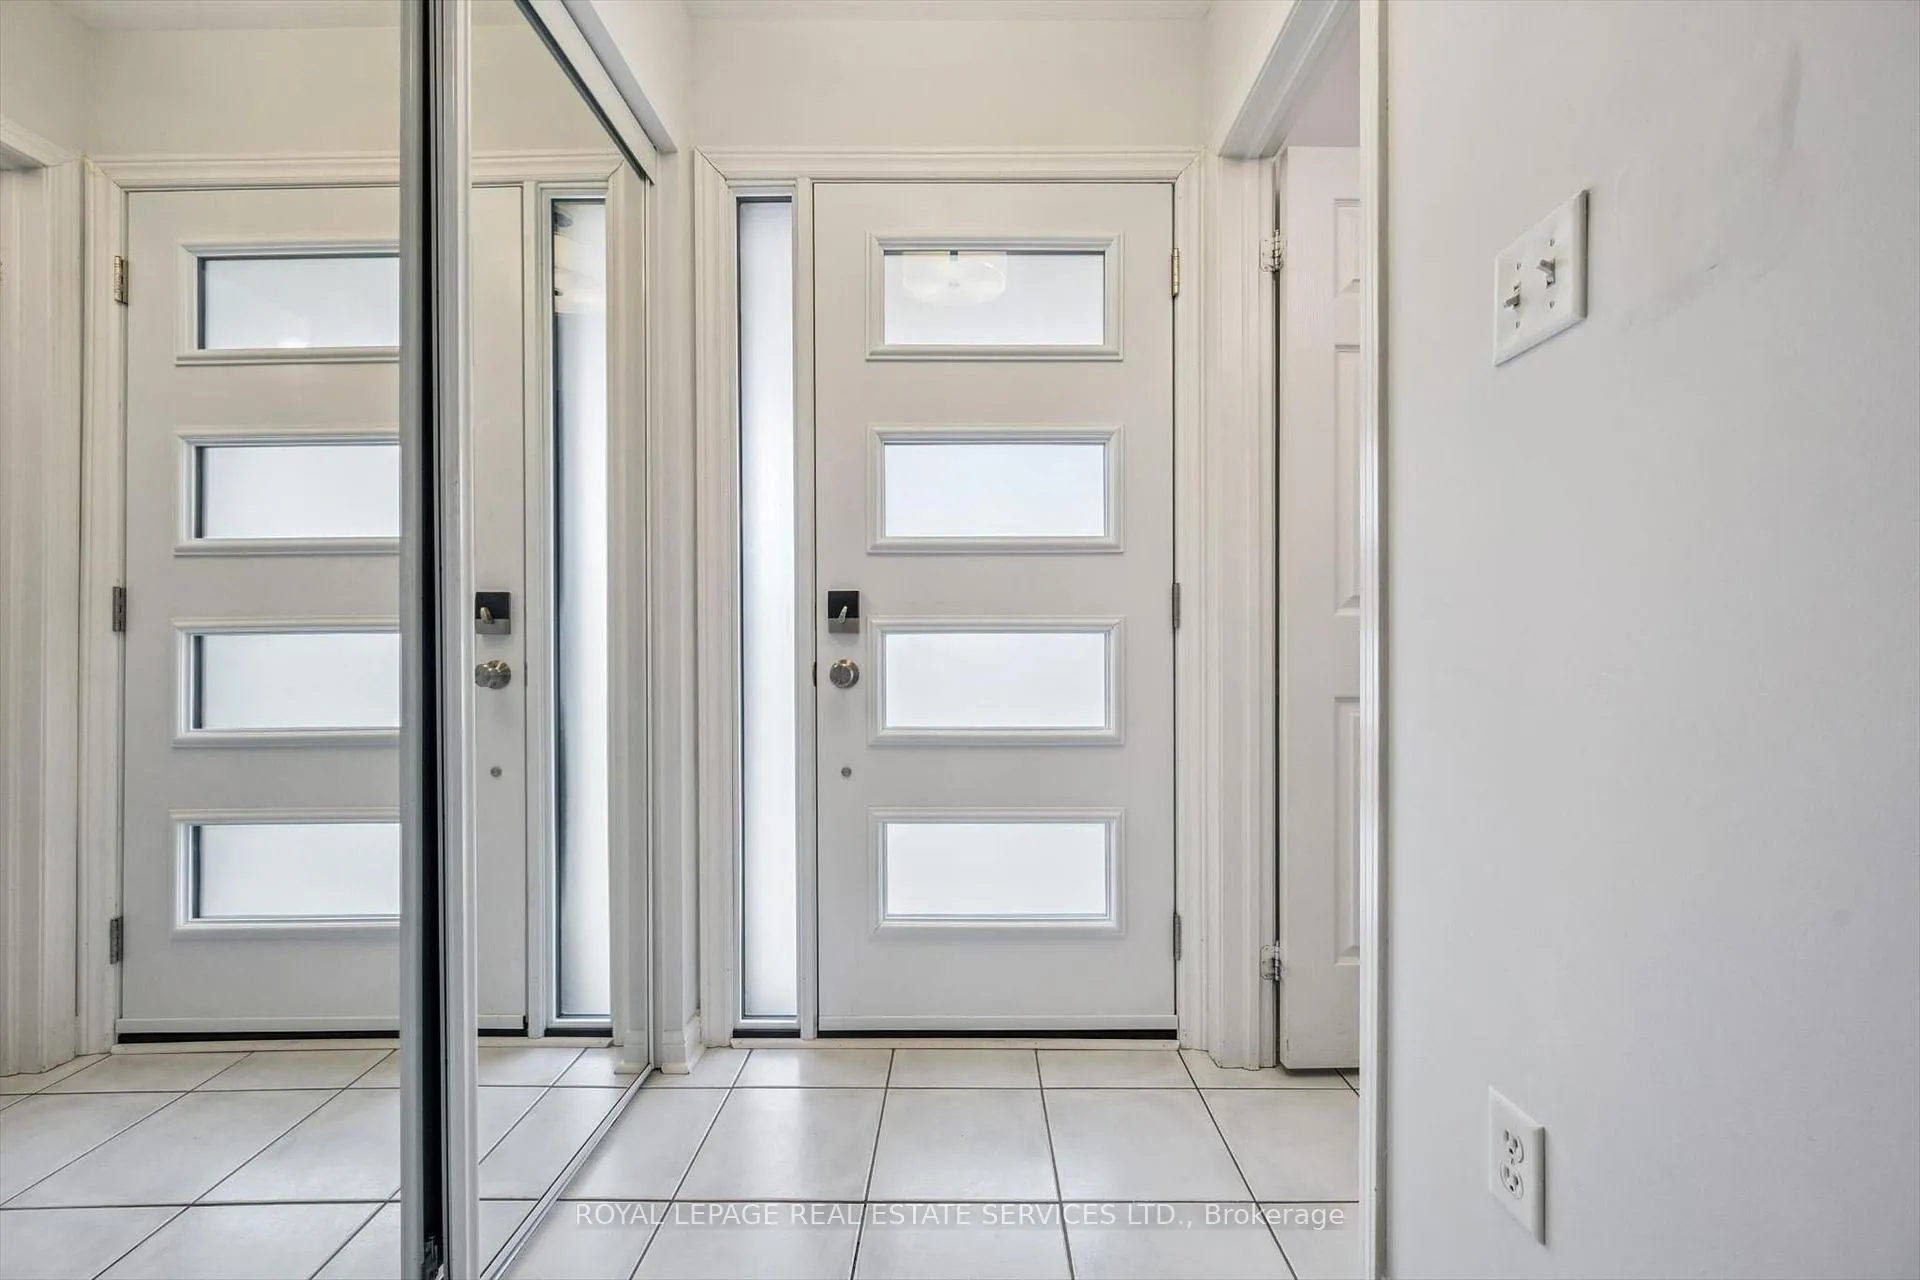
 See all 39 photos
Property history

This home has been leased. It is no longer available.
Property not available for sale or for rent.
Ask about this home
A HOMEH agent will answer your questions about this home.Ask HOMEH
About this home
2485 Wooden Hill Circle, Oakville
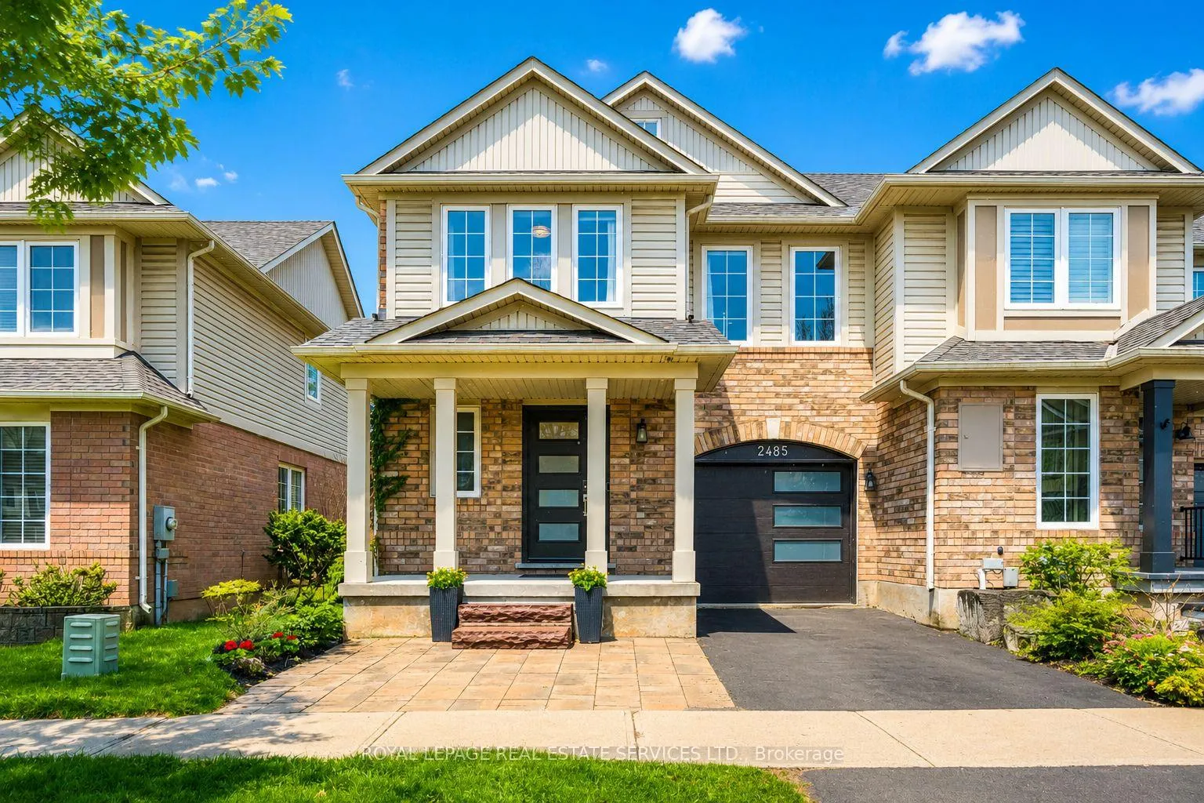
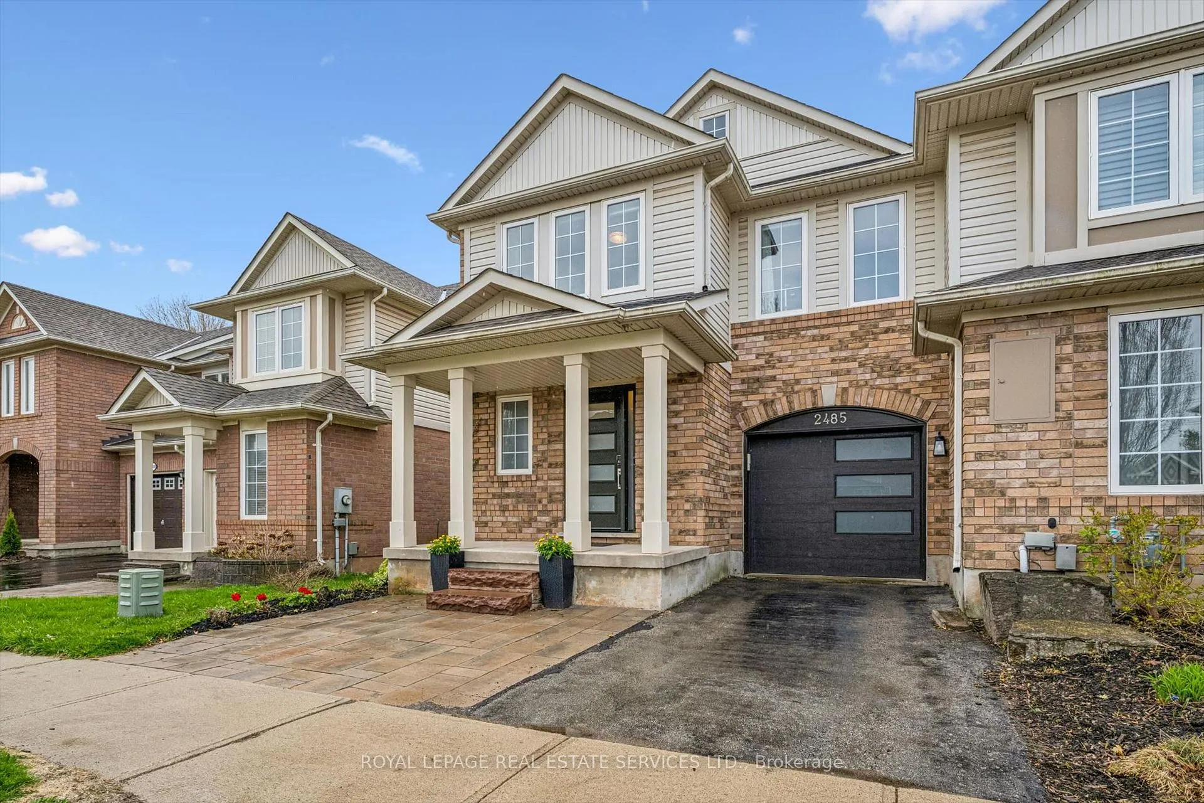
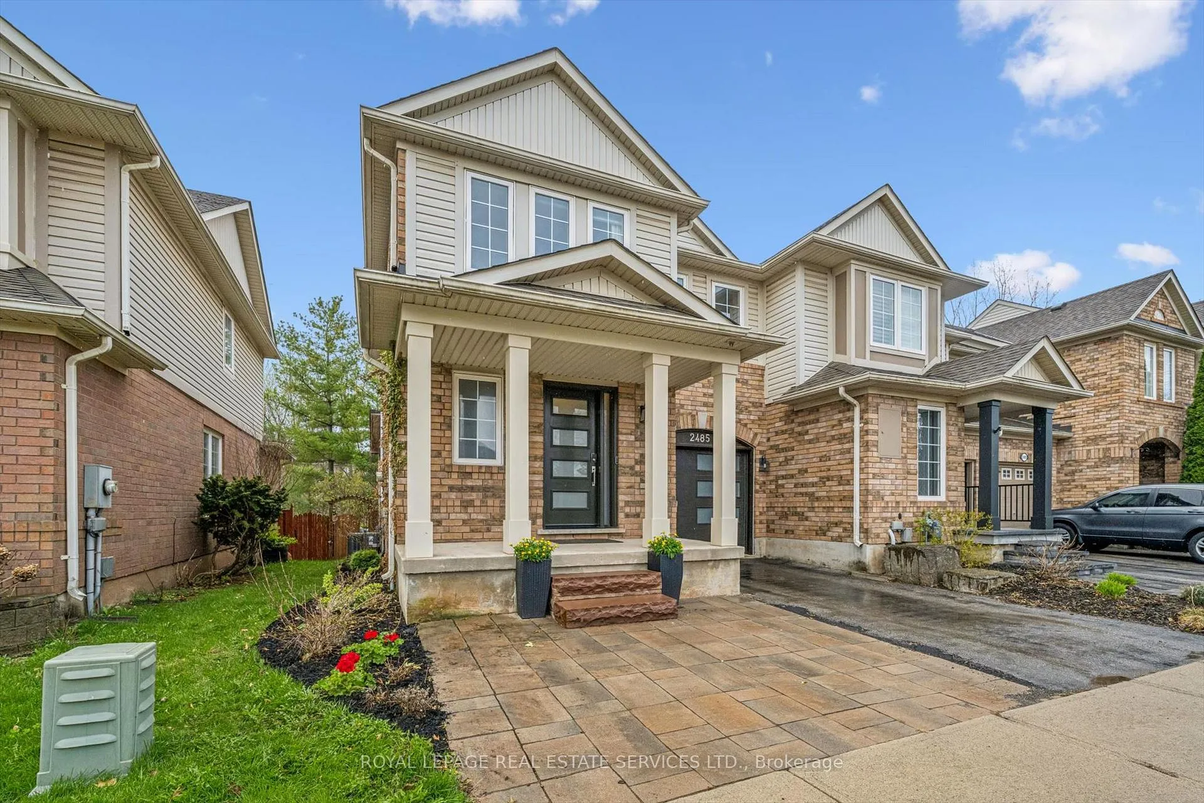
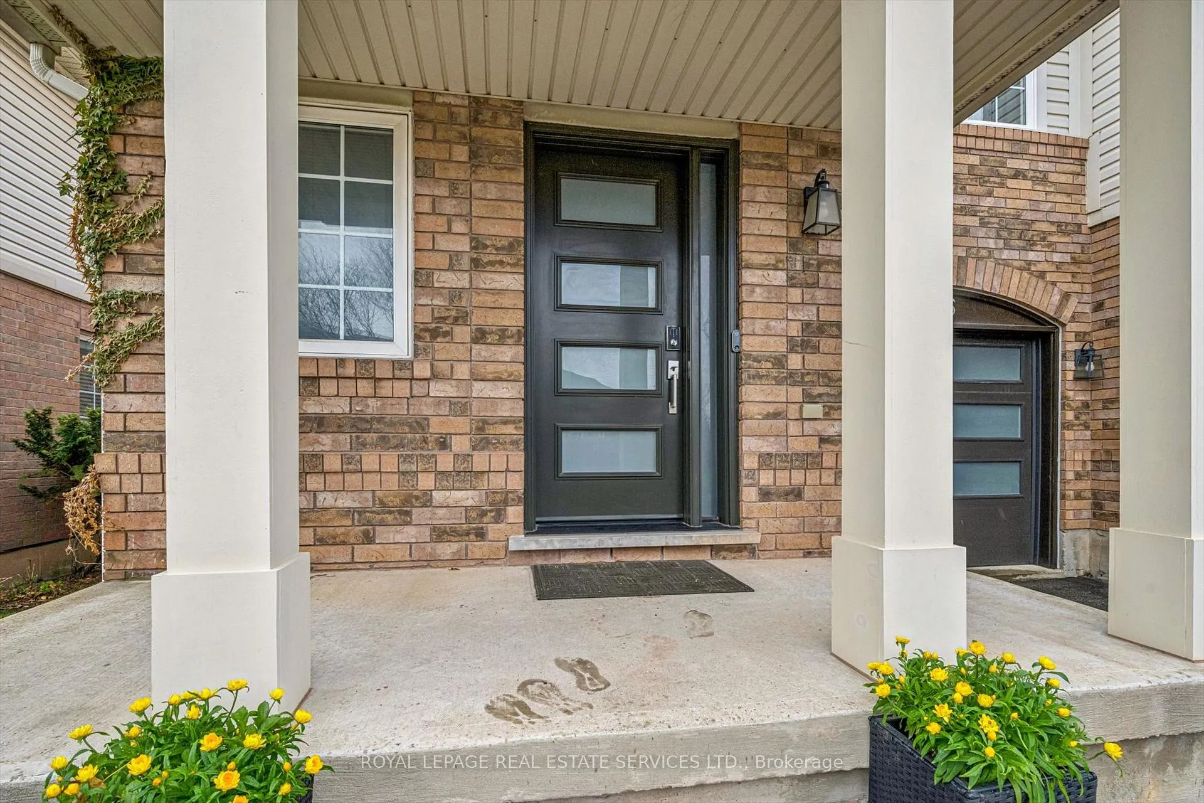
EXCEPTIONAL RENTAL OPPORTUNITY IN SOUGHT-AFTER WEST OAKS TRAILS! BACKING ONTO A LUSH RAVINE WITH NO REAR NEIGHBOURS! Ideally situated on a quiet, family-friendly circle, this beautifully maintained 3+1 bedroom freehold townhome offers privacy, comfort, and convenience. Benefiting from a desirable end unit location, the home is filled with natural light and features a spacious, functional layout designed for modern family living. The main level features combined living and dining areas, along with a well-appointed kitchen complete with granite countertops, stainless steel appliances, and a bright breakfast area with built-in bench seating. Patio doors open to a private, resort-inspired backyard retreat complete with a tiered deck and tranquil ravine views - perfect for outdoor entertaining or relaxing. A separate family room with a cozy gas fireplace completes the main level. Upstairs, a rarely offered upper level laundry room adds everyday convenience. Three generously sized bedrooms include a spacious primary bedroom suite with a walk-in closet and four-piece ensuite, while a second four-piece bathroom serves the additional bedrooms. Professionally finished in 2016, the fully finished basement adds valuable living space and versatility, featuring a recreation area, kitchenette, bedroom, three-piece bathroom, and ample storage space - ideal for extended family or guests. Additional features include inside entry from garage, and parking for two vehicles on the driveway. Conveniently located just minutes from major highways, hospital, GO Station, shopping, restaurants, parks, nature trails, and top-rated schools. An outstanding rental opportunity offering space, privacy, and an unbeatable West Oak Trails location. (certain exterior images have been digitally enhanced)
Facts & features
Ask about this home
A HOMEH agent will answer your questions about this home.
Rooms
17 rooms · 4 bathrooms
- Living room9′11″ × 11′8″116 sq.ft.
- Dining room10′2″ × 11′8″119 sq.ft.
- Kitchen9′11″ × 9′10″98 sq.ft.
- Breakfast7′ × 9′11″69 sq.ft.
- Family room13′8″ × 11′9″161 sq.ft.
- Bathroom4′6″ × 4′11″22 sq.ft.
- Primary bedroom15′ × 11′2″167 sq.ft.
- Bathroom5′8″ × 8′7″49 sq.ft.
- Bedroom 210′8″ × 11′10″126 sq.ft.
- Bedroom 39′1″ × 9′11″90 sq.ft.
- Bathroom5′6″ × 6′8″37 sq.ft.
- Laundry—
- Recreation13′8″ × 12′5″170 sq.ft.
- Kitchen6′9″ × 9′4″63 sq.ft.
- Bedroom 411′6″ × 10′10″125 sq.ft.
- Bathroom8′ × 6′1″49 sq.ft.
- Utility room9′3″ × 6′11″64 sq.ft.
Around this home
Listing details
Helpful tools
Your HOMEH agent
"I would see it this week."
Ask HOMEH about this home
Price, neighbourhood, monthly cost. Ask anything.
HOMEH Intelligent Agent is an AI, not a licensed representative. Check anything important with your agent.