

Unit 816, 2486 Old Bronte Road
Unit 816, 2486 Old Bronte Road
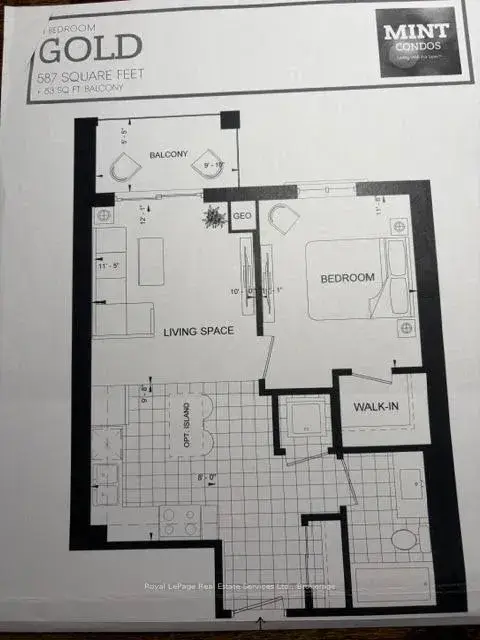 See all 27 photos
Facts and features
- ExposureEast
- LaundryEnsuite
- LockerExclusive
- BalconyOpen
- Central air
- Exercise room
- Party room/meeting room
- Rooftop deck/garden
The homeCondo Apartment, Apartment, Age 6–10 years
- Type: Condo Apartment
- Style: Apartment
- Age: 6–10 years
- Living space: 500–599 sq ft
- Basement: None
- Exposure: East
InsideEnsuite, main level, Elevator Yes, Rooms above ground 3
- Laundry: Ensuite, main level
- Elevator: Yes
- Rooms above ground: 3
- Bedrooms: 1
- Bathrooms: 1
- Kitchens: 1
OutsideBrick, stucco (plaster), Open
- Exterior: Brick, stucco (plaster)
- Balcony: Open
Parking and locker1 Parking, Underground, Parking type Owned
- Spaces: 1 Parking
- Garage: Underground
- Parking type: Owned
- Driveway: Underground
- Spot: 101
- Locker: Exclusive
- Locker unit: 305
- Locker number: 301
- Locker level: 3
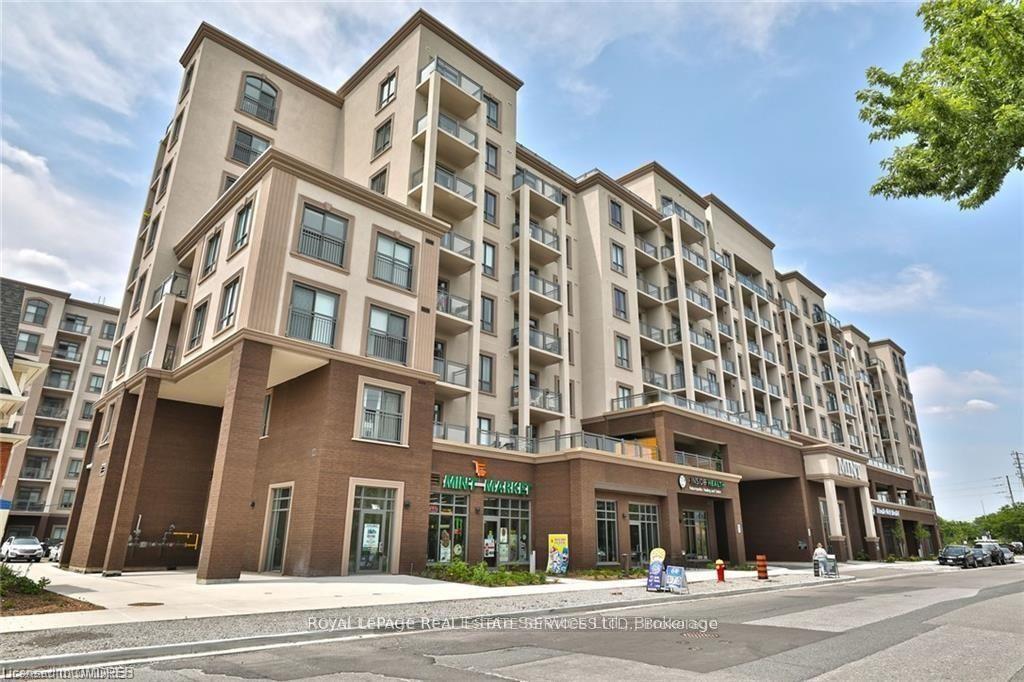
BuildingMint Condos, Storeys 8, Units 380
- Name: Mint Condos
- Storeys: 8
- Units: 380
- Registered: 2017
- Condo corporation: 680
- Amenities: Bike storage, exercise room, media room, party room/meeting room, rooftop deck/garden
- Pets: Not allowed
Heating, water and powerHeat pump, ground source, Central air
- Heating: Heat pump, ground source
- Cooling: Central air
Rent and termsRent $2,200 a month, Entire property, Unfurnished
- Rent: $2,200 a month
- Space for rent: Entire property
- Furnished: Unfurnished
- Lease: 12 months
- Rent includes: Central air conditioning, heat, water, common elements, building insurance
- Deposit: Required
- Credit check: Required
- Employment letter: Required
- Rental application: Required
- References: Required
IncludedFridge, stove, dishwasher, microwave, clothes washer and dryer, 1 underground parking, 1 locker window coverings all elfs. also included in rent: heating, a/c and water, Tenants possessions
- Included: Fridge, stove, dishwasher, microwave, clothes washer and dryer, 1 underground parking, 1 locker window coverings all elfs. also included in rent: heating, a/c and water
- Not included: Tenants possessions
NearbyGolf, hospital, park, public transit, school
- Close to: Golf, hospital, park, public transit, school
Listing detailsW14144438, For Rent, Nov 2, 2026
- MLS® number: W14144438
- Status: For Rent
- Listed on: Nov 2, 2026
- Days on market: 19
- Updated: Nov 4, 2026
- Possession: 2026-12-01 / 1-29 days
- Occupied by: Tenant
- Listing brokerage: Royal LePage Real Estate Services Ltd., Brokerage
About this home
Unit 816, 2486 Old Bronte Road, Oakville (Westmount), ON L6M 4J2
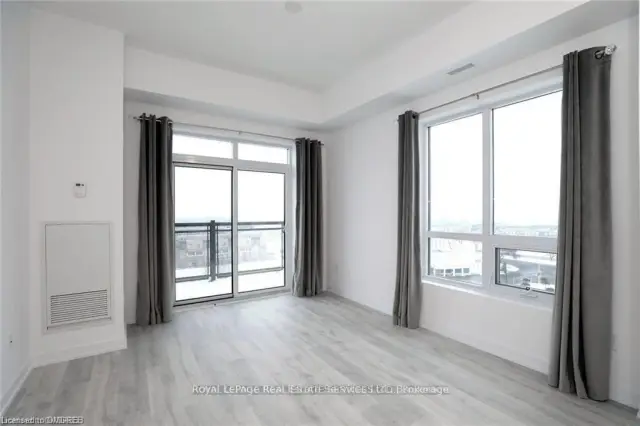
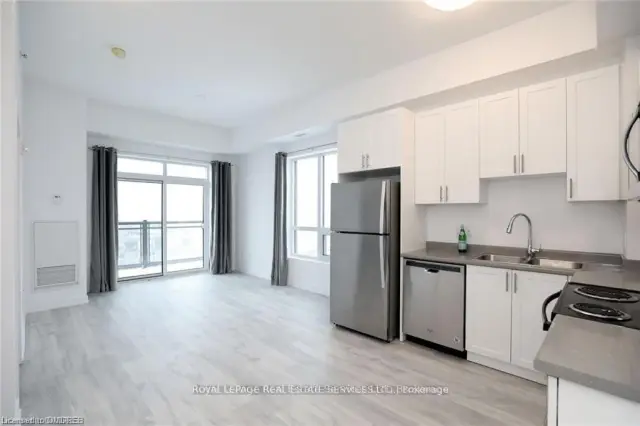
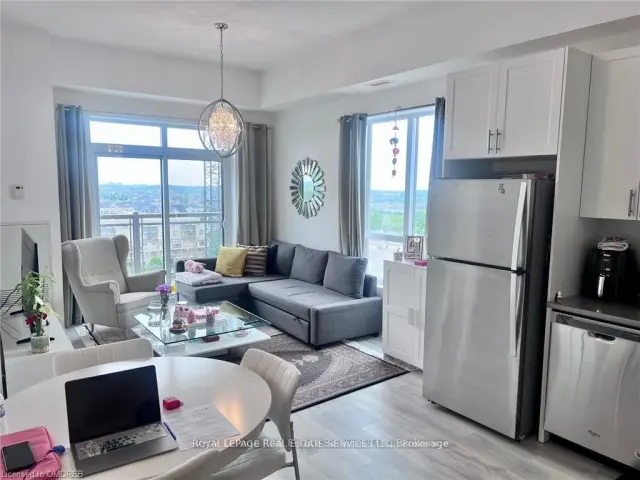
Penthouse corner suite with sweeping city views! Soaring 10 ft ceilings and a sun-filled, open-concept layout with laminate wood floors throughout. The great room features an additional oversized side window and a walk-out to a private balcony, perfect for enjoying the skyline. Eat-in kitchen with stainless steel appliances and double sink. Primary bedroom with large walk-in closet. In-suite laundry. Modern decor in immaculate condition. No neighbouring units on either side for exceptional privacy. Nearly 600 sq ft of stylish, move-in-ready living. Includes 1 underground parking space steps from the elevators and a storage locker conveniently located on the 3rd floor. Building amenities include a rooftop terrace right beside the suite, fitness centre, party room with kitchenette, bike storage and visitor parking. Ideally located close to Oakville Hospital, public transit, GO station, major highways, walk-in medical clinic, dental office and all amenities. AAA tenant wanted. Tenant pays hydro, cable and internet. Possession December 1st. A must see!
Book a viewing
Know more about Mint Condos
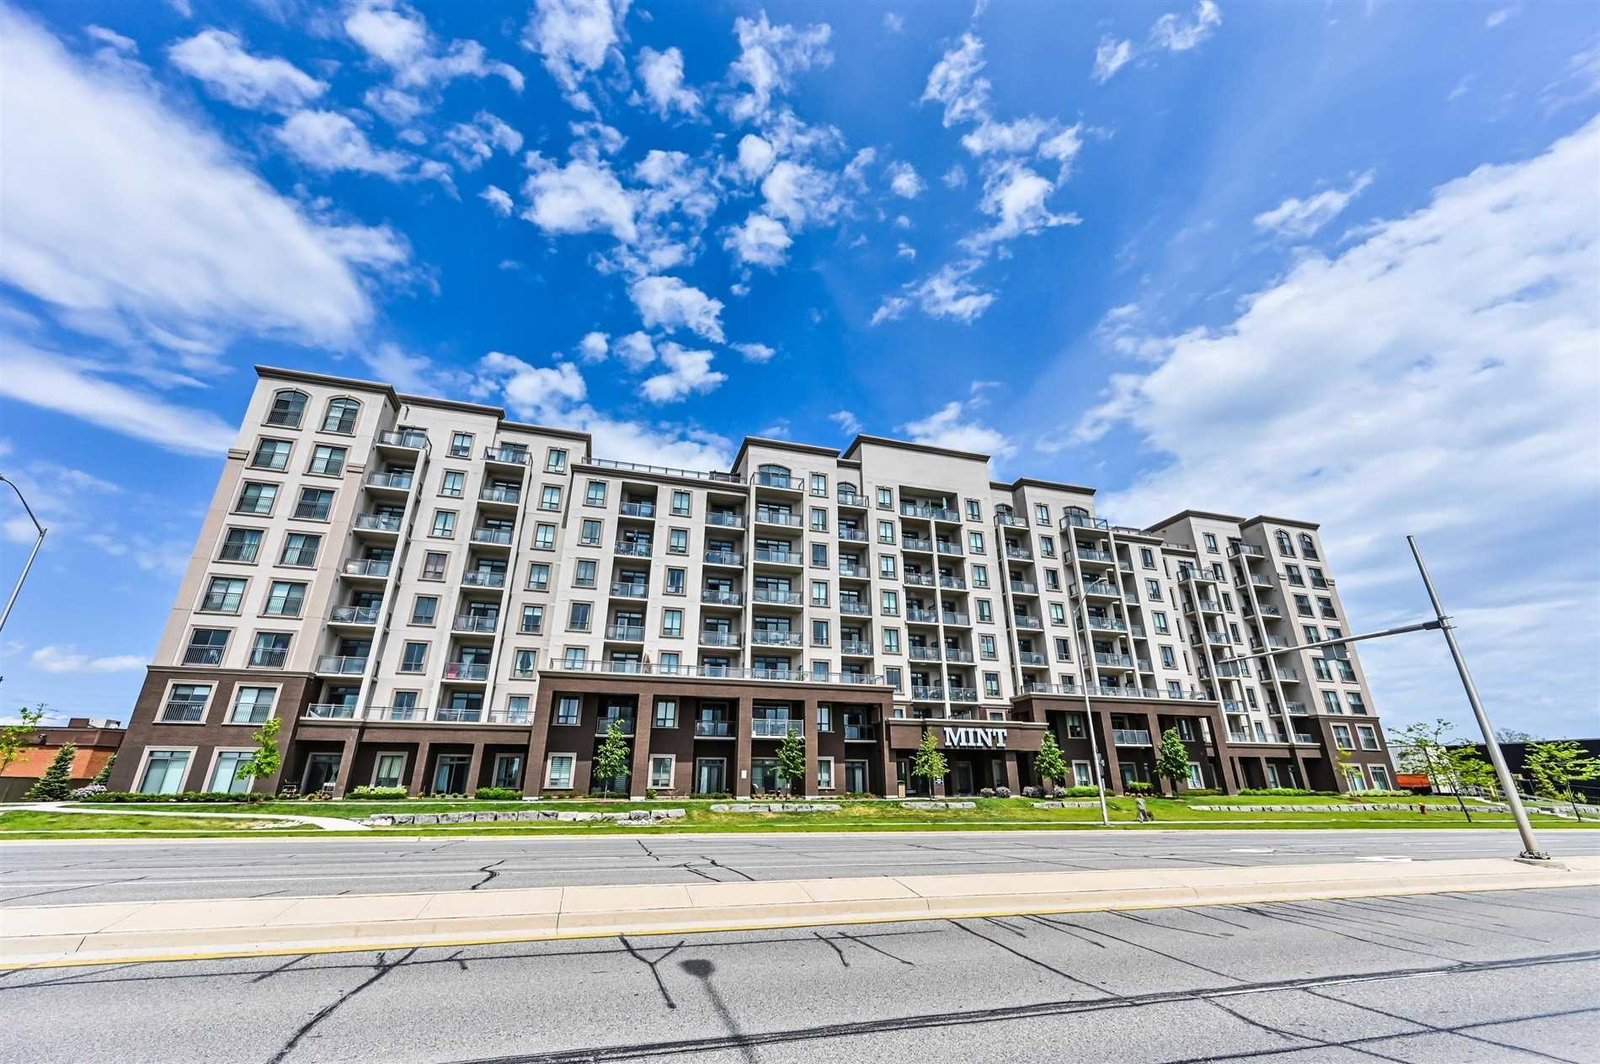
Condo building · 2490 Old Bronte Road
Mint Condos is an 8-storey condo with 380 suites, built in 2017 by New Horizon Development Group. Right now 10 for sale and 6 for rent are on the market here.
- 8storeys
- 380suites
- $659/sq ft
- 2017built
No similar units for rent in Mint Condos right now.
Around this home
Daily convenience, out of 100, from the distances below
Schools nearby
School rating, out of 10.
Helpful calculators

Your HOMEH agent
"I would see it this week."