


Unit 313, 2489 Taunton Road
Unit 313, 2489 Taunton Road
 See all 9 photos
Property history
Facts and features
- ExposureSouth west
- LaundryEnsuite
- LockerOwned
- BalconyOpen
- Central air
- Concierge
- Gym
- Outdoor pool
- Party room/meeting room
The homeCondo Apartment, Apartment, Age 0–5 years
- Type: Condo Apartment
- Style: Apartment
- Age: 0–5 years
- Living space: 700–799 sq ft
- Basement: None
- Exposure: South West
InsideEnsuite, main level, Other, Alarm system, concierge/security
- Laundry: Ensuite, main level
- Features: Other
- Security: Alarm system, concierge/security
- Elevator: Yes
- Rooms above ground: 5
- Bedrooms: 1 + 1 in the basement
- Bathrooms: 1
- Kitchens: 1
OutsideConcrete, Open
- Exterior: Concrete
- Balcony: Open
Parking and locker1 Parking, Underground, Parking type Owned
- Spaces: 1 Parking
- Garage: Underground
- Parking type: Owned
- Driveway: Underground
- Spot: 90
- Locker: Owned
- Locker unit: Owned
- Locker number: 096
- Locker level: 1
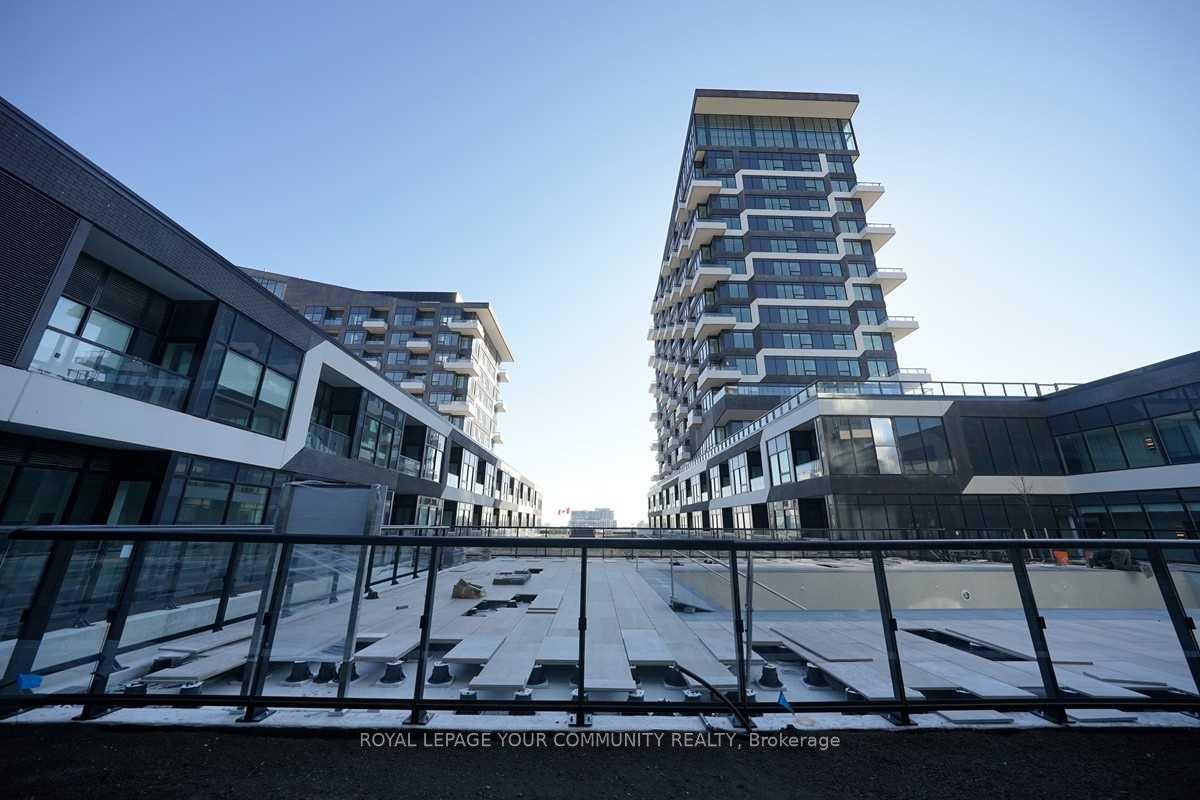
BuildingOak & Co., Storeys 25, Units 750
- Name: Oak & Co.
- Storeys: 25
- Units: 750
- Registered: 2022
- Condo corporation: 753
- Amenities: Bbqs allowed, concierge, gym, outdoor pool, party room/meeting room, sauna
- Pets: Allowed
Heating, water and powerForced air, gas, Central air
- Heating: Forced air, gas
- Cooling: Central air
Rent and termsRent $2,300 a month, Entire property, Unfurnished
- Rent: $2,300 a month
- Space for rent: Entire property
- Furnished: Unfurnished
- Lease: 12 months
- Paid: Monthly
- Rent includes: Building insurance, building maintenance, central air conditioning, common elements, grounds maintenance, heat, parking
- Deposit: Required
- Credit check: Required
- Employment letter: Required
- Rental application: Required
- References: Required
IncludedFridge, stove, dishwasher, washer & dryer, built-in microwave, all electrical light fixtures,all window coverings, building access fob, smoke detectors
- Included: Fridge, stove, dishwasher, washer & dryer, built-in microwave, all electrical light fixtures,all window coverings, building access fob, smoke detectors
NearbyHospital, library, place of worship, public transit, rec./commun.centre, school
- Close to: Hospital, library, place of worship, public transit, rec./commun.centre, school
Listing detailsW12431969, Rented, Sep 29, 2025
- MLS® number: W12431969
- Status: Rented
- Listed on: Sep 29, 2025
- Days on market: 23
- Updated: Oct 22, 2025
- Possession: 2025-11-01 / Other
- Occupied by: Tenant
- Listing brokerage: ROYAL LEPAGE YOUR COMMUNITY REALTY
About this home
Unit 313, 2489 Taunton Road, Oakville (River Oaks), ON L6H 3R9
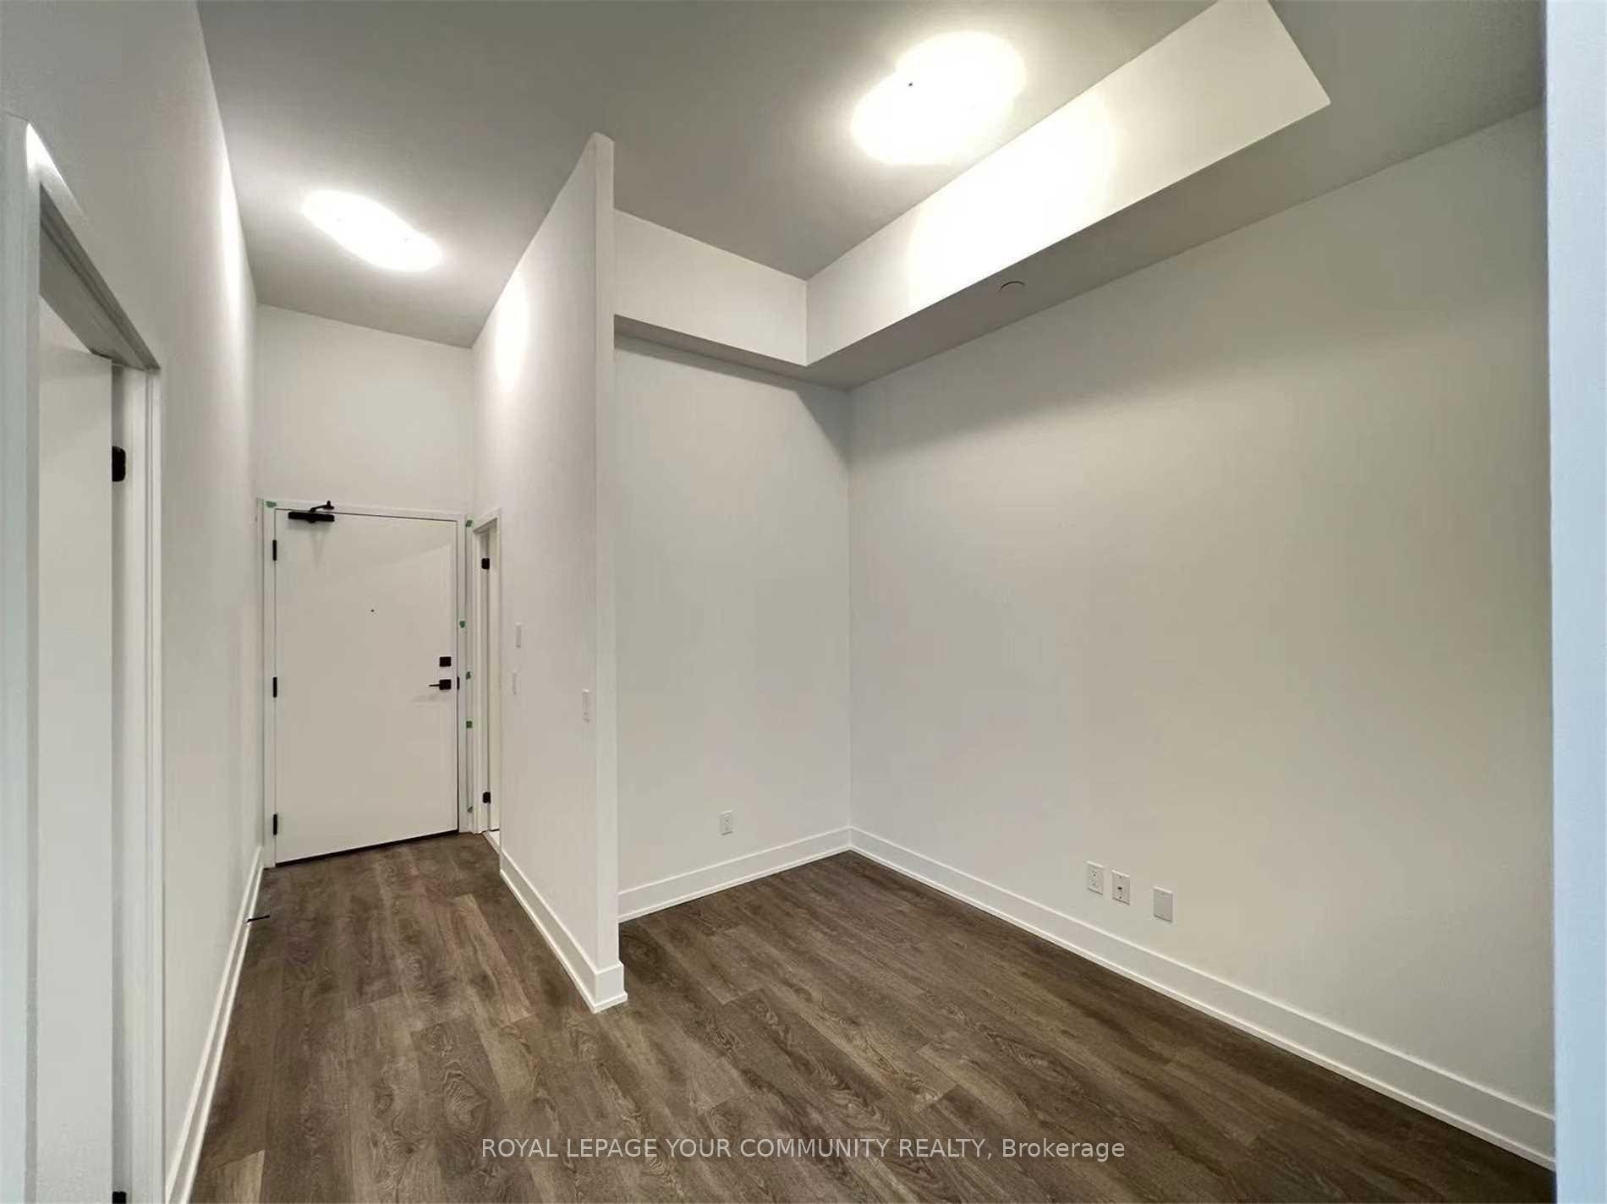
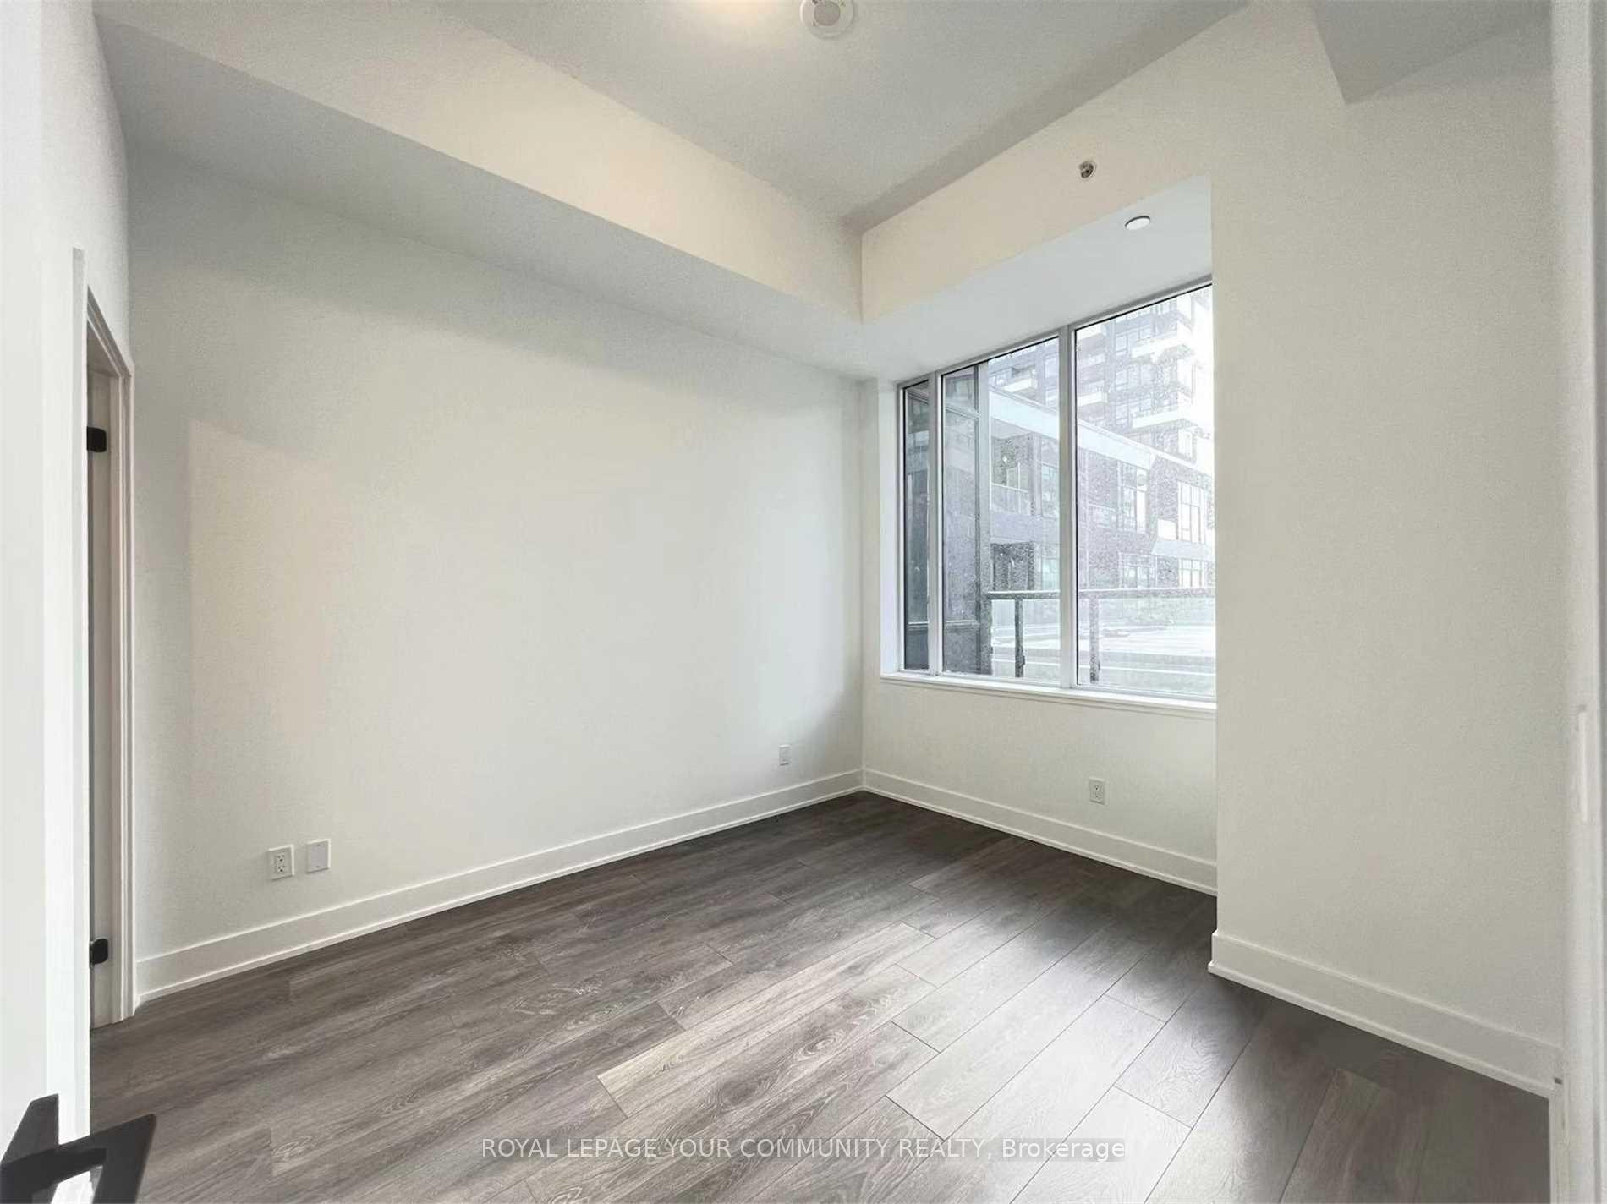
Welcome to a stunning, brand-new, bright, and spacious 1+l suite with an 1l-foot ceiling height. A Large Open Concept Living/Dining Room Area With Large Windows. Over 705 Square Feet With Pond-View Balcony; Modern Kitchen, 4 pc Bathroom. 1 Parking Space, 1 Locker Included.Top-ranked school, 5 minutes' drive to Sheridan College, close to Oakville Hospital, Highway,and GO Train. Building amenities include a 24-hour concierge, a Gym, and an Outdoor Pool. Kids Zone, Meeting room, Etc. Steps To All Uptown Amenities, Walmart, Longo's, LCBO, Shoppers Drug Mart, Restaurants, Banks, and many more. Also, The Transit Bus Terminal Is Right At The Entrance To The Condominium Complex.
Ask about this home
A HOMEH agent will answer your questions about this home.
Know more about Oak & Co.

Condo building · 2481-2489 Taunton Road
Oak & Co. is a 25-storey condo with 750 suites, built in 2022 by Cortel Group. Right now 5 for sale and 1 for rent are on the market here.
- 25storeys
- 750suites
- $693/sq ft
- 2022built
No similar units for rent in Oak & Co. right now.
Around this home
Daily convenience, out of 100, from the distances below
Schools nearby
School rating, out of 10.
Helpful calculators
Your HOMEH agent

"I would see it this week."