

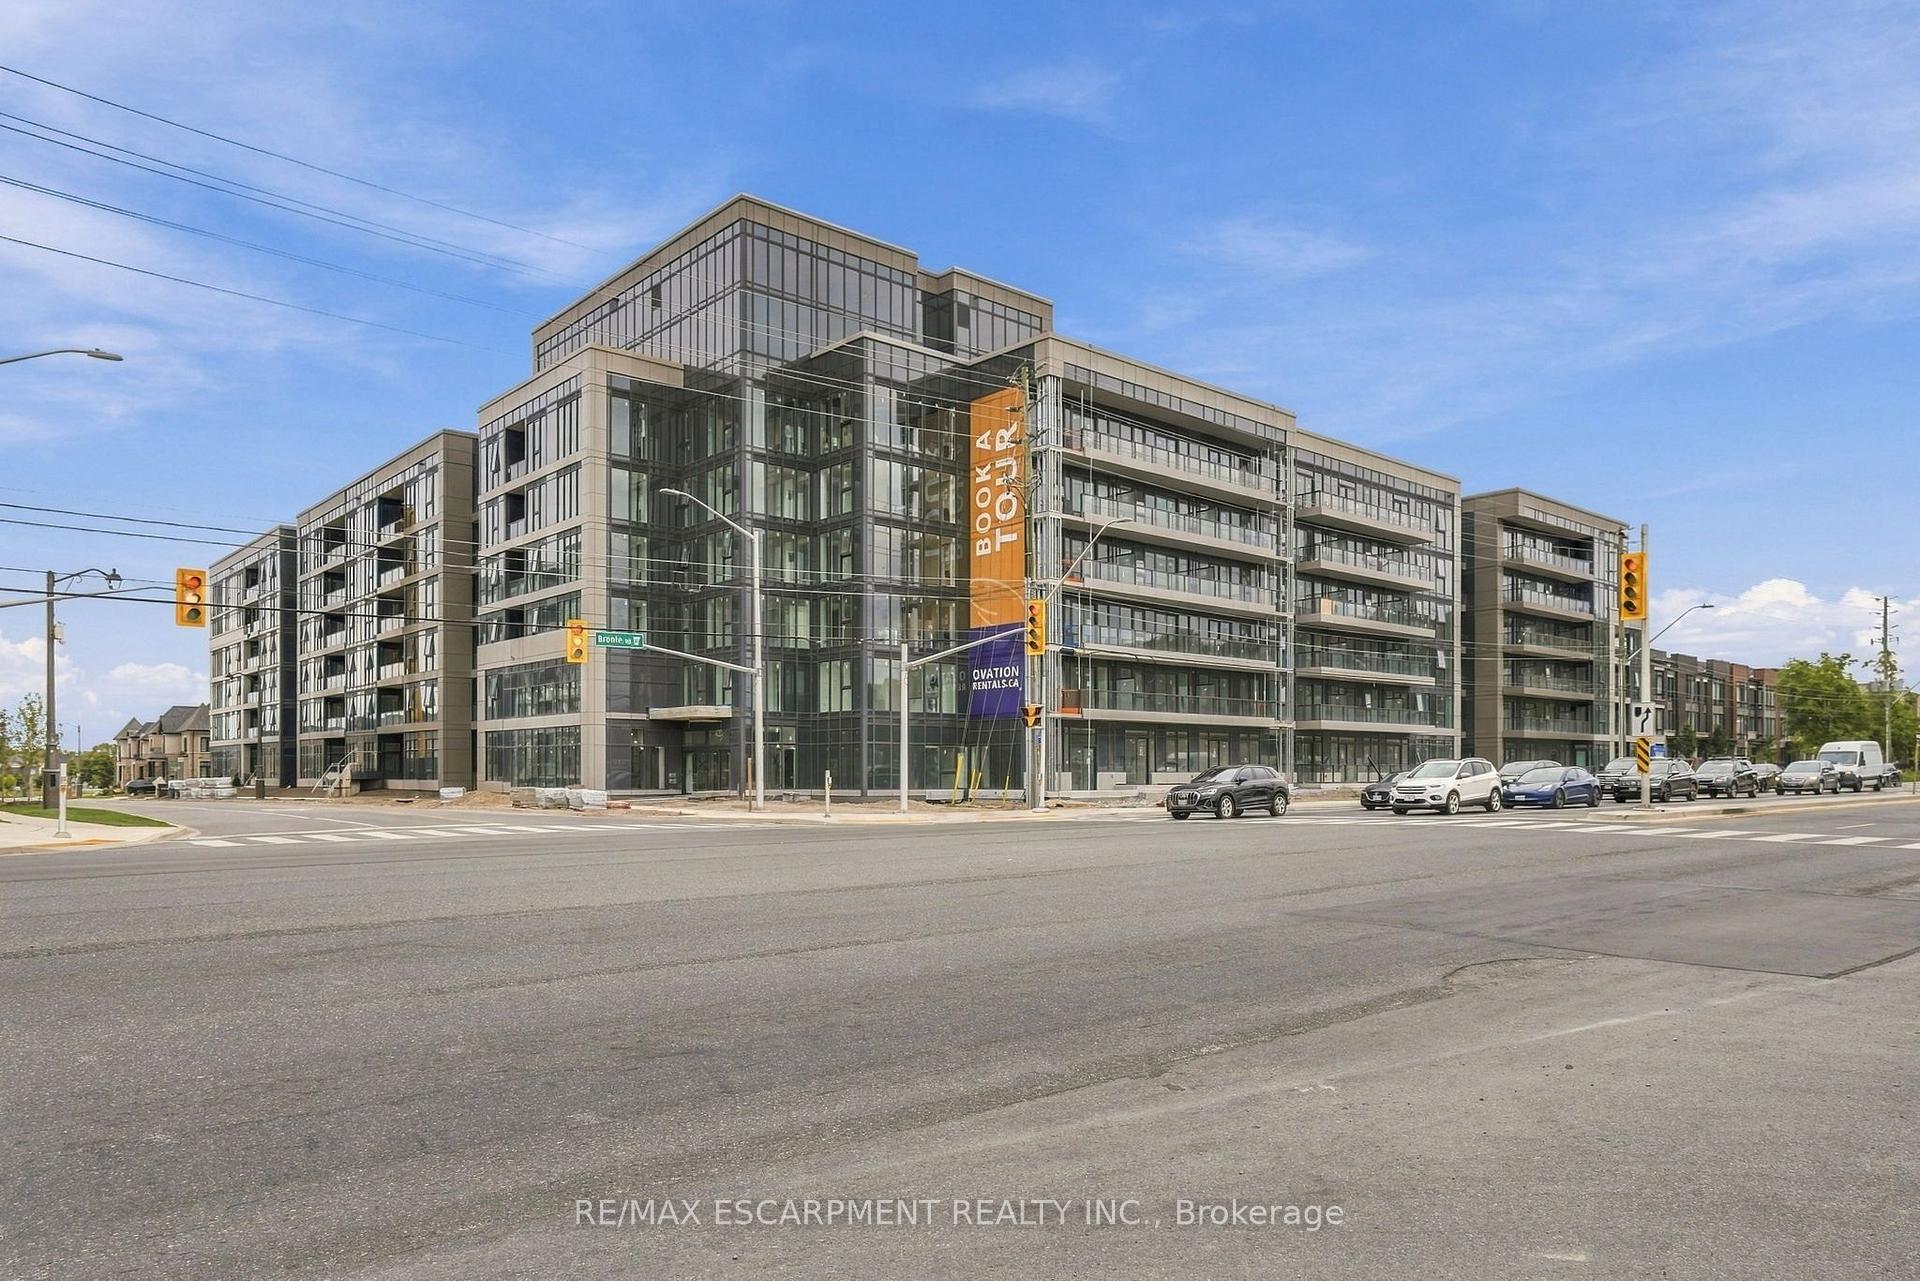
Unit 335, 2500 Saw Whet Boulevard
Unit 335, 2500 Saw Whet Boulevard
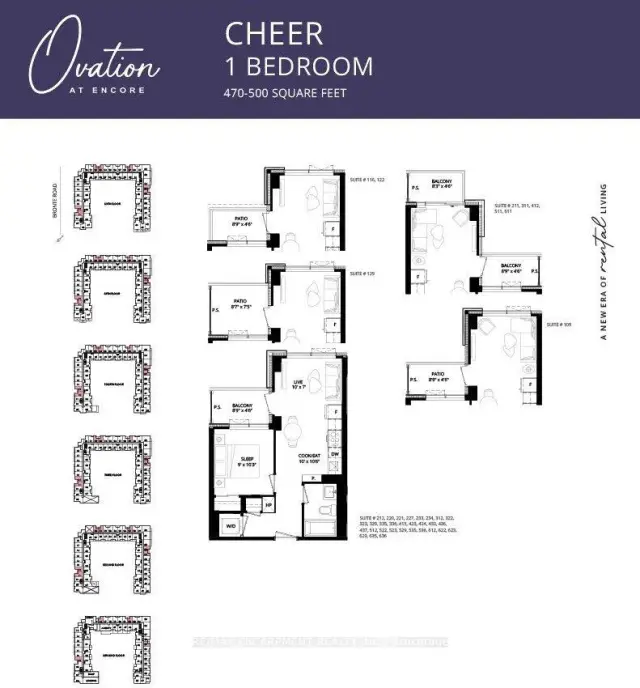 See all 2 photos
Property history
- $1,975SuspendedList: 2026-11-05|End: 2026-11-19|14 daysW14156308
Facts and features
- ExposureEast
- LaundryIn-suite
- LockerExclusive
- BalconyOpen
The homeCondo Apartment, 1 storey/apt, 0–499 sq ft
- Type: Condo Apartment
- Style: 1 storey/apt
- Living space: 0–499 sq ft
- Basement: None
- Exposure: East
InsideIn-suite laundry, Carpet free, intercom, primary bedroom - main floor, storage area lockers, Rooms above ground 3
- Laundry: In-suite laundry
- Features: Carpet free, intercom, primary bedroom - main floor, storage area lockers
- Rooms above ground: 3
- Bedrooms: 1
- Bathrooms: 1
- Kitchens: 1
OutsideStucco (plaster), Open
- Exterior: Stucco (plaster)
- Balcony: Open
Parking and locker1 Parking, Underground, Exclusive
- Spaces: 1 Parking
- Garage: Underground
- Parking type: Exclusive
- Locker: Exclusive
Building2500 Saw Whet Boulevard, Condo corporation 0, Pets Allowed
- Name: 2500 Saw Whet Boulevard
- Condo corporation: 0
- Pets: Allowed
Heating, water and powerOther, other, Other
- Heating: Other, other
- Cooling: Other
Rent and termsRent $1,975 a month, Entire property, Unfurnished
- Rent: $1,975 a month
- Space for rent: Entire property
- Furnished: Unfurnished
- Lease: 12 months
- Paid: Monthly
- Rent includes: Common elements, exterior maintenance, heat, high speed internet, parking
- Deposit: Required
- Credit check: Required
- Employment letter: Required
- Rental application: Required
- References: Required
NearbyPark, rec./commun.centre, public transit, school
- Close to: Park, rec./commun.centre, public transit, school
Listing detailsW14156308, Suspended, Nov 5, 2026
- MLS® number: W14156308
- Status: Suspended
- Listed on: Nov 5, 2026
- Days on market: 14
- Updated: Nov 19, 2026
- Possession: Other
- Occupied by: Vacant
- Listing brokerage: RE/MAX ESCARPMENT REALTY INC.
About this home
Unit 335, 2500 Saw Whet Boulevard, Oakville (Glen Abbey), ON L6M 5L7
Welcome to Ovation at Encore in Glen Abbey! Bright, modern and thoughtfully designed, this 1 bedroom, 1 bathroom suite offers 470 sq. ft. of efficiently planned living space with 9' ceilings, an open-concept layout, contemporary finishes, light-toned flooring and large windows. The stylish kitchen features white cabinetry, quartz countertops, subway tile backsplash and stainless steel appliances. The thoughtfully designed layout maximizes living space, while convenient in-suite laundry and a beautifully finished bathroom complete the suite. Enjoy incredible value with one underground parking space, private storage locker, window coverings, Bell Fibe 1.5 Gbps high-speed internet, and energy-efficient geothermal heating & cooling included. Building amenities include a fitness centre, landscaped courtyard, pet wash station, parcel lockers, EV charging and 24/7 on-site support. Steps to trails, parks and Sixteen Mile Creek, with tennis courts, pickleball courts, playgrounds, a splash pad, sports fields and basketball courts nearby. Minutes to Deerfield Golf Course, Bronte GO Station, QEW access, schools, and the shops and dining of Bronte Village.
Ask about this home
A HOMEH agent will answer your questions about this home.
Know more about 2500 Saw Whet Boulevard
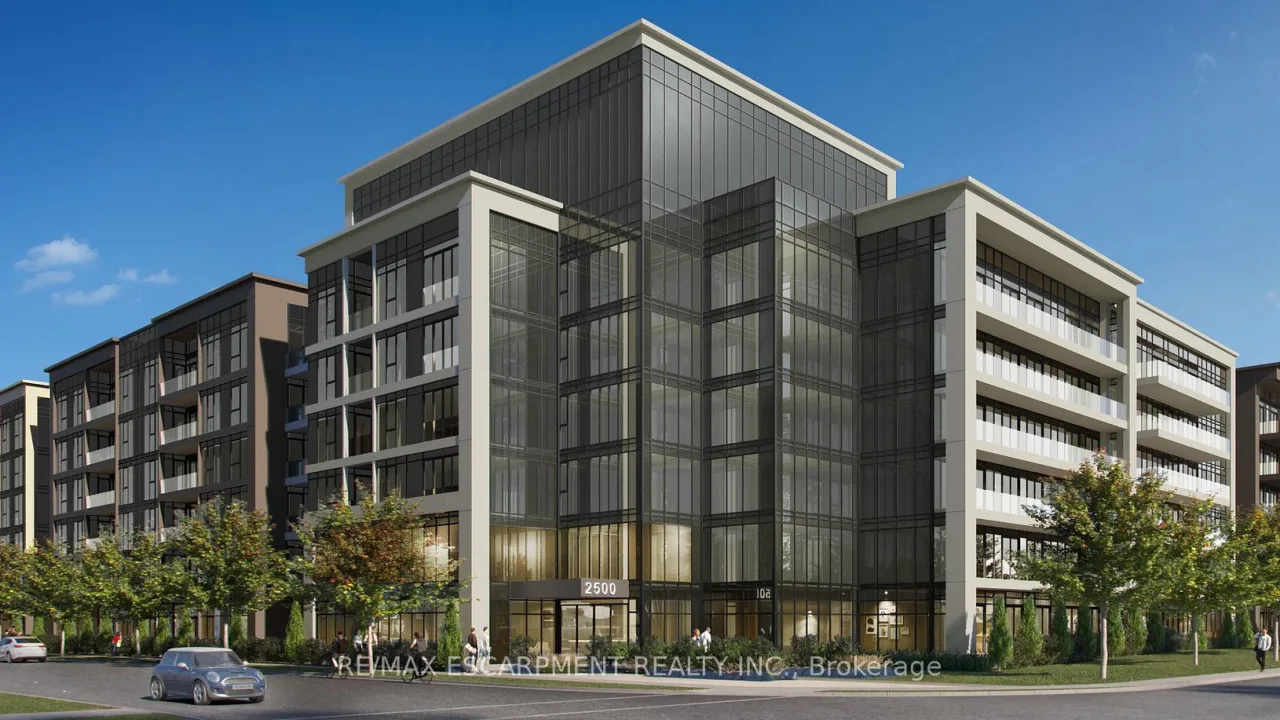
Condo building · 2500 Saw Whet Boulevard
2500 Saw Whet Boulevard is a condo. No units are on the market here right now.
No similar units for rent in 2500 Saw Whet Boulevard right now.
Around this home
Daily convenience, out of 100, from the distances below
Schools nearby
School rating, out of 10.
Helpful calculators
Your HOMEH agent

"I would see it this week."