
 See all 35 photos
Property history

This home has been leased. It is no longer available.
Property not available for sale or for rent.
Ask about this home
A HOMEH agent will answer your questions about this home.Ask HOMEH
About this home
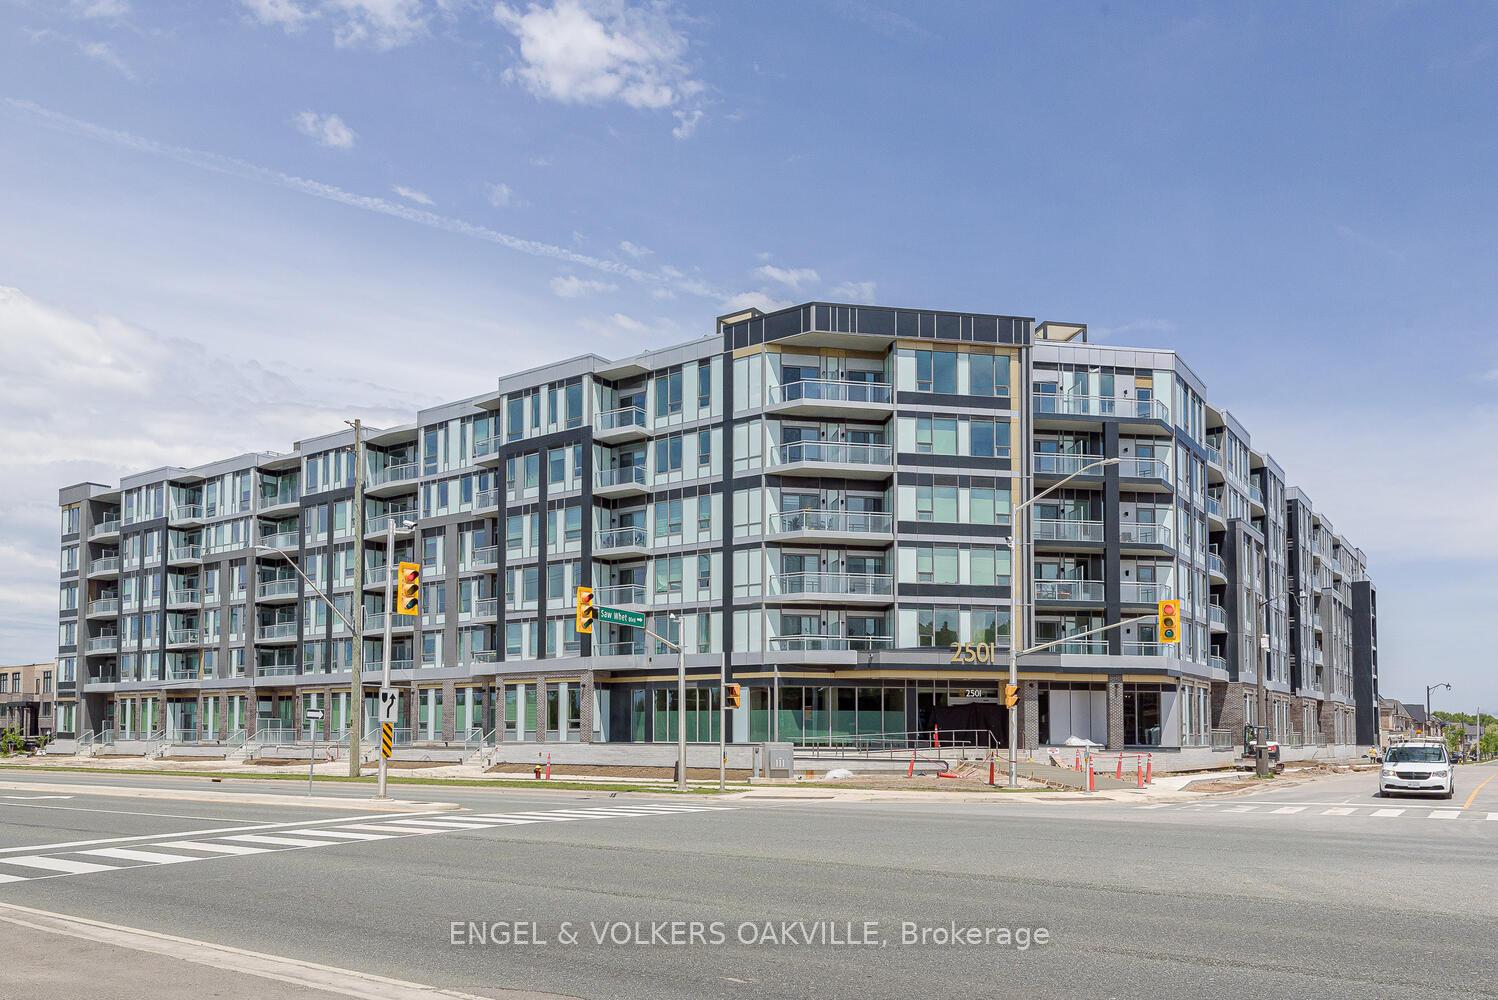
Unit 135, 2501 Saw Whet Boulevard, Oakville
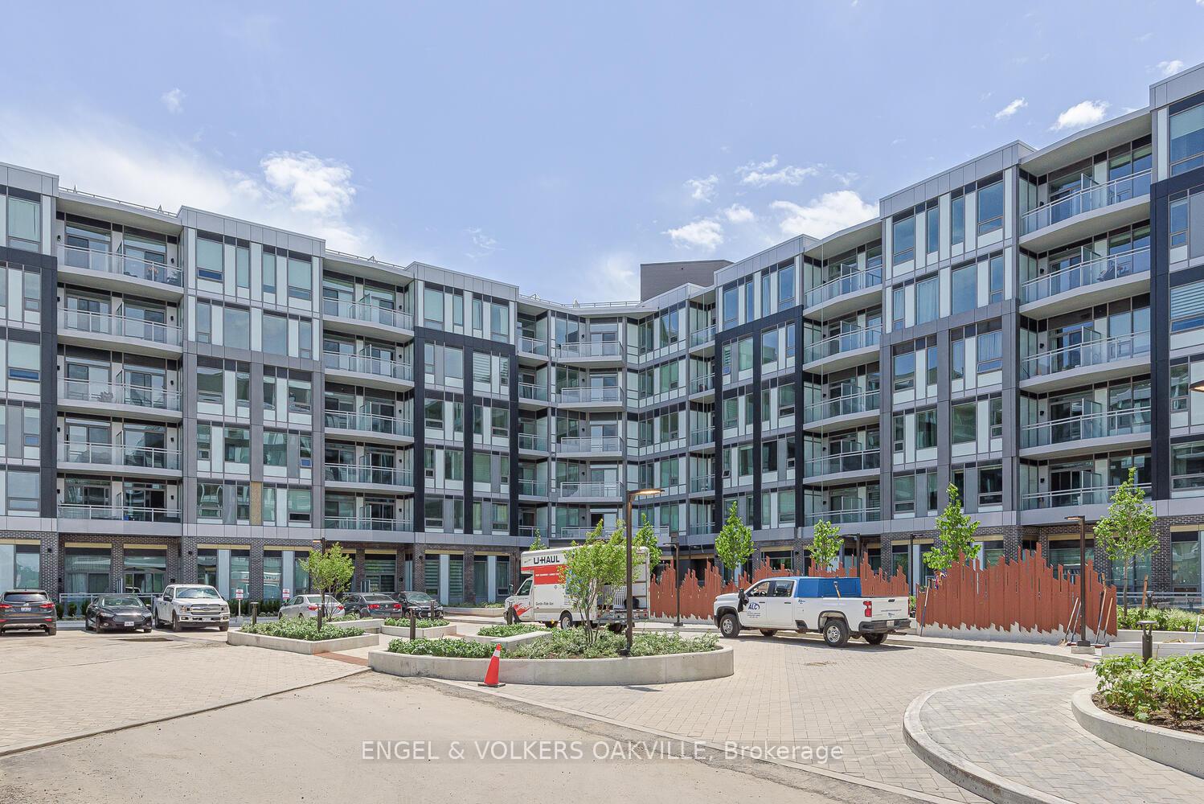
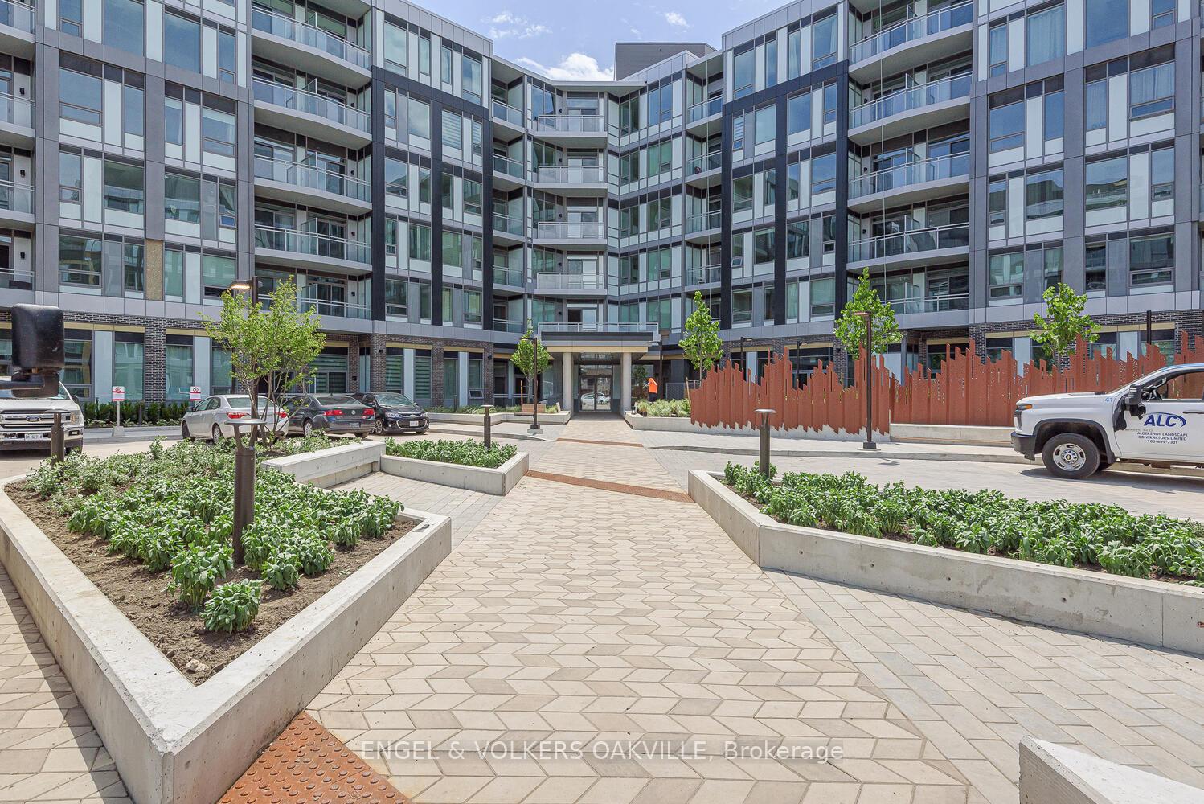
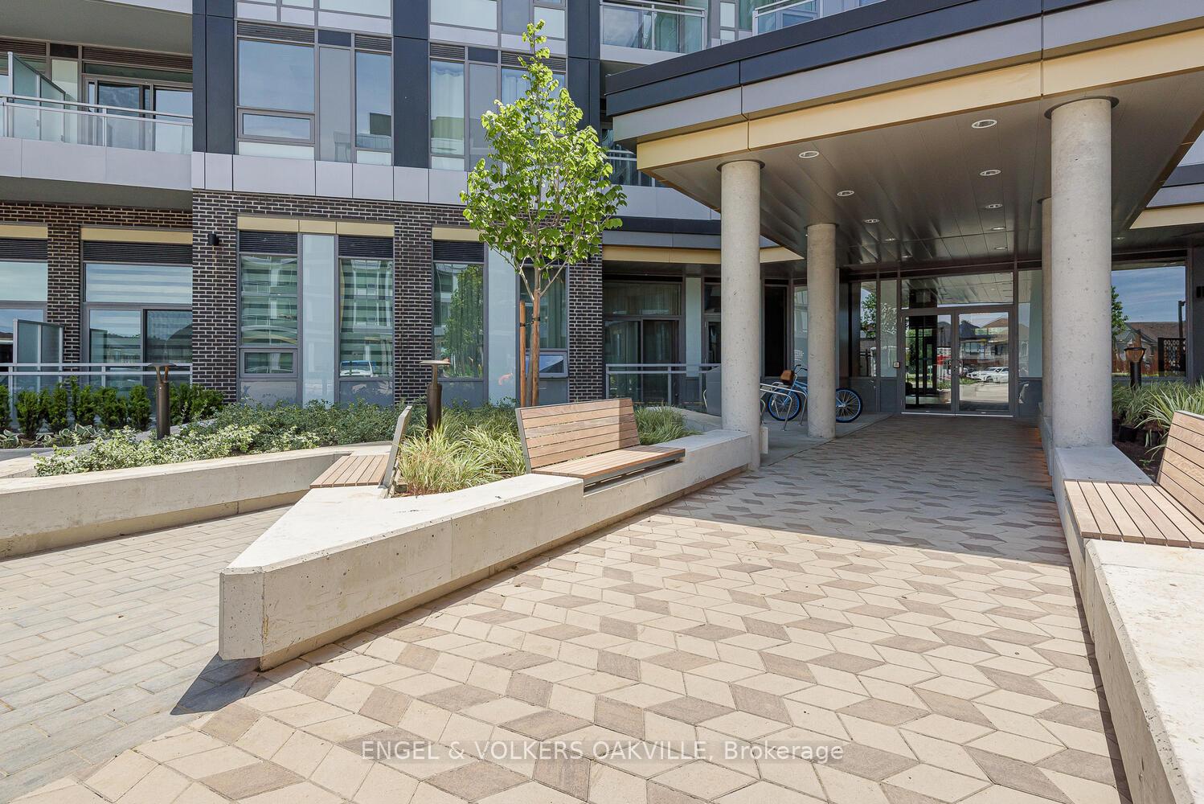
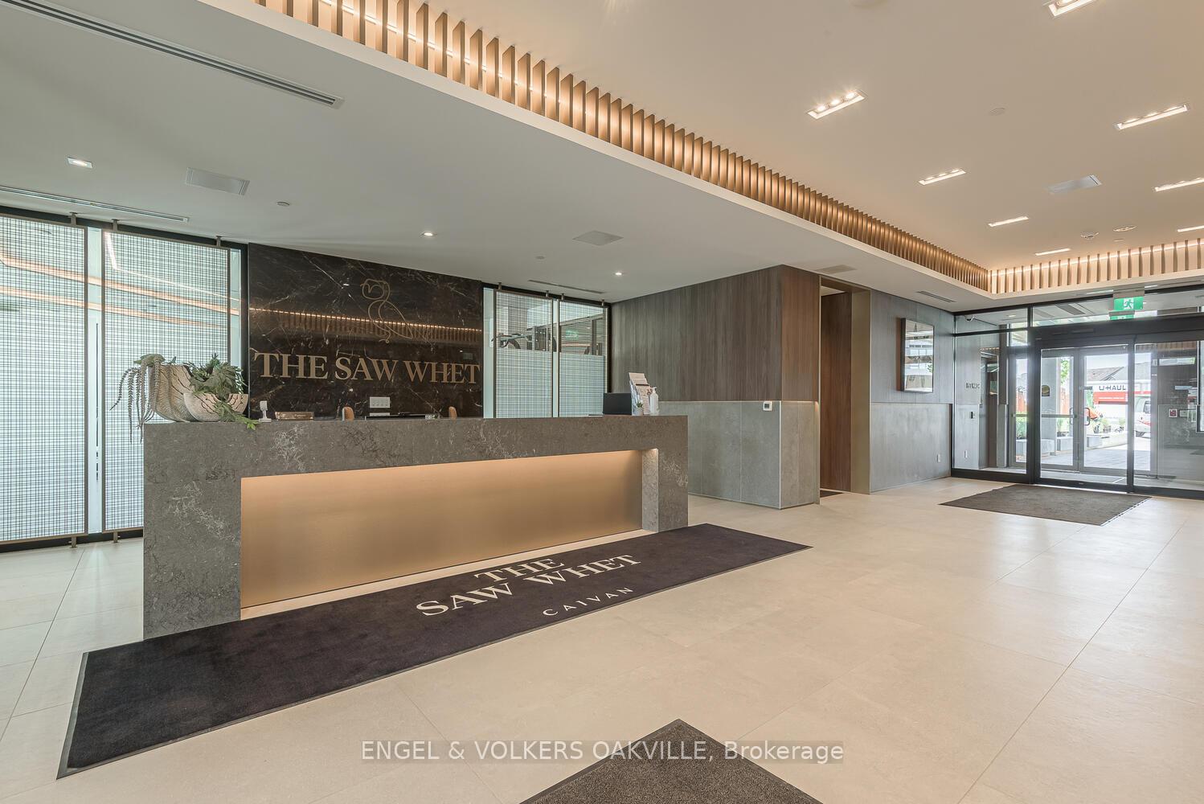
Welcome to the exquisite Saw Whet Condominiums! This two-bedroom, two-bathroom unit boasts contemporary enhancements throughout, including soaring 10-foot ceilings and expansive windows that flood the space with natural light. The stylish kitchen features integrated, high-end appliances and a spacious open-concept island, ideal for hosting gatherings. Just off the kitchen, you'll find the second bedroom, convenient in-suite laundry facilities, and the main bathroom. Situated at the opposite end of this well-designed unit is the primary bedroom, which offers a luxurious ensuite bathroom with a walk-in shower, as well as a sliding door leading to your generous 159 square foot private balcony terrace. Upon completion, you will also enjoy exclusive access to your own private rooftop terrace, equipped with electrical, gas, and water hookups for your convenience and enjoyment. Residents have access to a wide array of building amenities, including a 24/7 concierge service, a fully equipped gym and yoga studio, a collaborative co-working office space, an entertainment room perfect for social events, a pet wash station, secure bike storage, the innovative 1Valet system for smart building access and management, the eco-friendly Kite Electric Vehicle Rental Service, a secure parcel room for deliveries, and ample visitor parking. The location offers unparalleled convenience, with easy access to major highways and just a short walk to the natural beauty of Bronte Creek Provincial Park.
Facts & features
Ask about this home
A HOMEH agent will answer your questions about this home.
Rooms
6 rooms · 2 bathrooms
- Bedroom 212′ × 10′120 sq.ft.
- Foyer10′2″ × 5′1″52 sq.ft.
- Living room20′10″ × 10′208 sq.ft.
- Kitchen10′6″ × 10′4″109 sq.ft.
- Primary bedroom14′6″ × 9′8″140 sq.ft.
- Dining room11′6″ × 8′1″93 sq.ft.
Around this home
Listing details
Helpful tools
Your HOMEH agent
"I would see it this week."
Ask HOMEH about this home
Price, neighbourhood, monthly cost. Ask anything.
HOMEH Intelligent Agent is an AI, not a licensed representative. Check anything important with your agent.