

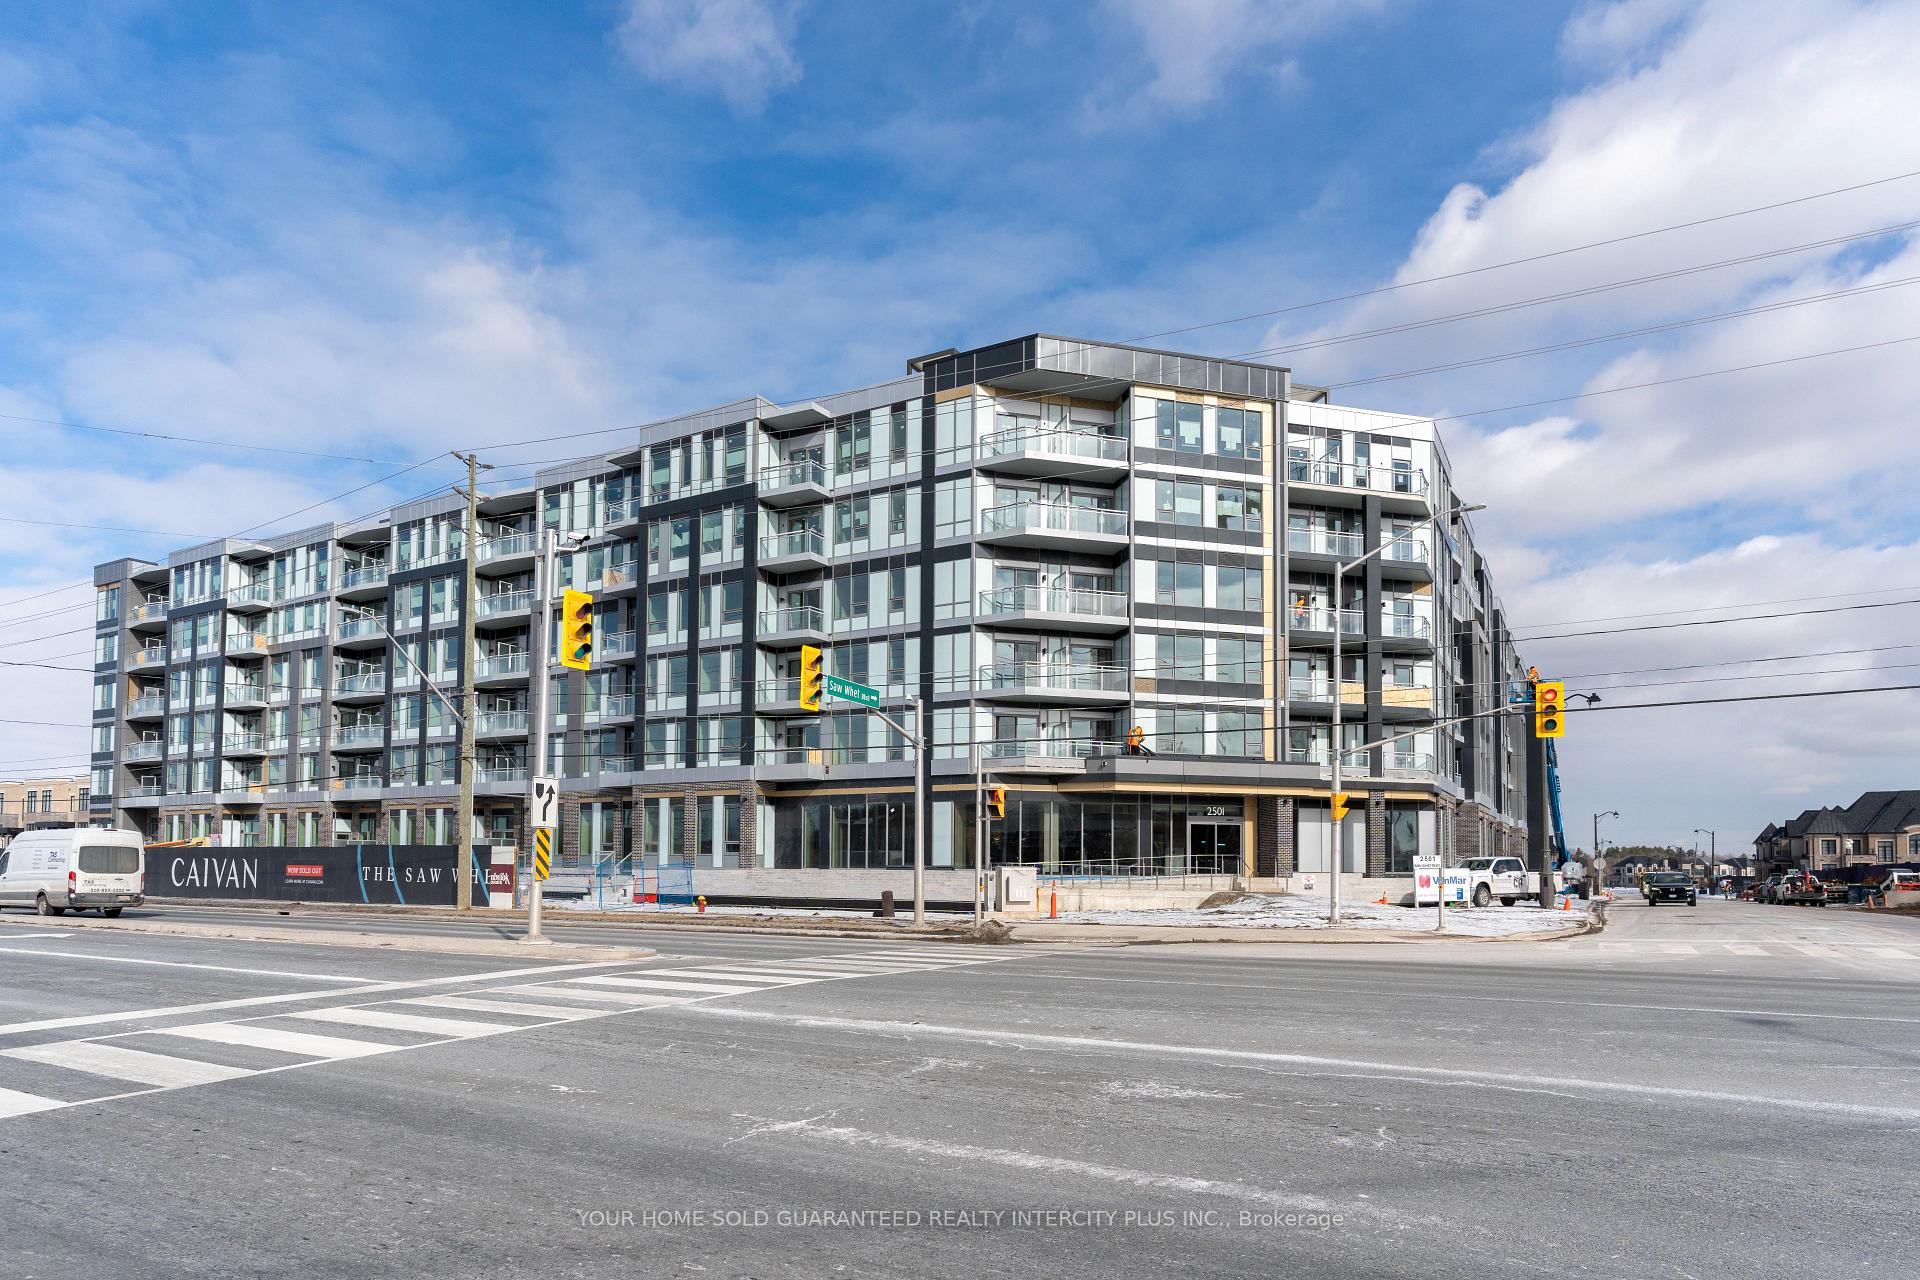
Unit 234, 2501 Saw Whet Boulevard
Unit 234, 2501 Saw Whet Boulevard
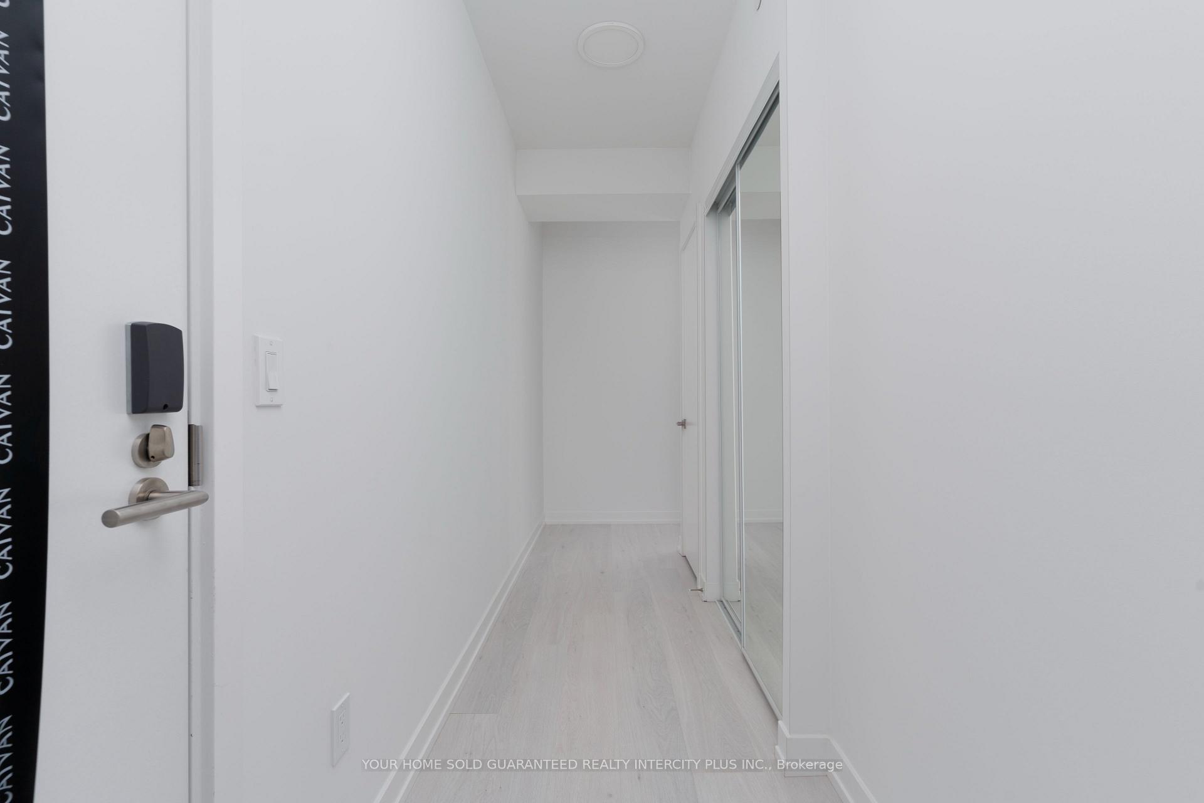
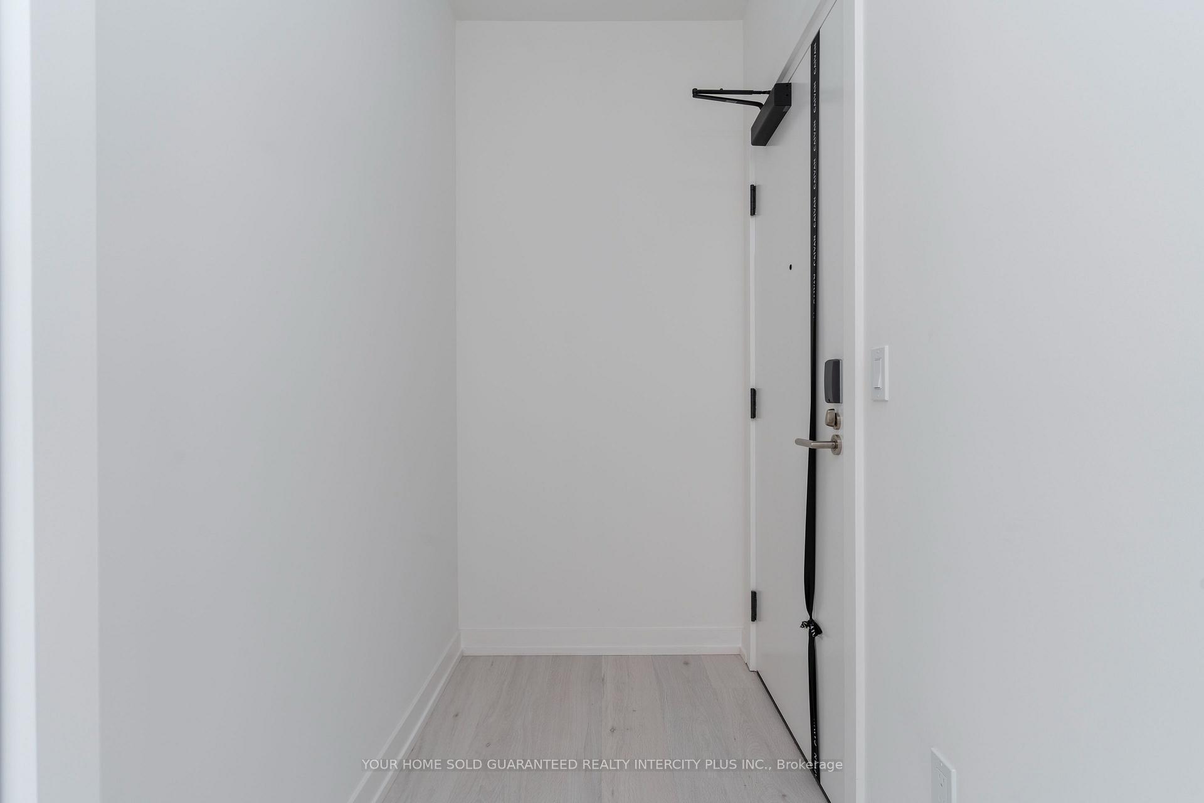
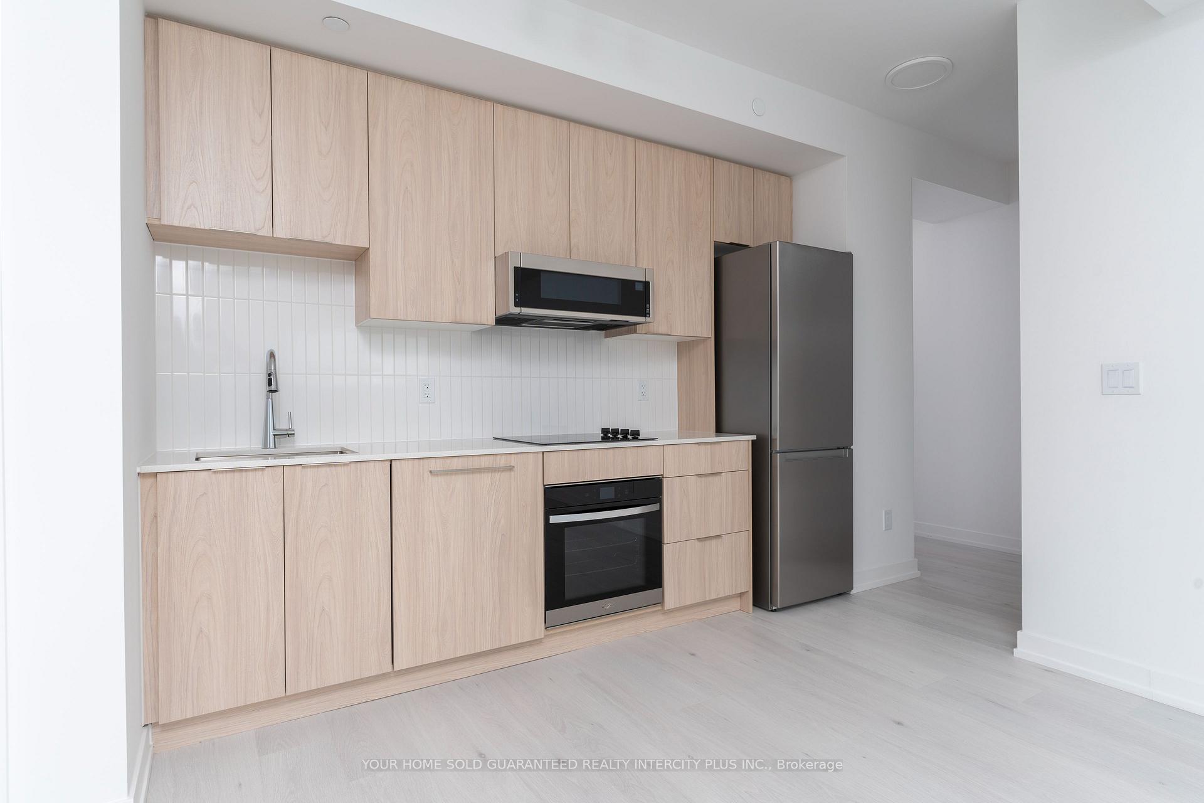
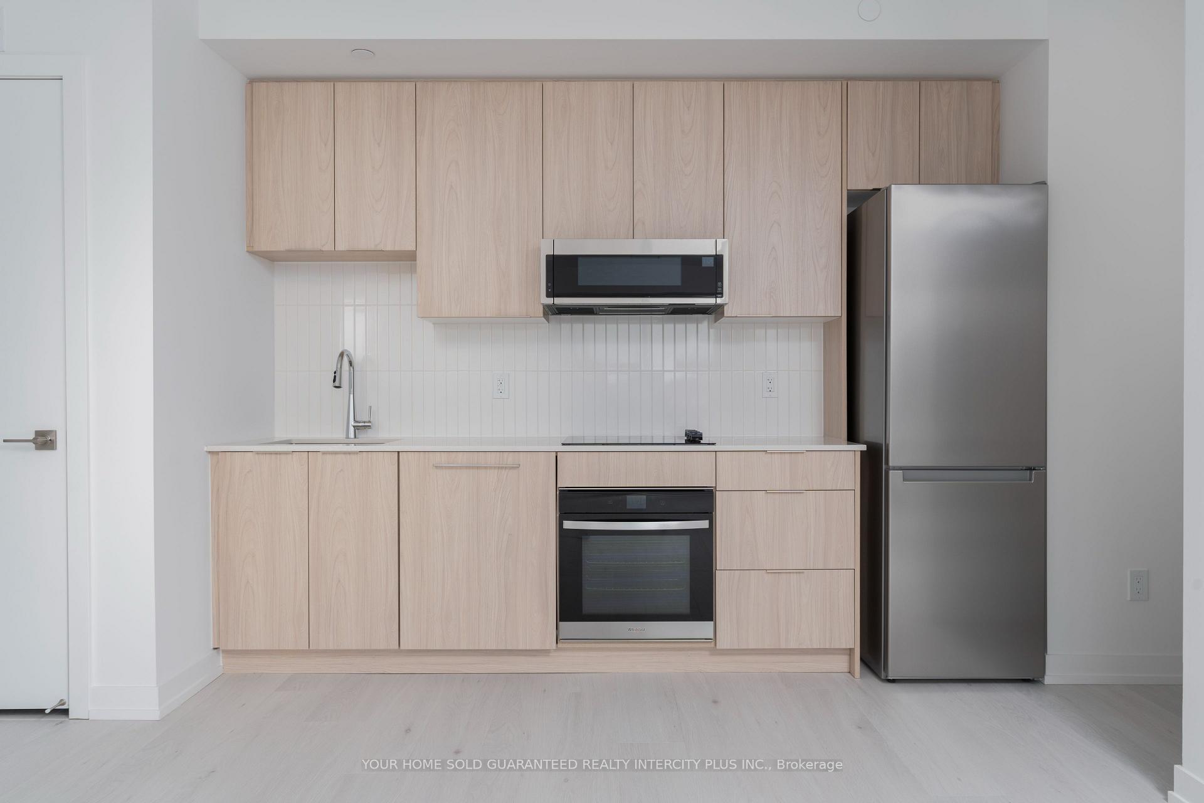 See all 22 photos
Property history
Facts and features
- ExposureSouth west
- LaundryEnsuite, closet
- LockerOwned
- BalconyOpen
- Central air
- Party room/meeting room
- Exercise room
The homeCondo Apartment, Apartment, New
- Type: Condo Apartment
- Style: Apartment
- Age: New
- Living space: 600–699 sq ft
- Basement: None
- Exposure: South West
InsideEnsuite, laundry closet, main level, Carpet free, storage area lockers, Concierge/security, security system
- Laundry: Ensuite, laundry closet, main level
- Features: Carpet free, storage area lockers
- Security: Concierge/security, security system
- Rooms above ground: 6
- Bedrooms: 1 + 1 in the basement
- Bathrooms: 1
- Kitchens: 1
OutsideConcrete, Open, Accessible public transit nearby, elevator, open floor plan
- Exterior: Concrete
- Balcony: Open
- Accessibility: Accessible public transit nearby, elevator, open floor plan
Parking and locker1 Parking, Underground, Parking type Owned
- Spaces: 1 Parking
- Garage: Underground
- Parking type: Owned
- Driveway: Underground
- Spot: 186
- Locker: Owned
- Locker unit: 159
- Locker level: 2
BuildingThe Saw Whet, Condo corporation 0, Party room/meeting room, bike storage, exercise room, visitor parking, bus ctr (wifi bldg)
- Name: The Saw Whet
- Condo corporation: 0
- Amenities: Party room/meeting room, bike storage, exercise room, visitor parking, bus ctr (wifi bldg)
- Pets: Allowed
Heating, water and powerForced air, gas, Central air
- Heating: Forced air, gas
- Cooling: Central air
Rent and termsRent $2,200 a month, Entire property, Unfurnished
- Rent: $2,200 a month
- Space for rent: Entire property
- Furnished: Unfurnished
- Lease: 12 months
- Rent includes: High speed internet, parking, common elements
- Deposit: Required
- Credit check: Required
- Employment letter: Required
- Rental application: Required
- References: Required
IncludedFitness centre, co-work space, pet wash room, car share services, internet, parking, locker on same level
- Included: Fitness centre, co-work space, pet wash room, car share services, internet, parking, locker on same level
NearbyGolf, greenbelt/conservation, public transit, school
- Close to: Golf, greenbelt/conservation, public transit, school
Listing detailsW11959899, Rented, Feb 6, 2025
- MLS® number: W11959899
- Status: Rented
- Listed on: Feb 6, 2025
- Days on market: 29
- Updated: Mar 7, 2025
- Possession: Immediately
- Occupied by: Vacant
- Listing brokerage: YOUR HOME SOLD GUARANTEED REALTY INTERCITY PLUS INC.
About this home
Unit 234, 2501 Saw Whet Boulevard, Oakville (Glen Abbey), ON L6M 5N2
Absolutely stunning brand-new corner unit in South Oakvilles prestigious The Saw Whet! This 1-bedroom + den condo offers 654 sq. ft. of stylish interior living space, complemented by a 50 sq. ft. balcony. Thoughtfully designed with high-end finishes, this residence combines modern elegance with everyday functionality.Enjoy unparalleled access to top-tier shopping, dining, and entertainment, as well as expansive green spaces, including Bronte Creek, and seamless transit connectivity. Experience the perfect blend of luxury, convenience, and nature in one of Oakville's most sought-after communities.
Ask about this home
A HOMEH agent will answer your questions about this home.
Know more about The Saw Whet

Condo building · 2501 Saw Whet Boulevard
The Saw Whet is a condo. Right now 4 for sale and 8 for rent are on the market here.
No similar units for rent in The Saw Whet right now.
Around this home
Daily convenience, out of 100, from the distances below
Schools nearby
School rating, out of 10.
Helpful calculators
Your HOMEH agent

"I would see it this week."