

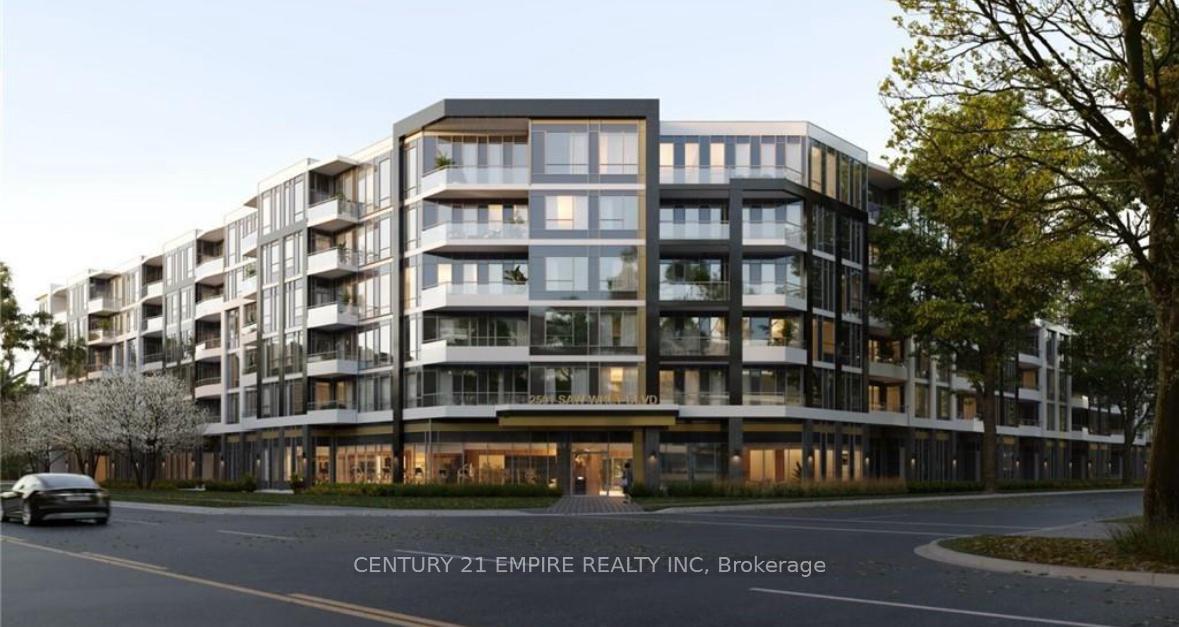
Unit 314, 2501 Saw Whet Boulevard
Unit 314, 2501 Saw Whet Boulevard
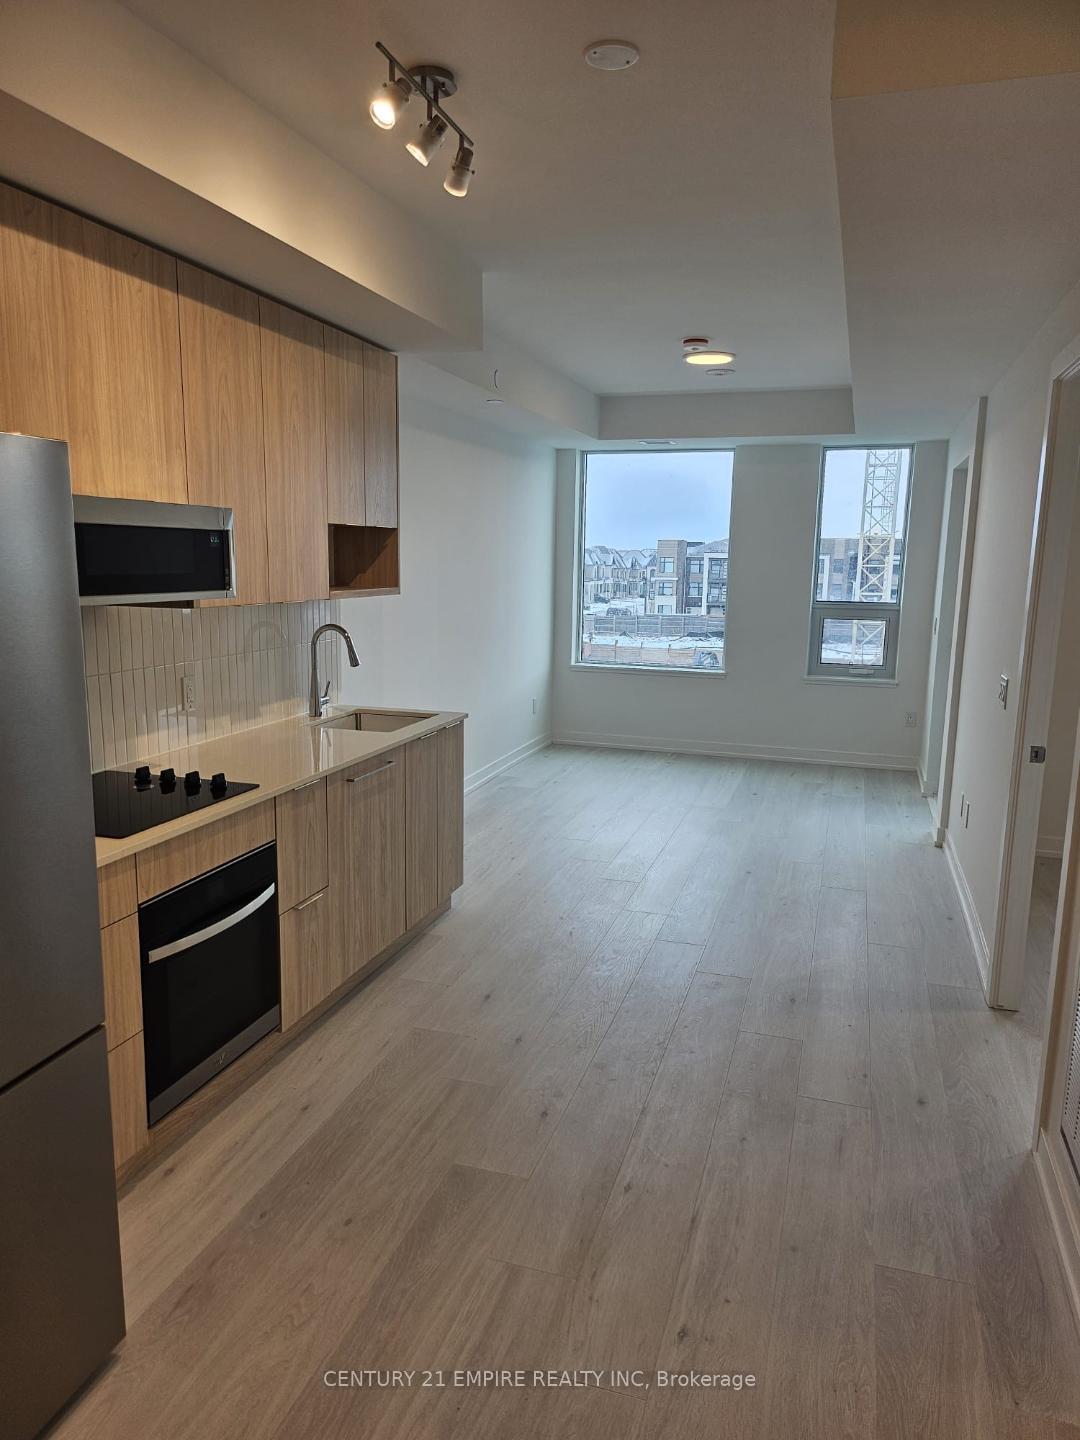 See all 14 photos
Property history
- $1,950TerminatedList: 2025-03-01|End: 2025-03-19|18 daysW11995584
Facts and features
- ExposureNorth
- LaundryIn-suite
- LockerOwned
- BalconyOpen
- Central air
The homeCondo Apartment, Apartment, New
- Type: Condo Apartment
- Style: Apartment
- Age: New
- Living space: 500–599 sq ft
- Basement: None
- Exposure: North
InsideIn-suite laundry, main level, Water softener, Rooms above ground 4
- Laundry: In-suite laundry, main level
- Features: Water softener
- Rooms above ground: 4
- Rooms in the basement: 0
- Bedrooms: 1
- Bathrooms: 1
- Kitchens: 1
OutsideConcrete, Open
- Exterior: Concrete
- Balcony: Open
Parking and locker1 Parking, Underground, Parking type Owned
- Spaces: 1 Parking
- Garage: Underground
- Parking type: Owned
- Spot: 166
- Locker: Owned
- Locker unit: 164
- Locker number: 164
- Locker level: 3rd floor
BuildingSaw whet condos, Condo corporation 0, Pets Allowed
- Name: Saw whet condos
- Condo corporation: 0
- Pets: Allowed
Heating, water and powerForced air, gas, Central air
- Heating: Forced air, gas
- Cooling: Central air
Rent and termsRent $1,950 a month, Entire property, Unfurnished
- Rent: $1,950 a month
- Space for rent: Entire property
- Furnished: Unfurnished
- Lease: 12 months
- Paid: Monthly
- Rent includes: Common elements, exterior maintenance, high speed internet, grounds maintenance, snow removal, private garbage removal, parking, central air conditioning, building insurance, building maintenance
- Deposit: Required
- Credit check: Required
- Employment letter: Required
- Rental application: Required
- References: Required
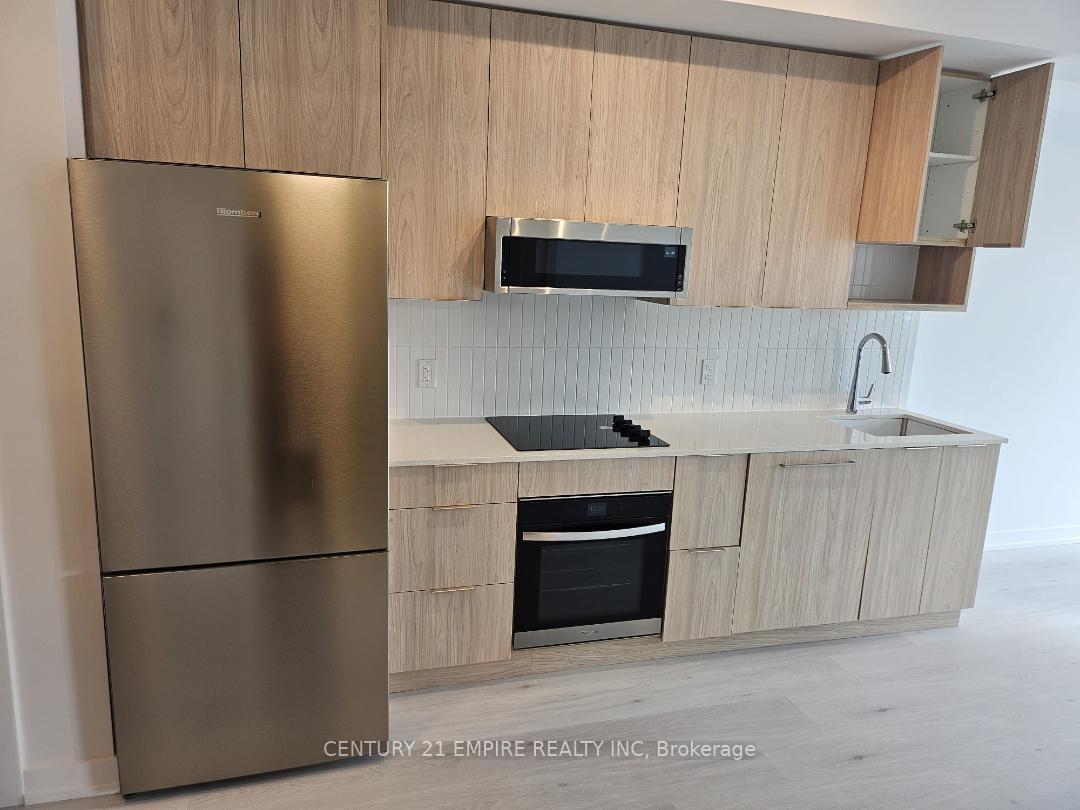
IncludedS/s fridge, s/s stove, s/s dishwasher, s/s microwave and exhaust, washer, dryer.
- Included: S/s fridge, s/s stove, s/s dishwasher, s/s microwave and exhaust, washer, dryer.
Listing detailsW11995584, Terminated, Mar 1, 2025
- MLS® number: W11995584
- Status: Terminated
- Listed on: Mar 1, 2025
- Days on market: 18
- Updated: Mar 19, 2025
- Possession: 2025-03-02 / Immediate
- Occupied by: Vacant
- Listing brokerage: CENTURY 21 EMPIRE REALTY INC
About this home
Unit 314, 2501 Saw Whet Boulevard, Oakville (Glen Abbey), ON L6M 5N2
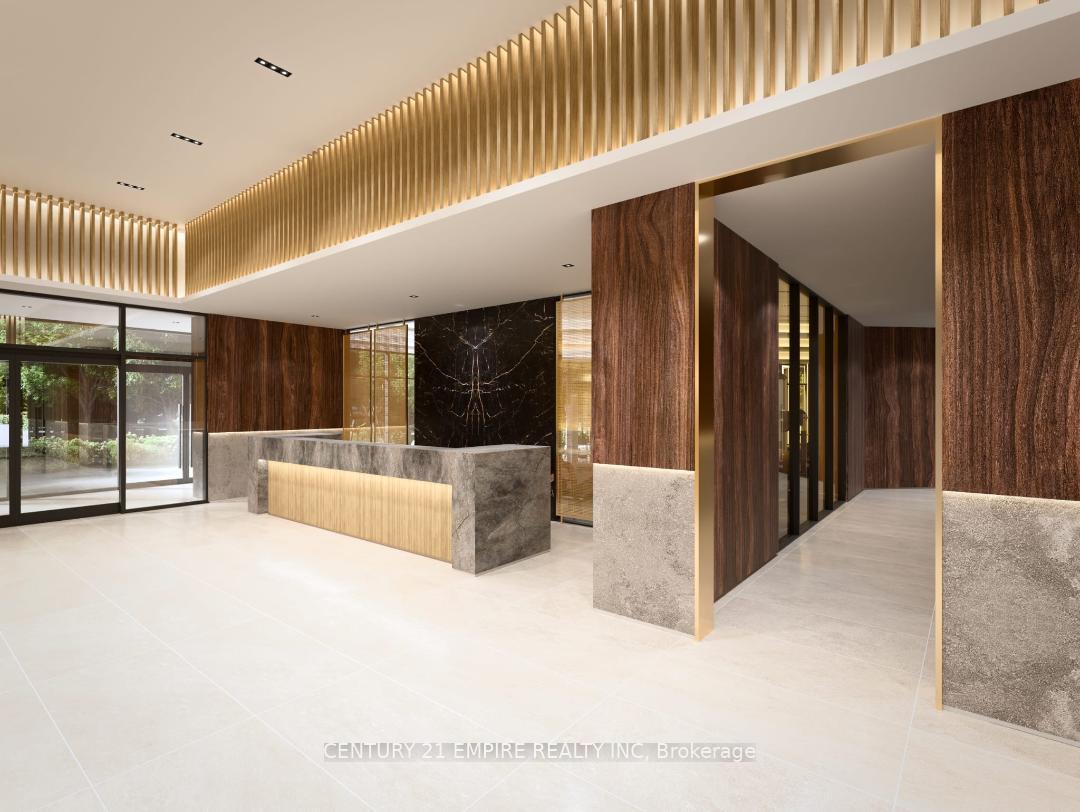
CAIVAN'S BRAND NEW, LUXURIOUS - 1 bedroom (523 sq ft) +50sq ft balcony with loads of sunlight! 10ft ceilings. Super spacious with modern finishes, quartz countertops, stainless steel appliances including an upgraded spacious refrigerator and front load laundry. Laminate flooring throughout with high end tiles in the washroom. RARE same floor Storage locker!Short drive to 403 & QEW,Bronte GO station, restaurants, shopping plazas, Queen Elizabeth Park Community & Cultural Centre, multi speciality Oakville trafalgar hospital. Both Elementary school(Heritage Glen) & Secondary School (Abbey Park High School) are rated 7.5+ on the Fraser School Rankings. The unit comes with FREE Internet & SMART living with the capability to unlock doors using your phone, Keyless facial entry, verify guests with video calling, high end ECOBEE thermostat & many more features. The 50 sqft open balcony offers an additional space to enjoy the sun and make beautiful memories. Amenities include- Pet wash station, Co- work space, Gymnasium, Party room, 1 Valet for convenient booking of Elevator,Party room etc & Kite car rental from the convenience of the building with the option to pay by the min. Tenant to pay for Hydro +water.Bike storage room on Main floor, P1 & P2. In addition the building comes with a Water Softner.Landlord will be installing window coverings before closing.
Ask about this home
A HOMEH agent will answer your questions about this home.
Know more about The Saw Whet

Condo building · 2501 Saw Whet Boulevard
The Saw Whet is a condo. Right now 4 for sale and 8 for rent are on the market here.
No similar units for rent in The Saw Whet right now.
Around this home
Daily convenience, out of 100, from the distances below
Schools nearby
School rating, out of 10.
Helpful calculators
Your HOMEH agent

"I would see it this week."