

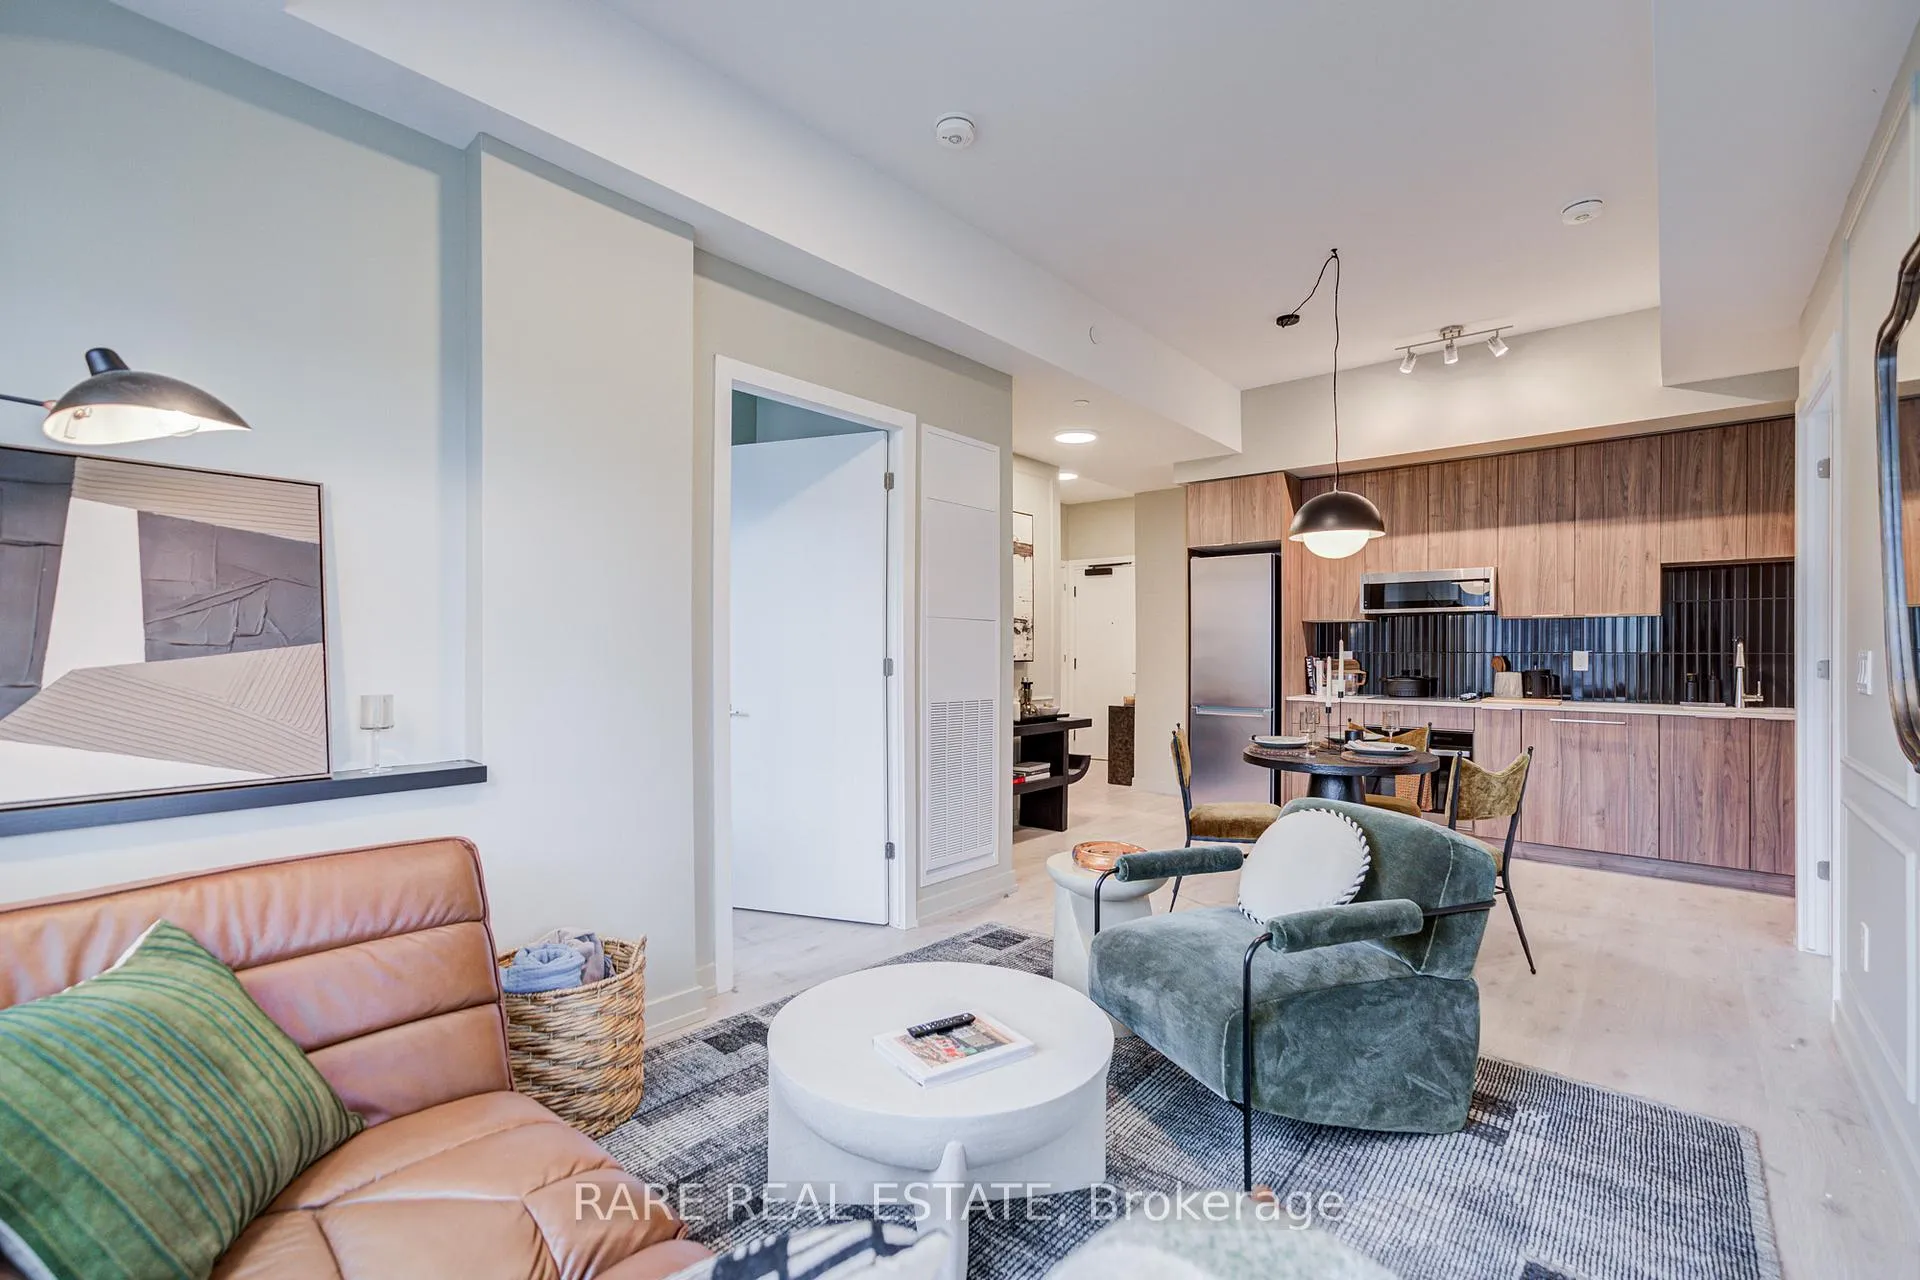
Unit 444, 2501 Saw Whet Boulevard
Unit 444, 2501 Saw Whet Boulevard
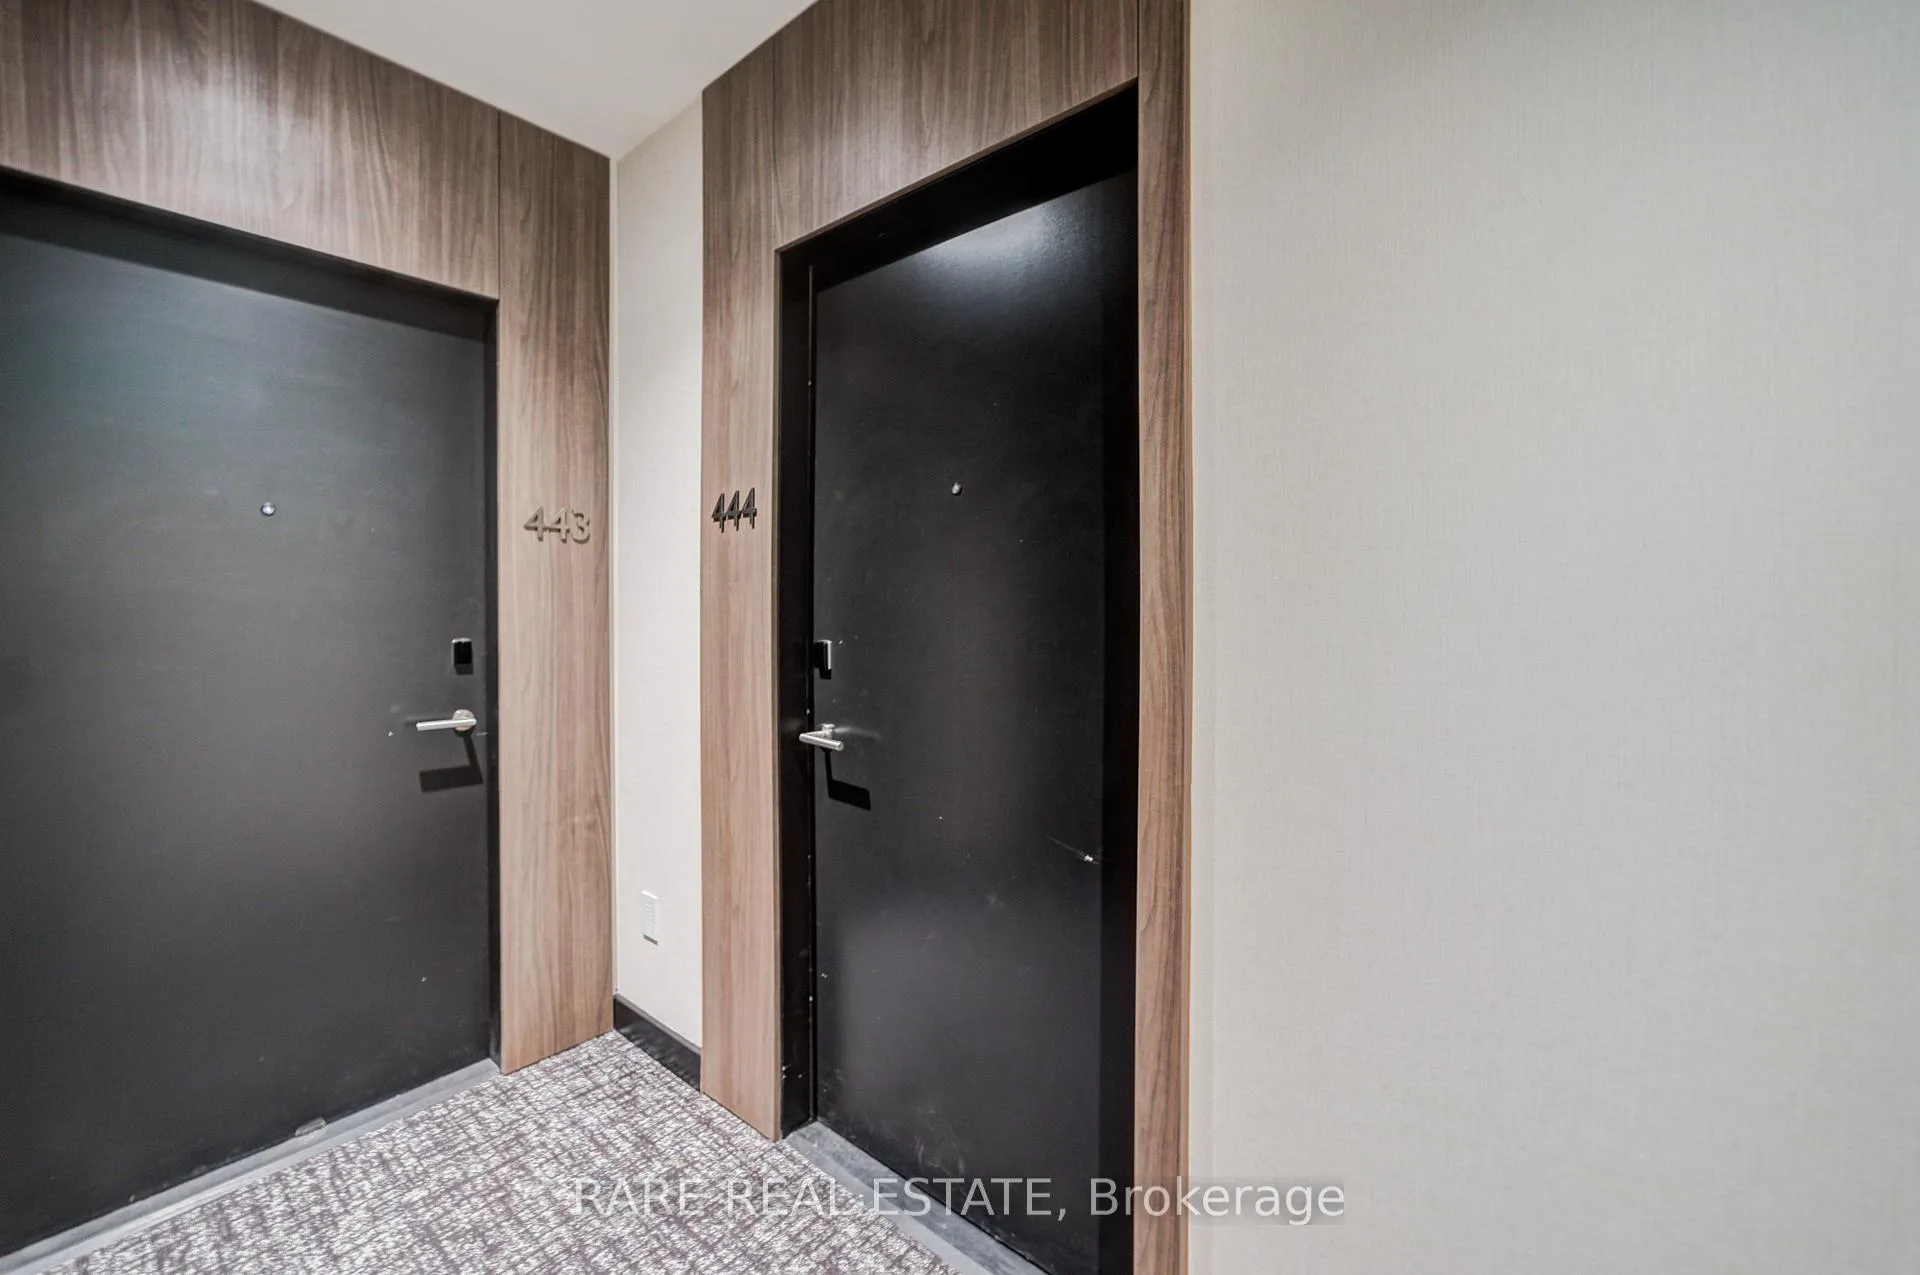 See all 49 photos
Property history
- $664,990TerminatedList: 2025-10-23|End: 2026-04-13|172 daysW12480122
Facts and features
- ExposureSouth east
- LaundryIn-suite
- BalconyOpen
- Age of homeNew
- Central air
- Concierge
- Party room/meeting room
- Gym
- Rooftop deck/garden
The homeCondo Apartment, Apartment, New
- Type: Condo Apartment
- Style: Apartment
- Age: New
- Living space: 700–799 sq ft
- Basement: None
- Exposure: South East
- Waterfront: None
InsideCarpet free, In-suite laundry, Carpet free
- Flooring: Carpet free
- Laundry: In-suite laundry
- Features: Carpet free
- Security: Concierge/security
- Rooms above ground: 4
- Bedrooms: 2
- Bathrooms: 2
- Kitchens: 1
OutsideBrick, concrete, Open
- Exterior: Brick, concrete
- Balcony: Open
Parking and locker1 Parking, Underground, Parking type Owned
- Spaces: 1 Parking
- Garage: Underground
- Parking type: Owned
- Locker: Owned
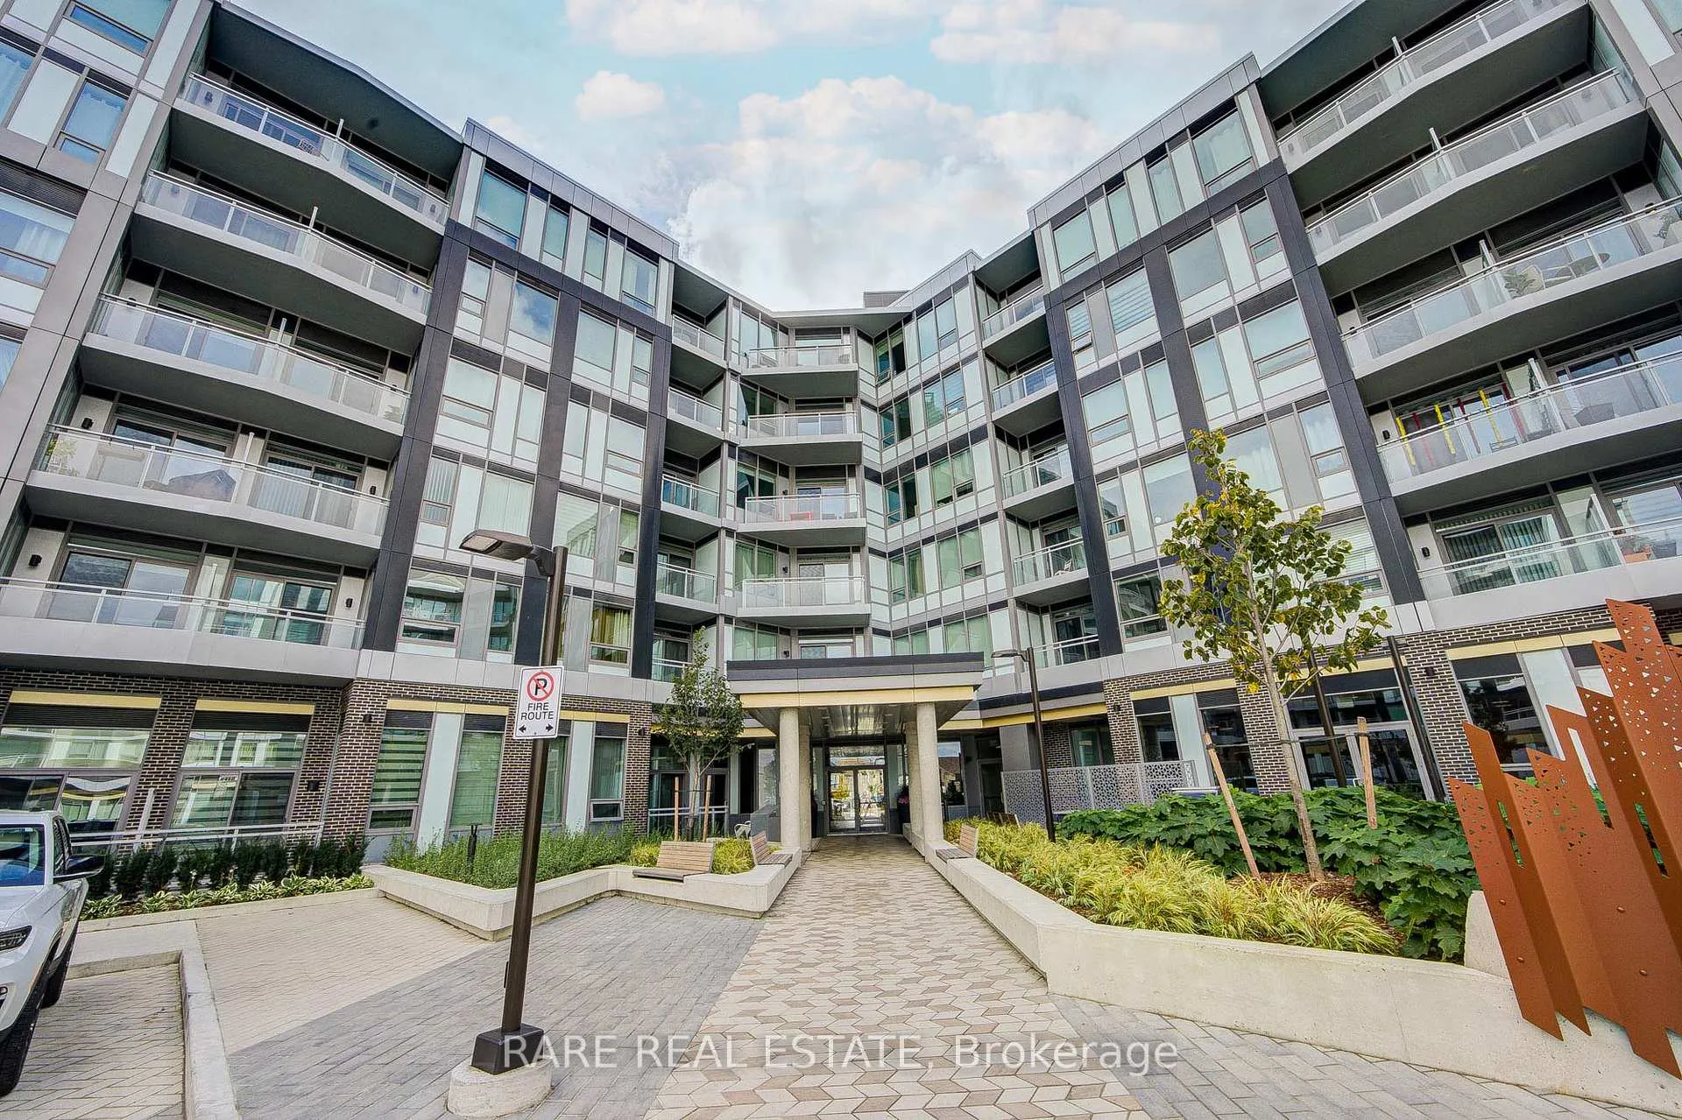
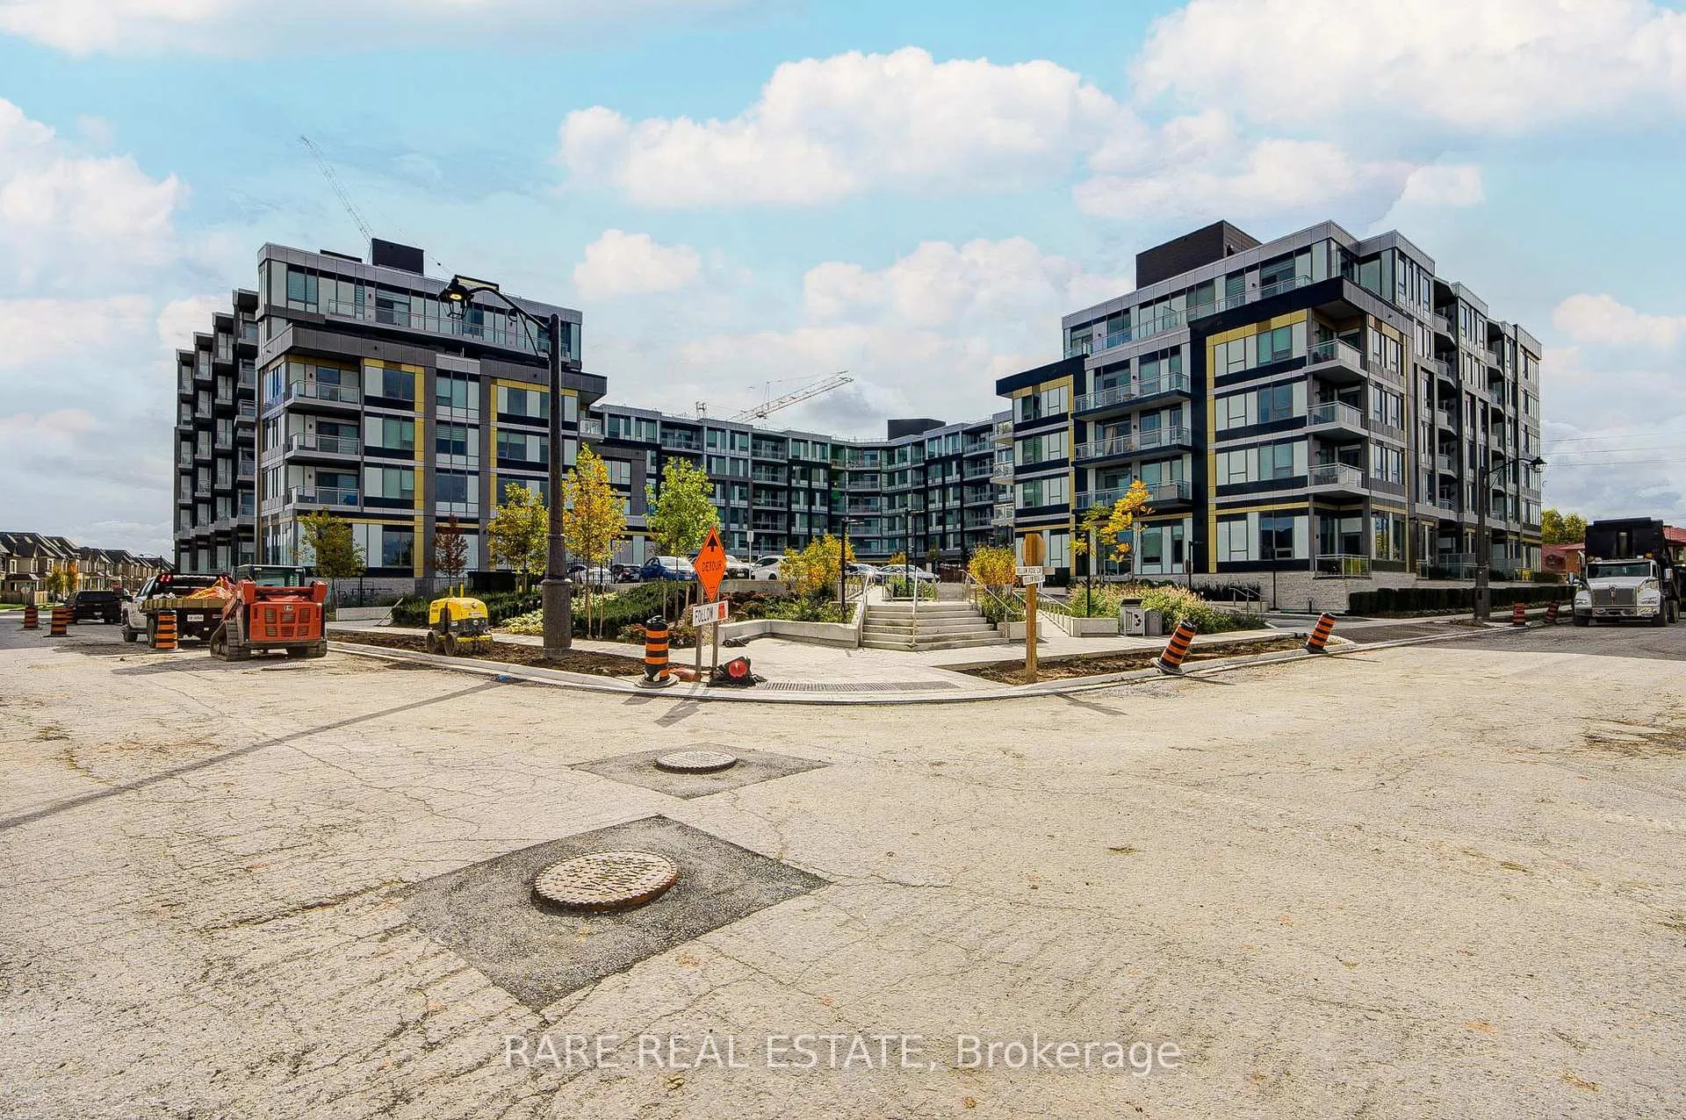
BuildingThe saw whet, Condo corporation 797, Bus ctr (wifi bldg), concierge, elevator, party room/meeting room, gym, rooftop deck/garden
- Name: The saw whet
- Condo corporation: 797
- Amenities: Bus ctr (wifi bldg), concierge, elevator, party room/meeting room, gym, rooftop deck/garden
- Pets: Allowed
Heating, water and powerHeat pump, ground source, Central air
- Heating: Heat pump, ground source
- Cooling: Central air
Costs and taxesCondo fee $571 a month, Common elements included, building insurance included, HST included in the price
- Condo fee: $571 a month
- Fee includes: Common elements included, building insurance included
- HST: HST included in the price
Included in the saleFridge, stove, microwave, dishwasher, washer & dryer. furniture included in purchase price.
- Included: Fridge, stove, microwave, dishwasher, washer & dryer. furniture included in purchase price.
NearbyGreenbelt/conservation
- Close to: Greenbelt/conservation
Listing detailsW12480122, Terminated, Oct 23, 2025
- MLS® number: W12480122
- Status: Terminated
- Listed on: Oct 23, 2025
- Days on market: 172
- Updated: Apr 13, 2026
- Possession: 2026-01-29 / Flexible
- Occupied by: Vacant
- Listing brokerage: RARE REAL ESTATE
About this home
Unit 444, 2501 Saw Whet Boulevard, Oakville (Glen Abbey), ON L6M 5N2
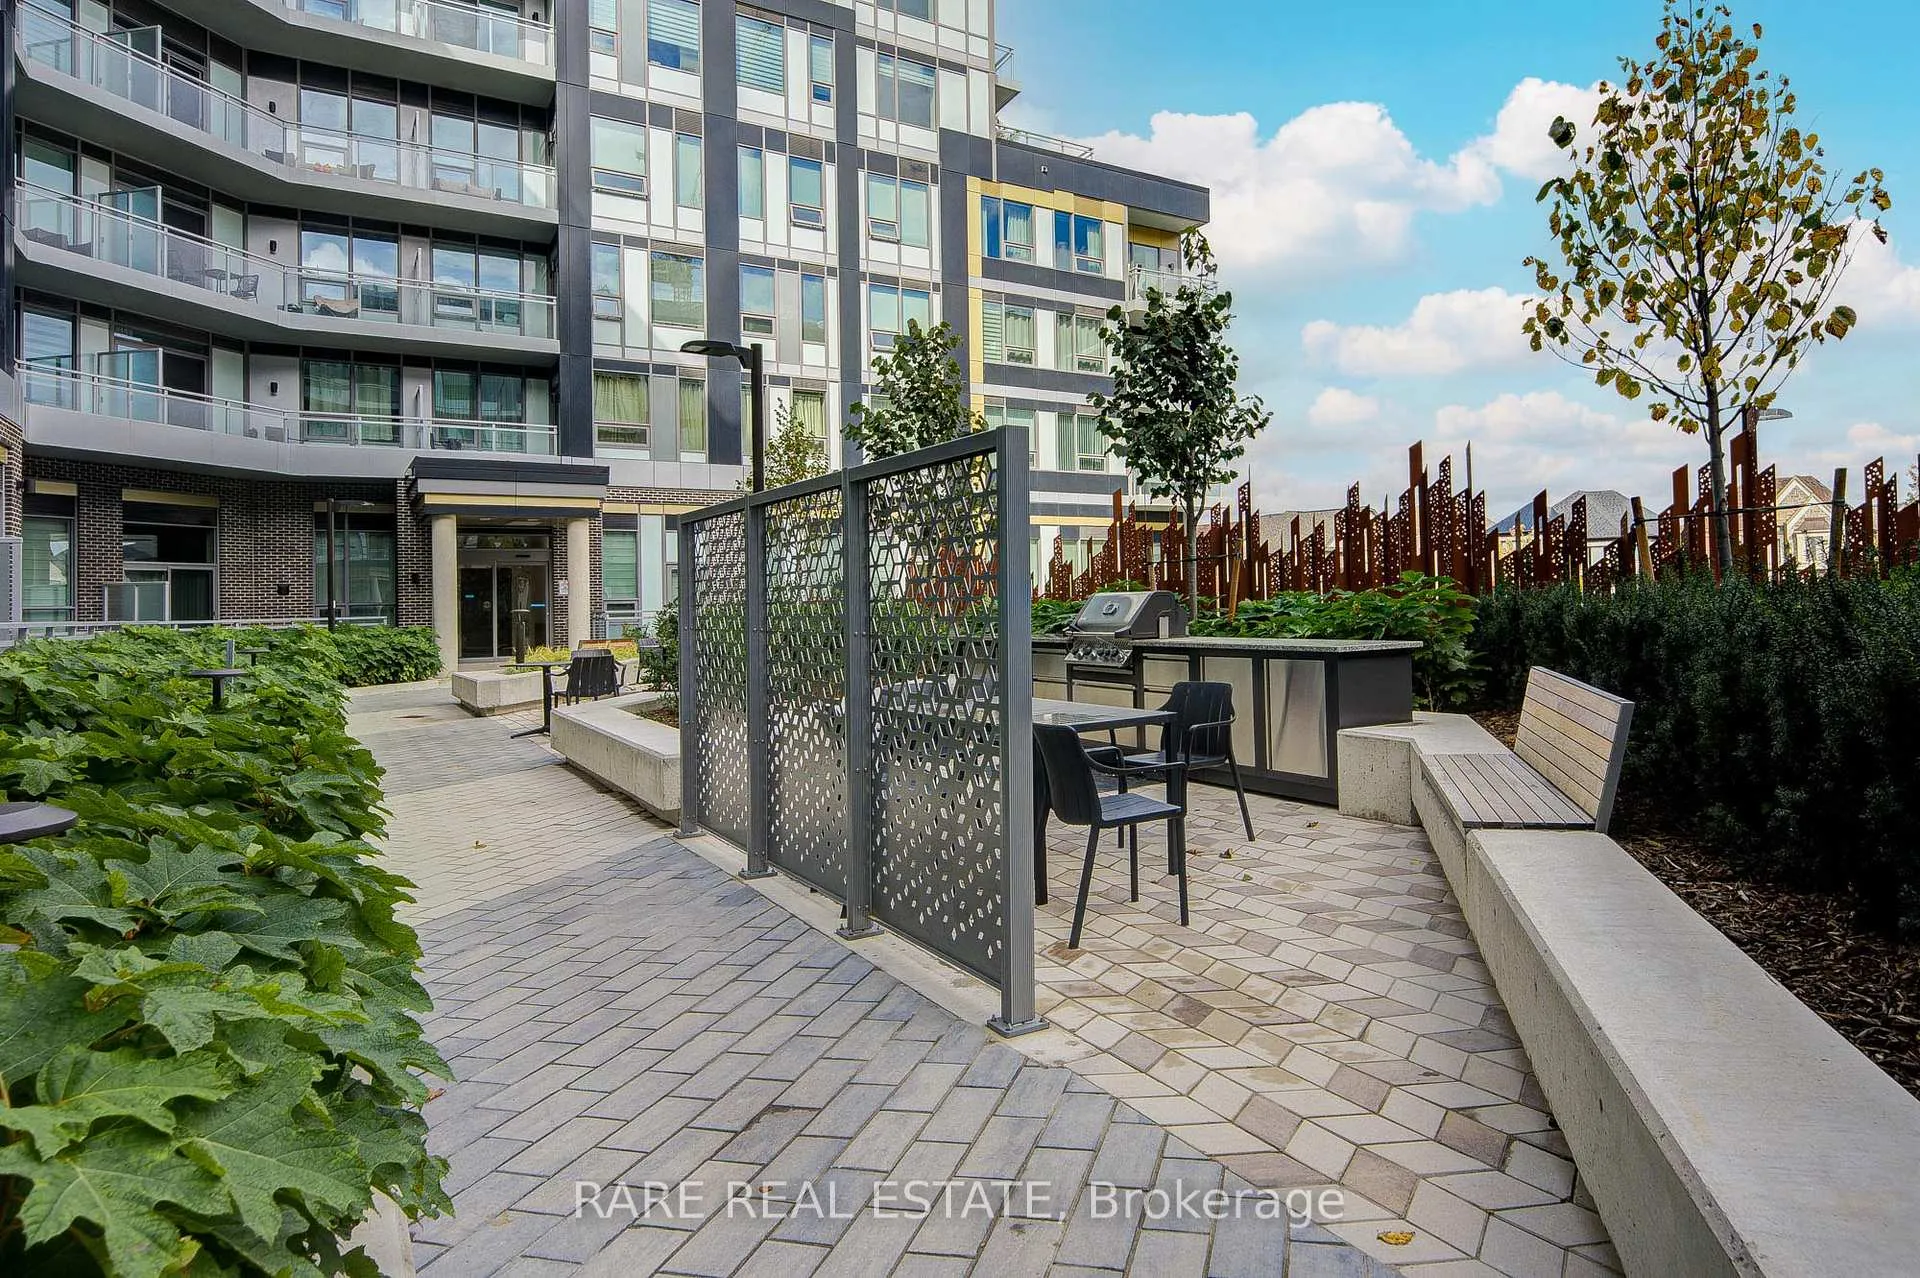
Experience elevated living in this brand-new 2-bedroom corner suite (758 sq. ft.) at The Saw Whet Condos, a boutique six-storey midrise community by Caivan Communities, perfectly situated in Oakville's prestigious Glen Abbey neighbourhood. With 9-ft ceilings, expansive windows, and an open-concept layout, this bright corner suite is designed to capture abundant natural light and showcase sweeping views. The chef-inspired kitchen features quartz countertops, stainless-steel appliances, and smart-home technology, including keyless entry. The thoughtfully designed floor plan offers two spacious bedrooms, ideal for professionals, small families, or downsizers. Step out onto the private balcony to enjoy morning coffee or evening sunsets. Building amenities include a fitness and yoga studio, co-working lounge, pet spa, rooftop terrace with BBQ area, electric car-share, and elegant party room. Conveniently located minutes from Bronte Village, Glen Abbey Golf Course, Oakville Trafalgar Hospital, top-rated schools, parks, and shopping, with easy access to QEW, 403, 407, and Bronte GO Station. Professionally designed and furnished by ACDO interior design. Furniture included in purchase price.
Ask about this home
A HOMEH agent will answer your questions about this home.
Know more about The Saw Whet

Condo building · 2501 Saw Whet Boulevard
The Saw Whet is a condo. Right now 4 for sale and 8 for rent are on the market here.
No similar units for sale in The Saw Whet right now.
Around this home
Daily convenience, out of 100, from the distances below
Schools nearby
School rating, out of 10.
Helpful calculators
Your HOMEH agent

"I would see it this week."