

Unit 511, 2501 Saw Whet Boulevard
Unit 511, 2501 Saw Whet Boulevard
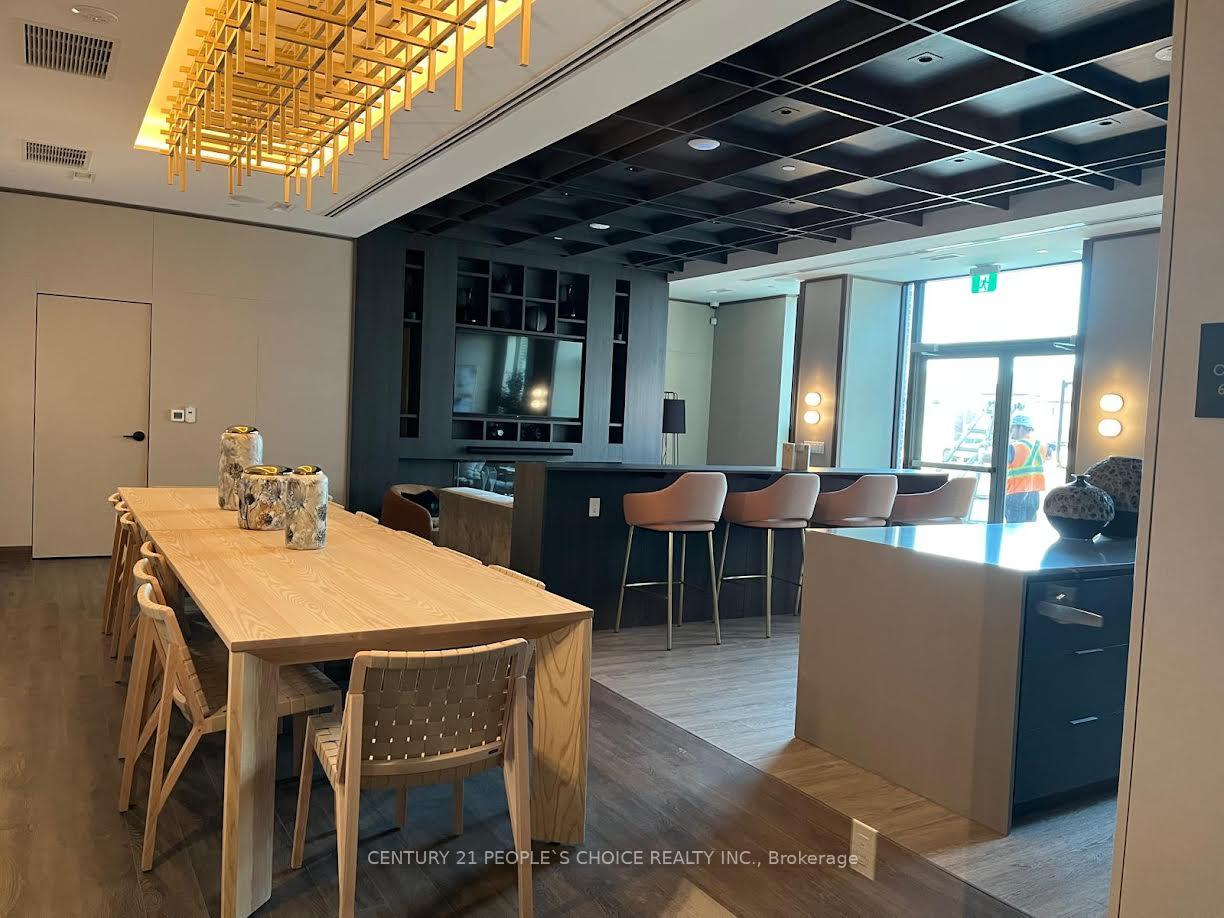 See all 36 photos
Property history
Facts and features
- ExposureSouth east
- LaundryEnsuite, in-suite
- LockerOwned
- BalconyOpen
- Central air
- Concierge
- Exercise room
The homeCondo Apartment, Apartment, New
- Type: Condo Apartment
- Style: Apartment
- Age: New
- Living space: 1,000–1,199 sq ft
- Basement: None
- Exposure: South East
InsideCeramic, Ensuite, in-suite laundry, main level, Built-in oven, carpet free, countertop range
- Flooring: Ceramic
- Laundry: Ensuite, in-suite laundry, main level
- Features: Built-in oven, carpet free, countertop range
- Security: Monitored, security guard, concierge/security, security system, smoke detector
- Elevator: Yes
- Rooms above ground: 6
- Bedrooms: 3
- Bathrooms: 3
- Kitchens: 1
- Family room: Yes
OutsideBrick, stucco (plaster), Tar and gravel, Open
- Exterior: Brick, stucco (plaster)
- Roof: Tar and gravel
- Balcony: Open
Parking and locker1 Parking, Underground, Parking type Owned
- Spaces: 1 Parking
- Garage: Underground
- Parking type: Owned
- Driveway: Private
- Spot: #19
- Locker: Owned
- Locker unit: 1
- Locker number: 342
- Locker level: B
BuildingThe Saw Whet, Condo corporation 797, Bbqs allowed, bike storage, bus ctr (wifi bldg), concierge, elevator, exercise room
- Name: The Saw Whet
- Condo corporation: 797
- Amenities: Bbqs allowed, bike storage, bus ctr (wifi bldg), concierge, elevator, exercise room
- Pets: Allowed
Heating, water and powerForced air, gas, Central air
- Heating: Forced air, gas
- Cooling: Central air
Rent and termsRent $3,750 a month, Entire property, Unfurnished
- Rent: $3,750 a month
- Space for rent: Entire property
- Furnished: Unfurnished
- Lease: 12 months
- Paid: Monthly
- Rent includes: Building insurance, building maintenance, central air conditioning, common elements, heat, high speed internet, parking
- Deposit: Required
- Credit check: Required
- Employment letter: Required
- Rental application: Required
- References: Required
NearbyClear view, electric car charger, hospital, place of worship, public transit, school bus route
- Close to: Clear view, electric car charger, hospital, place of worship, public transit, school bus route
Listing detailsW12067788, Rented, Apr 7, 2025
- MLS® number: W12067788
- Status: Rented
- Listed on: Apr 7, 2025
- Days on market: 4
- Updated: Apr 11, 2025
- Possession: Immediate
- Occupied by: Vacant
- Listing brokerage: CENTURY 21 PEOPLE`S CHOICE REALTY INC.
About this home
Unit 511, 2501 Saw Whet Boulevard, Oakville (Glen Abbey), ON L6M 5N2
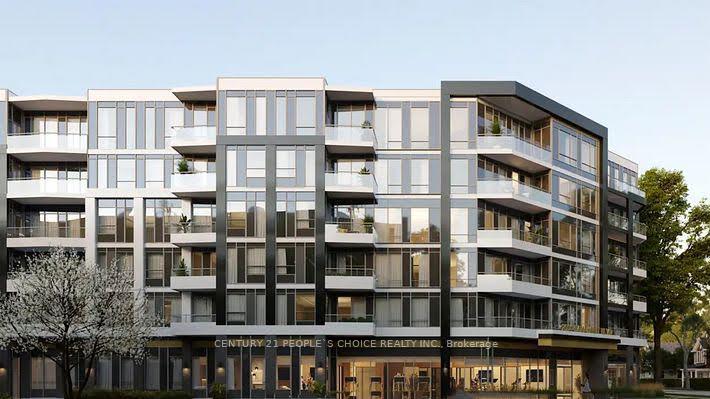
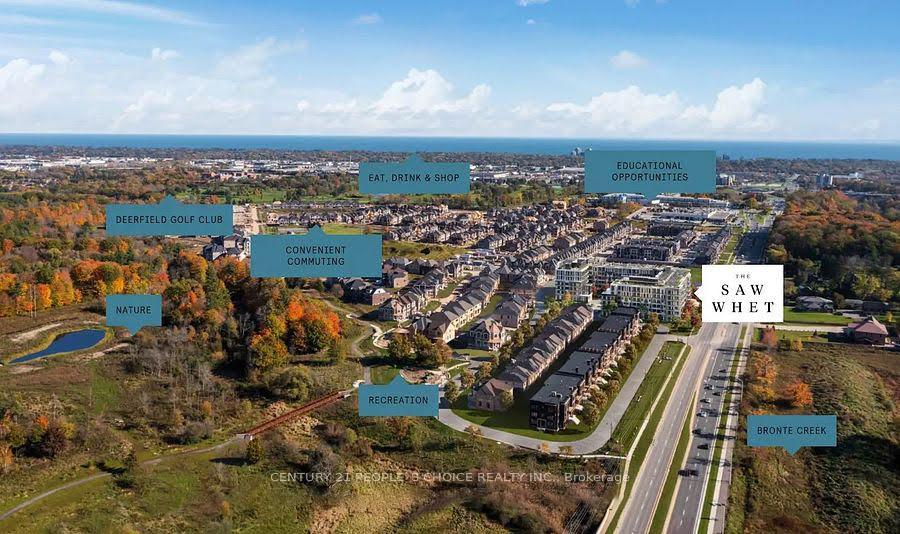
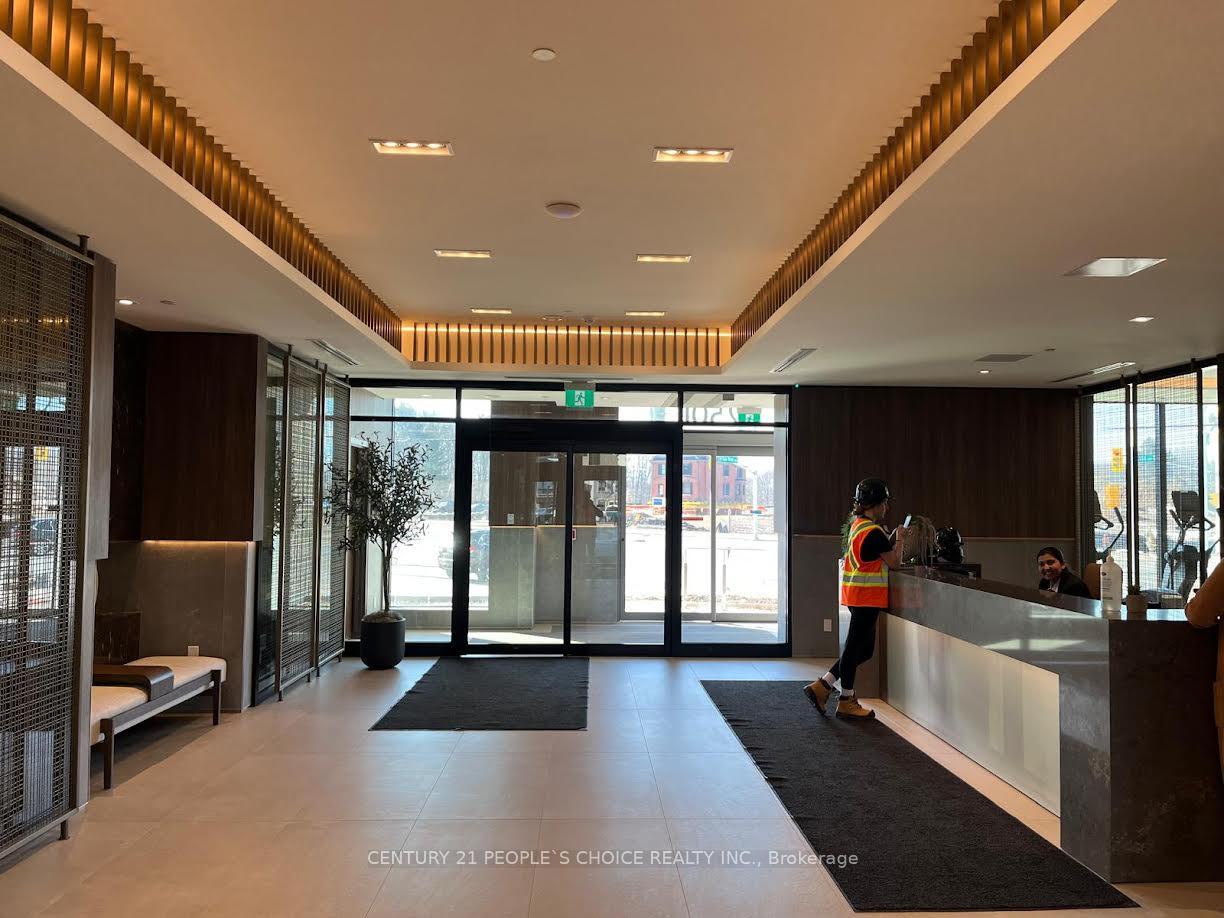
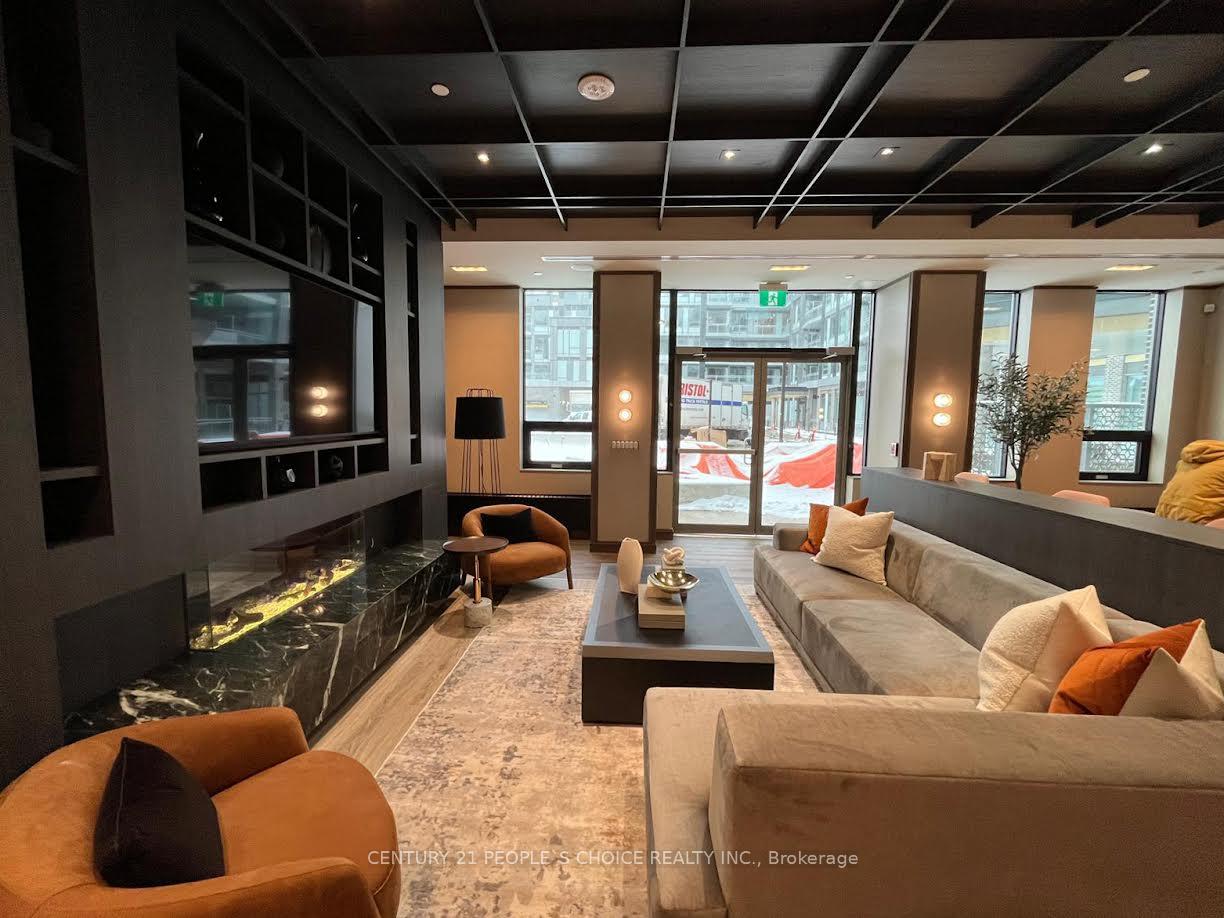
Modern urban finest luxury at The Saw Whet Condos by Caivan.! One of the best apartment in the building. Welcome to this Corner, Spacious and Beautiful brand new 3 bed, 3 bath condo unit. This spacious unit boasts 1096 sq ft of space including huge balcony. 9ft ceilings and tonnes of natural light. INCLUDES ONE (1) PARKING SPOT & ONE locker. Floor-to-ceiling windows pull light throughout the unit and add an airy bright quality to the interior. Kitchen features built-in European-urban style appliances and open open-concept layout. Center Island, Plentiful amenity base includes 24/7 concierge, fitness room, yoga studio, co-working space, 2 x common area rooftop patios with BBQs, Electric Car BMW available for residents (under Kite program), pet washing stations and more! Located in the desirable Glen Abbey neighbourhood, just minutes from highway, GO transit, and downtown Oakville. FREE HIGH SPEED INTERNET until 4th April 2026. Great School District For School Going Children.
Ask about this home
A HOMEH agent will answer your questions about this home.
Know more about The Saw Whet

Condo building · 2501 Saw Whet Boulevard
The Saw Whet is a condo. Right now 4 for sale and 8 for rent are on the market here.
No similar units for rent in The Saw Whet right now.
Around this home
Daily convenience, out of 100, from the distances below
Schools nearby
School rating, out of 10.
Helpful calculators
Your HOMEH agent

"I would see it this week."