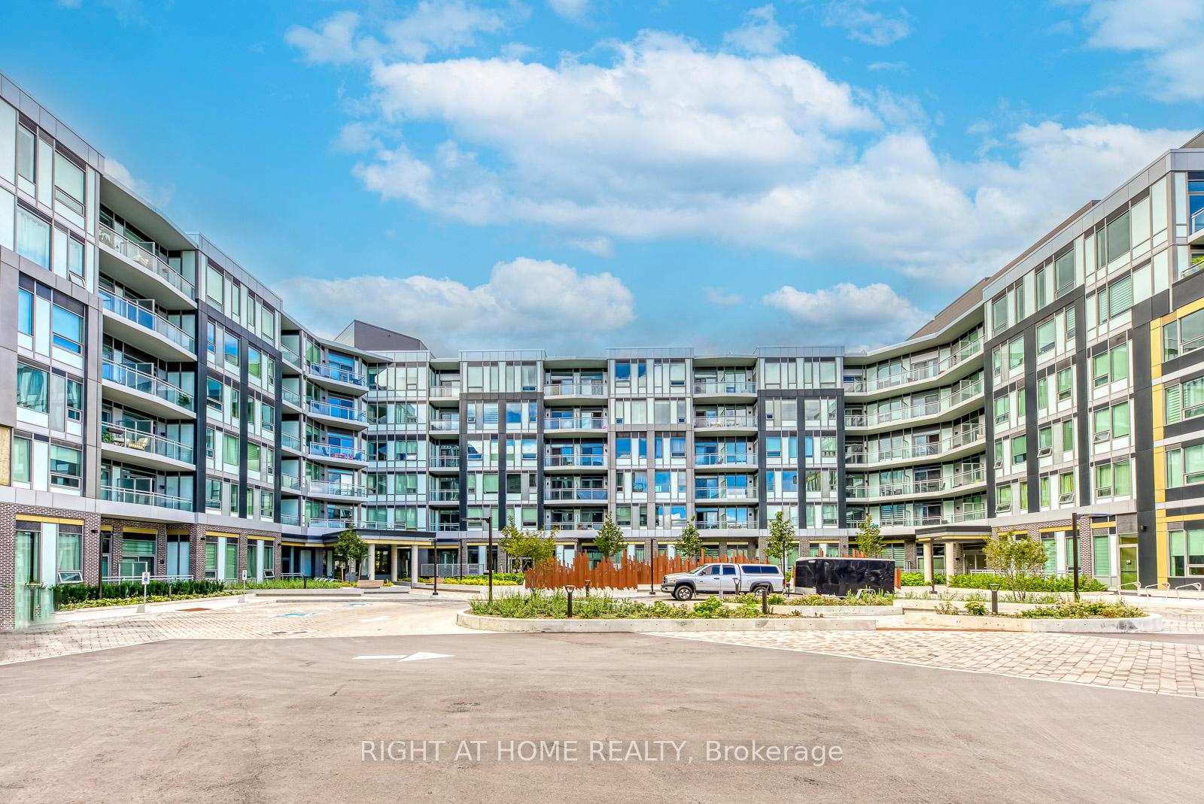
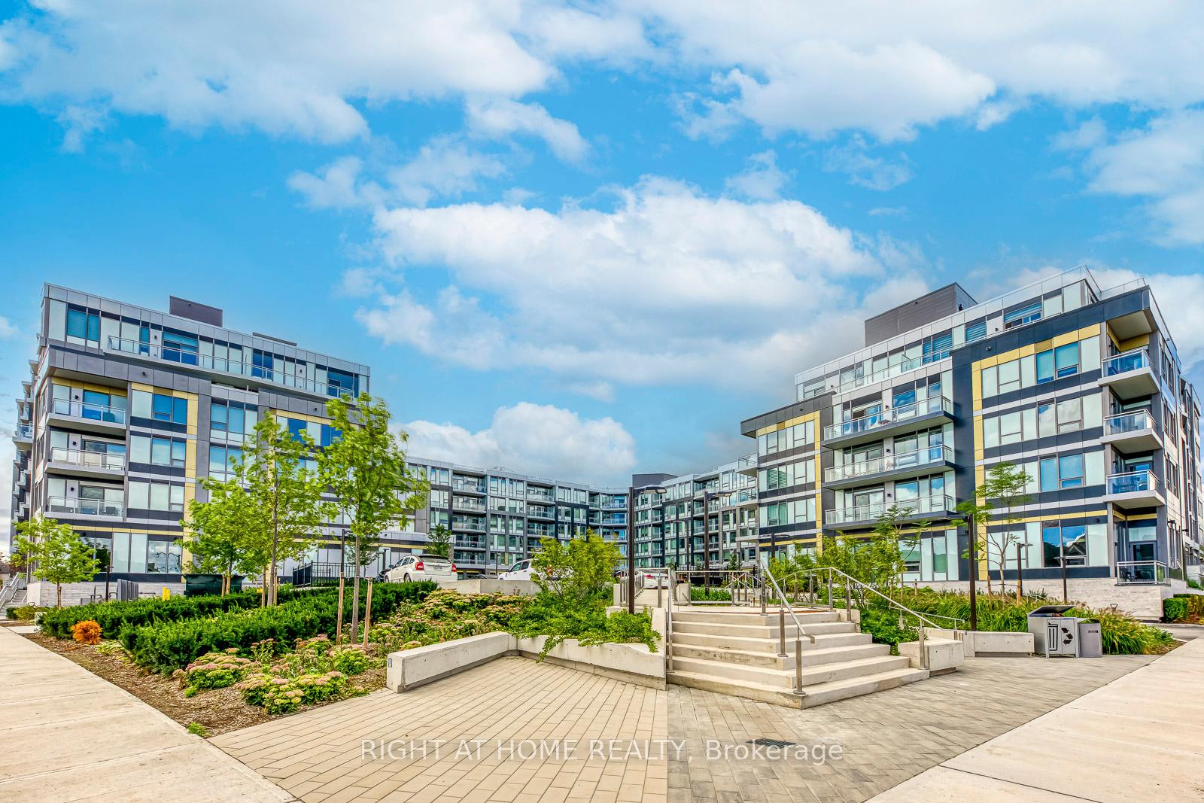
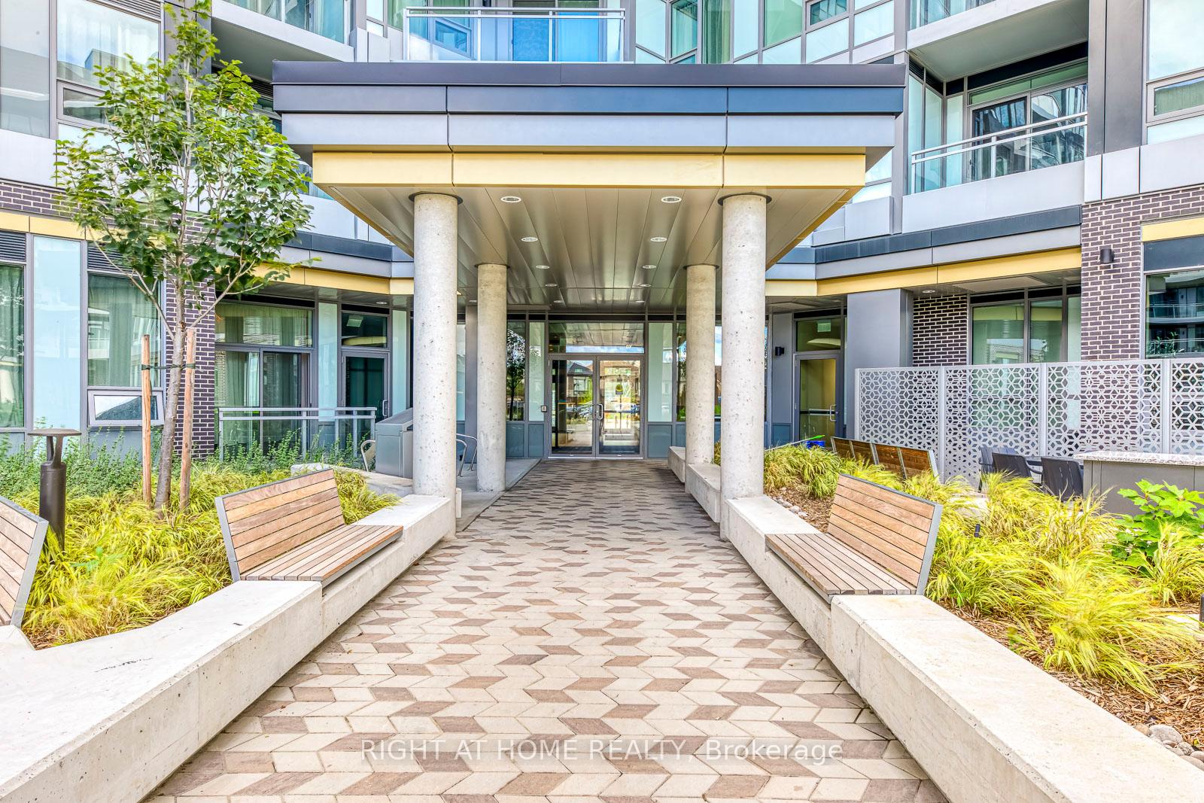
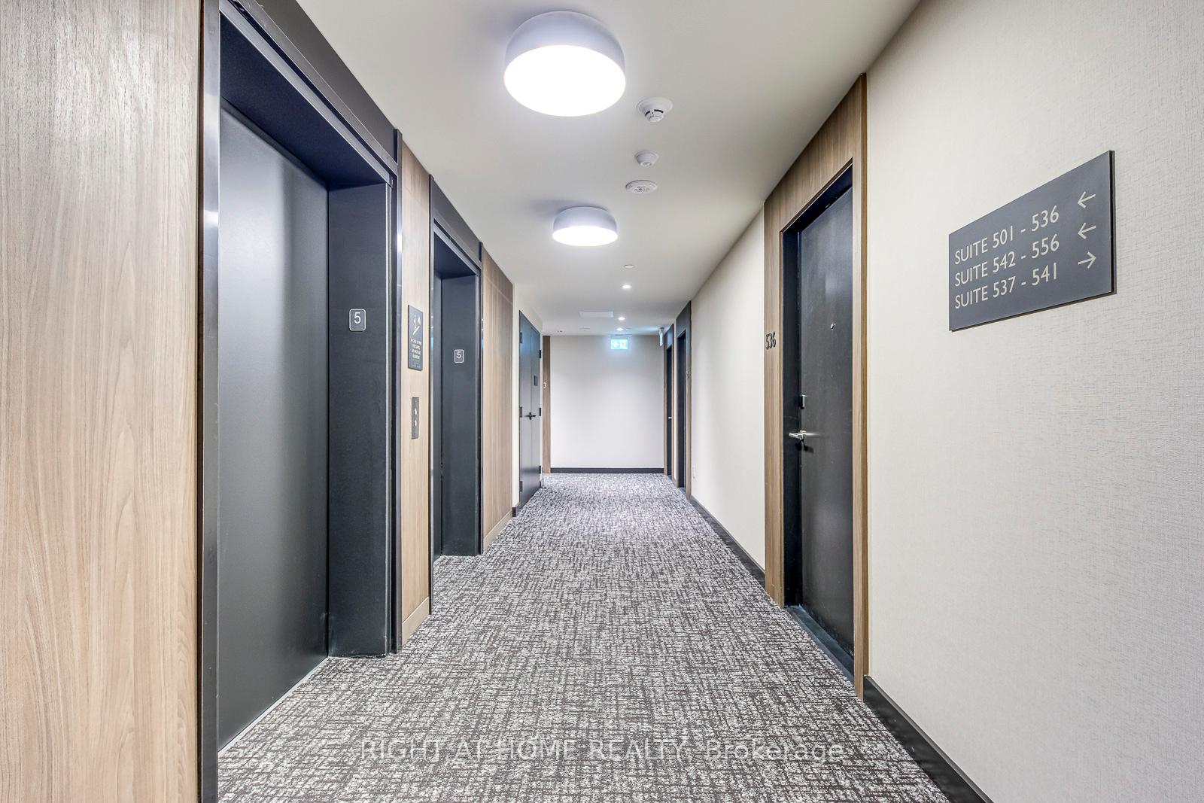
Welcome to The Saw Whet, a stunning new luxury condo residence nestled in Oakville's prestigious Glen Abbey community, where modern living meets nature! This beautifully designed 1+Den suite offers soaring 9-ft ceilings, an airy open-concept layout and elegant contemporary finishes throughout. The exceptionally spacious primary bedroom easily accommodates a king-sized bed with plenty of room remaining for a desk or reading nook, while the versatile den makes an ideal home office,study or additional sleeping space. At the heart of the suite is a sleek modern kitchen featuring full-sized stainless steel appliances, quartz countertops, tiled backsplash, stylish cabinetry flowing seamlessly into the bright living area and walkout. Step outside and enjoy spectacular unobstructed northwest views overlooking Bronte Creek Provincial Park and the surrounding greenery - a beautiful backdrop in every season. As an added bonus, the resident of this unit will also receive 1 of 18 rare and highly coveted extra large parking space and locker combo featuring a 6ft x 10ft x 10ft high storage space and large private rooftop terrace. Residents enjoy an impressive collection of amenities including a fitness centre, yoga studio, co-working space, party lounge, pet wash, landscaped rooftop terrace, 1Valet smart app for amenity and guest management and 24-hour concierge. Underground parking, central air and ensuite laundry complete the package. Ideally located minutes from the QEW/403 and Bronte GO, with Sheridan College, Oakville Trafalgar Memorial Hospital, shopping, dining, golf courses, parks and scenic walking trails all nearby. A rare combination of luxury, convenience and natural surroundings in one of Oakville's most desirable communities!
Read more
Carpet Free
Facts & features
TypeCondo Apartment
StyleApartment
Built0-5
Size500~599 Sq.Ft.
HeatingForced air, gas
CoolingCentral air
Book a viewing
Wed28Oct
Thu29Oct
Fri30Oct
Sat31Oct
Sun1Nov
Pick a time
Rooms
5 rooms · 1 bathroom
Main floor5 rooms
Living room10′6″ × 9′6″100 sq.ft.
Kitchen13′ × 7′6″97 sq.ft.
Primary bedroom12′ × 8′6″102 sq.ft.
Dining room10′6″ × 9′6″100 sq.ft.
Den6′8″ × 6′40 sq.ft.
Bathrooms1
4-pcMain
Around this home
Bronte Rd / Upper Middle Rd W
Listing details
MLS® numberW13676086
Listed onAug 14, 2026
Days on market27
UpdatedSep 10, 2026
Listing brokerageRIGHT AT HOME REALTY
Possession2026-10-01 / Flexible
Helpful tools
Mortgage calculator
Closing costs
Land transfer tax
Buyer guide
Your HOMEH agent
KimHOMEH agent · Oakville
"I would see it this week."
Ask Kim
Ask HOMEH about this home
Price, neighbourhood, monthly cost. Ask anything.
HOMEH Intelligent Agent is an AI, not a licensed representative. Check anything important with your agent.

 See all 38 photos
