

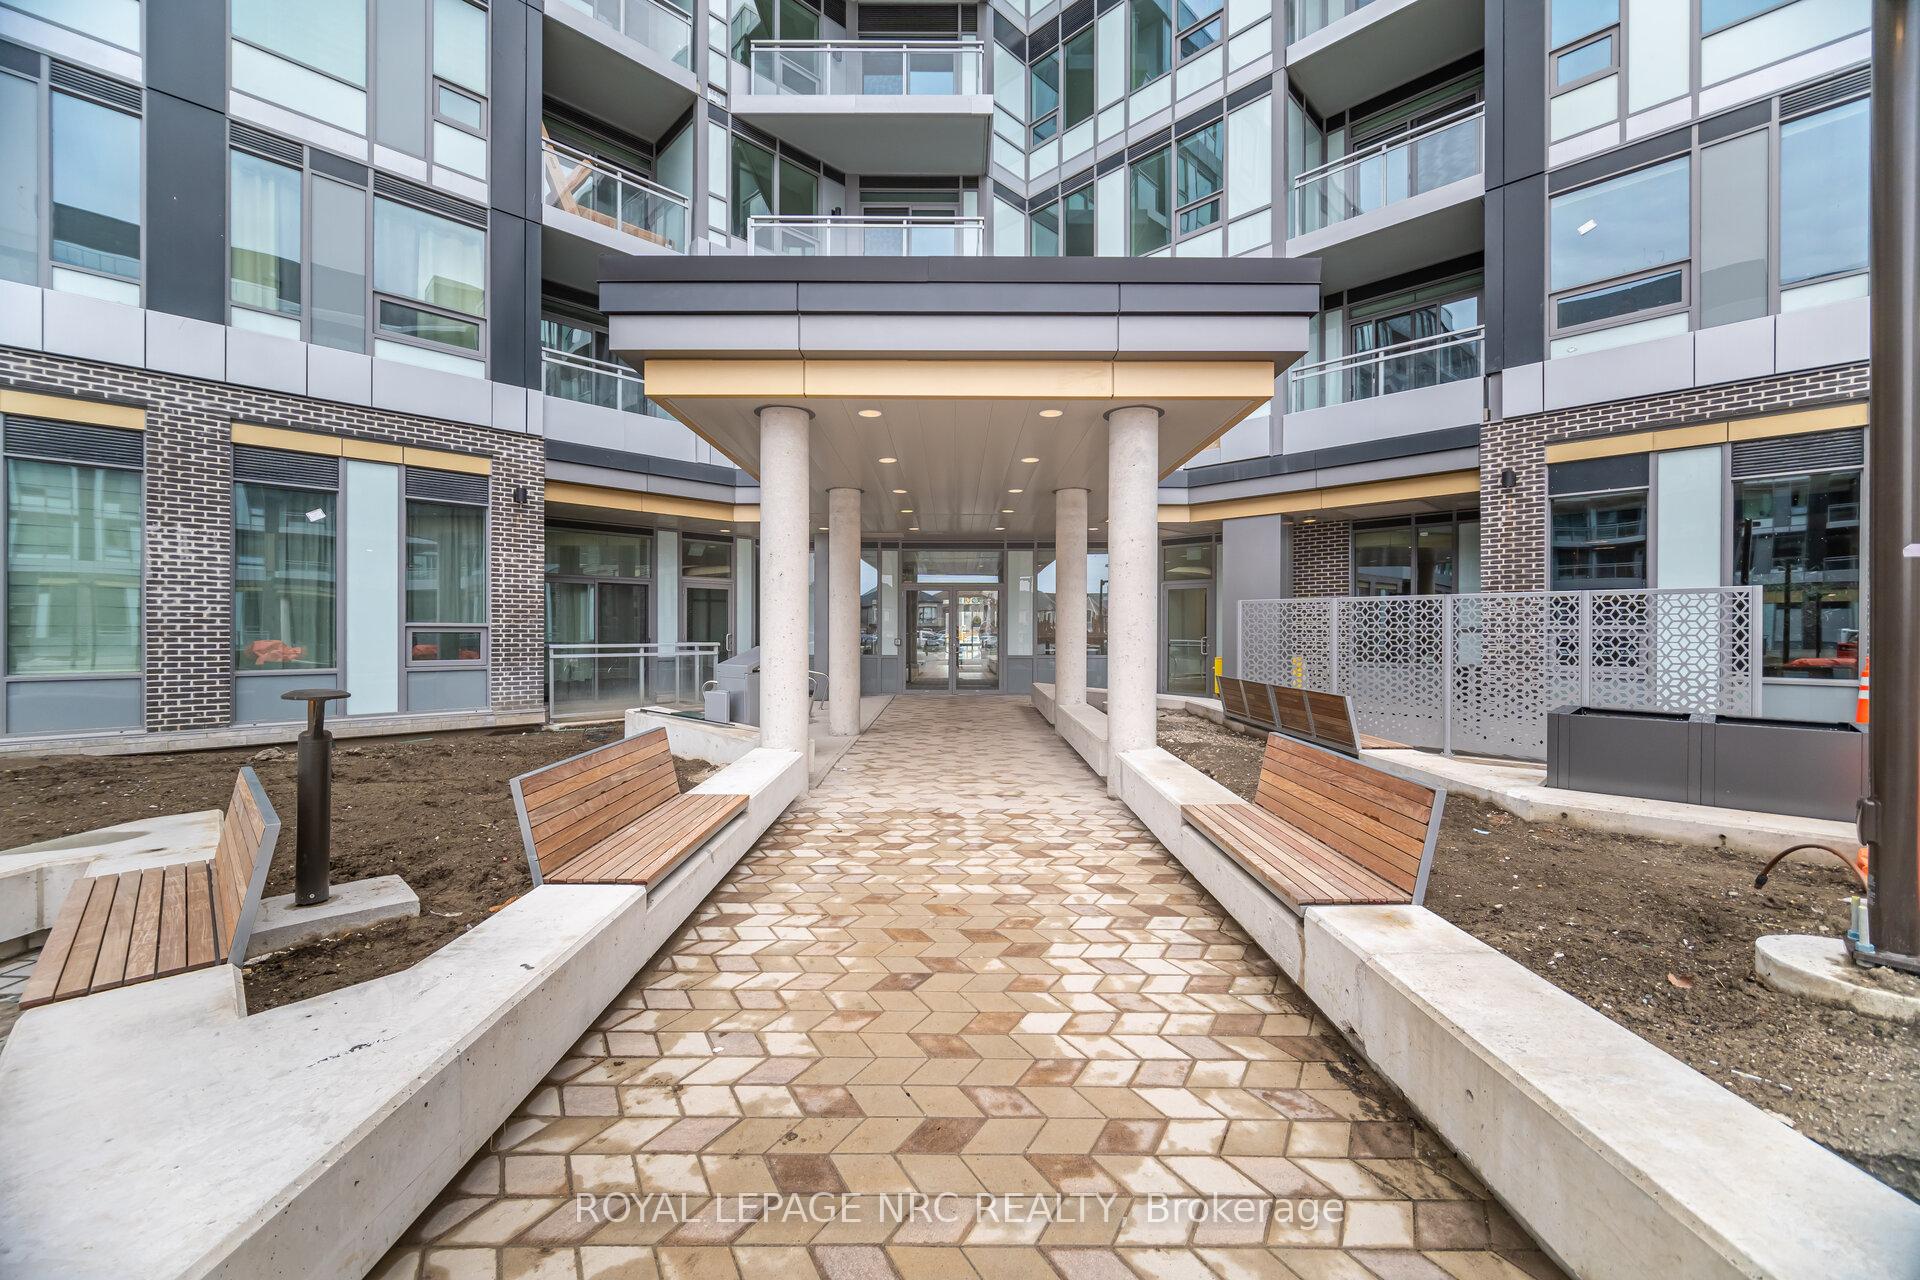
Unit 541, 2501 Saw Whet Boulevard
Unit 541, 2501 Saw Whet Boulevard
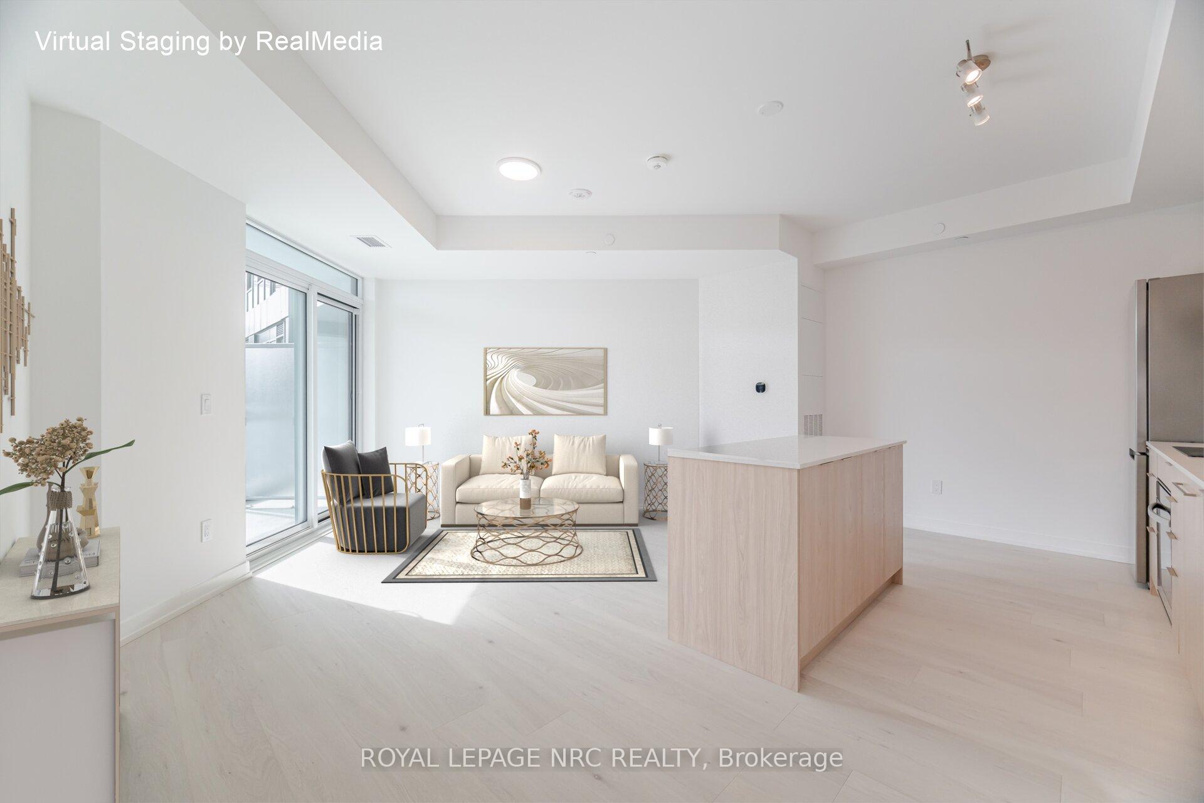
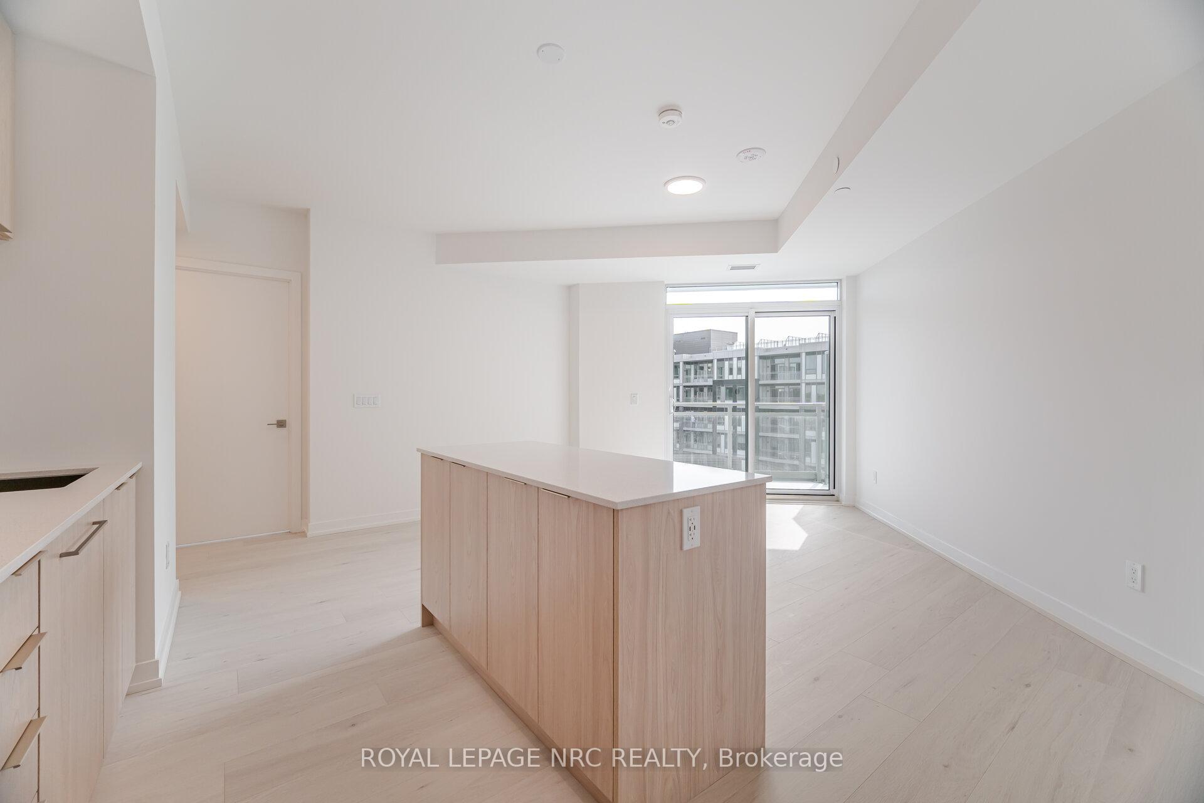
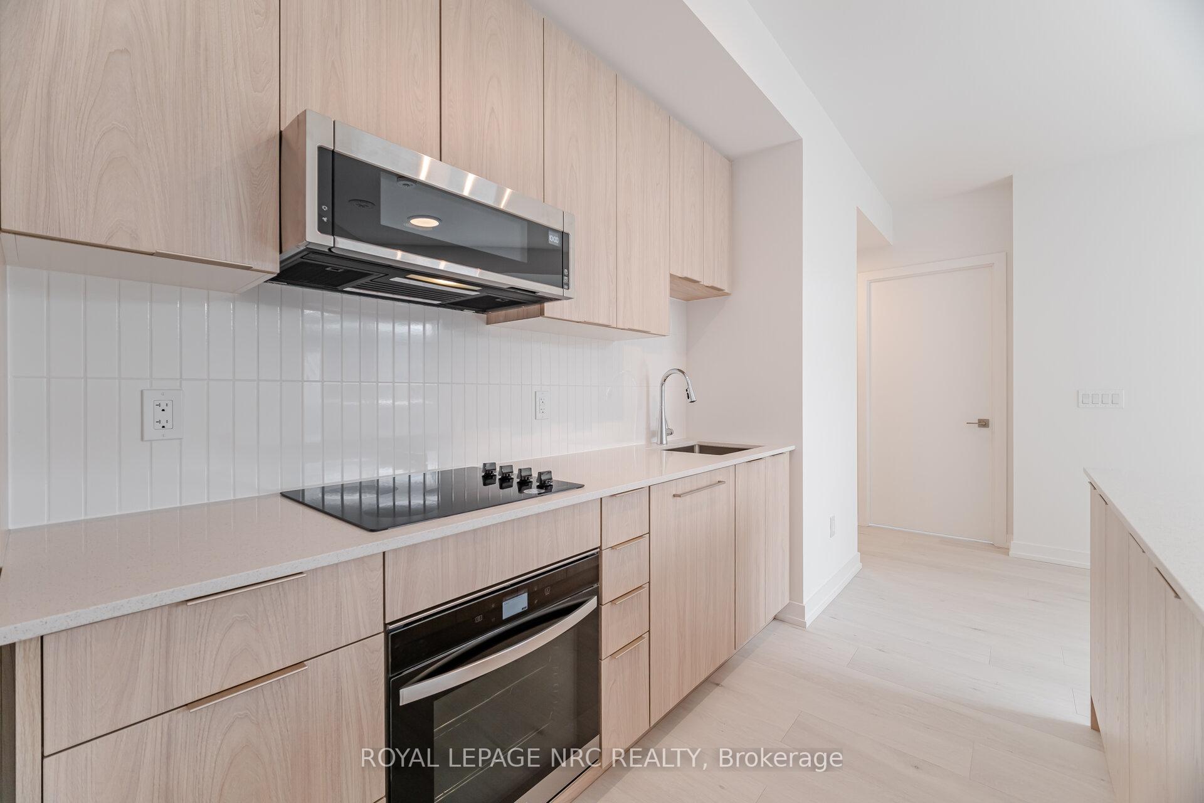
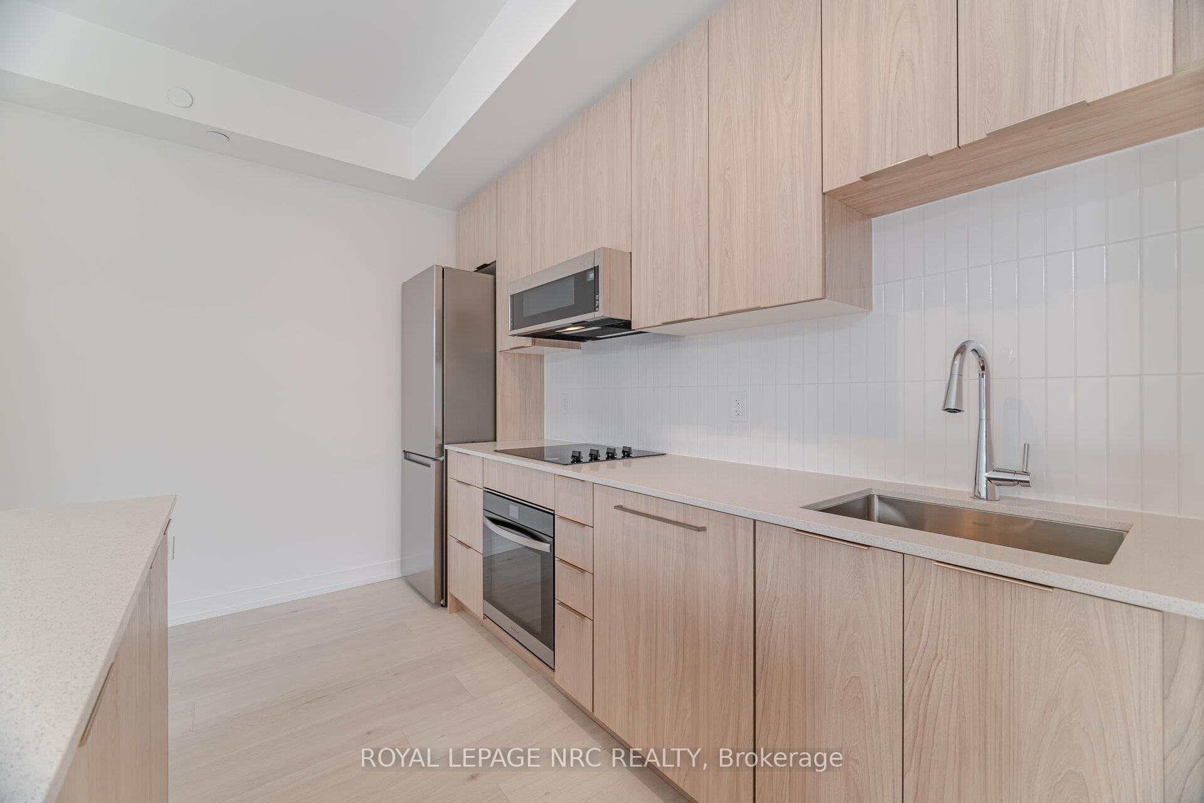 See all 29 photos
Facts and features
- ExposureSouth east
- LaundryIn-suite
- LockerNone
- BalconyOpen
- Central air
- Concierge
- Gym
- Rooftop deck/garden
The homeCondo Apartment, Apartment, Age 0–5 years
- Type: Condo Apartment
- Style: Apartment
- Age: 0–5 years
- Living space: 600–699 sq ft
- Basement: None
- Exposure: South East
InsideIn-suite laundry, Primary bedroom - main floor, Elevator Yes
- Laundry: In-suite laundry
- Features: Primary bedroom - main floor
- Elevator: Yes
- Rooms above ground: 4
- Bedrooms: 1
- Bathrooms: 2
- Kitchens: 1
OutsideConcrete poured, stucco (plaster), Open
- Exterior: Concrete poured, stucco (plaster)
- Balcony: Open
Parking and locker1 Parking, Underground, Parking type Owned
- Spaces: 1 Parking
- Garage: Underground
- Parking type: Owned
- Spot: 105
- Locker: None
BuildingThe saw whet, Condo corporation 797, Bike storage, community bbq, concierge, elevator, gym, rooftop deck/garden
- Name: The saw whet
- Condo corporation: 797
- Amenities: Bike storage, community bbq, concierge, elevator, gym, rooftop deck/garden
- Pets: Not allowed
Heating, water and powerForced air, gas, Central air
- Heating: Forced air, gas
- Cooling: Central air
Rent and termsRent $2,200 a month, Entire property, Unfurnished
- Rent: $2,200 a month
- Space for rent: Entire property
- Furnished: Unfurnished
- Lease: 12 months
- Paid: Monthly
- Rent includes: Building insurance, high speed internet, parking, snow removal, grounds maintenance
- Deposit: Required
- Credit check: Required
- Employment letter: Required
- Rental application: Required
- References: Required
IncludedFridge, stove, washer, dryer, microwave, dishwasher, 1 underground parking spot, high speed internet
- Included: Fridge, stove, washer, dryer, microwave, dishwasher, 1 underground parking spot, high speed internet
Listing detailsW12248676, Rented, Jun 26, 2025
- MLS® number: W12248676
- Status: Rented
- Listed on: Jun 26, 2025
- Days on market: 8
- Updated: Jul 4, 2025
- Possession: 2025-07-01 / Flexible
- Occupied by: Vacant
- Listing brokerage: ROYAL LEPAGE NRC REALTY
About this home
Unit 541, 2501 Saw Whet Boulevard, Oakville (Glen Abbey), ON L6M 5N2
Discover Unmatched Luxury in Glen Abbey! Step into this exquisite 1 bedroom plus den, 2-bath condo, perfectly situated in Oakville's prestigious Glen Abbey neighborhood. Located on the 5th floor, this 643 sq. ft. residence offers an additional 93 sq. ft. of private balcony space, ideal for unwinding after a busy day. The condo is elegantly appointed with high-end finishes, smart technology, and stylish upgrades, including tiled backsplashes in both bathrooms, and a sleek kitchen island with quartz countertops crafted for modern living and elegance. Nestled within the exclusive Saw Whet Condos, this 6-story mid-rise boasts world-class amenities such as a breathtaking rooftop terrace, a state-of-the-art fitness center, a serene yoga studio, co-working lounges, and vibrant party room for an ideal entertaining space. Its prime location offers easy access to scenic parklands, top-rated schools, Bronte GO station, and major highways, providing the perfect balance of modern convenience and tranquil surroundings. Additional features include: Electric Car Rental available on-site for eco-friendly transportation, 1Valet App for seamless property management and communication, allowing you to book your moving corridor, elevator, amenities, and manage guest access, and 24/7 Concierge service for your convenience. Experience the perfect blend of luxury and convenience. Lease includes 1 underground parking spot and high speed internet. Tenant must pay all other utilities.
Ask about this home
A HOMEH agent will answer your questions about this home.
Know more about The Saw Whet

Condo building · 2501 Saw Whet Boulevard
The Saw Whet is a condo. Right now 4 for sale and 8 for rent are on the market here.
No similar units for rent in The Saw Whet right now.
Around this home
Daily convenience, out of 100, from the distances below
Schools nearby
School rating, out of 10.
Helpful calculators
Your HOMEH agent

"I would see it this week."