

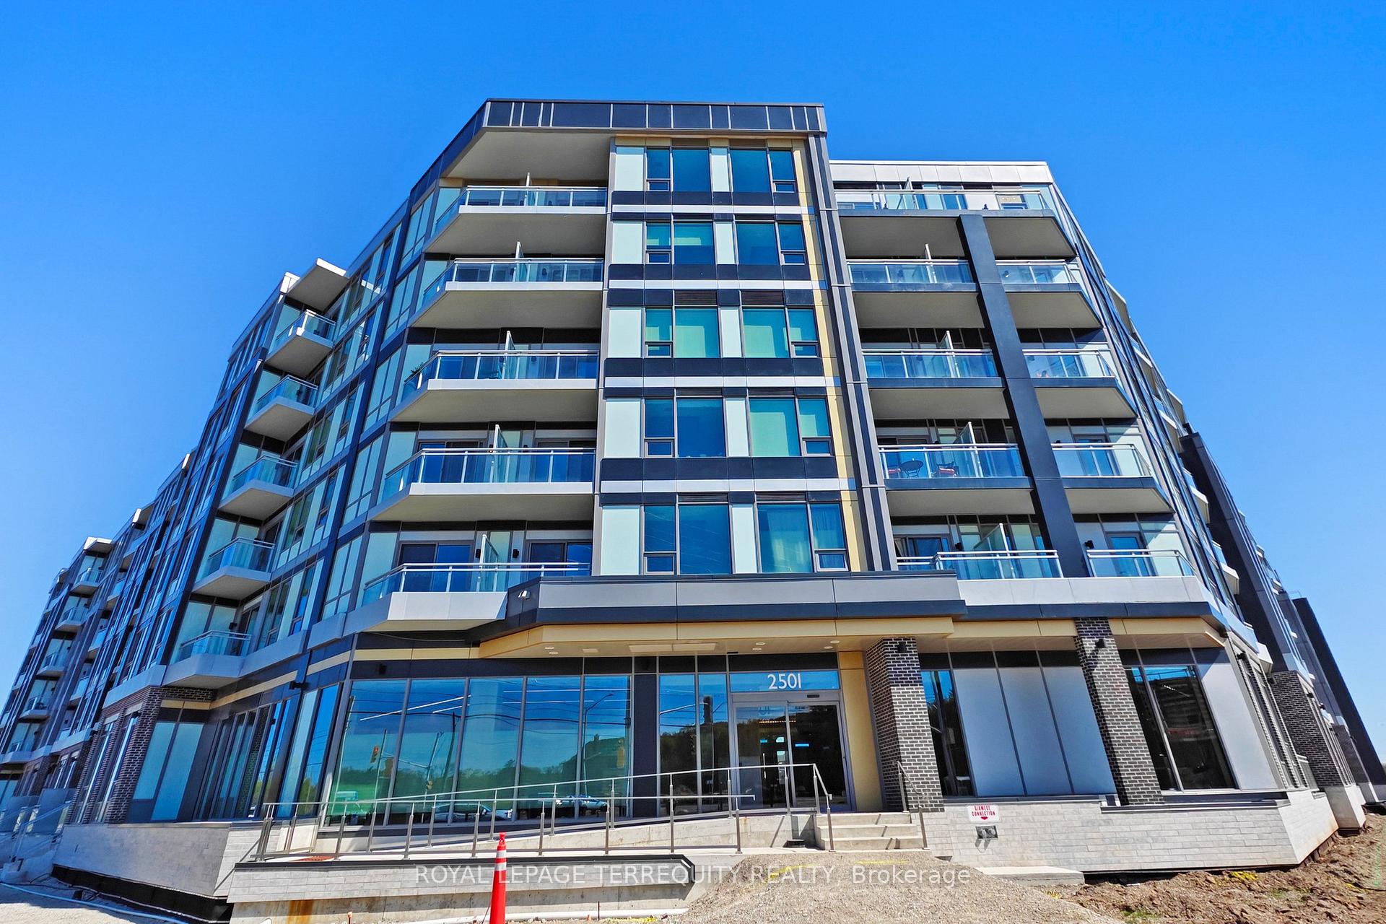
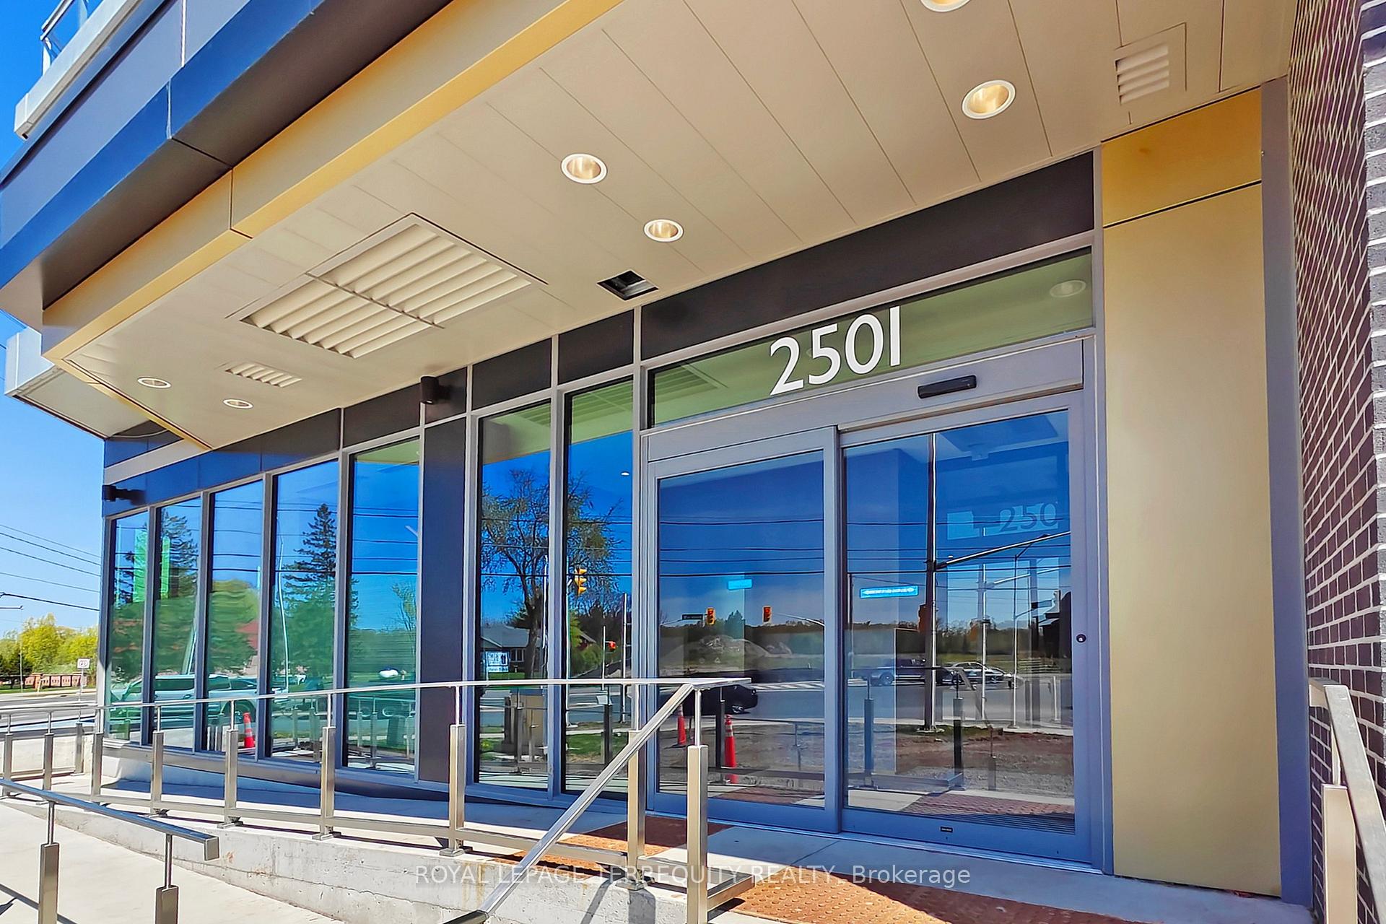
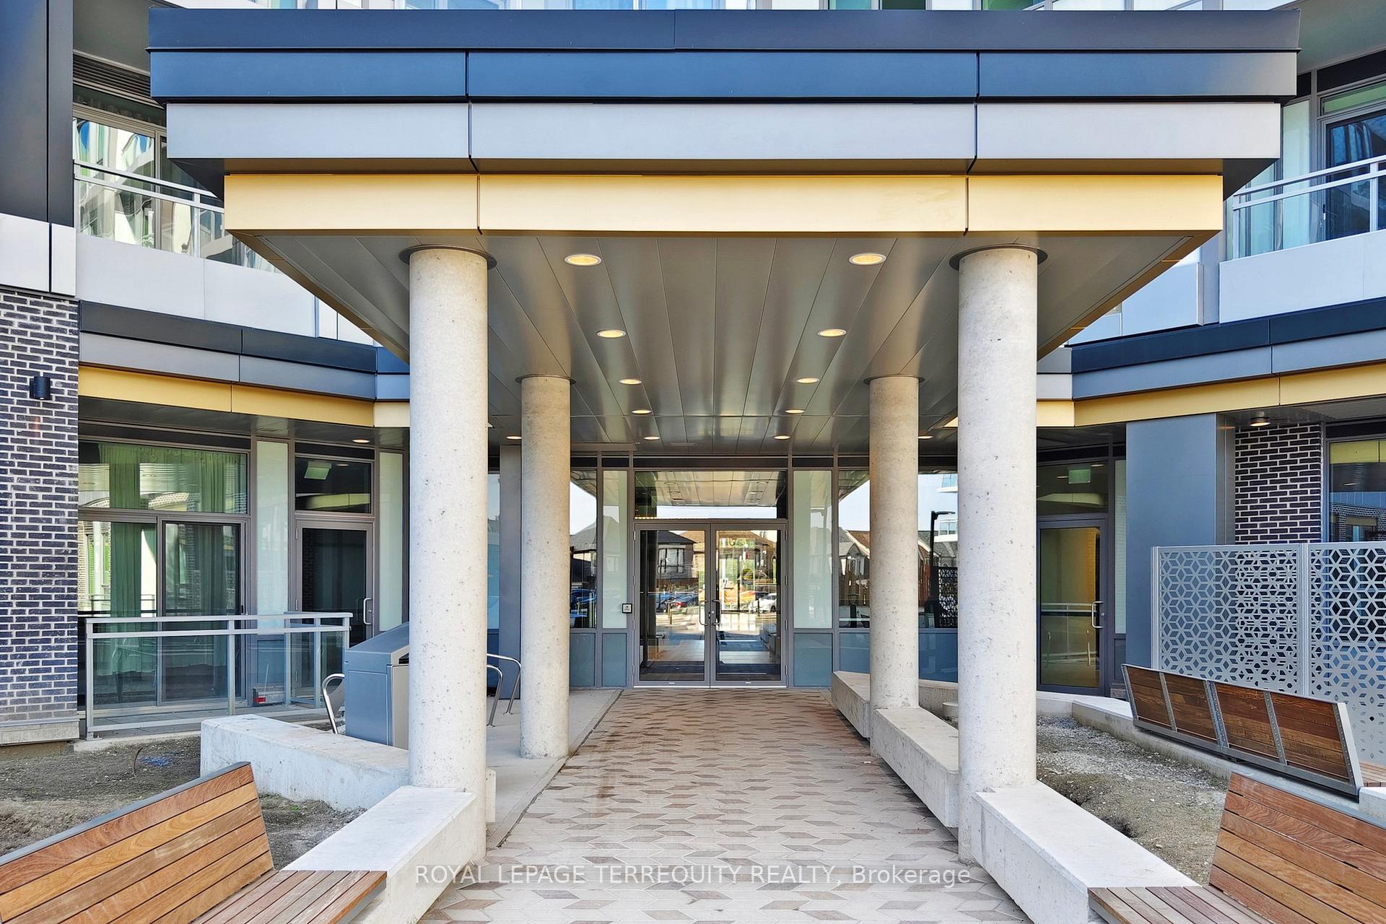
Unit 647, 2501 Saw Whet Boulevard
Unit 647, 2501 Saw Whet Boulevard
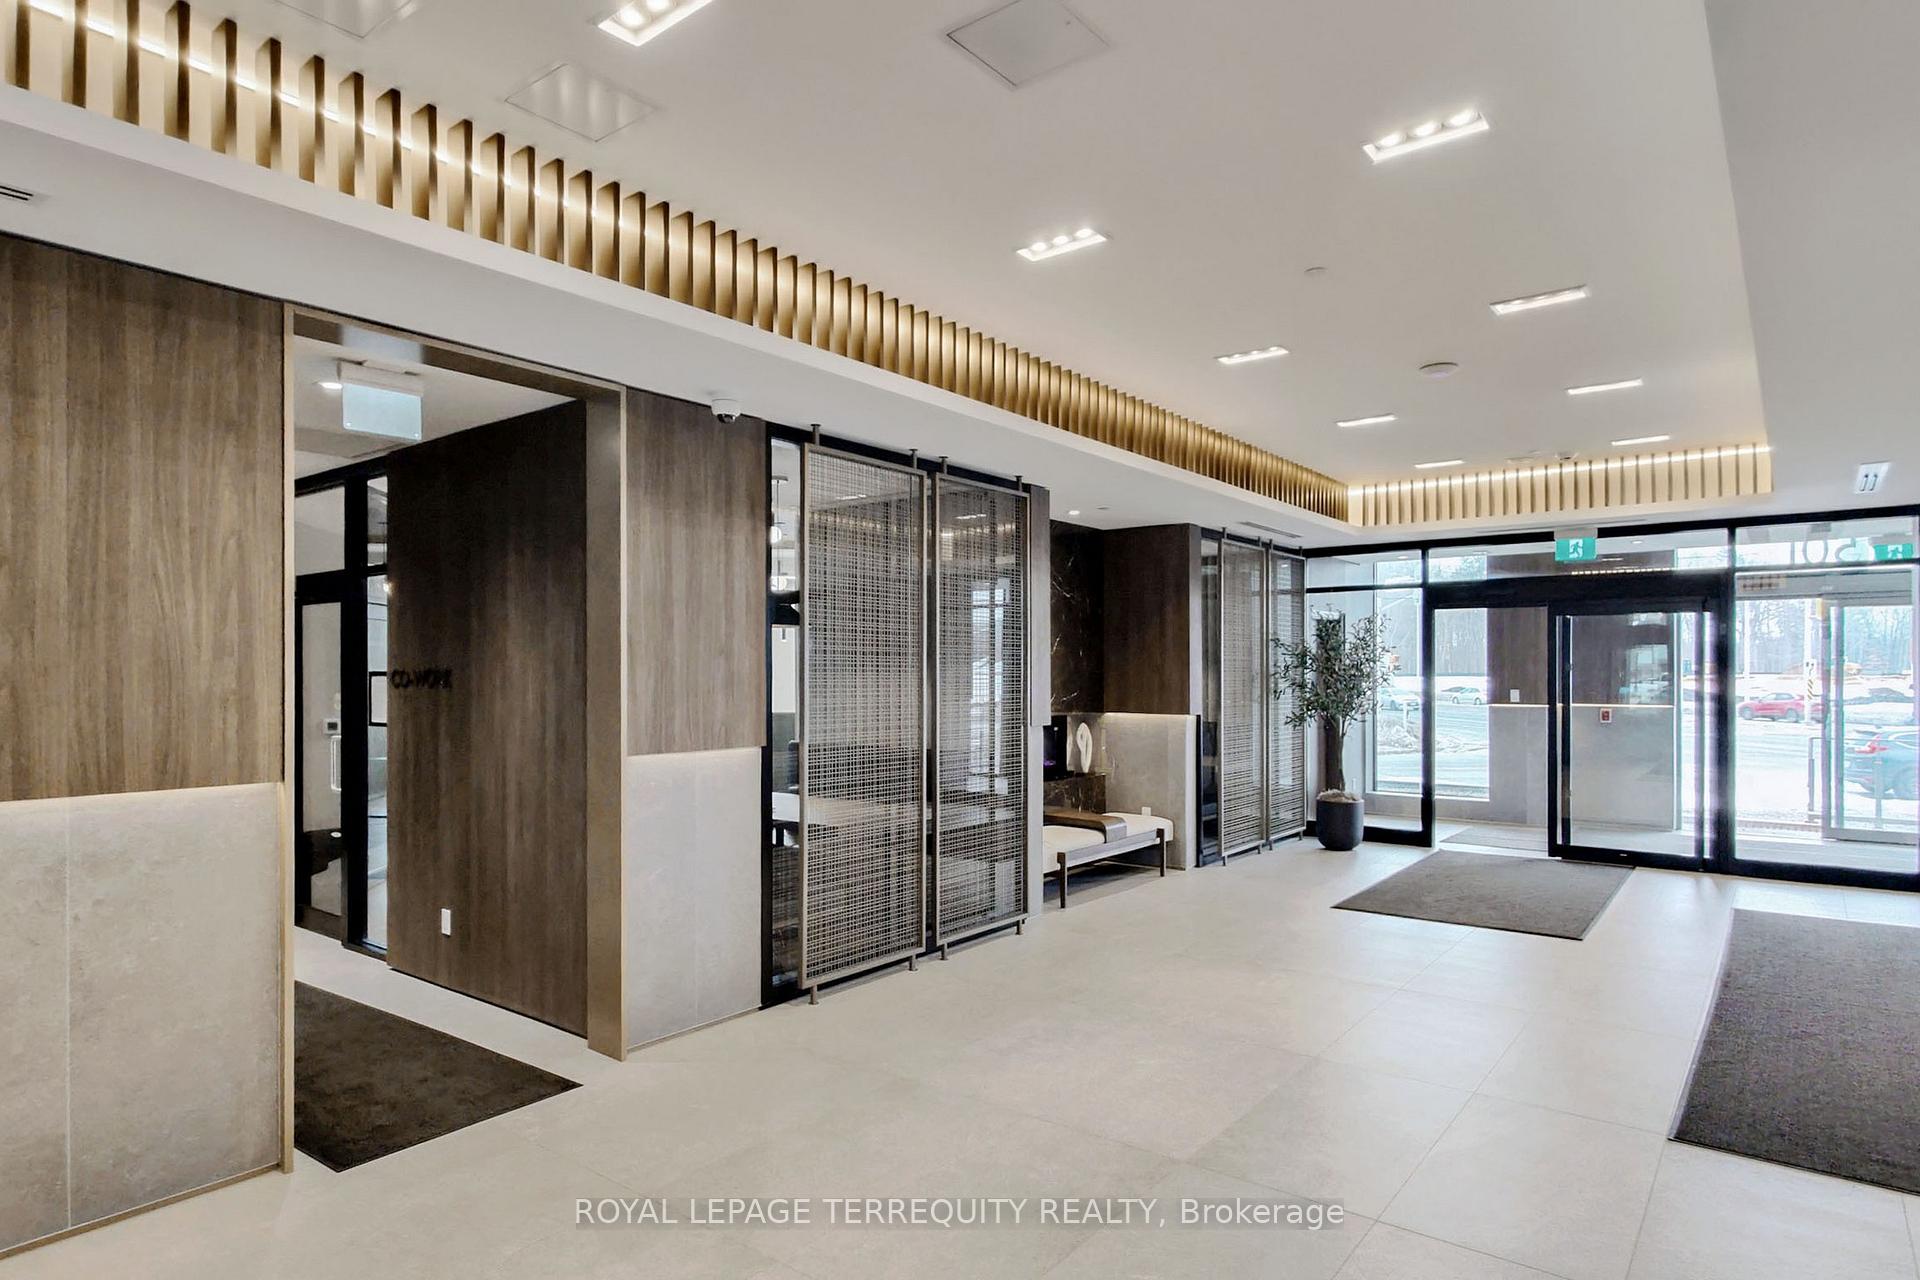 See all 40 photos
Property history
Facts and features
- ExposureSouth
- LaundryEnsuite
- LockerOwned
- BalconyOpen
- Central air
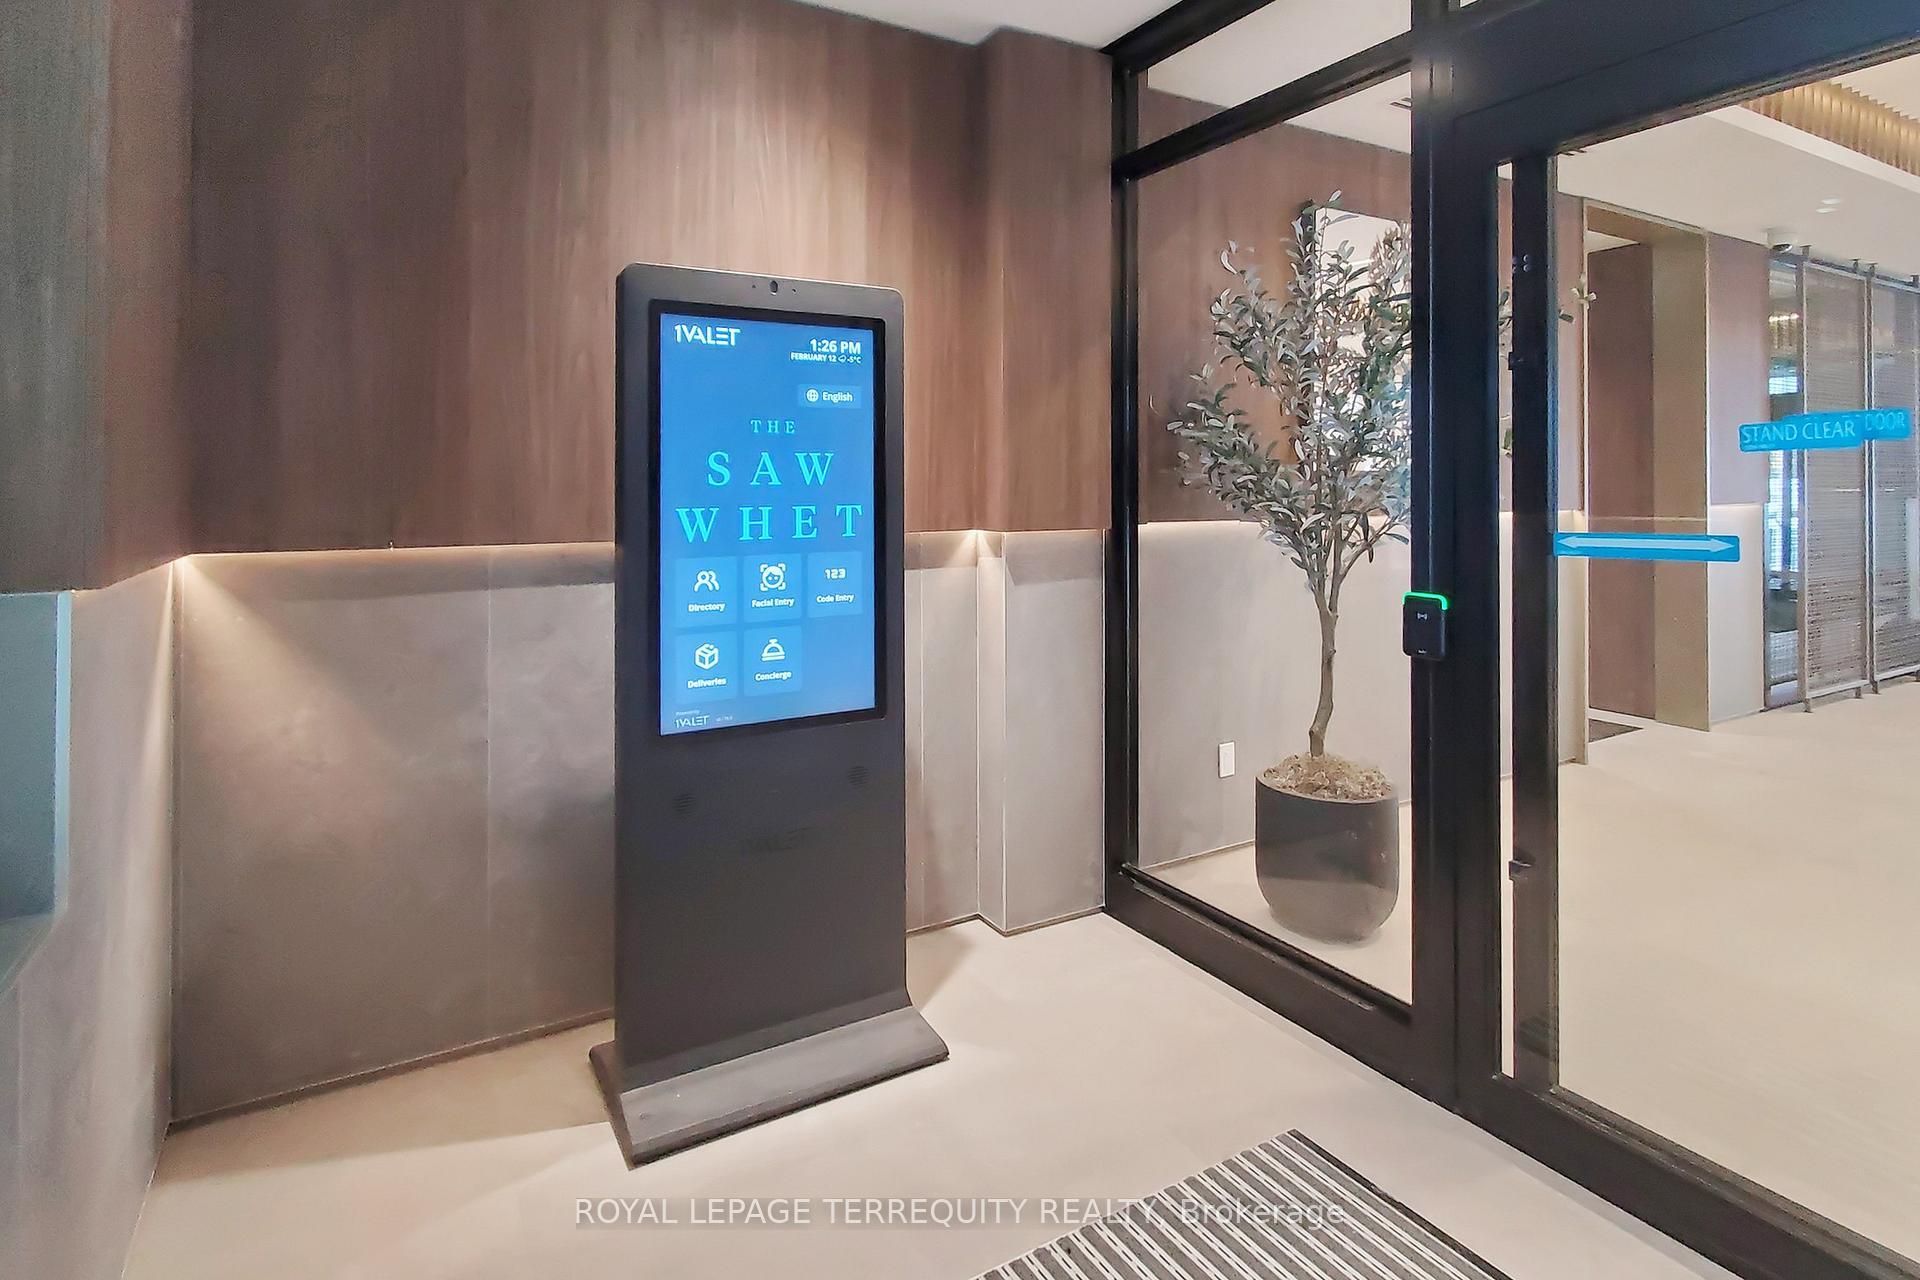
- Concierge
- Gym
- Party room/meeting room
- Rooftop deck/garden
The homeCondo Apartment, Apartment, New
- Type: Condo Apartment
- Style: Apartment
- Age: New
- Living space: 700–799 sq ft
- Basement: None
- Exposure: South
InsideEnsuite, Carpet free, Concierge/security
- Laundry: Ensuite
- Features: Carpet free
- Security: Concierge/security
- Rooms above ground: 6
- Bedrooms: 2 + 1 in the basement
- Bathrooms: 2
- Kitchens: 1
OutsideBrick, Asphalt shingle, Concrete
- Exterior: Brick
- Roof: Asphalt shingle
- Foundation: Concrete
- Balcony: Open
Parking and locker1 Parking, Underground, Parking type Owned
- Spaces: 1 Parking
- Garage: Underground
- Parking type: Owned
- Driveway: Underground
- Locker: Owned
BuildingThe Saw Whet, Condo corporation 797, Bike storage, concierge, gym, media room, party room/meeting room, rooftop deck/garden
- Name: The Saw Whet
- Condo corporation: 797
- Amenities: Bike storage, concierge, gym, media room, party room/meeting room, rooftop deck/garden
- Pets: Not allowed
Heating, water and powerForced air, gas, Central air
- Heating: Forced air, gas
- Cooling: Central air
Rent and termsRent $3,000 a month, Entire property, Unfurnished
- Rent: $3,000 a month
- Space for rent: Entire property
- Furnished: Unfurnished
- Lease: 12 months
- Rent includes: Building insurance, building maintenance, common elements, grounds maintenance, exterior maintenance, high speed internet, parking, recreation facility
- Deposit: Required
- Credit check: Required
- Employment letter: Required
- Rental application: Required
- References: Required
IncludedAll existing appliances. all existing electric light fixtures. landlord will install window blinds.
- Included: All existing appliances. all existing electric light fixtures. landlord will install window blinds.
NearbyClear view, park, public transit
- Close to: Clear view, park, public transit
Listing detailsW12150366, Rented, May 14, 2025
- MLS® number: W12150366
- Status: Rented
- Listed on: May 14, 2025
- Days on market: 23
- Updated: Jun 6, 2025
- Possession: 2025-05-15 / Immediate
- Occupied by: Vacant
- Listing brokerage: ROYAL LEPAGE TERREQUITY REALTY
About this home
Unit 647, 2501 Saw Whet Boulevard, Oakville (Glen Abbey), ON L6M 5N2
Bright and Spacious Brand New Never Lived In Luxury Upgraded Condo Suite in Modern Luxurious Building in Much Desirable Glen Abbey Area of Oakville! Practical Layout with 2 Large Split Bedrooms plus Den (Separate Room, Could be a 3rd Bedroom or Office)! Large and Sunny Living-Dining Room with Walk-Out to Private Balcony! Open Concept Modern Kitchen with Stainless Steel Appliances, Quartz Countertop, Ceramic Backsplash and Large Iceland! 2 Upgraded Modern Bathrooms! In Suite Laundry with Full Size Appliances! 9'Ceiling! Upgraded Laminate Floor Throughout! Free 1.5 GB High Speed Internet until 4th April 2026 Included! 1 parking. 1 Locker. Upscale Building with Amazing Amenities: 24 Hrs Concierge, Gym and Yoga Studio, Co-Working Lounge with Sound Proof Offices, Party/Meeting Room, Pet Spa, Bike Storage, Secure Parcel Room, Roof Top Garden with Community BBQs! Excellent Location! Conveniently Located Close to Highways, GO Transit, Golf, Biking, Walk Trails and Steps from Bronte Creek Provincial Park! Great School District for School Going Children!
Ask about this home
A HOMEH agent will answer your questions about this home.
Know more about The Saw Whet

Condo building · 2501 Saw Whet Boulevard
The Saw Whet is a condo. Right now 4 for sale and 8 for rent are on the market here.
No similar units for rent in The Saw Whet right now.
Around this home
Daily convenience, out of 100, from the distances below
Schools nearby
School rating, out of 10.
Helpful calculators
Your HOMEH agent

"I would see it this week."