

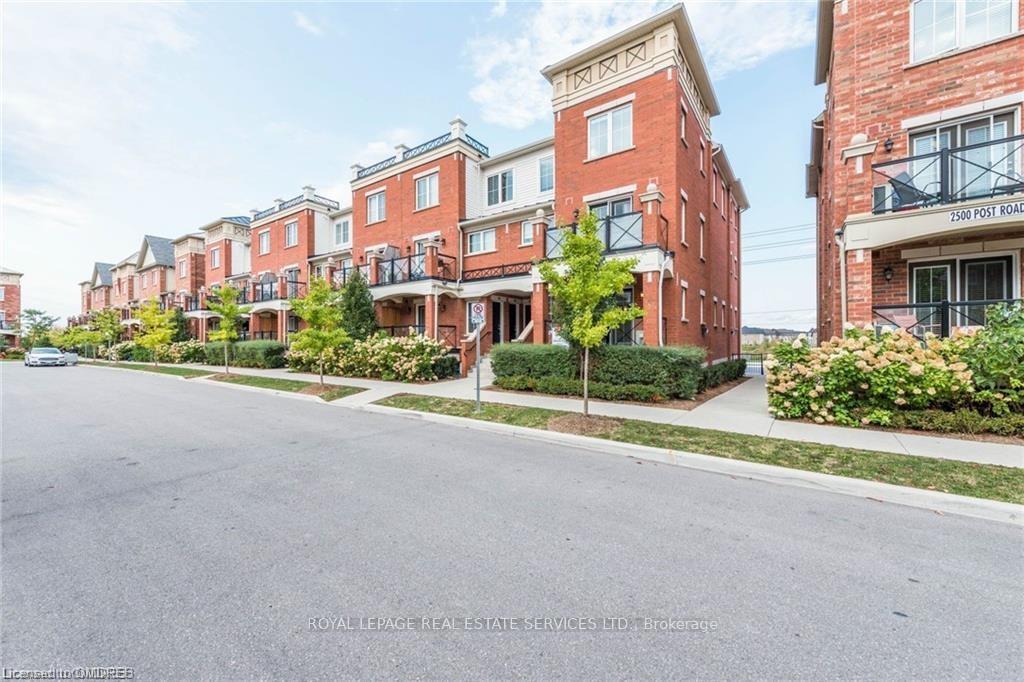
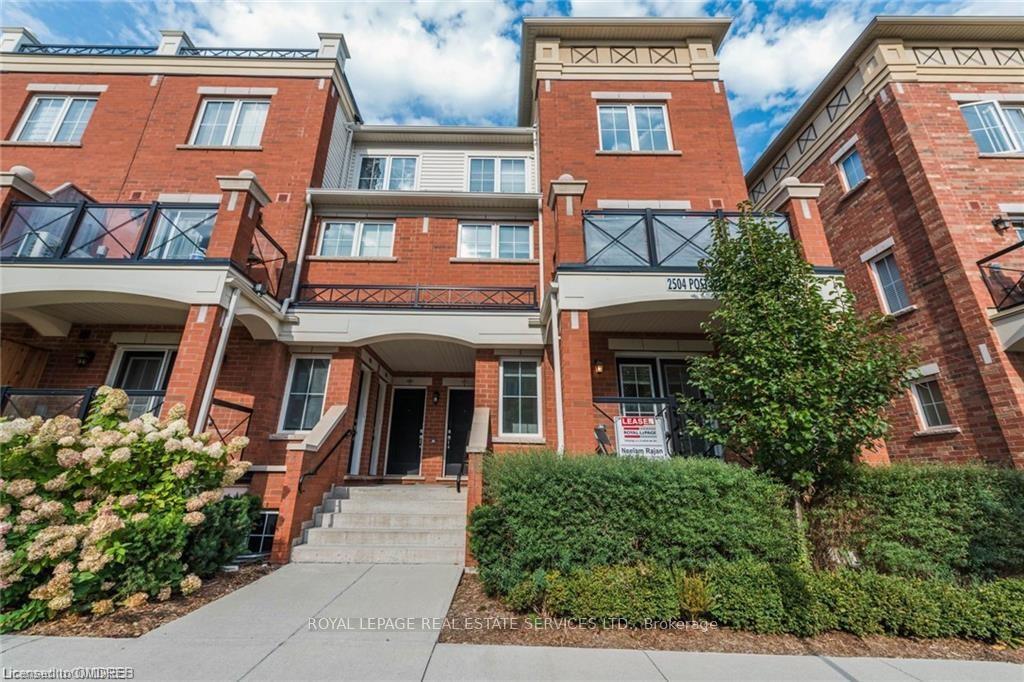
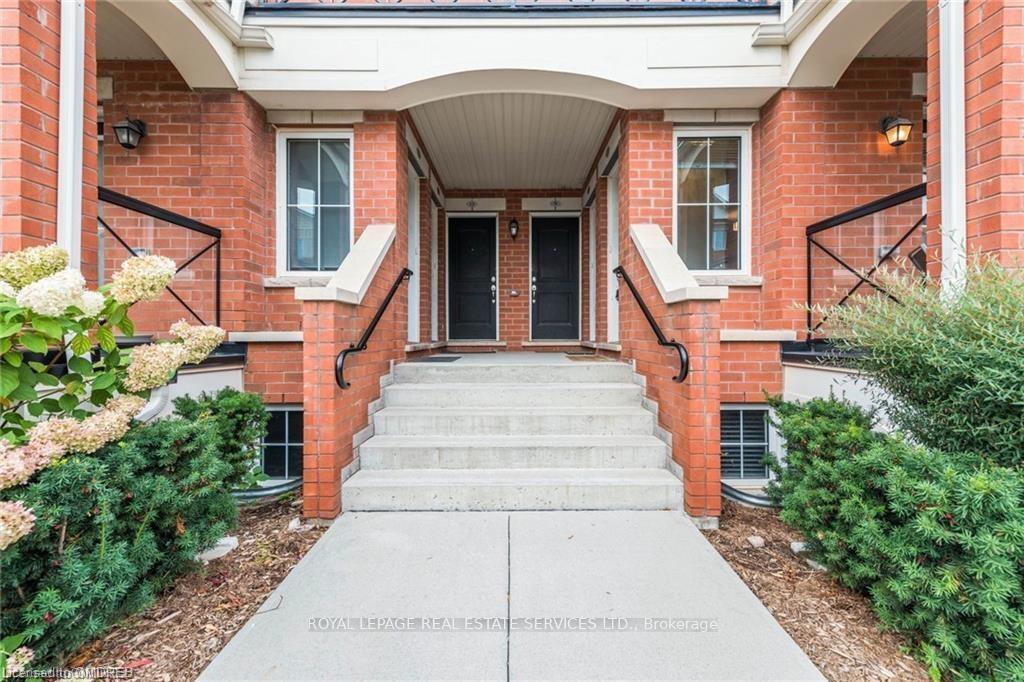
Unit 7, 2504 Post Road
Unit 7, 2504 Post Road
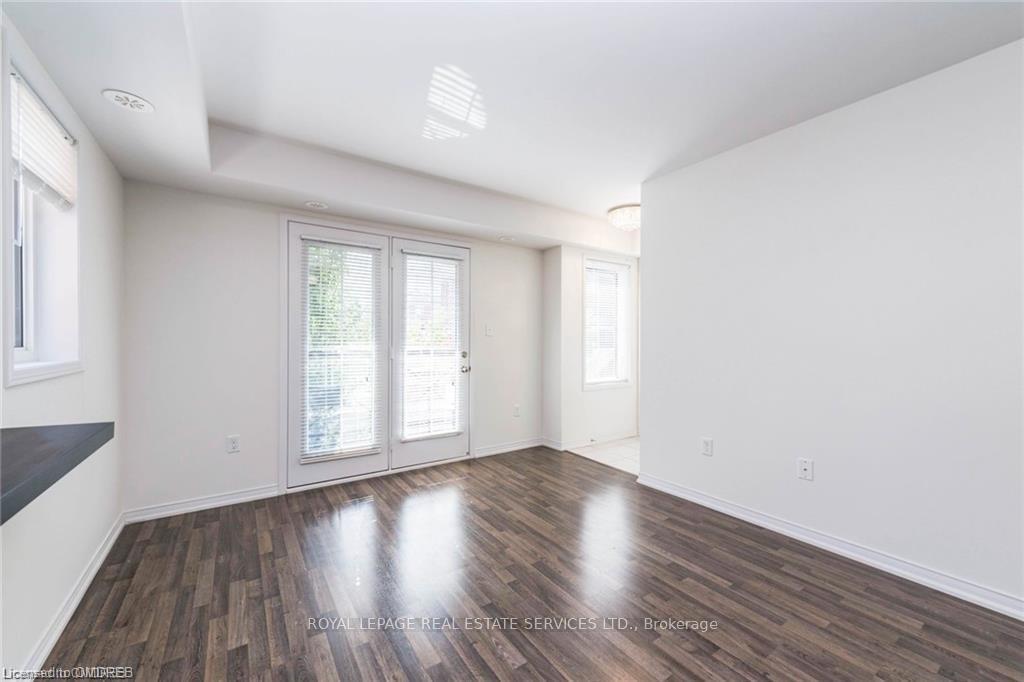 See all 29 photos
Property history
Facts and features
- BasementNone
- LaundryIn-suite
- Lease term12 months
- PetsNot allowed
- Central air
The homeCondo Townhouse, Stacked townhouse, 800–899 sq ft
- Type: Condo Townhouse
- Style: Stacked townhouse
- Living space: 800–899 sq ft
- Basement: None
- Exposure: North
InsideIn-suite laundry, main level, Water heater, Rooms above ground 5
- Laundry: In-suite laundry, main level
- Features: Water heater
- Rooms above ground: 5
- Bedrooms: 2
- Bathrooms: 2
- Kitchens: 1
OutsideBrick, Open
- Exterior: Brick
- Balcony: Open
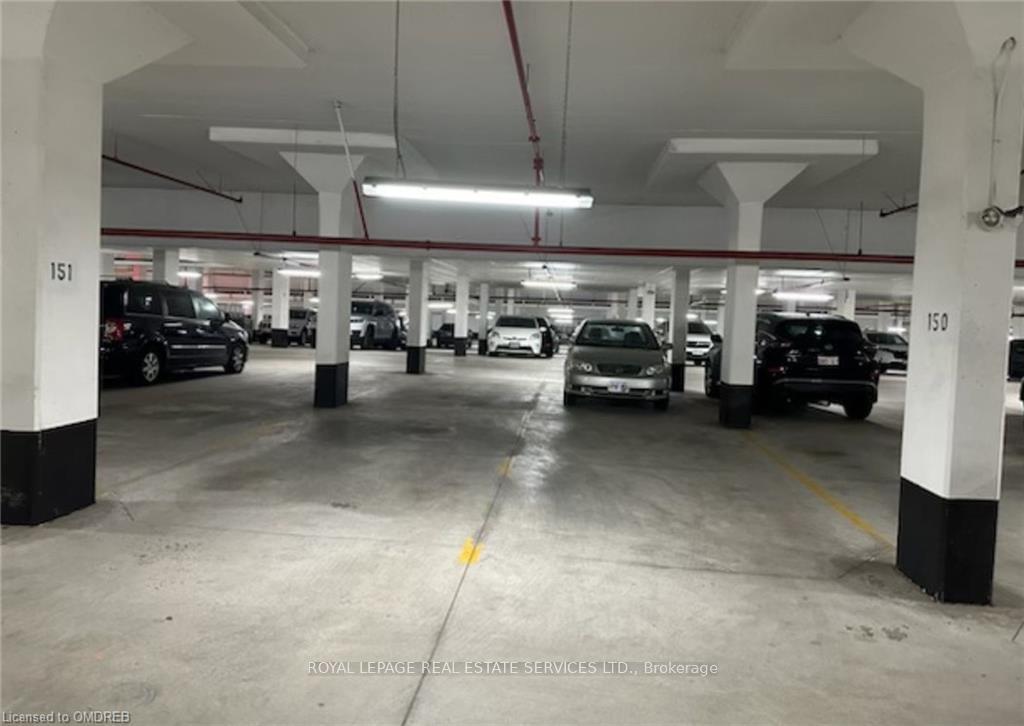
Parking and locker1 Parking, Underground, Parking type Owned
- Spaces: 1 Parking
- Garage: Underground
- Parking type: Owned
- Driveway: Underground
- Locker: Owned
- Locker unit: 453
- Locker number: 453
- Locker level: A
BuildingWaterlillies 3, Storeys 4, Units 260
- Name: Waterlillies 3
- Storeys: 4
- Units: 260
- Registered: 2017
- Condo corporation: 667
- Amenities: Visitor parking
- Pets: Not allowed
Heating, water and powerForced air, gas, Central air
- Heating: Forced air, gas
- Cooling: Central air
Rent and termsRent $2,790 a month, Entire property, Unfurnished
- Rent: $2,790 a month
- Space for rent: Entire property
- Furnished: Unfurnished
- Lease: 12 months
- Paid: Monthly
- Rent includes: Common elements, building insurance, water, grounds maintenance
- Deposit: Required
- Credit check: Required
- Employment letter: Required
- Rental application: Required
- References: Required
- Rental items: Hot water tank - $50.00 per month
IncludedUse of fridge, stove, built-in microwave, dishwasher, washer, dryer, window coverings,, Tenants belongings
- Included: Use of fridge, stove, built-in microwave, dishwasher, washer, dryer, window coverings,
- Not included: Tenants belongings
NearbyPark, school, public transit, school bus route, hospital, library
- Close to: Park, school, public transit, school bus route, hospital, library
Listing detailsW12187462, Rented, May 31, 2025
- MLS® number: W12187462
- Status: Rented
- Listed on: May 31, 2025
- Days on market: 47
- Updated: Jul 17, 2025
- Possession: 2025-07-28 / 30-59 days
- Occupied by: Tenant
- Listing brokerage: ROYAL LEPAGE REAL ESTATE SERVICES LTD.
About this home
Unit 7, 2504 Post Road, Oakville (River Oaks), ON L6H 0K1
A Rare find!! Corner unit with 2 side by side parking spots. Main level bungalow style living with 5 extra side windows. Very bright and sun filled open concept floor plan. Built by Fern brook homes known as Waterlily community. No stairs. Carpet free. Laminate floors, 9 feet high ceilings. Television wall mount in the great room. Double patio doors leading to a private balcony with hook up for the Gas BBQ for dinner or your morning coffee. Gourmet kitchen. Stainless steel appliances, Granite countertops, Centre island with breakfast bar. Ensuite laundry. Sun filled Master bedroom with extra windows, walk in closet and a 2pc. Ensuite bath. 4 pc main bath. Upgraded light fixtures. 1 locker and 1 parking space included in the rent (2nd parking available at an additional charge). Great location. Close to Oakville Hospital, major highway, shopping centers, schools, parks, Bus route, walking trails and all other amenities. Available July 28th, 2025. Pictures were taken when the unit was vacant. Great for a professional. AAA+ tenant. 1-2 year lease available. A must see!!
Ask about this home
A HOMEH agent will answer your questions about this home.
Know more about Waterlilies Phase 3 Townhomes

Condo building · 2444-2508 Post Road
Waterlilies Phase 3 Townhomes is a 4-storey condo with 260 suites, built in 2017 by Cityzen Development Corporation. Right now 3 for sale are on the market here.
- 4storeys
- 260suites
- $595/sq ft
- 2017built
No similar units for rent in Waterlilies Phase 3 Townhomes right now.
Around this home
Daily convenience, out of 100, from the distances below
Schools nearby
School rating, out of 10.
Helpful calculators
Your HOMEH agent

"I would see it this week."