
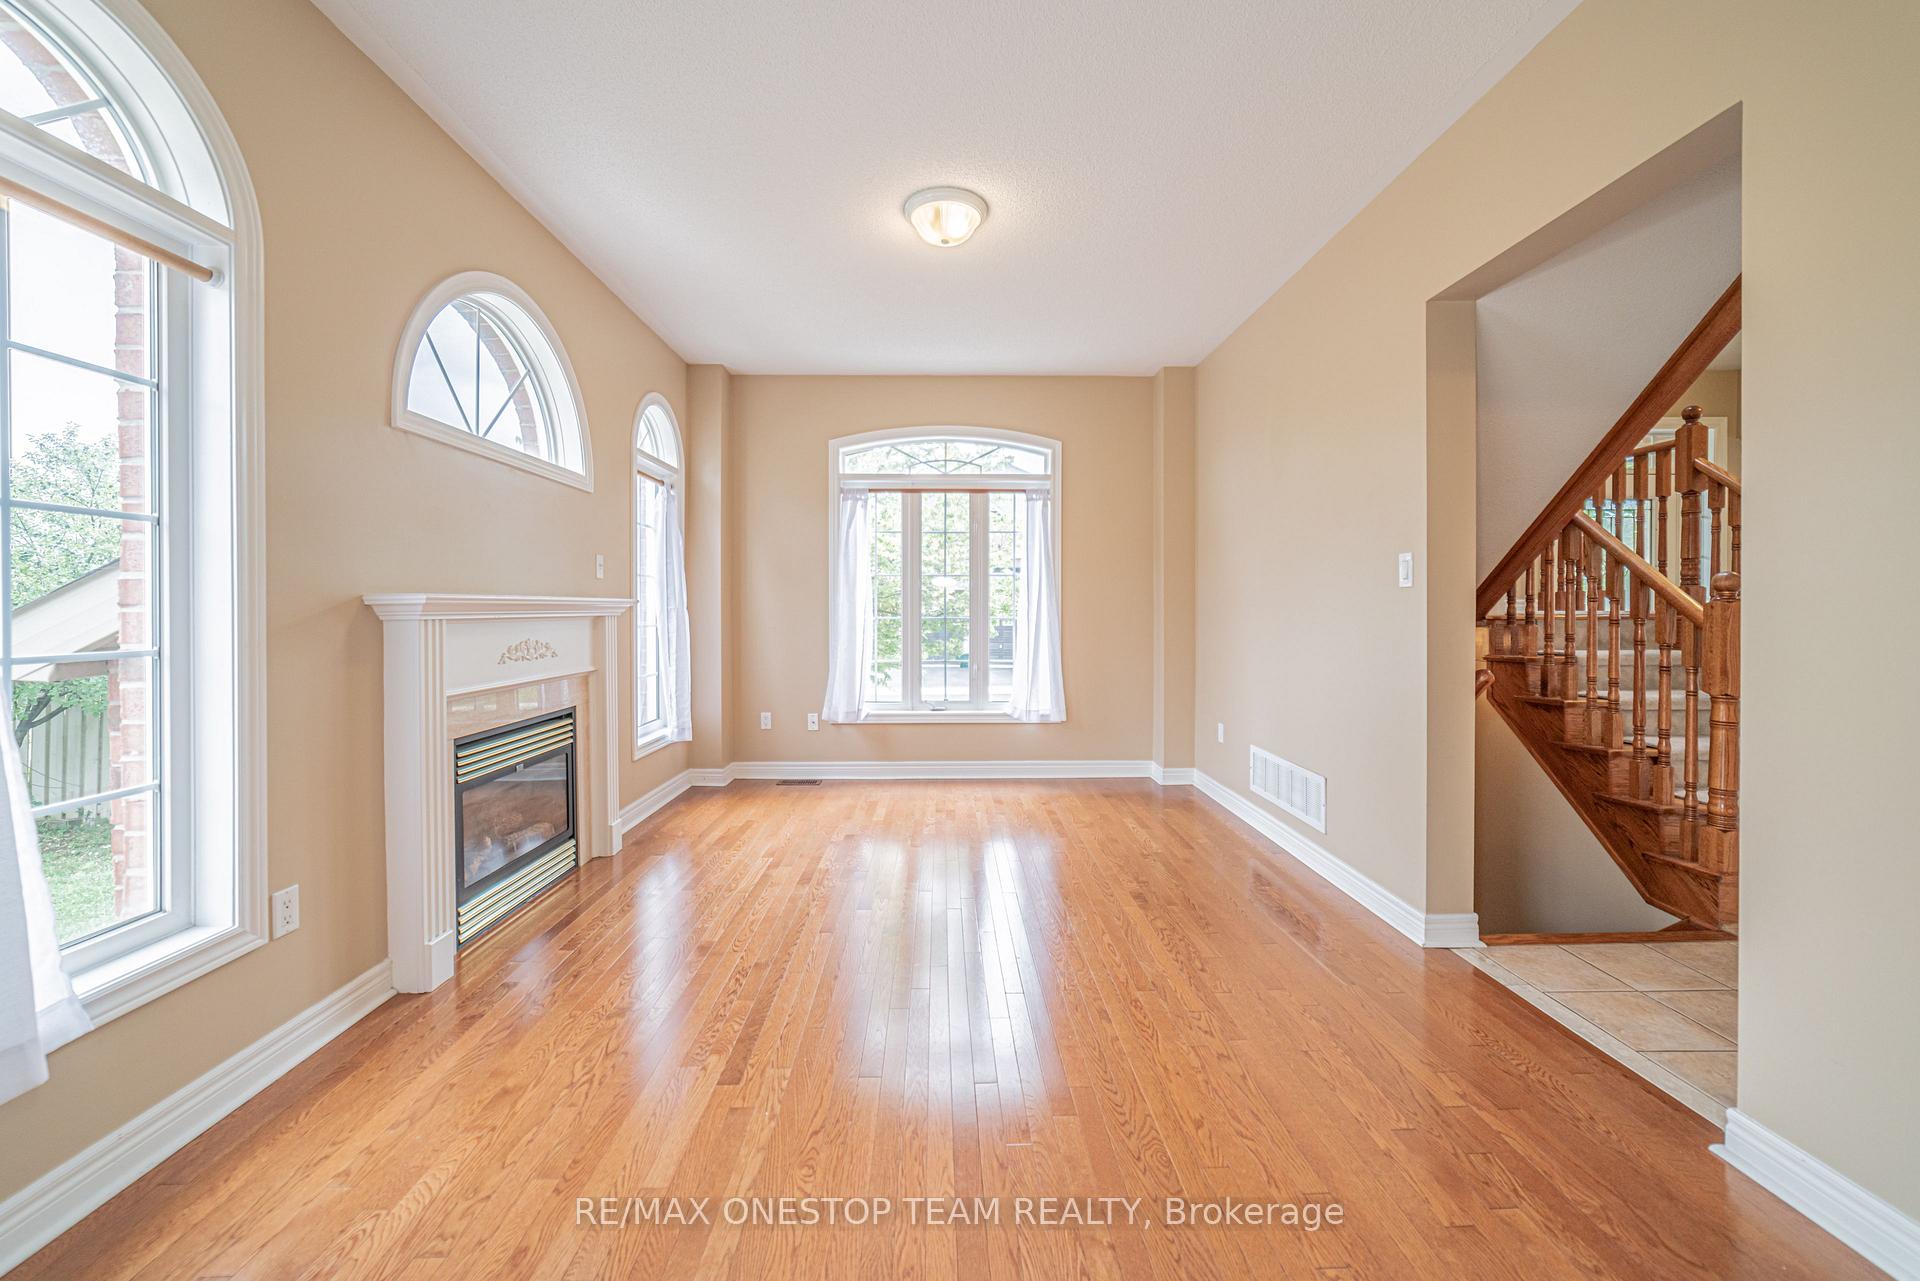
 See all 25 photos

Book a viewing
Ask HOMEH
About this home
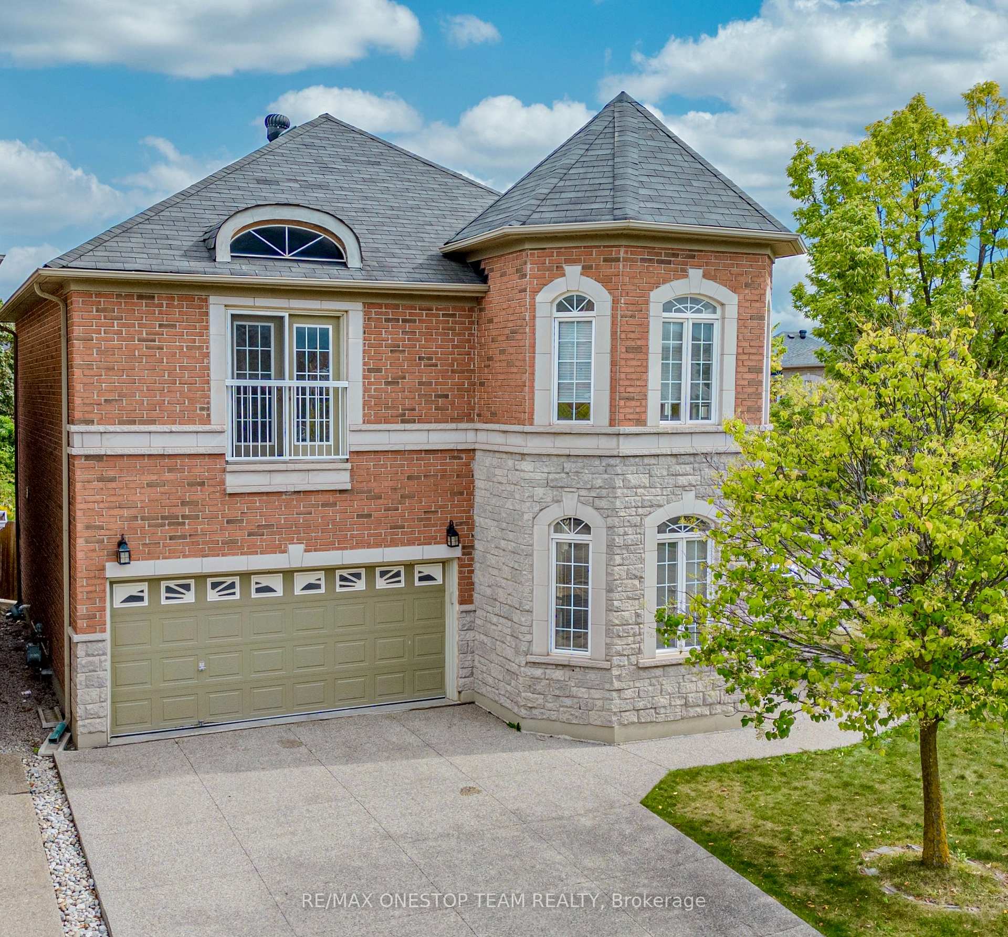
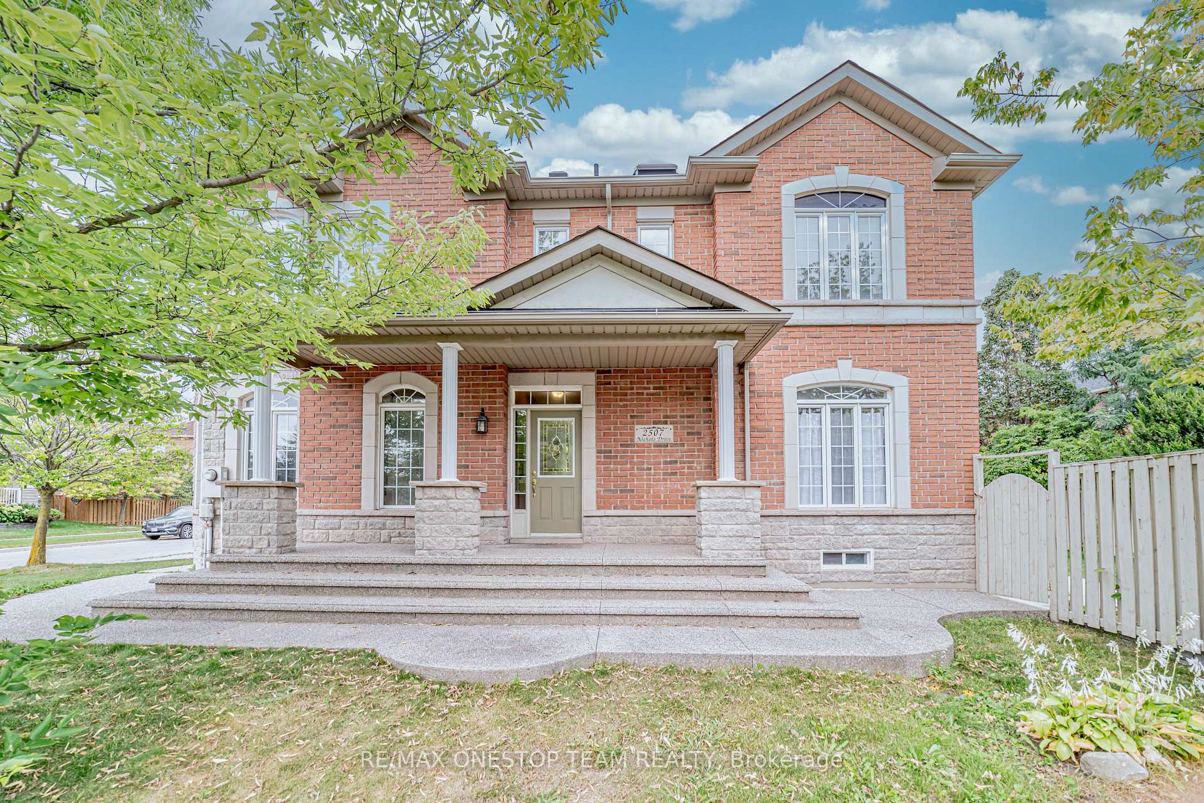
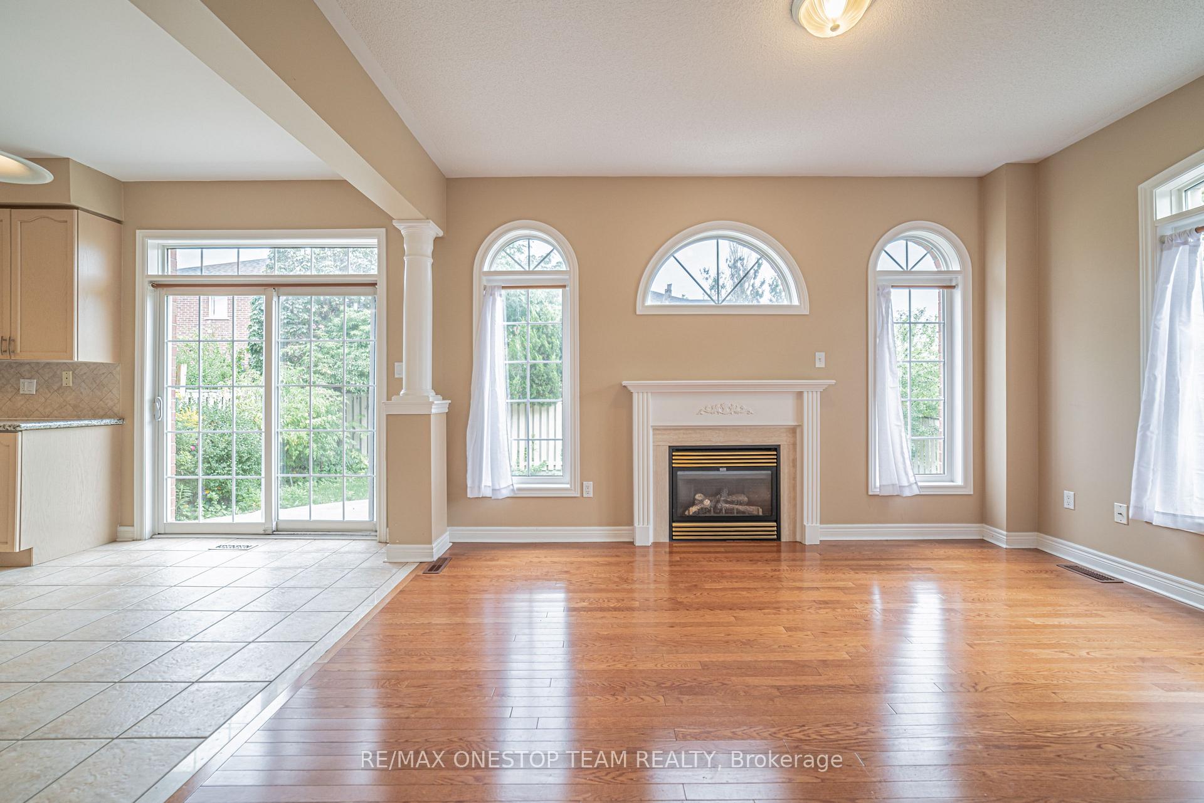
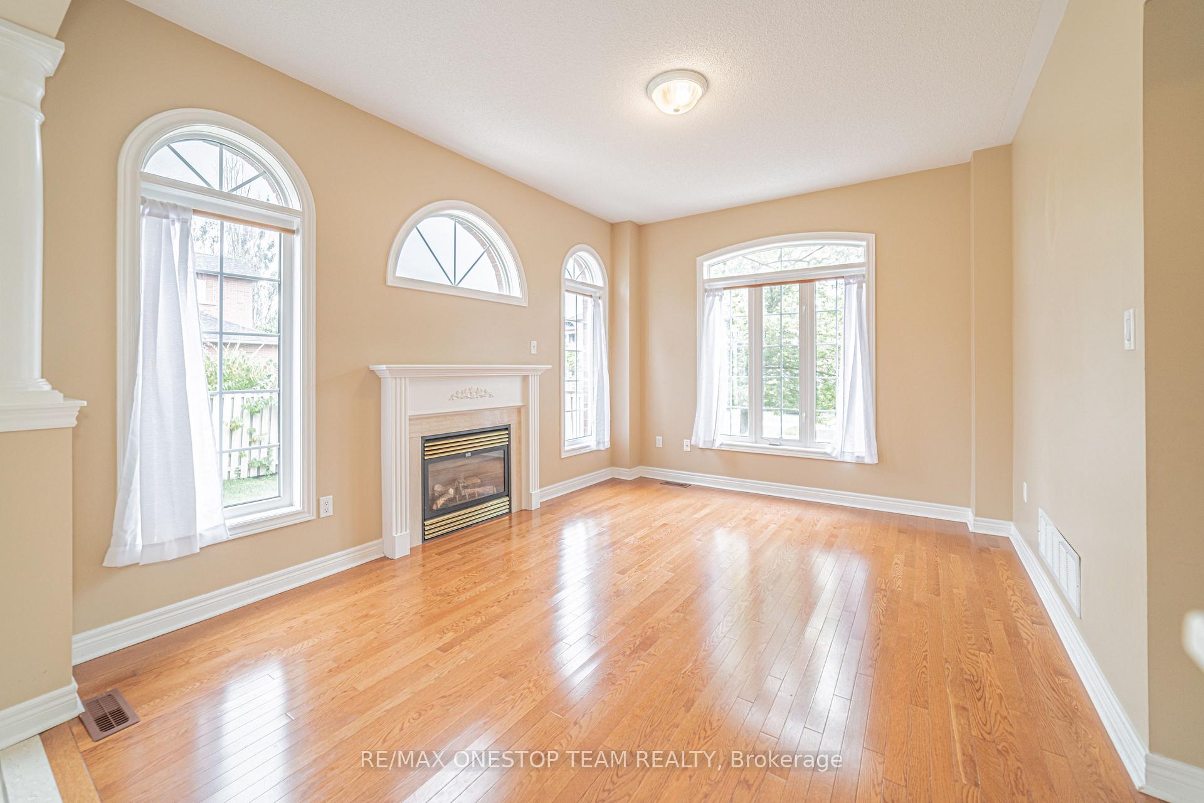
Discover this inviting family home in the highly desirable neighbourhood of Oakville! Offering 3 bedrooms, 3 bathrooms, and a double-car garage, this home combines a functional layout with comfortable living spaces. The open-concept main floor creates a seamless flow between the kitchen, dining, and living areas, while the separate family room offers a cozy retreat for everyday relaxation. Bright interiors are enhanced by generous windows and a functional skylight. The primary bedroom features a spacious walk-in closet for added convenience. Enjoy your own fully fenced backyard, ideal for summer barbecues, outdoor entertaining, or simply unwinding at the end of the day. Excellent location close to highly regarded schools, major highways, parks and trails, shopping, restaurants, and community amenities. A fantastic opportunity for families seeking space, convenience, school and a welcoming community in the heart of Oakville.
Facts & features
Book a viewing
Rooms
8 rooms · 3 bathrooms
- Breakfast11′ × 8′88 sq.ft.
- Family room14′5″ × 11′158 sq.ft.
- Dining room17′10″ × 12′7″224 sq.ft.
- Kitchen11′ × 8′88 sq.ft.
- Living room17′10″ × 12′7″224 sq.ft.
- Bedroom 314′5″ × 14′10″213 sq.ft.
- Bedroom 211′5″ × 10′114 sq.ft.
- Primary bedroom16′10″ × 11′185 sq.ft.
Around this home
Listing details
Helpful tools
Your HOMEH agent
"I would see it this week."
Ask HOMEH about this home
Price, neighbourhood, monthly cost. Ask anything.
HOMEH Intelligent Agent is an AI, not a licensed representative. Check anything important with your agent.