
 See all 26 photos

Book a viewing
Ask HOMEH
About this home
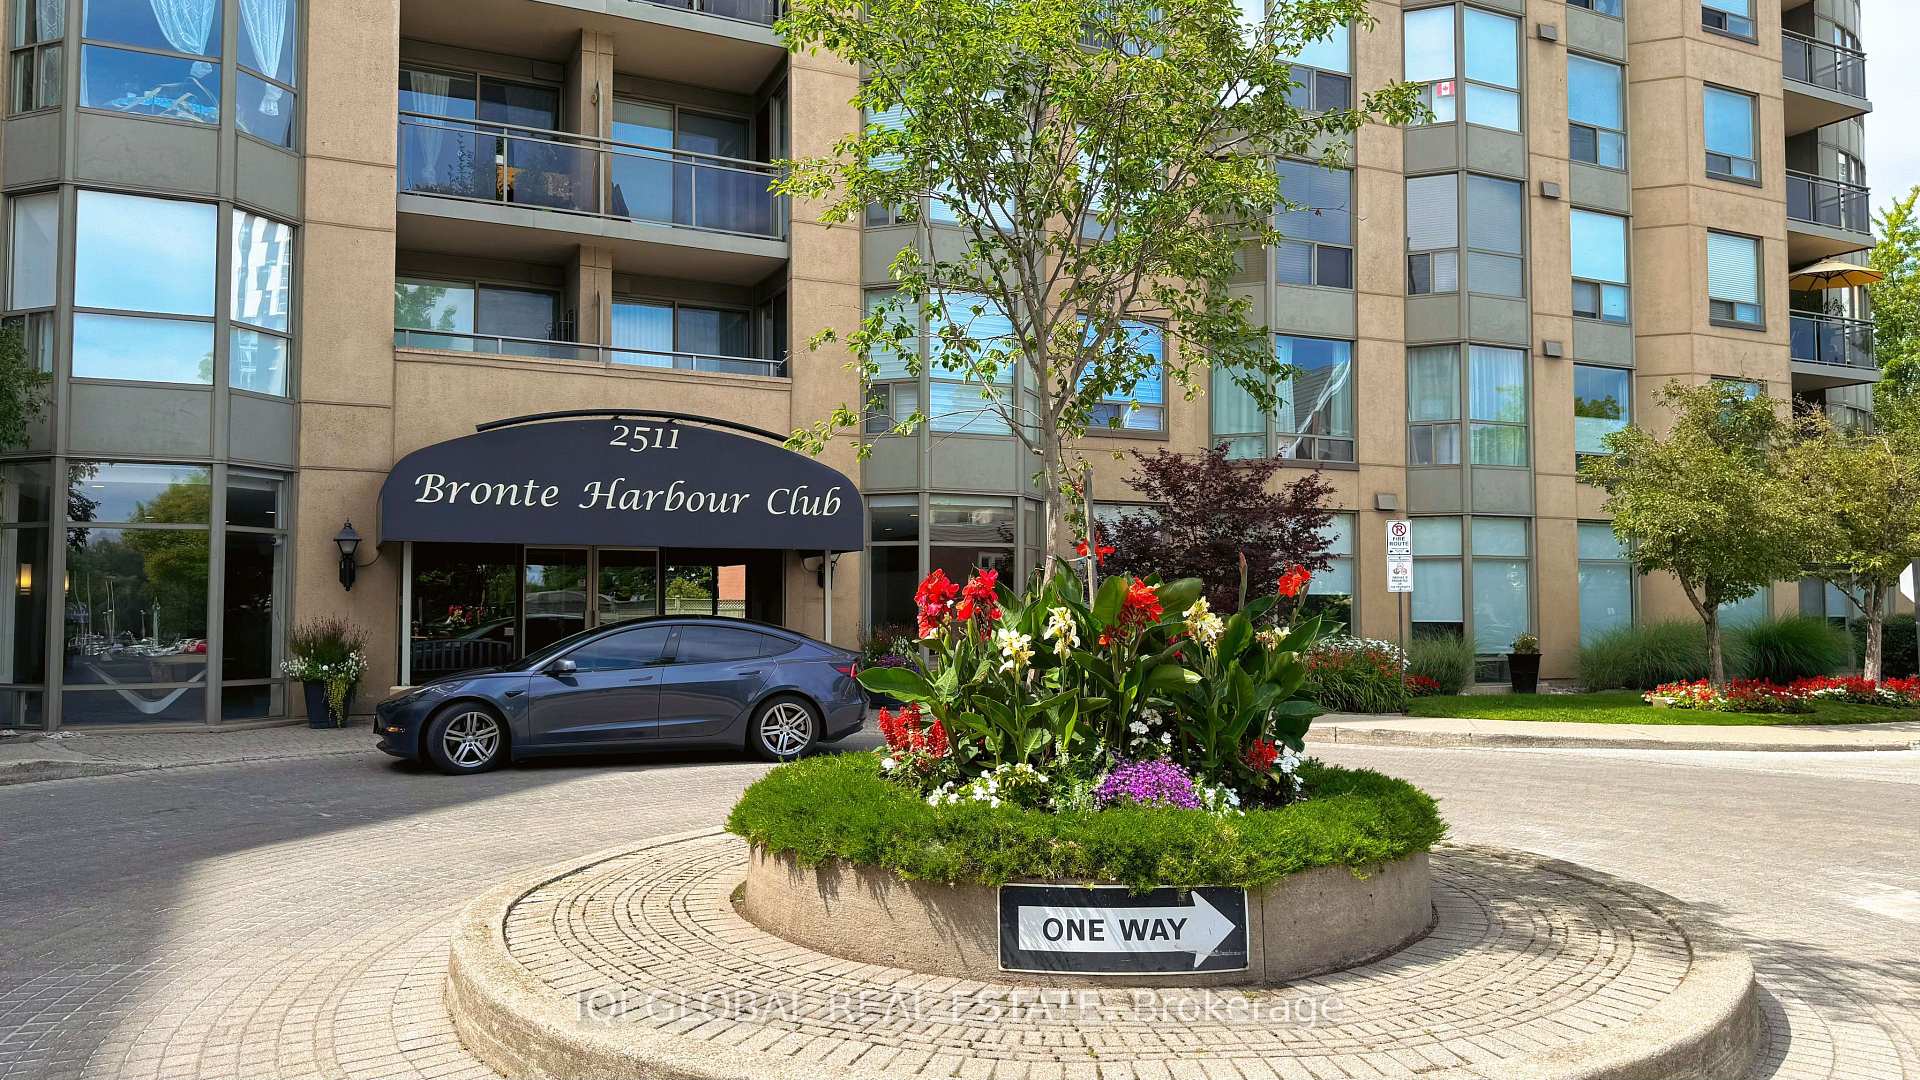
Unit 109, 2511 Lakeshore Road W, Oakville
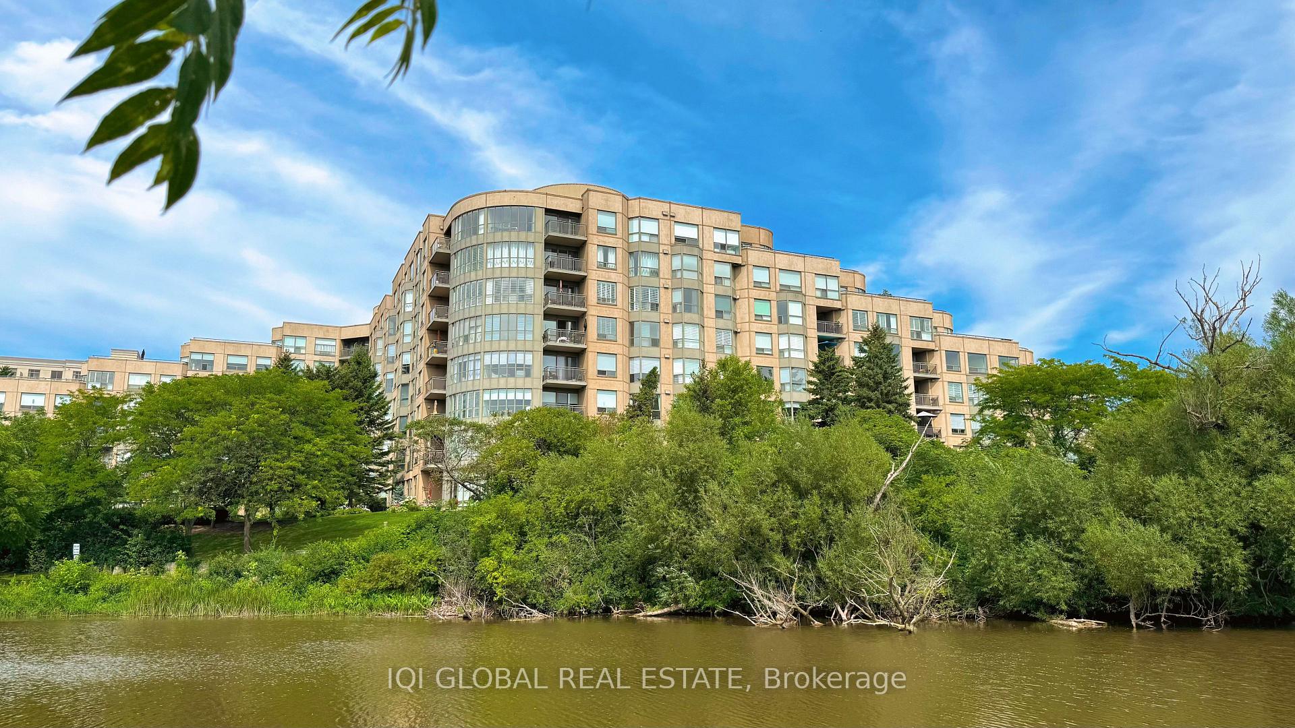
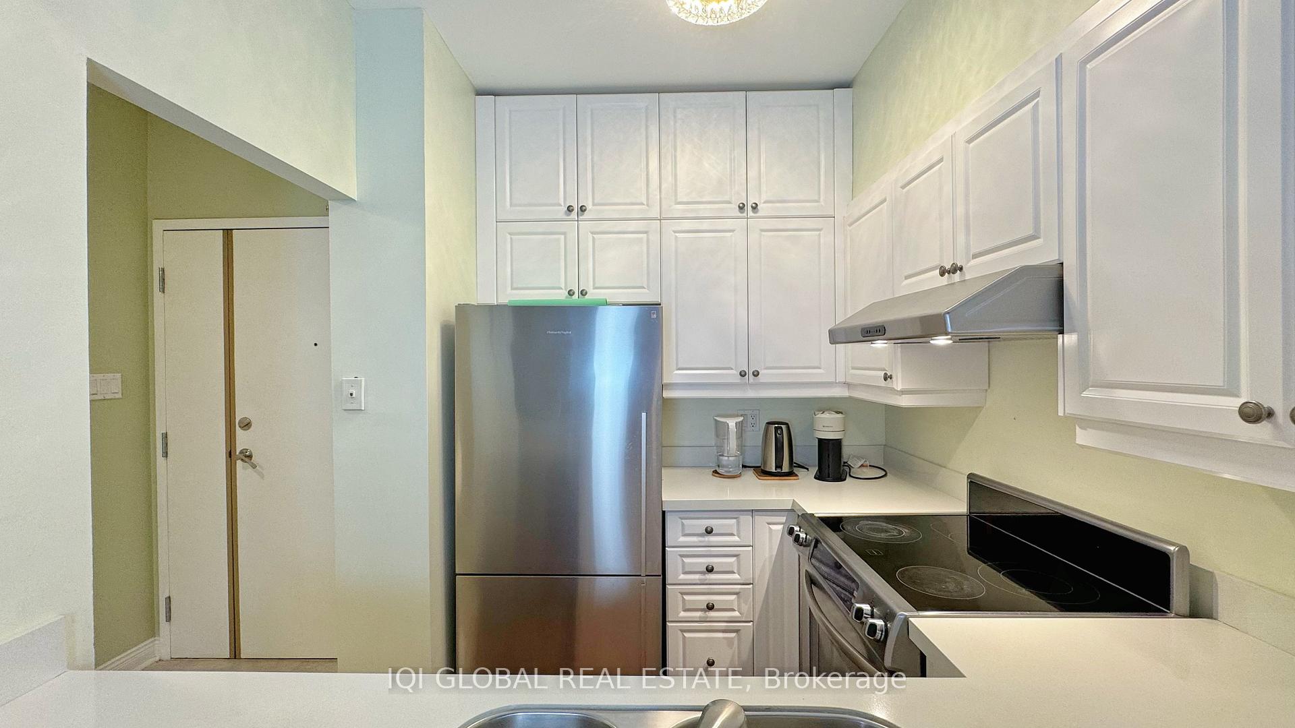
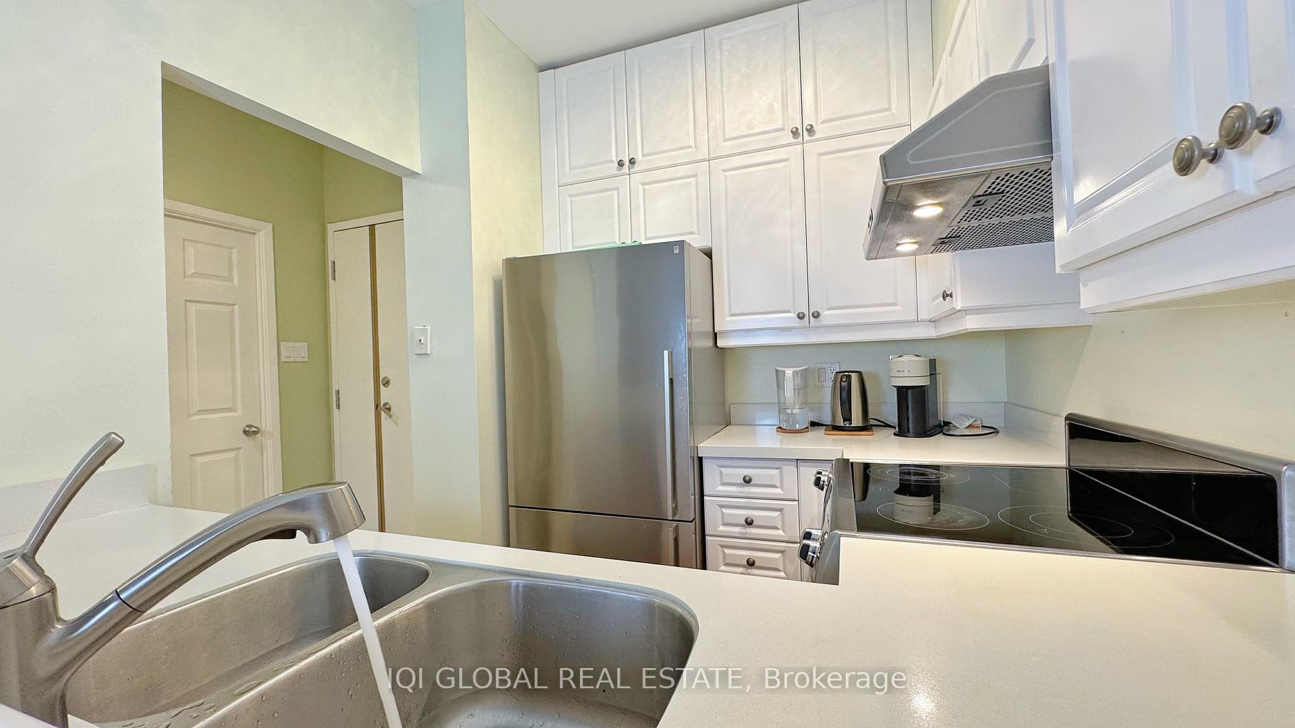
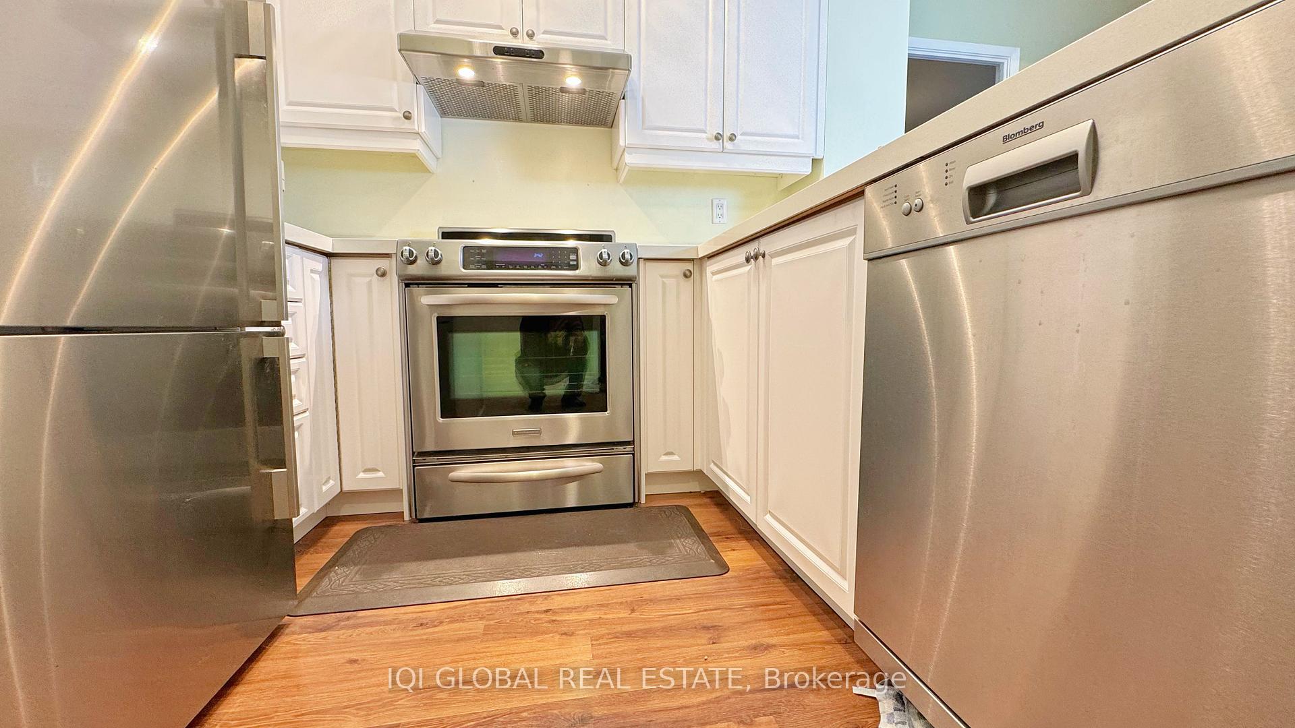
Welcome to Bronte Harbour Club, a highly sought-after waterfront community in the heart of Bronte Village. This rare ground-floor 2-bedroom, 2-bathroom suite offers a unique lakeside lifestyle with a private exterior entrance and direct access to the landscaped grounds and private terrace-ideal for downsizers, seniors, pet owners, and outdoor enthusiasts.Featuring an impressive high ceiling, this bright and spacious suite offers an open-concept living and dining area with floor-to-ceiling windows, California shutters, and a walkout to a generous private terrace. Enjoy a peaceful garden-like setting perfect for outdoor dining, gardening, morning coffee, or relaxing in nature. Direct outdoor access also makes walks to Bronte Creek and the waterfront exceptionally convenient.The functional kitchen features white cabinetry and stainless steel appliances. The spacious primary bedroom includes a walk-in closet and full ensuite, while the second bedroom is ideal for guests, a home office, or den. A second full bathroom with walk-in shower, in-suite laundry, underground parking, and locker complete the suite.Residents enjoy an impressive array of resort-style amenities, including 24-hour concierge/security, indoor pool, hot tub, sauna, fitness centre, party room, games/billiards room, library, workshop, hobby room, guest suite, car wash bay, and beautifully landscaped grounds along Bronte Creek.Perfectly located just steps from the lake, waterfront trails, marina, parks, shops, cafés, restaurants, and transit, with a bus stop at the doorstep. Minutes to the GO Train, QEW, and all that Bronte Village has to offer.A rare opportunity to enjoy the convenience of condo living with the privacy and accessibility of a ground-floor residence in one of Oakville's most desirable waterfront communities.
Facts & features
Book a viewing
Rooms
5 rooms · 2 bathrooms
- Bedroom 210′ × 14′6″145 sq.ft.
- Dining room10′6″ × 16′4″172 sq.ft.
- Primary bedroom10′10″ × 16′173 sq.ft.
- Kitchen7′6″ × 8′60 sq.ft.
- Living room13′ × 13′169 sq.ft.
Around this home
Schools nearby
School rating, out of 10.
Listing details
Helpful tools
Your HOMEH agent
"Priced 10% over our estimate. I would see it this week."
Ask HOMEH about this home
Price, neighbourhood, monthly cost. Ask anything.
HOMEH Intelligent Agent is an AI, not a licensed representative. Check anything important with your agent.