

Unit 519, 2511 Lakeshore Road W
Unit 519, 2511 Lakeshore Road W
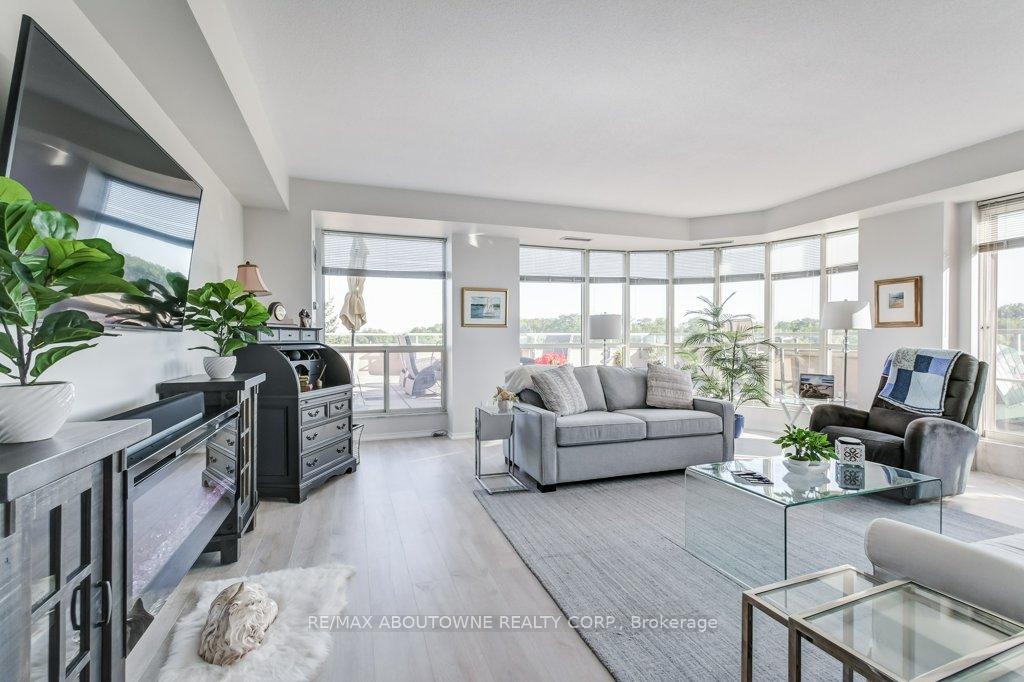 See all 33 photos
Property history
Facts and features
- ExposureSouth west
- LaundryIn-suite
- LockerExclusive
- BalconyTerrace
- Central air
- Waterfront
- Concierge
- Exercise room
- Indoor pool
- Gym
The homeCondo Apartment, 1 storey/apt, 1,400–1,599 sq ft
- Type: Condo Apartment
- Style: 1 storey/apt
- Living space: 1,400–1,599 sq ft
- Basement: None
- Exposure: South West
- View: Creek/stream, lake, marina, panoramic, park/greenbelt, skyline, trees/woods, water
- Waterfront: Indirect
InsideIn-suite laundry, Carpet free, auto garage door remote, Concierge/security
- Laundry: In-suite laundry
- Features: Carpet free, auto garage door remote
- Security: Concierge/security
- Elevator: Yes
- Rooms above ground: 5
- Bedrooms: 2
- Bathrooms: 2
- Kitchens: 1
- Family room: Yes
OutsideBrick, Terrace
- Exterior: Brick
- Balcony: Terrace
Parking and locker2 Parking, Underground, Exclusive
- Spaces: 2 Parking
- Garage: Underground
- Parking type: Exclusive
- Spot: 6
- Locker: Exclusive
- Locker number: 44
- Locker level: P2
BuildingBhc/bronte harbour club, Storeys 8, Units 208
- Name: Bhc/bronte harbour club
- Storeys: 8
- Units: 208
- Registered: 1990
- Condo corporation: 192
- Amenities: Concierge, exercise room, game room, guest suites, indoor pool, gym
- Pets: Allowed
Heating, water and powerForced air, gas, Central air
- Heating: Forced air, gas
- Cooling: Central air
Rent and termsRent $4,500 a month, Entire property, Unfurnished
- Rent: $4,500 a month
- Space for rent: Entire property
- Furnished: Unfurnished
- Lease: 12 months
- Paid: Monthly
- Rent includes: Building insurance, common elements, heat, water, central air conditioning, parking, grounds maintenance
- Deposit: Required
- Credit check: Required
- Employment letter: Required
- Rental application: Required
- References: Required
- Rental items: None
IncludedUse of: s/s refrigerator, s/s stove, s/s dishwasher, s/s rangehood, microwave, washer, dryer, electrical light fixtures (dr chandelier will be replaced), existing window coverings
- Included: Use of: s/s refrigerator, s/s stove, s/s dishwasher, s/s rangehood, microwave, washer, dryer, electrical light fixtures (dr chandelier will be replaced), existing window coverings
NearbyClear view, lake/pond, library, park, public transit, river/stream
- Close to: Clear view, lake/pond, library, park, public transit, river/stream
Listing detailsW13628006, Rented, Aug 1, 2026
- MLS® number: W13628006
- Status: Rented
- Listed on: Aug 1, 2026
- Days on market: 6
- Updated: Aug 7, 2026
- Possession: Immediate
- Occupied by: Vacant
- Listing brokerage: RE/MAX ABOUTOWNE REALTY CORP.
About this home
Unit 519, 2511 Lakeshore Road W, Oakville (Bronte), ON L6L 6L9
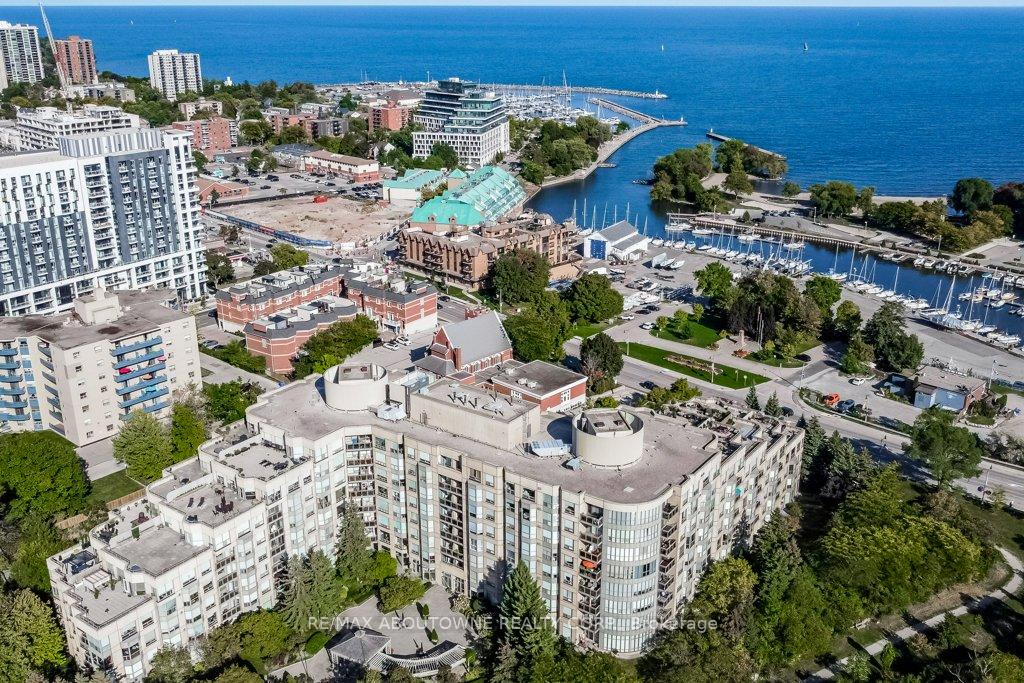
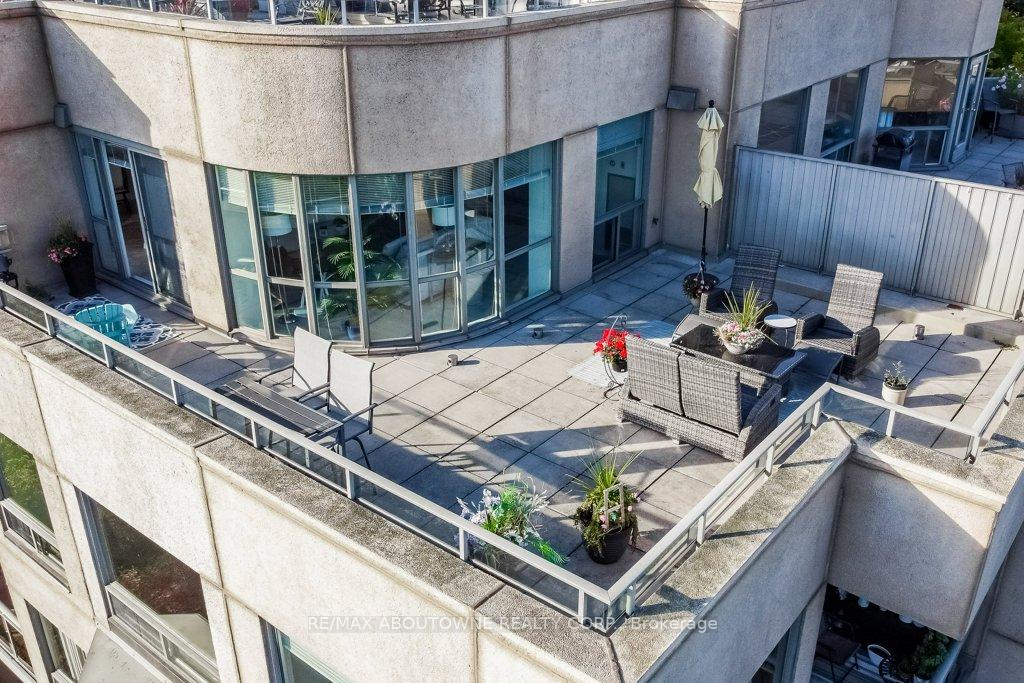
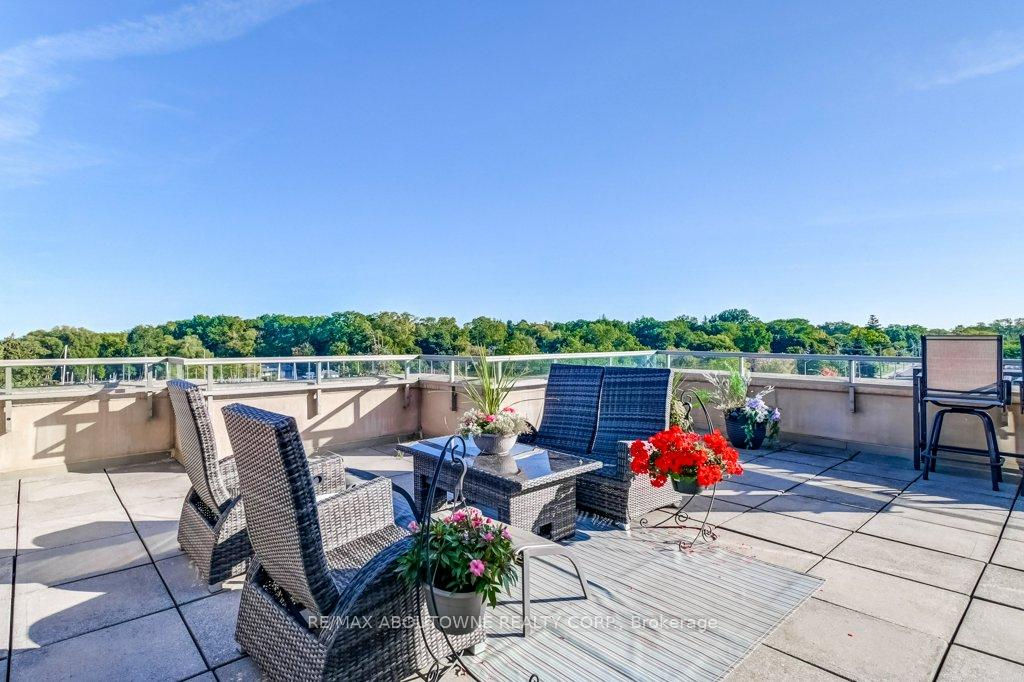
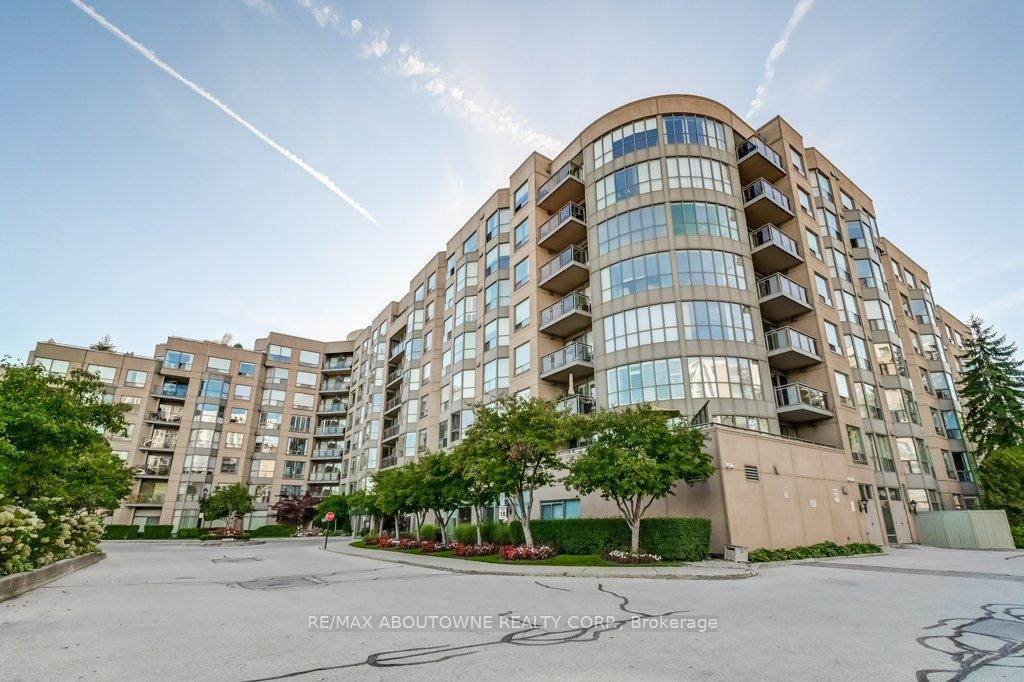
Extremely Rare Bluenose Corner Unit with Private Terrace in Bronte Harbour Club! Welcome to the prestigious Bronte Harbour Club, where lakeside living meets unmatched convenience. This rarely available terraced corner Bluenose unit offers 1,428 sq. ft. living with panoramic, breathtaking views of Lake Ontario, Bronte Harbour, and Bronte Creek. Featuring 2 spacious bedrooms, 2 full bathrooms, and soaring 9-foot ceilings, this suite is filled with natural light and designed for comfort. The highlight is the private 700 sq. ft. terrace, an entertainers dream, with incredible vistas from every angle. Additional features include two parking spaces (tandem), one locker, and resort-style amenities: 24/7 concierge and security, indoor pool, sauna, fitness centre, games room, woodworking shop, party room, guest suite, and an expansive outdoor terrace by the creek. Residents enjoy the warmth of a well-managed, friendly community with exceptional staff. Located steps to Bronte Village, you will have everything at your doorstep: marina, waterfront trails, shops, cafes, restaurants, Farm Boy, yacht club, and endless outdoor activities from canoeing and kayaking to cycling and walking. Easy access to public transit, the GO station, and major highways makes commuting effortless.This is a one-of-a-kind opportunity to live in a signature unit in one of Oakville's most desirable waterfront residences.
Ask about this home
A HOMEH agent will answer your questions about this home.
Know more about Bronte Harbour Club Condos
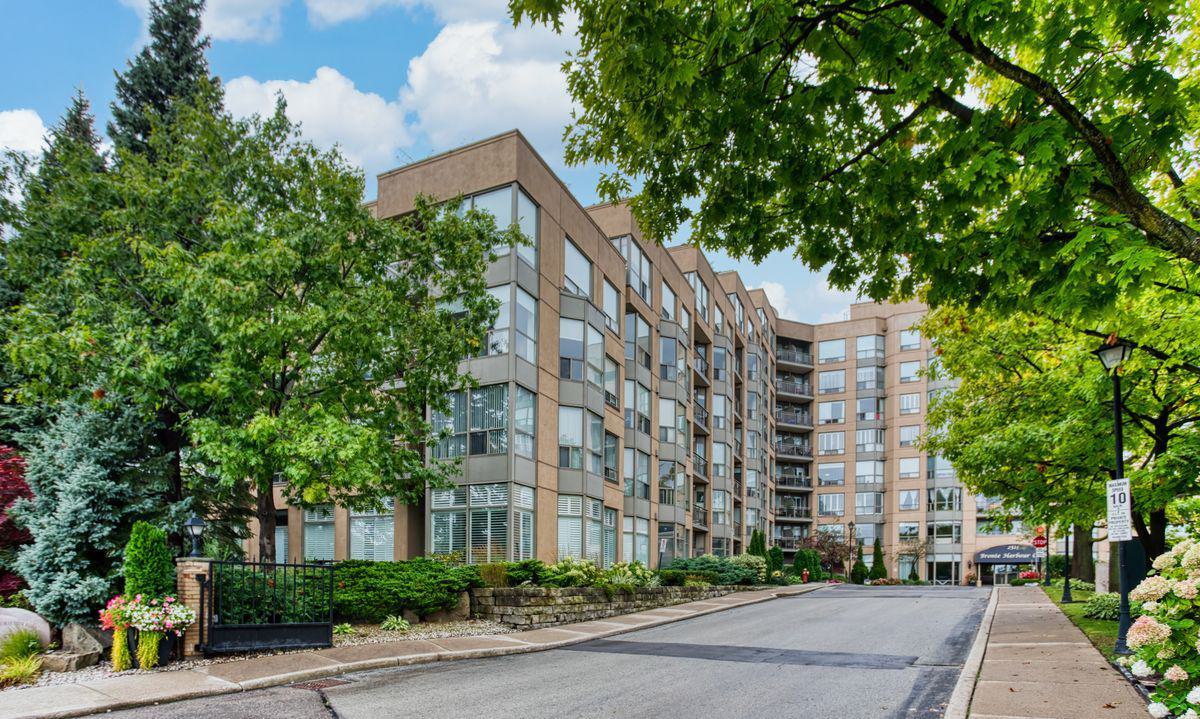
Condo building · 2511 Lakeshore Road W
Bronte Harbour Club Condos is an 8-storey condo with 208 suites, built in 1990 by Unknown. Right now 3 for sale and 1 for rent are on the market here.
- 8storeys
- 208suites
- $681/sq ft
- 1990built
No similar units for rent in Bronte Harbour Club Condos right now.
Around this home
Daily convenience, out of 100, from the distances below
Schools nearby
School rating, out of 10.
Helpful calculators
Your HOMEH agent

"I would see it this week."