
2523 Highmount Crescent
Oakville (Westmount)2523 Highmount Crescent
Oakville (Westmount)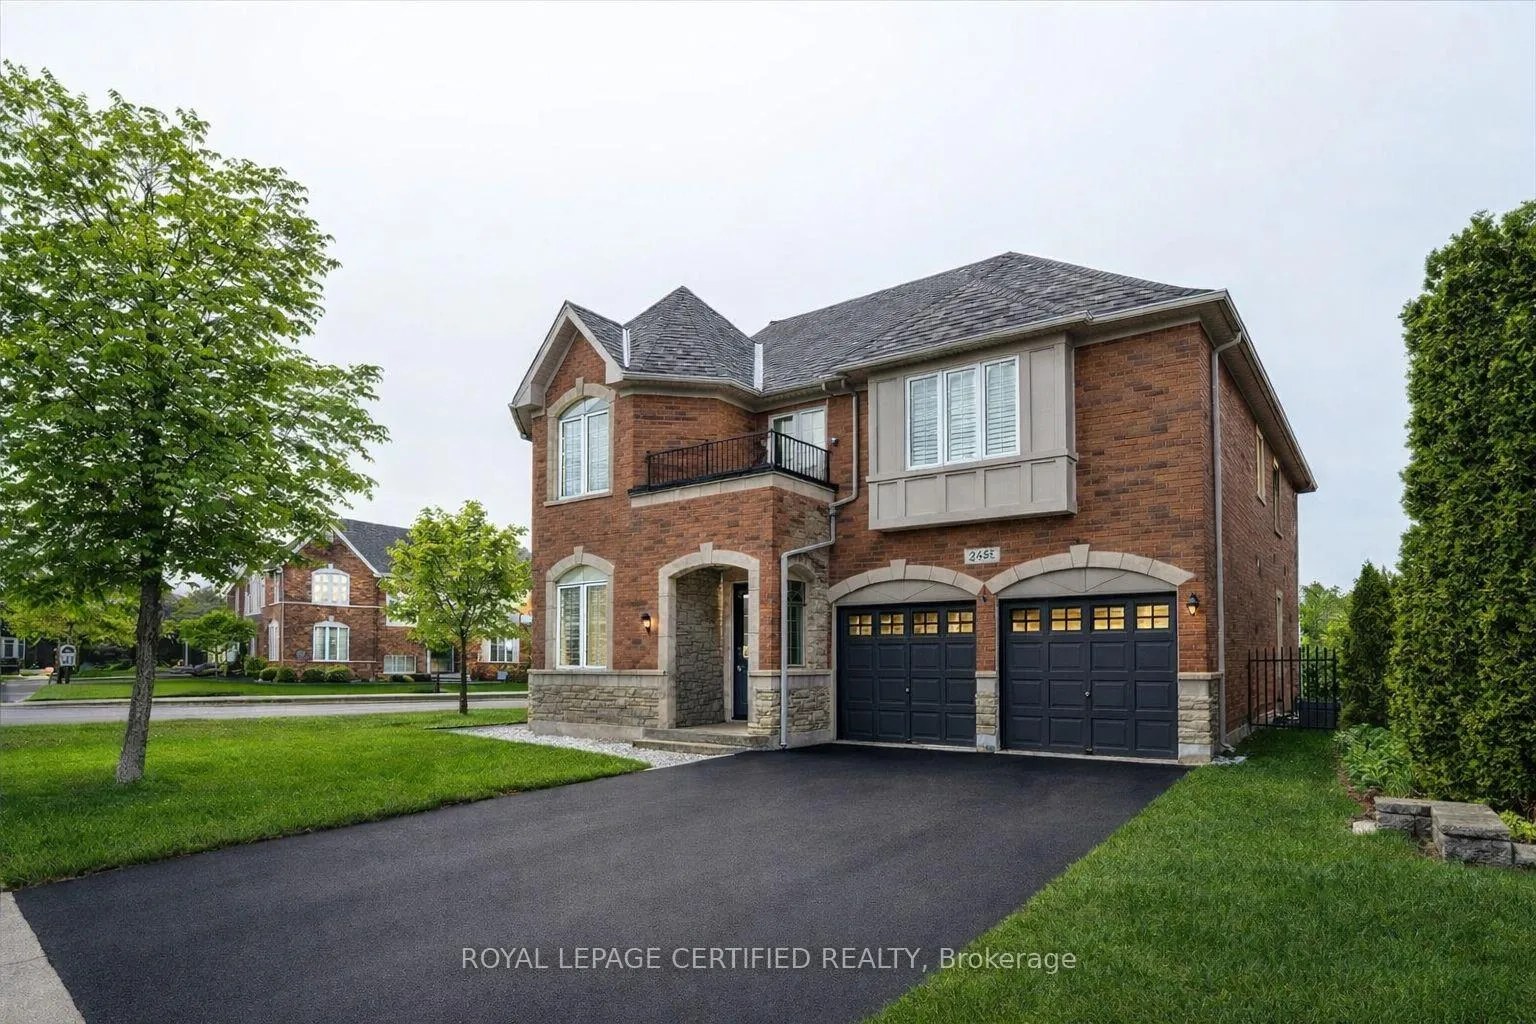
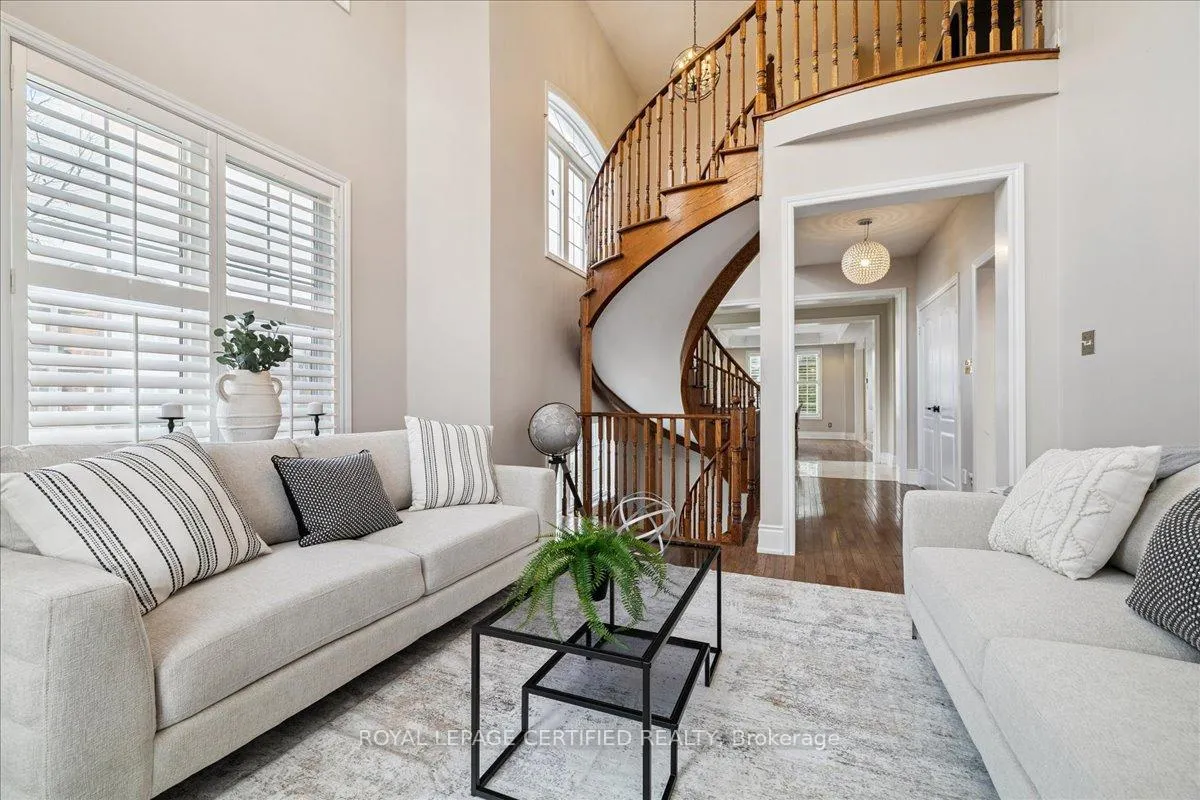 See all 39 photos
Property history

This listing has ended. It is no longer available.
Property not available for sale or for rent.
Ask about this home
A HOMEH agent will answer your questions about this home.Ask HOMEH
About this home
2523 Highmount Crescent, Oakville
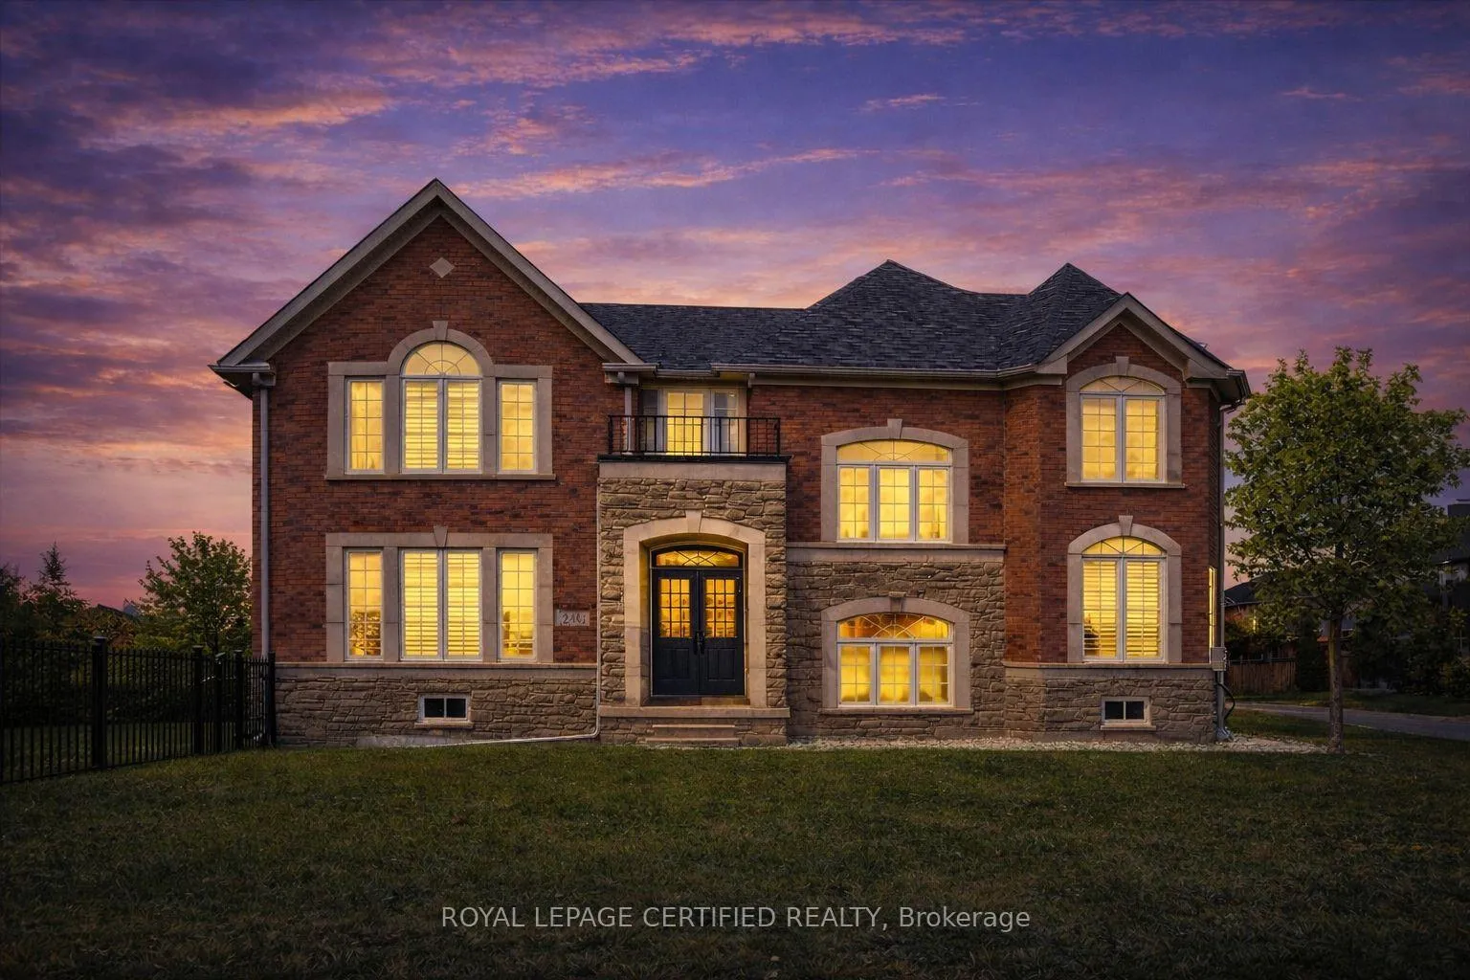
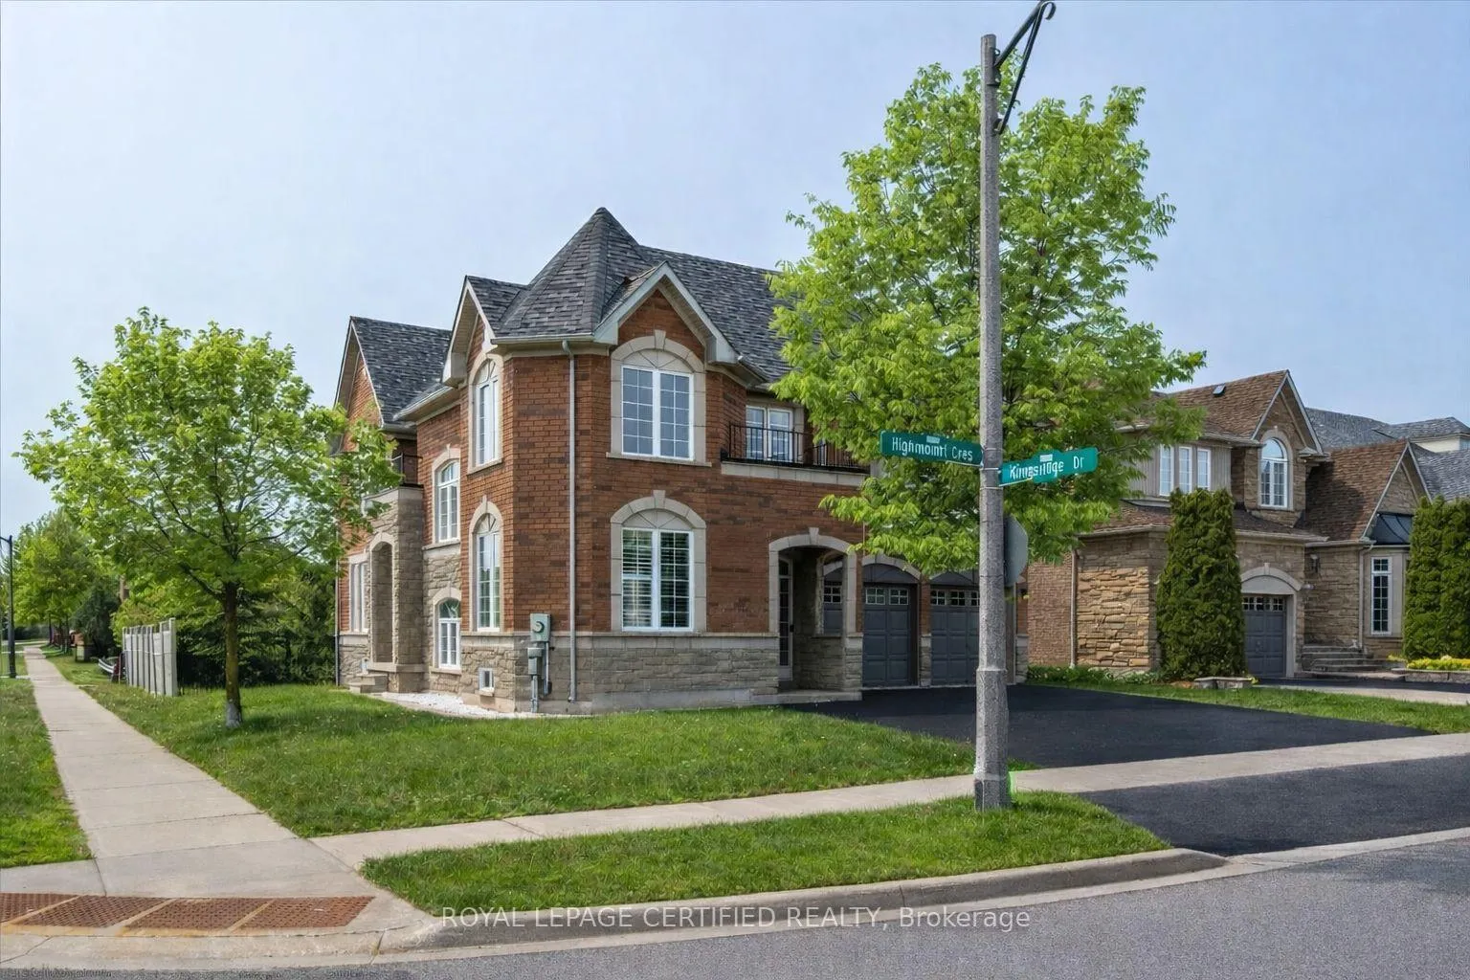
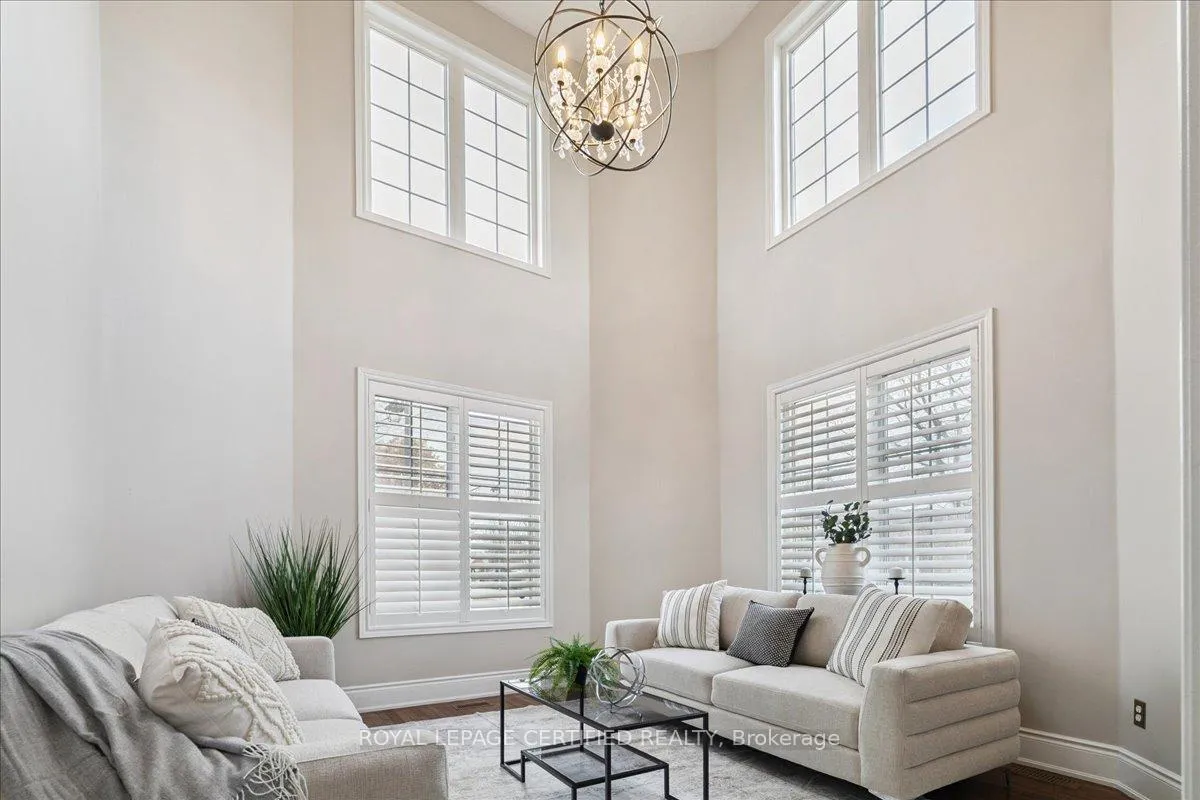
A distinctive "Home Within a Home" - Designed for the Way Families Live Today. Exceptionally rare offering: Up to $50,000 cash incentive available on closing to personalize the space of your dreams. Beautifully finished and filled with natural light, this remarkable home seamlessly blends style, comfort, and flexibility in all the right ways. At its core is a unique Next Gen layout-offering both connection and independence under one roof. A space where families can be together... yet still enjoy a place of their own, with a layout that offers a private entrance to an independent living space. What sets this home even further apart is the opportunity to customize the light-filled, airy lower level-with buyer incentives to bring your vision to life. Set on a quiet, family-friendly crescent, this property features a premium oversized lot backing directly onto ravine and walking trails-a truly rare combination of privacy and natural beauty. Walk to both public and Catholic elementary schools, enjoy nearby parks, and experience a neighborhood that's becoming increasingly hard to find. Explore the photos and video to fully experience the layout, setting, and lifestyle-this is one you need to see. A home that grows with you... in a setting that's truly special.2523 Highmount Crescent - come experience it for yourself.
Facts & features
Ask about this home
A HOMEH agent will answer your questions about this home.
Rooms
12 rooms · 4 bathrooms
- Living room12′ × 13′156 sq.ft.
- Dining room11′7″ × 16′7″193 sq.ft.
- Breakfast8′1″ × 10′1″82 sq.ft.
- Kitchen9′ × 10′10″97 sq.ft.
- Family room12′10″ × 11′2″143 sq.ft.
- Laundry9′ × 6′54 sq.ft.
- Mud room12′ × 10′120 sq.ft.
- Primary bedroom22′10″ × 15′11″363 sq.ft.
- Bedroom14′ × 12′168 sq.ft.
- Bedroom12′ × 11′132 sq.ft.
- Bedroom12′7″ × 11′1″140 sq.ft.
- Other4′ × 4′16 sq.ft.
Around this home
Listing details
Helpful tools
Your HOMEH agent
"Priced 39% over our estimate. I would see it this week."
Ask HOMEH about this home
Price, neighbourhood, monthly cost. Ask anything.
HOMEH Intelligent Agent is an AI, not a licensed representative. Check anything important with your agent.