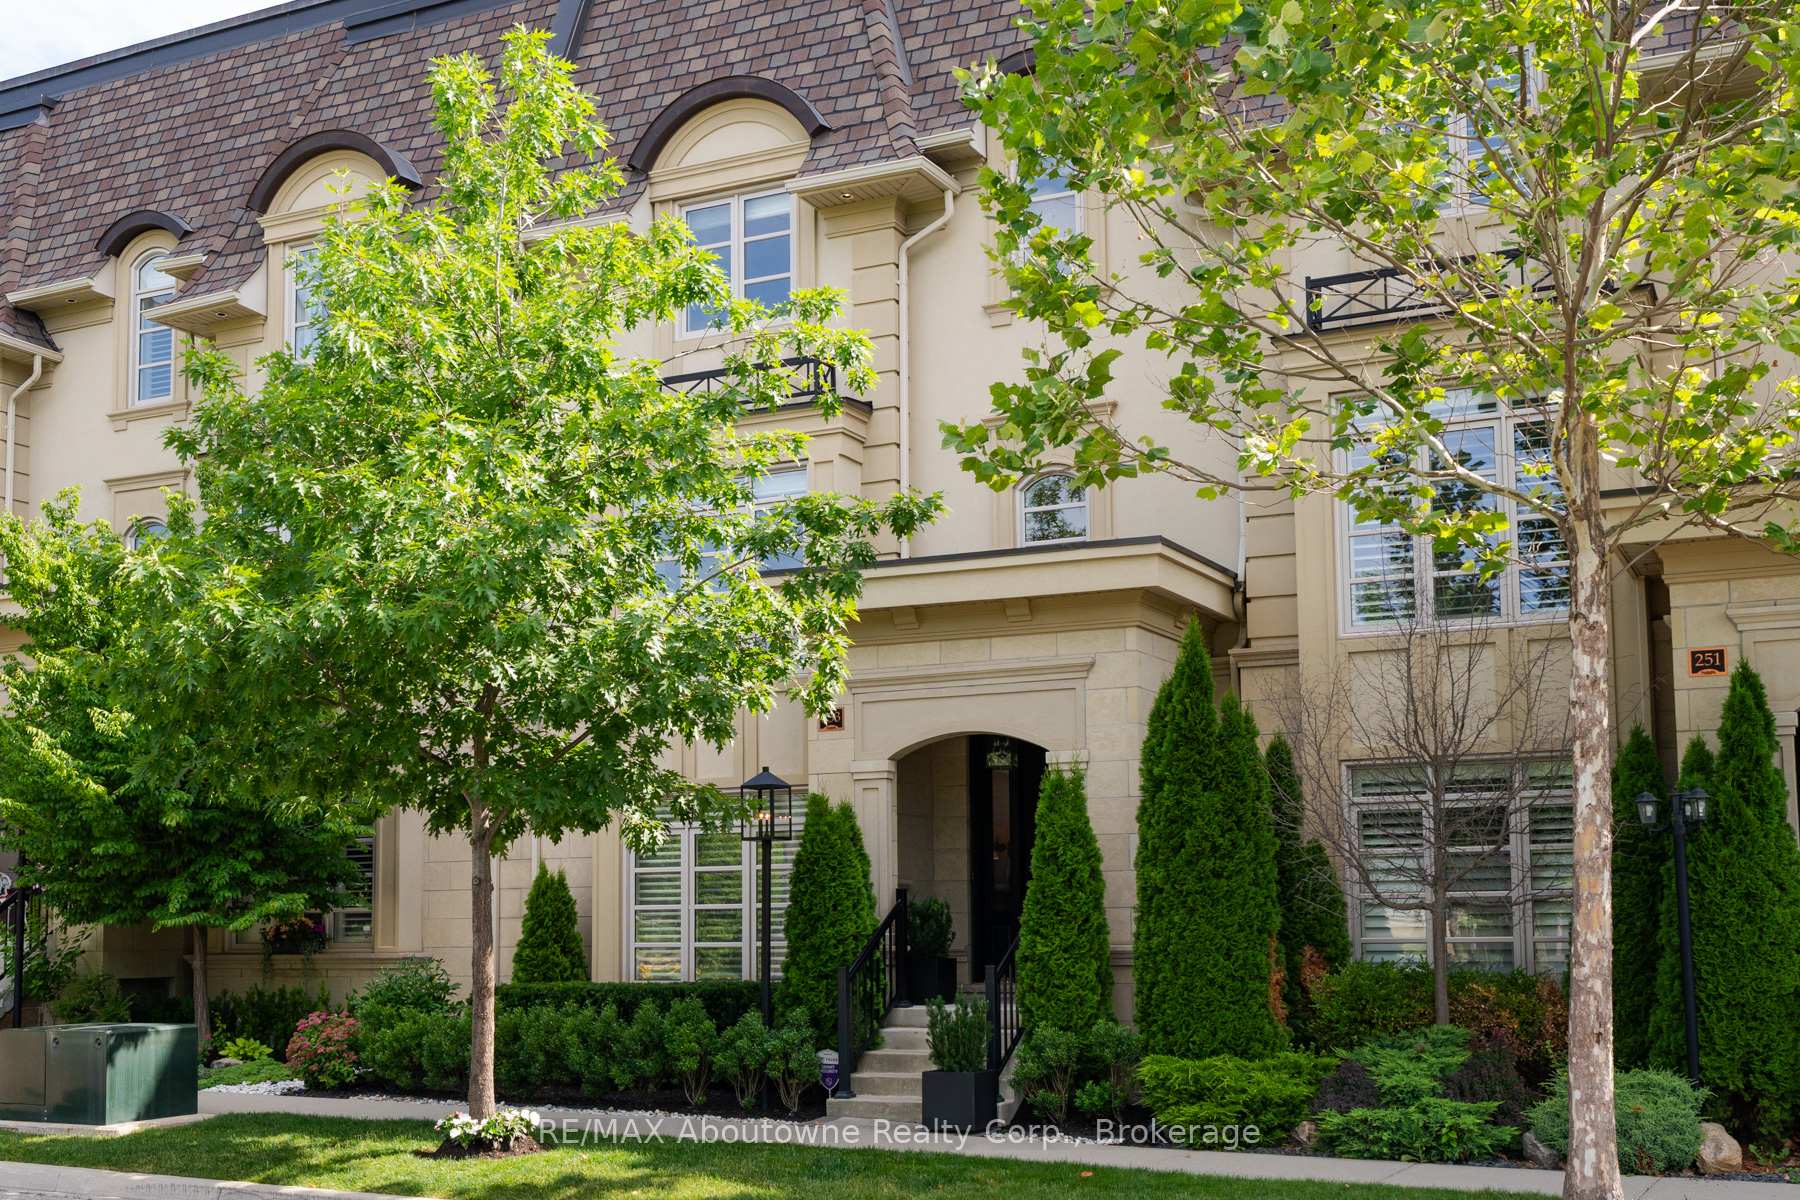
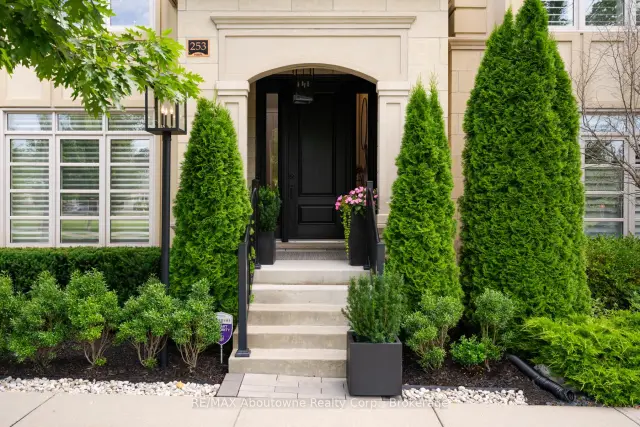
Front of 253 Hanover Street

253 Hanover Street
Oakville (West)
Freehold Townhouse Sold
1/34
Front of 253 Hanover Street

253 Hanover Street
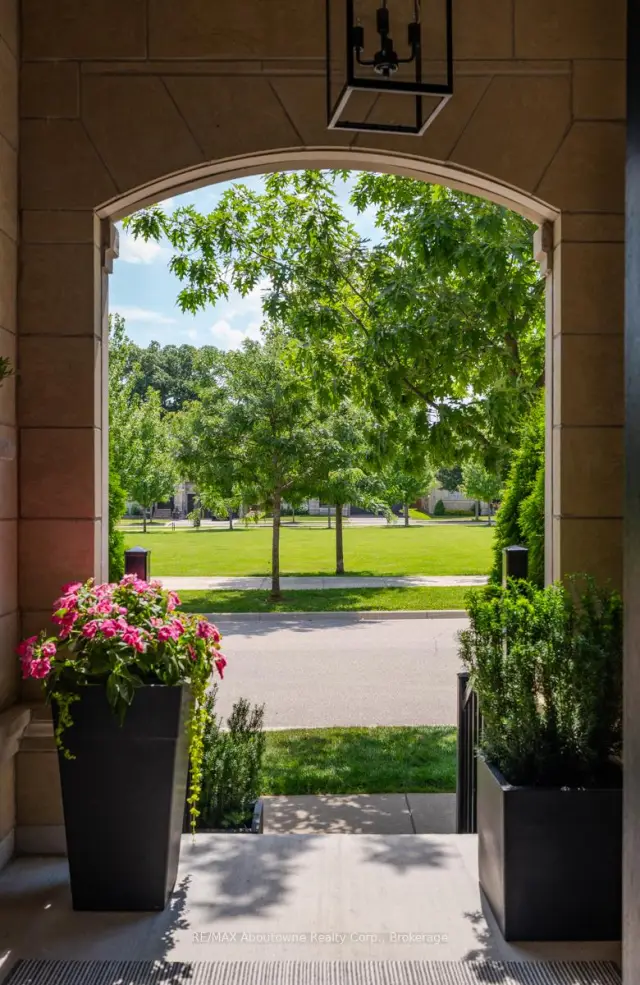
Oakville (West)
Freehold Townhouse Sold
Photo 2 of 34 – 253 Hanover Street, OakvillePhoto 3 of 34 – 253 Hanover Street, OakvillePhoto 4 of 34 – 253 Hanover Street, OakvillePhoto 5 of 34 – 253 Hanover Street, OakvilleSee all 34 photos
Asked for: $2,499,000Sold Aug 25, 2026
3 Bedrooms
5 Bathrooms
2 Garage
3K–3.5K sq.ft
23.49×67.75 ft
$9,110/yr

Property history

Facts and features

  • BasementFinished
  • Water, sewerMunicipal
  • HeatingForced air
  • CoolingCentral air
What stands out
  • Fireplace
  • Central air
The homeFreehold Townhouse, Other, 3,000–3,500 sq ft
  • Type: Freehold Townhouse
  • Style: Other
  • Living space: 3,000–3,500 sq ft
  • Basement: Full, finished
InsideFireplace Yes, Upper level, Other
  • Fireplace: Yes
  • Laundry: Upper level
  • Features: Other
  • Elevator: Yes
Rooms
  • Rooms above ground: 9
  • Rooms in the basement: 2
  • Bedrooms: 3
  • Bathrooms: 5
  • Kitchens: 1
  • Family room: Yes
Outside and lotStucco (plaster), Asphalt shingle, Poured concrete
Outside
  • Exterior: Stucco (plaster)
  • Roof: Asphalt shingle
  • Foundation: Poured concrete
Lot
  • Size: 23.49 × 67.75 ft
Parking2 Garage, Built-in
  • Spaces: 2 Garage
  • Garage: Built-in
Heating, water and powerForced air, gas, Central air, Municipal water
  • Heating: Forced air, gas
  • Cooling: Central air
  • Water: Municipal water
  • Sewer: Municipal sewer
Costs and taxesTaxes $9,110 a year, HST included in the price, Hot water tank
  • Taxes, 2026: $9,110 a year
  • HST: HST included in the price
  • Rental items: Hot water tank
Included in the saleRefrigerator, stove/oven, microwave, dishwasher, bar fridge, washer, dryer, all electrical light fixtures (expect dining room fixtures), all window coverings, All dining room light fixtures, televisions, gardenia hose carriage in garage
  • Included: Refrigerator, stove/oven, microwave, dishwasher, bar fridge, washer, dryer, all electrical light fixtures (expect dining room fixtures), all window coverings
  • Not included: All dining room light fixtures, televisions, gardenia hose carriage in garage
Listing detailsW13533988, Sold, Jul 7, 2026
  • MLS® number: W13533988
  • Status: Sold
  • Listed on: Jul 7, 2026
  • Days on market: 49
  • Updated: Aug 25, 2026
  • Possession: 90+ days
  • Occupied by: Owner
  • Listing brokerage: RE/MAX Aboutowne Realty Corp., Brokerage

About this home

253 Hanover Street, Oakville (West), ON L6K 0H3

Other

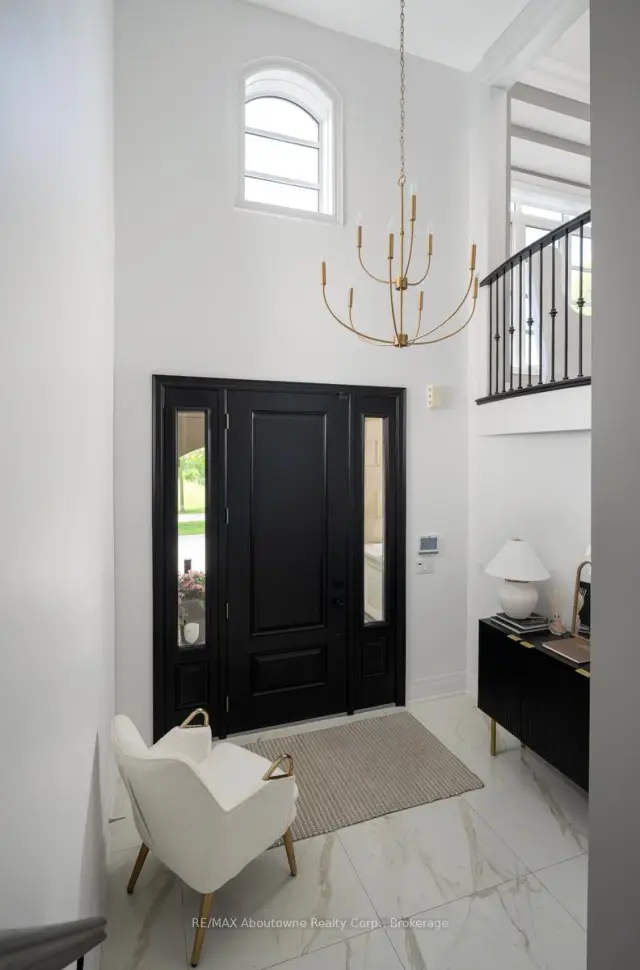
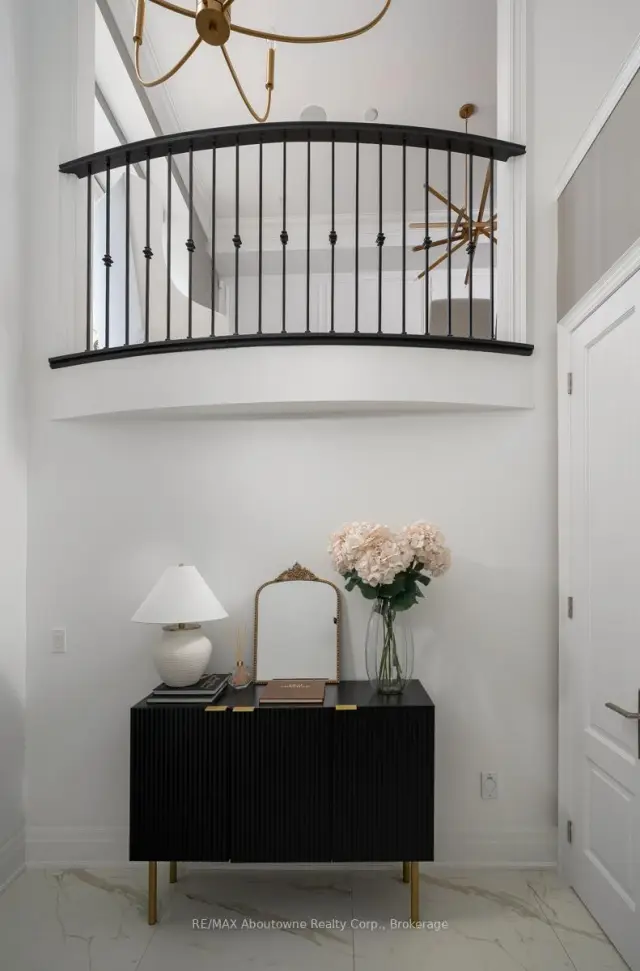
Tucked Away And Park Facing - In One Of West Oakville's Most Coveted Enclaves, This Exceptional Executive Townhome Redefines Turnkey Luxury. Perfectly Positioned Between The Charm Of Downtown Oakville And The Tranquility Of The Lake, Every Amenity Is Just Moments Away-From Waterfront Trails To Boutique Shopping, Fine Dining, And Some Of The Region's Most Sought-After Schools Including Appleby College.Thoughtfully Reimagined With An Eye For Timeless Design, Every Space Reflects A Commitment To Quality, Comfort, And Effortless Living. Sunlight Fills The Beautifully Proportioned Interiors, Where Rich Architectural Details, Designer Finishes, And Warm Natural Materials Create An Atmosphere That Is Both Sophisticated And Inviting. Whether Hosting Family Gatherings Or Enjoying A Quiet Evening By The Fireplace, The Home Flows Beautifully From One Space To The Next.At Its Heart, The Stunning Gourmet Kitchen Was Designed For Connection-Where Conversations Gather Around The Oversized Island, Meals Are Prepared With World-Class Appliances, And Everyday Living Feels Effortlessly Elegant. An Elevator Servicing Every Level Adds Convenience Without Compromising Style, While The Upper Level Offers A Serene Primary Retreat And Beautifully Appointed Guest Accommodations That Feel More Like A Luxury Hotel Than A Townhome.The Crowning Jewel Is The Spectacular Rooftop Terrace-A Private Outdoor Sanctuary Surrounded By Mature Landscaping, Offering The Perfect Setting For Morning Coffee, Sunset Cocktails, Or Summer Evenings Under The Stars.Meticulously Maintained And Extensively Upgraded, This Is More Than A Home-It's A Lifestyle Defined By Refined Craftsmanship, Thoughtful Design, And The Ease Of Low-Maintenance Luxury Living In One Of Oakville's Most Prestigious Neighbourhoods.

Ask about this home

A HOMEH agent will answer your questions about this home.

Ask a question
Thinking of selling your home?See what your home is worth today.

Around this home

Hanover St & Ortona Gate
82Errands
100Parks
100Schools

Daily convenience, out of 100, from the distances below

ParkOrgona Park · 13 within 1 km1 min walk90 m
GroceryFortinos7 min walk461 m
SchoolSt. Thomas Aquinas Catholic Secondary School4 min walk240 m
PharmacyKerr Speers Pharmacy17 min walk1.0 km
Cafés & foodHarvey's · 15 within 1 km9 min walk562 m
Gym & rec centreThe Body Shaping Fitness Studio for Women6 min walk363 m
LibraryOakville Public Library20 min walk1.2 km
WalkDriveStraight-line distance, open map data
Grocery0.5 km
Park0.1 km
Coffee0.7 km
Dining0.6 km
Gym0.4 km

Schools nearby

School rating, out of 10.

St. Thomas Aquinas Catholic Secondary Schoolsecondary · Catholic · 0.2 km
8.2/10Excellent
Thomas Merton Online Catholic Schoolsecondary · Catholic · 0.4 km
—
Thomas Merton (International Languages) (Elementary)elementary · Public · 0.4 km
—
Contact agent

Helpful calculators

Mortgage
Affordability
Closing costs
Land transfer tax
Property tax
Down payment
CMHC insurance
Stress test
Cashback Rebate

Your HOMEH agent

NimaHOMEH agent · Oakville

"Priced 5% under the Hestimate. I would see it this week."

Ask Nima

© 2026 HOMEH Inc., Brokerage · RECO Registration #6000380 · 505 Highway 7 East, Unit 308, Thornhill, ON L3T 7T1 · Listing data courtesy of the MLS® System of the listing brokerage, deemed reliable but not guaranteed.

Disclaimers and terms

* Hestimate. HOMEH's estimate of this home's value, from recent sales and current market data; it may change over time.

HOMEH is operated by HOMEH Inc., a licensed Ontario real estate brokerage regulated by the Real Estate Council of Ontario (RECO) under the Trust in Real Estate Services Act, 2002 (TRESA). Under TRESA, consumers are entitled to the RECO Information Guide before entering into a representation agreement. Broker of Record Licence #5034208. Toronto Regional Real Estate Board Member #20004000.

Cashback Rebate. Paid by HOMEH Inc., Brokerage from the commission it receives, on closing, to eligible buyers who came to HOMEH as HOMEH leads. Subject to the buyer representation agreement, lender approval and legal limits; amounts vary with price, commission received and transaction type. Not a government incentive, tax credit or refund. Full terms and conditions apply.

Mortgage. Payment figures are estimates for illustration only, not an offer to lend; all financing is on approved credit (OAC). HOMEH Inc., Brokerage is not a mortgage broker, agent or lender; mortgage products and advice come from independent professionals licensed by the Financial Services Regulatory Authority of Ontario (FSRA).

Hestimate. Worked out with automated tools from recent nearby sales of similar homes. For information only, not an appraisal.

Accuracy. Listings, market data, photos, school, transit and neighbourhood information come from sources believed reliable, including the MLS® System and the Toronto Regional Real Estate Board (TRREB), but are not warranted accurate, current or complete. MLS® listing data is copyright TRREB. It must only be used by consumers with a bona fide interest in the purchase, sale or lease of real estate, and not for any commercial purpose.

Programs. Programs, incentives and benefits on this website are privately administered, may change or end without notice, and imply no government authority, endorsement or affiliation.

Not intended to solicit clients currently under contract with another brokerage.

The trademarks REALTOR®, REALTORS® and the REALTOR® logo are controlled by The Canadian Real Estate Association (CREA) and identify real estate professionals who are members of CREA. The trademarks MLS®, Multiple Listing Service® and the associated logos are owned by CREA and identify the quality of services provided by real estate professionals who are members of CREA. Used under licence.