

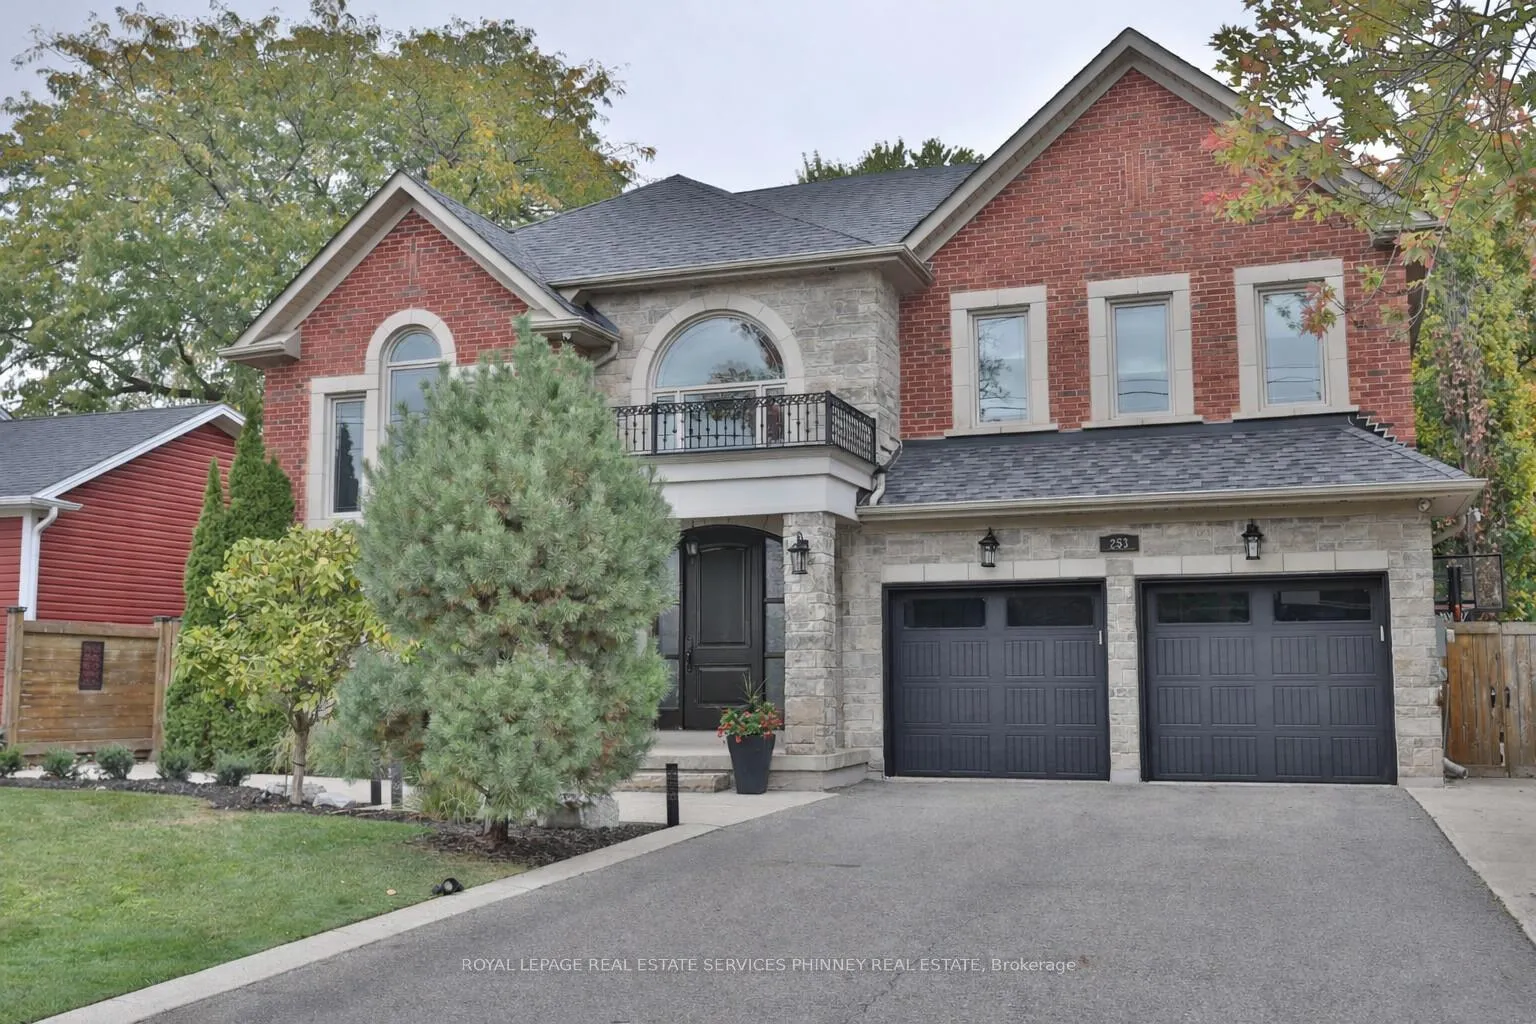
253 Jones Street
253 Jones Street
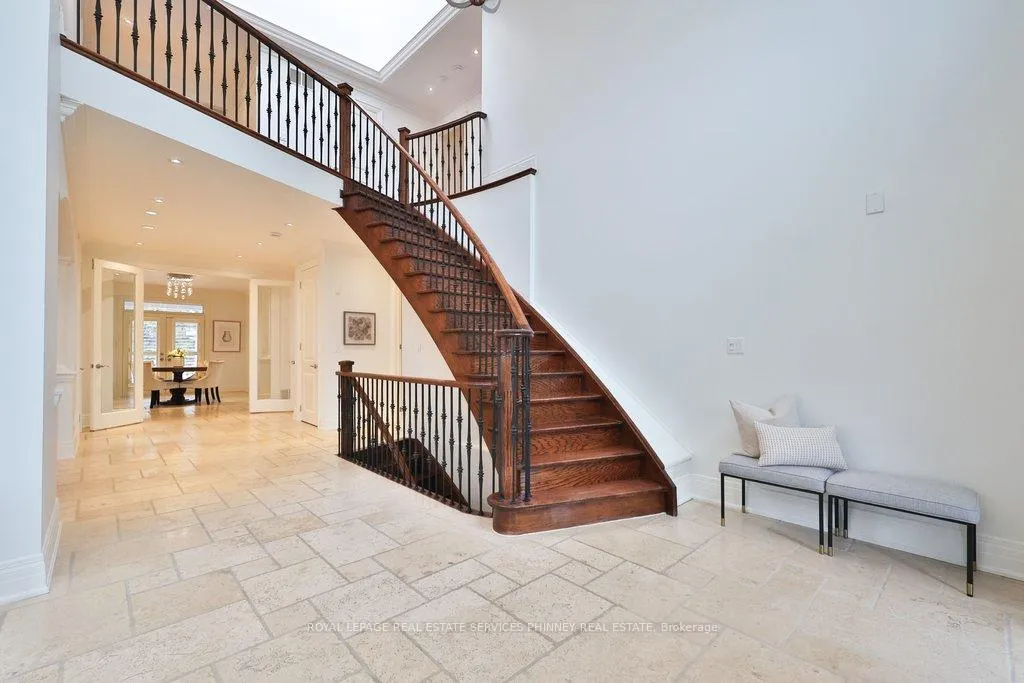 See all 49 photos
Property history
Facts and features
- BasementWalk-up
- Water, sewerMunicipal
- HeatingForced air
- CoolingCentral air
- Hardwood floors
- Fireplace
- Central air
- Pool
The homeDetached, 2-storey, 3,500–5,000 sq ft
- Type: Detached
- Style: 2-storey
- Living space: 3,500–5,000 sq ft
- Basement: Walk-up, finished
InsideFireplace Yes, Hardwood, Broadloom, Upper level
- Fireplace: Yes
- Flooring: Hardwood, Broadloom
- Laundry: Upper level
- Features: Auto garage door remote, bar fridge, built-in oven, central vacuum, countertop range, erv/hrv, sump pump, water heater
- Security: Alarm system, carbon monoxide detectors
- Rooms above ground: 13
- Bedrooms: 4 + 1 in the basement
- Bathrooms: 5
- Kitchens: 1
- Family room: Yes
Outside and lotStone, Asphalt shingle, Unknown
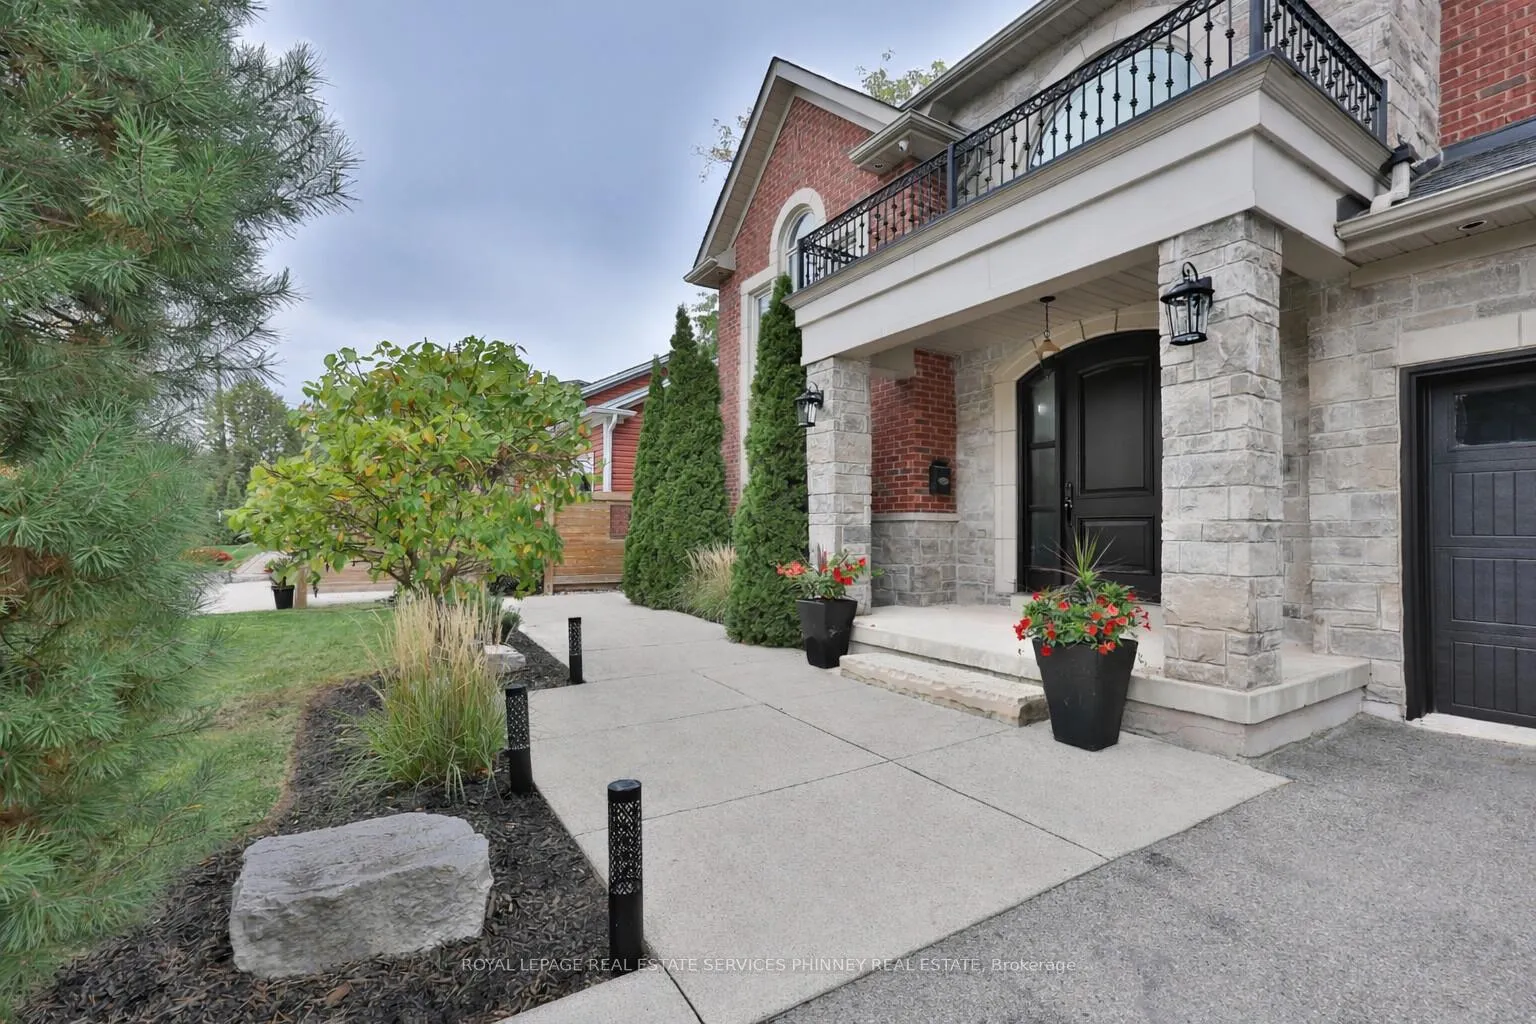
- Exterior: Stone
- Roof: Asphalt shingle
- Foundation: Unknown
- Pool: Salt
- Other structures: Fence - full, gazebo, shed
- Size: 60 × 165 ft
Parking2 Garage, Attached
- Spaces: 2 Garage
- Garage: Attached
Heating, water and powerForced air, gas, Central air, Municipal water
- Heating: Forced air, gas
- Cooling: Central air
- Water: Municipal water
- Sewer: Municipal sewer
Costs and taxesTaxes $11,777 a year, HST included in the price, Hot water tank
- Taxes, 2025: $11,777 a year
- HST: HST included in the price
- Rental items: Hot water tank
Included in the saleStainless steel appliances: kitchenaid refrigerator, 5 burner gas stovetop, wall oven & b/i microwave, bosch dishwasher. beverage fridge. front load washer/dryer. theatre chairs in theatre room. all existing electric light fixtures & window coverings. garage door openers and remotes. all pool & hot tub equipment and accessories, All televisions (wall mounts to stay) popcorn machine, 2 freezers in basement, piano, all gym equipment
- Included: Stainless steel appliances: kitchenaid refrigerator, 5 burner gas stovetop, wall oven & b/i microwave, bosch dishwasher. beverage fridge. front load washer/dryer. theatre chairs in theatre room. all existing electric light fixtures & window coverings. garage door openers and remotes. all pool & hot tub equipment and accessories
- Not included: All televisions (wall mounts to stay) popcorn machine, 2 freezers in basement, piano, all gym equipment
NearbyElectric car charger, fenced yard, lake/pond, marina, place of worship, school
- Close to: Electric car charger, fenced yard, lake/pond, marina, place of worship, school
Listing detailsW12708318, Sold, Jan 19, 2026
- MLS® number: W12708318
- Status: Sold
- Listed on: Jan 19, 2026
- Days on market: 17
- Updated: Feb 5, 2026
- Possession: Other
- Occupied by: Owner
- Listing brokerage: ROYAL LEPAGE REAL ESTATE SERVICES PHINNEY REAL ESTATE
About this home
253 Jones Street, Oakville (Bronte), ON L6L 3G5
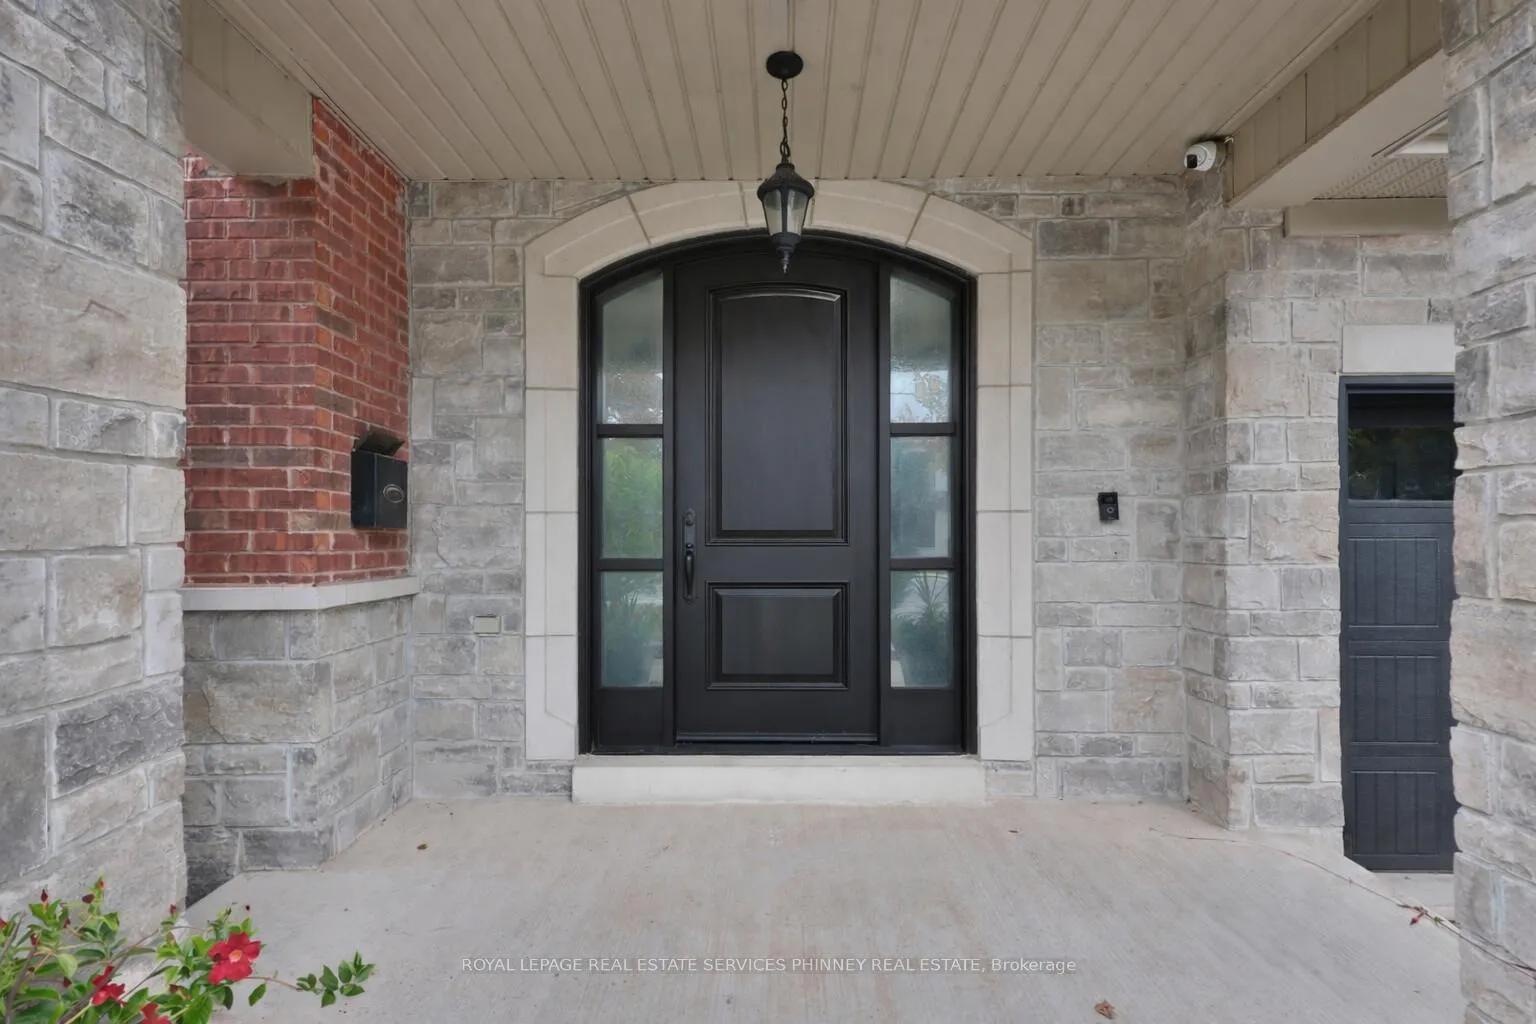
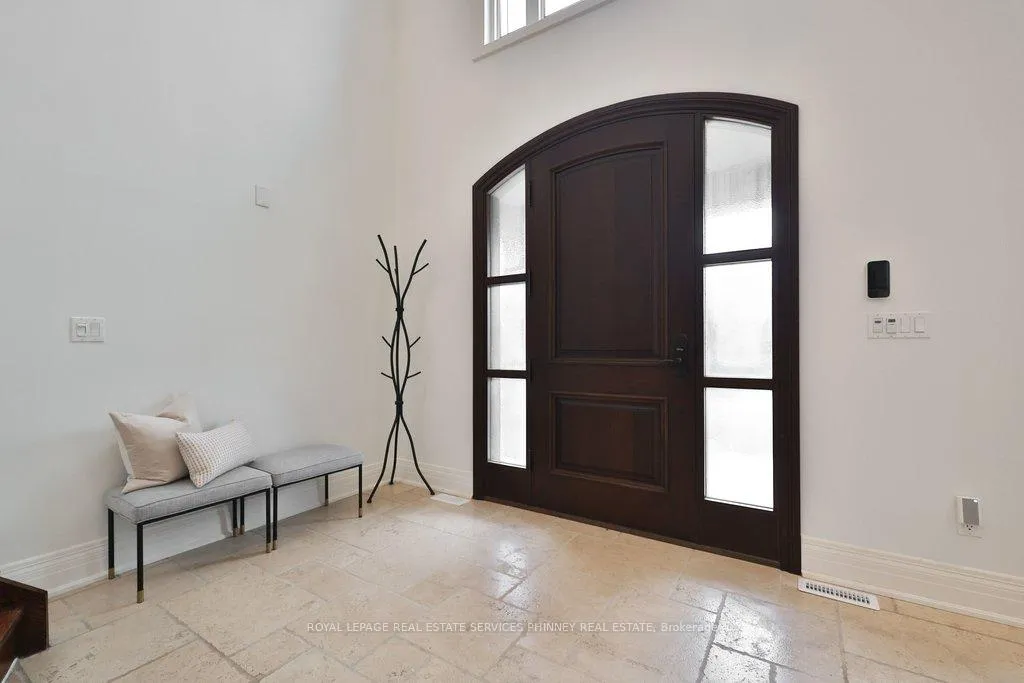
Welcome to this stunning 4+1 bedroom, 5 bathroom custom-built home offering over 5,500 sq. ft. of total living space, featuring 9-foot ceilings on the main floor and basement and dramatic cathedral ceilings in the living room. Thoughtfully designed with an excellent floor plan and seamless flow throughout, this home balances elegance with comfort. The main level features an open concept kitchen and family room, a servery between the dining room and kitchen for effortless hosting and a main floor office perfect for working from home. Large windows overlook a spectacular backyard oasis, on an oversized lot. Walk out to your backyard oasis and spend long days by the saltwater pool, unwind in the hot tub, host barbecues under the gazebo, or enjoy peaceful evenings in the covered sitting area. This outdoor space is perfect for entertaining, family time, or simply relaxing in total privacy. Upstairs, the four spacious bedrooms offer comfortable retreats for every family member. The primary suite is a true sanctuary, featuring a tray ceiling, his and hers walk-in closets with custom closet organizers, and a spa-inspired 5-piece ensuite with a luxurious jetted tub. Enjoy morning coffee or quiet evenings on the private balcony overlooking the spectacular backyard. The additional spacious bedrooms feature oversized closets and ensuite privileges. A conveniently located laundry room completes the upper level. The finished basement provides versatile living space: enjoy movie nights in the theatre room, casual gatherings in the rec room, or accommodate extended family in the fifth bedroom. A walk-up to the backyard, 3-piece bath, and pet washing station adds practicality and flexibility for active lifestyles. Located in sought after Bronte, close to highly-rated schools, Bronte Harbour, scenic waterfront trails, and a vibrant mix of restaurants, shops, and cafés, this home offers exceptional space, comfort, and lifestyle. Not to be missed!
Ask about this home
A HOMEH agent will answer your questions about this home.
Around this home
Daily convenience, out of 100, from the distances below
Schools nearby
School rating, out of 10.
Helpful calculators
Your HOMEH agent

"Priced 1% over the Hestimate. I would see it this week."