
256 Lexington Road
Oakville (River Oaks)256 Lexington Road
Oakville (River Oaks)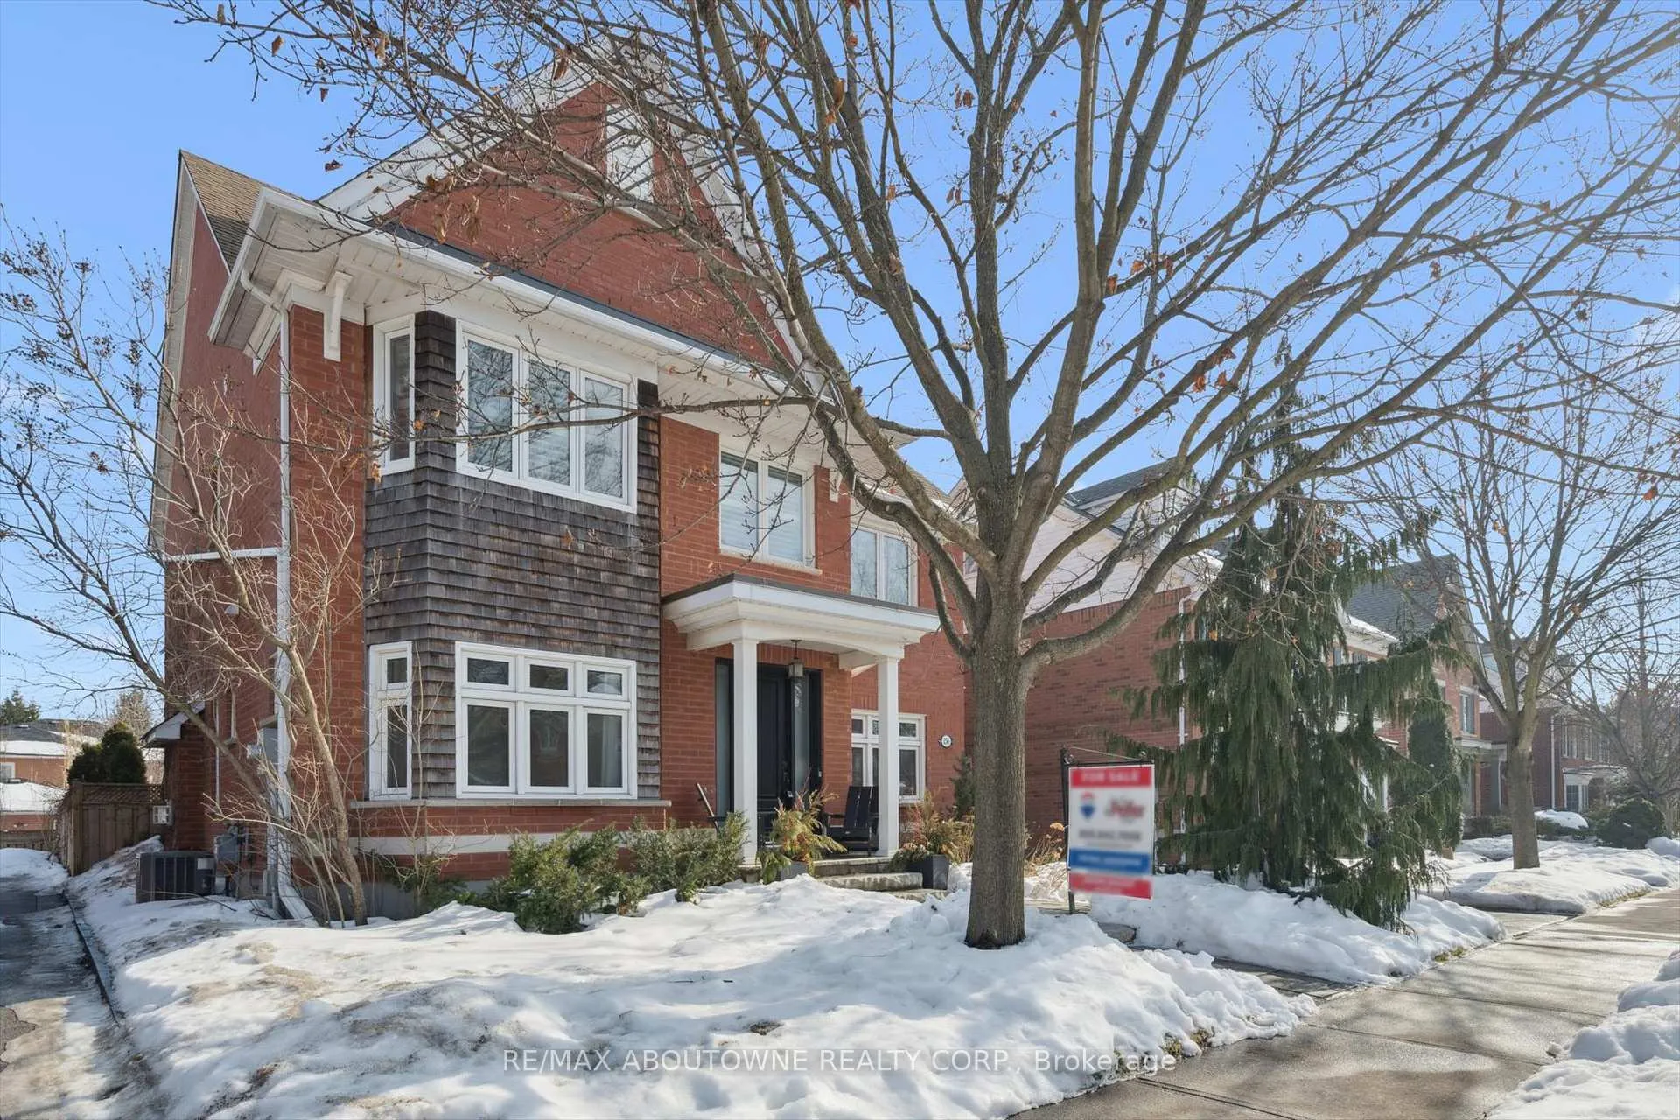
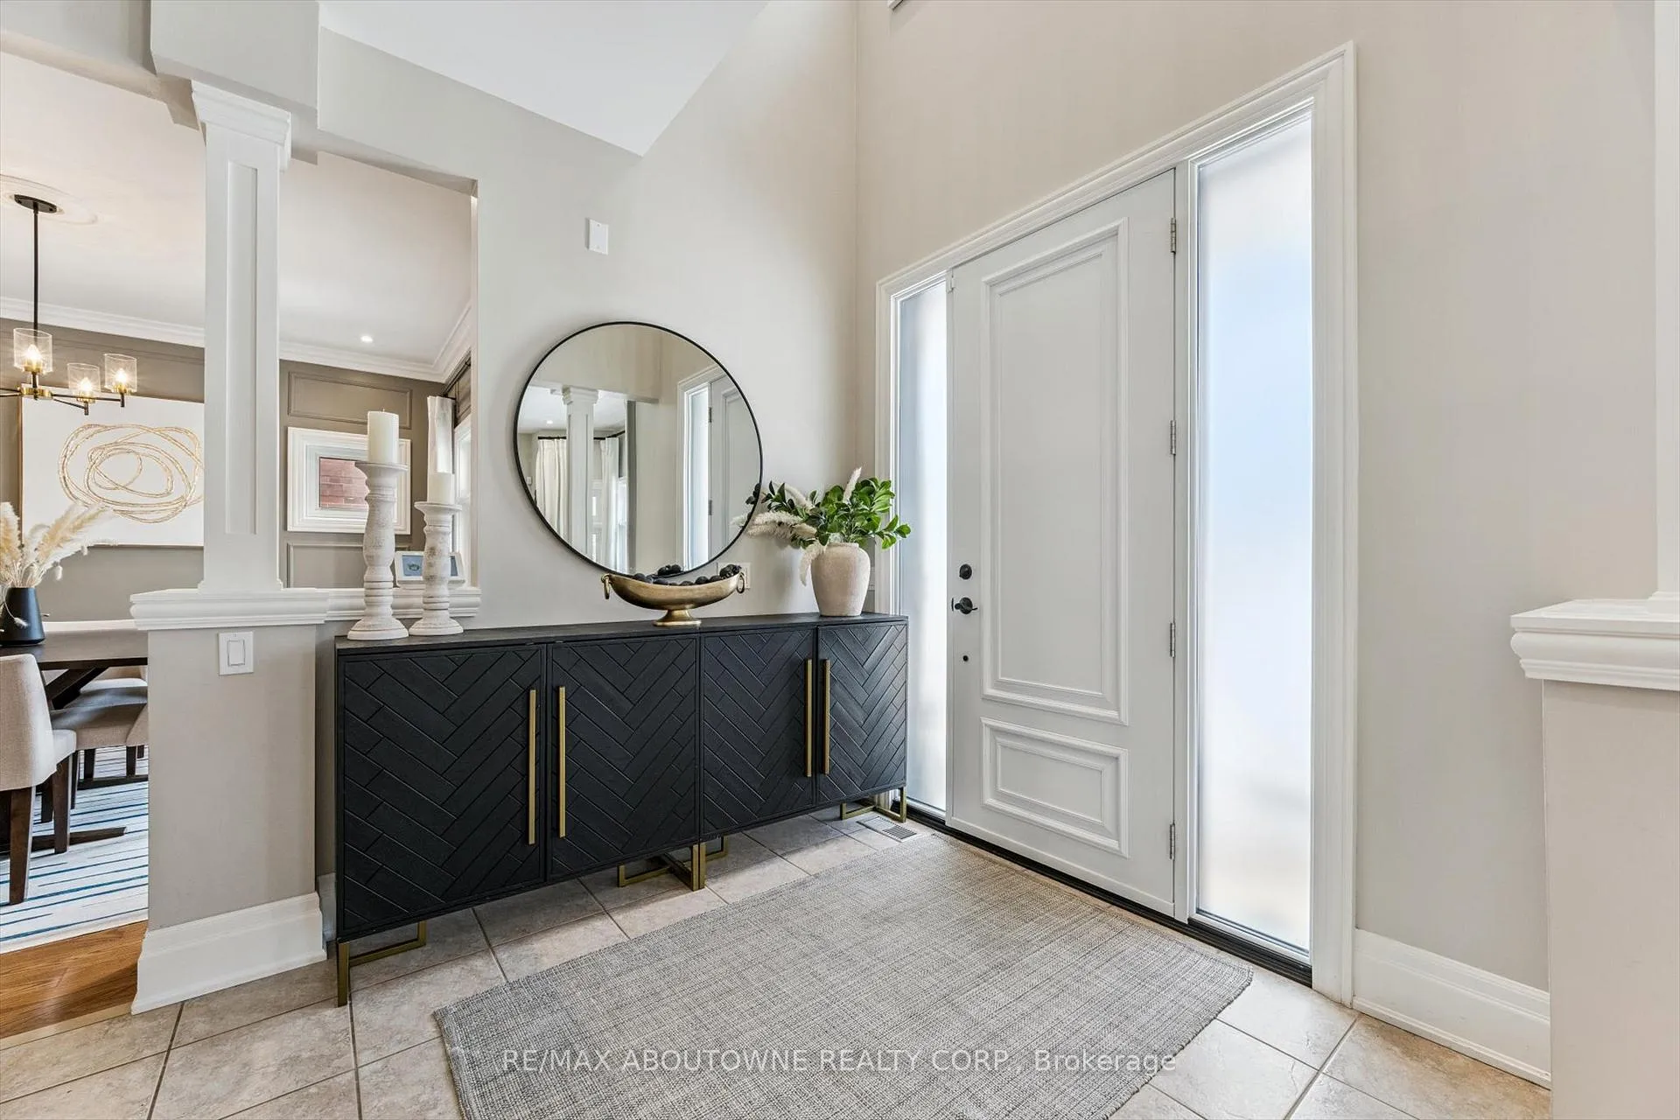 See all 50 photos
Property history

This listing has ended. It is no longer available.
Property not available for sale or for rent.
Ask about this home
A HOMEH agent will answer your questions about this home.Ask HOMEH
About this home
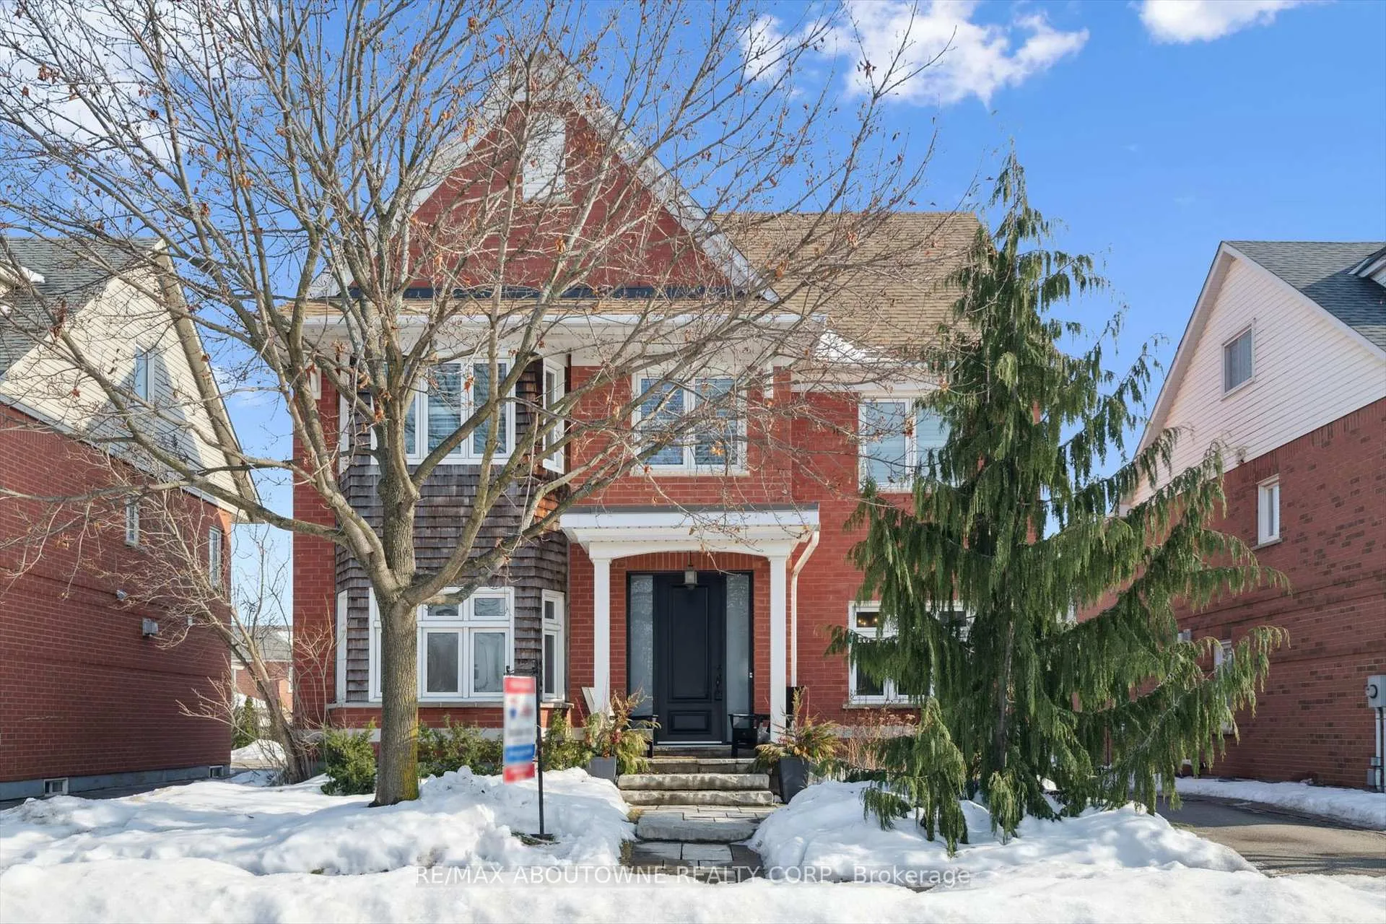
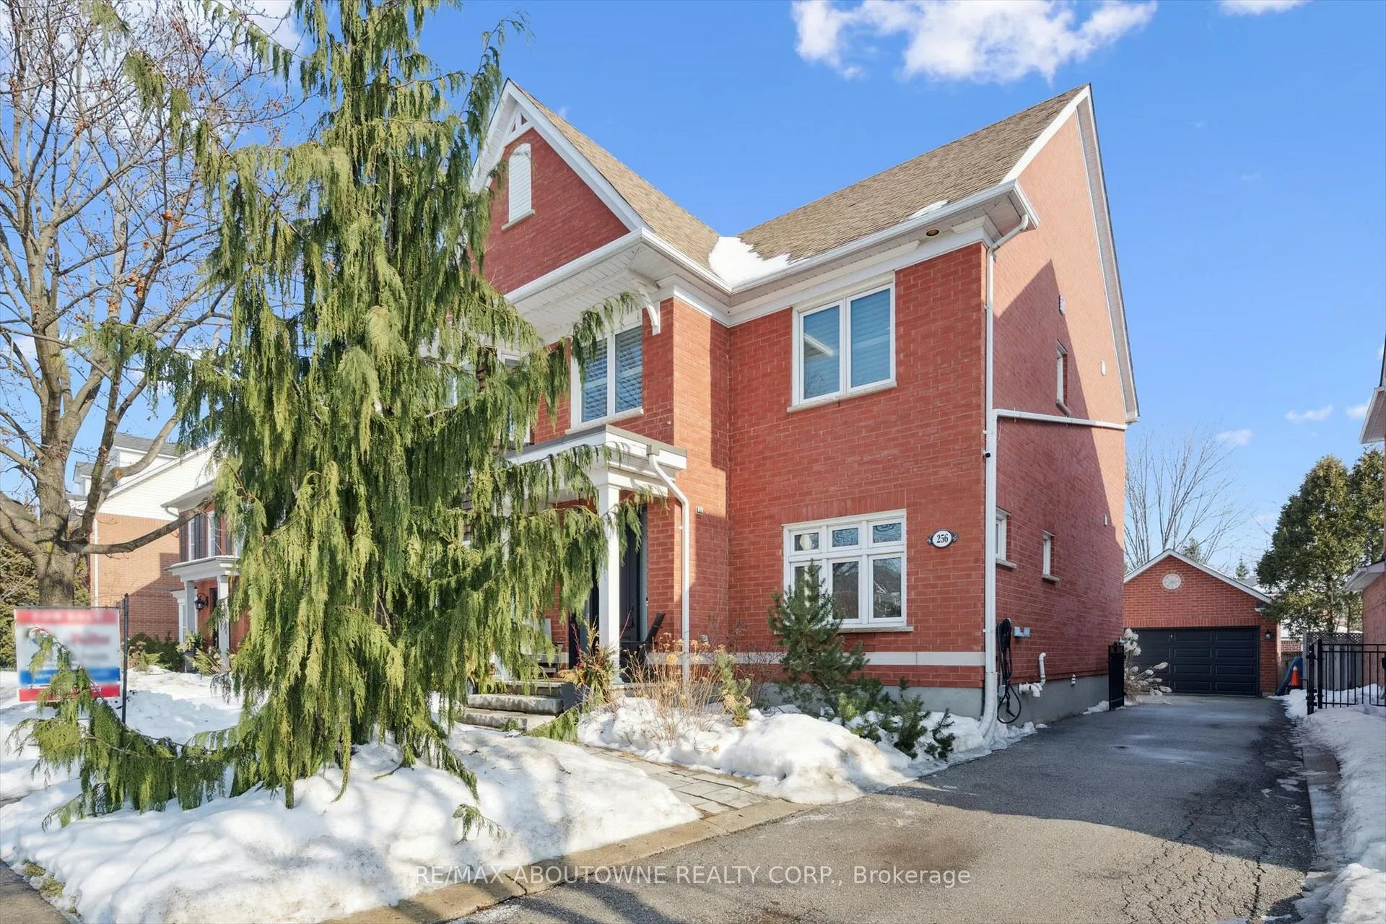
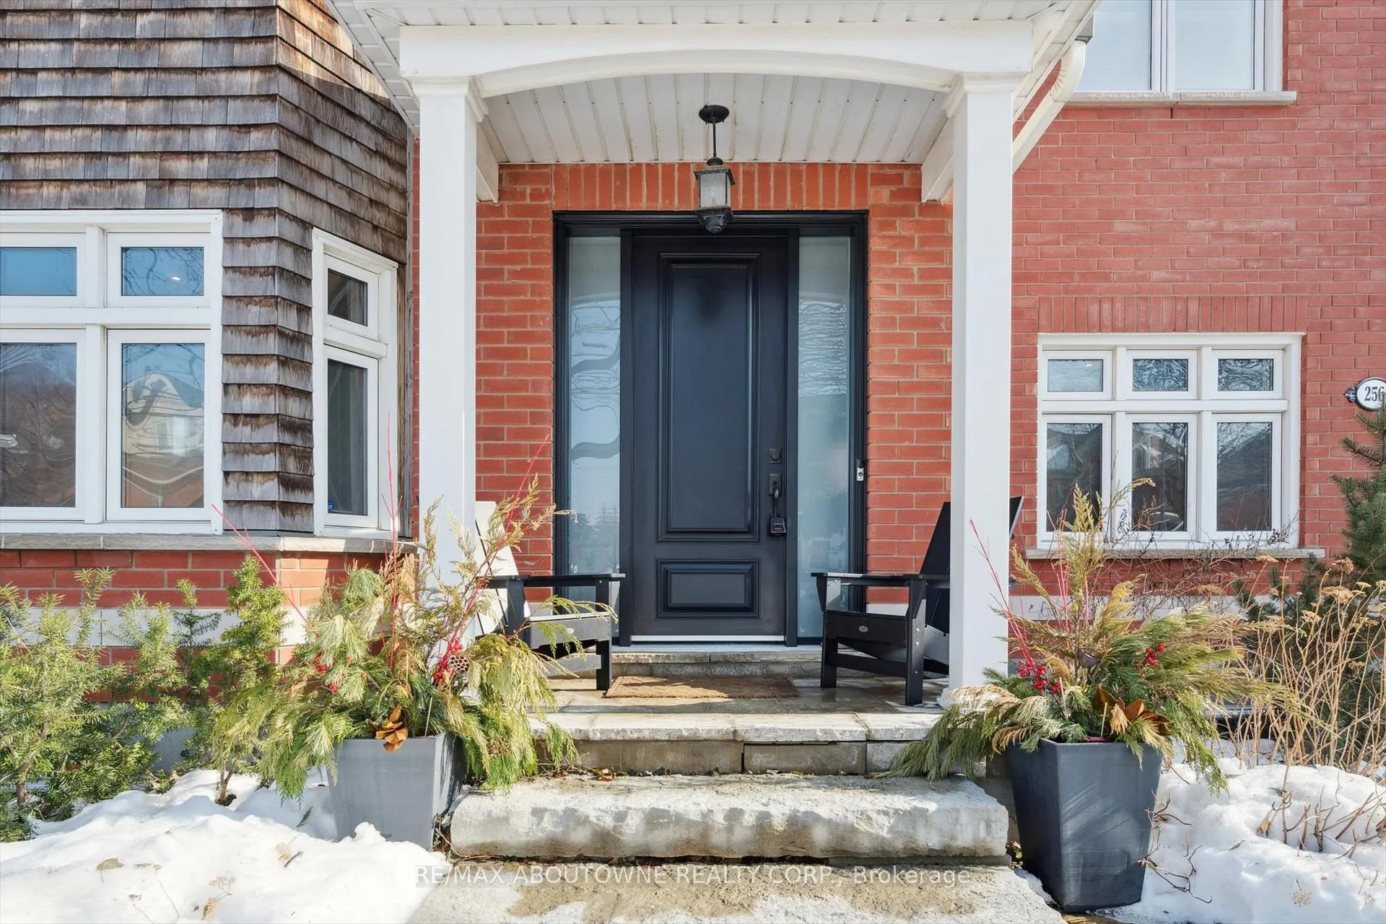
Charming family home on one of the premier streets in River Oaks! Beautifully maintained and updated, this "carriage-style" home has a wonderful modern aesthetic while still maintaining the character and charm these homes are known for! Completely move-in ready and boasting 3,661 sq ft of living space with 4 bedrooms, 2 full baths (ensuite newly renovated) and 2 half baths. Main floor with 9ft smooth ceilings with pot lights, redesigned fireplace and mantle, custom family room built-ins, added dining room wainscotting, and custom drapery. Upper level with convenient bedroom-level laundry. Fully finished basement which could function as a secondary living space or basement apartment with additional kitchen. The private backyard offers a wonderful space for summer entertaining with hardscaping and landscaping recently completed by Van Dongen's Nursery (2023). Additional updates include newer furnace & A/C (2018), roof (2014), owned tankless water heater (2012), new front & rear doors (2019), updated doors, trim and new oversized windows on main and upper levels (2021), new garage door (2024), Tesla/EV charger (2020), hardwoods throughout the main and upper level, and so much more. Walk to schools, parks, River Oaks Rec Centre, shopping and trails. Easy access to transit, highways, OTMH and Oakville GO.
Facts & features
Ask about this home
A HOMEH agent will answer your questions about this home.
Rooms
14 rooms · 4 bathrooms
- Living room15′2″ × 11′11″181 sq.ft.
- Dining room12′ × 11′11″143 sq.ft.
- Kitchen13′1″ × 10′1″132 sq.ft.
- Breakfast15′1″ × 9′10″149 sq.ft.
- Family room15′10″ × 13′206 sq.ft.
- Primary bedroom15′4″ × 12′3″187 sq.ft.
- Bedroom 210′11″ × 9′11″108 sq.ft.
- Bedroom 312′1″ × 10′4″125 sq.ft.
- Bedroom 412′11″ × 12′2″157 sq.ft.
- Laundry12′1″ × 5′11″71 sq.ft.
- Recreation26′9″ × 11′8″312 sq.ft.
- Exercise room19′8″ × 19′6″383 sq.ft.
- Utility room12′8″ × 11′2″141 sq.ft.
- Cold room/cantina7′6″ × 3′8″28 sq.ft.
Around this home
Listing details
Helpful tools
Your HOMEH agent
"I would see it this week."
Ask HOMEH about this home
Price, neighbourhood, monthly cost. Ask anything.
HOMEH Intelligent Agent is an AI, not a licensed representative. Check anything important with your agent.