
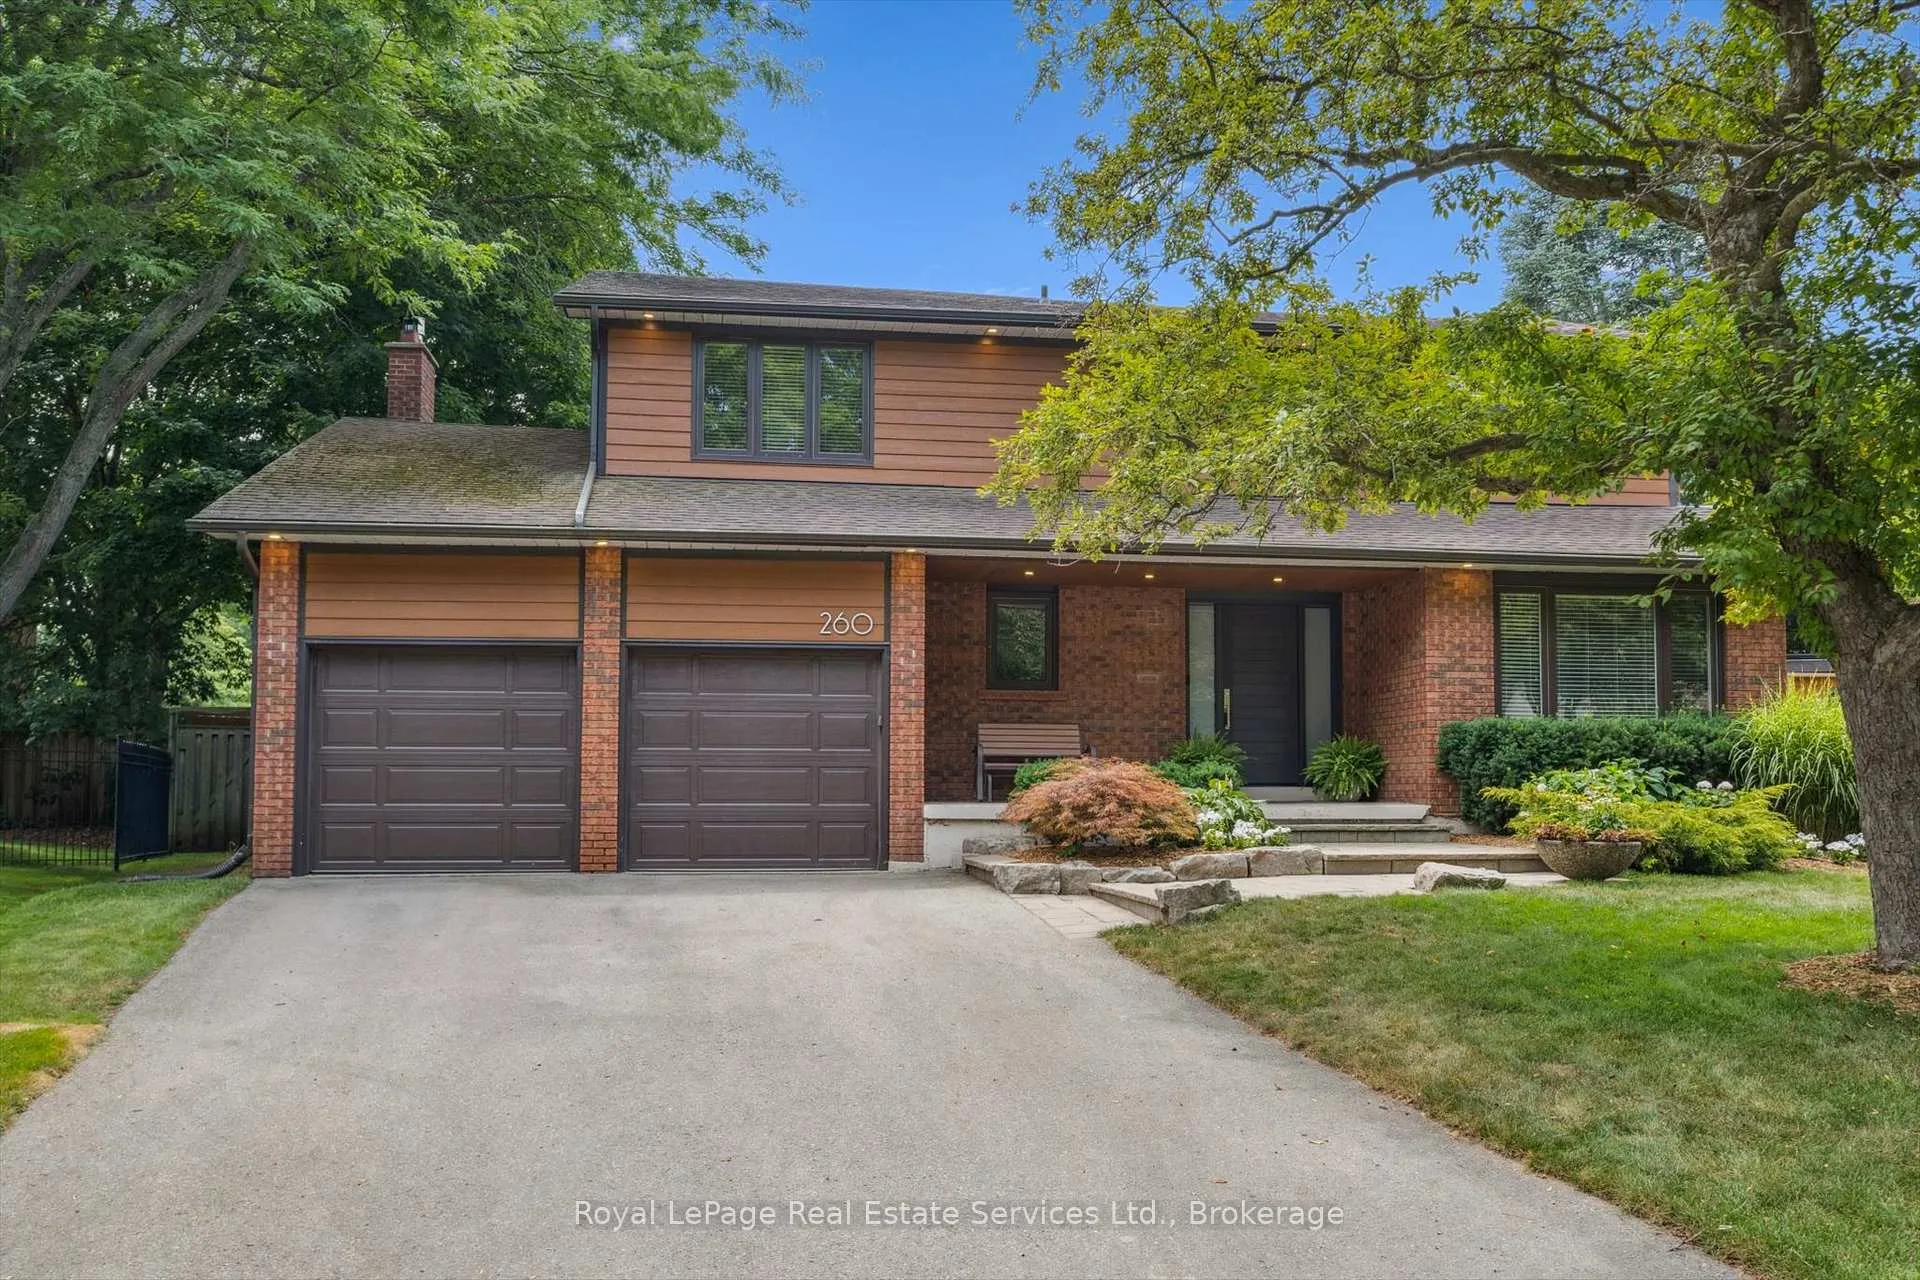
260 Princess Royal Court
Oakville (College Park), ON L6H 3A5260 Princess Royal Court
Oakville (College Park), ON L6H 3A5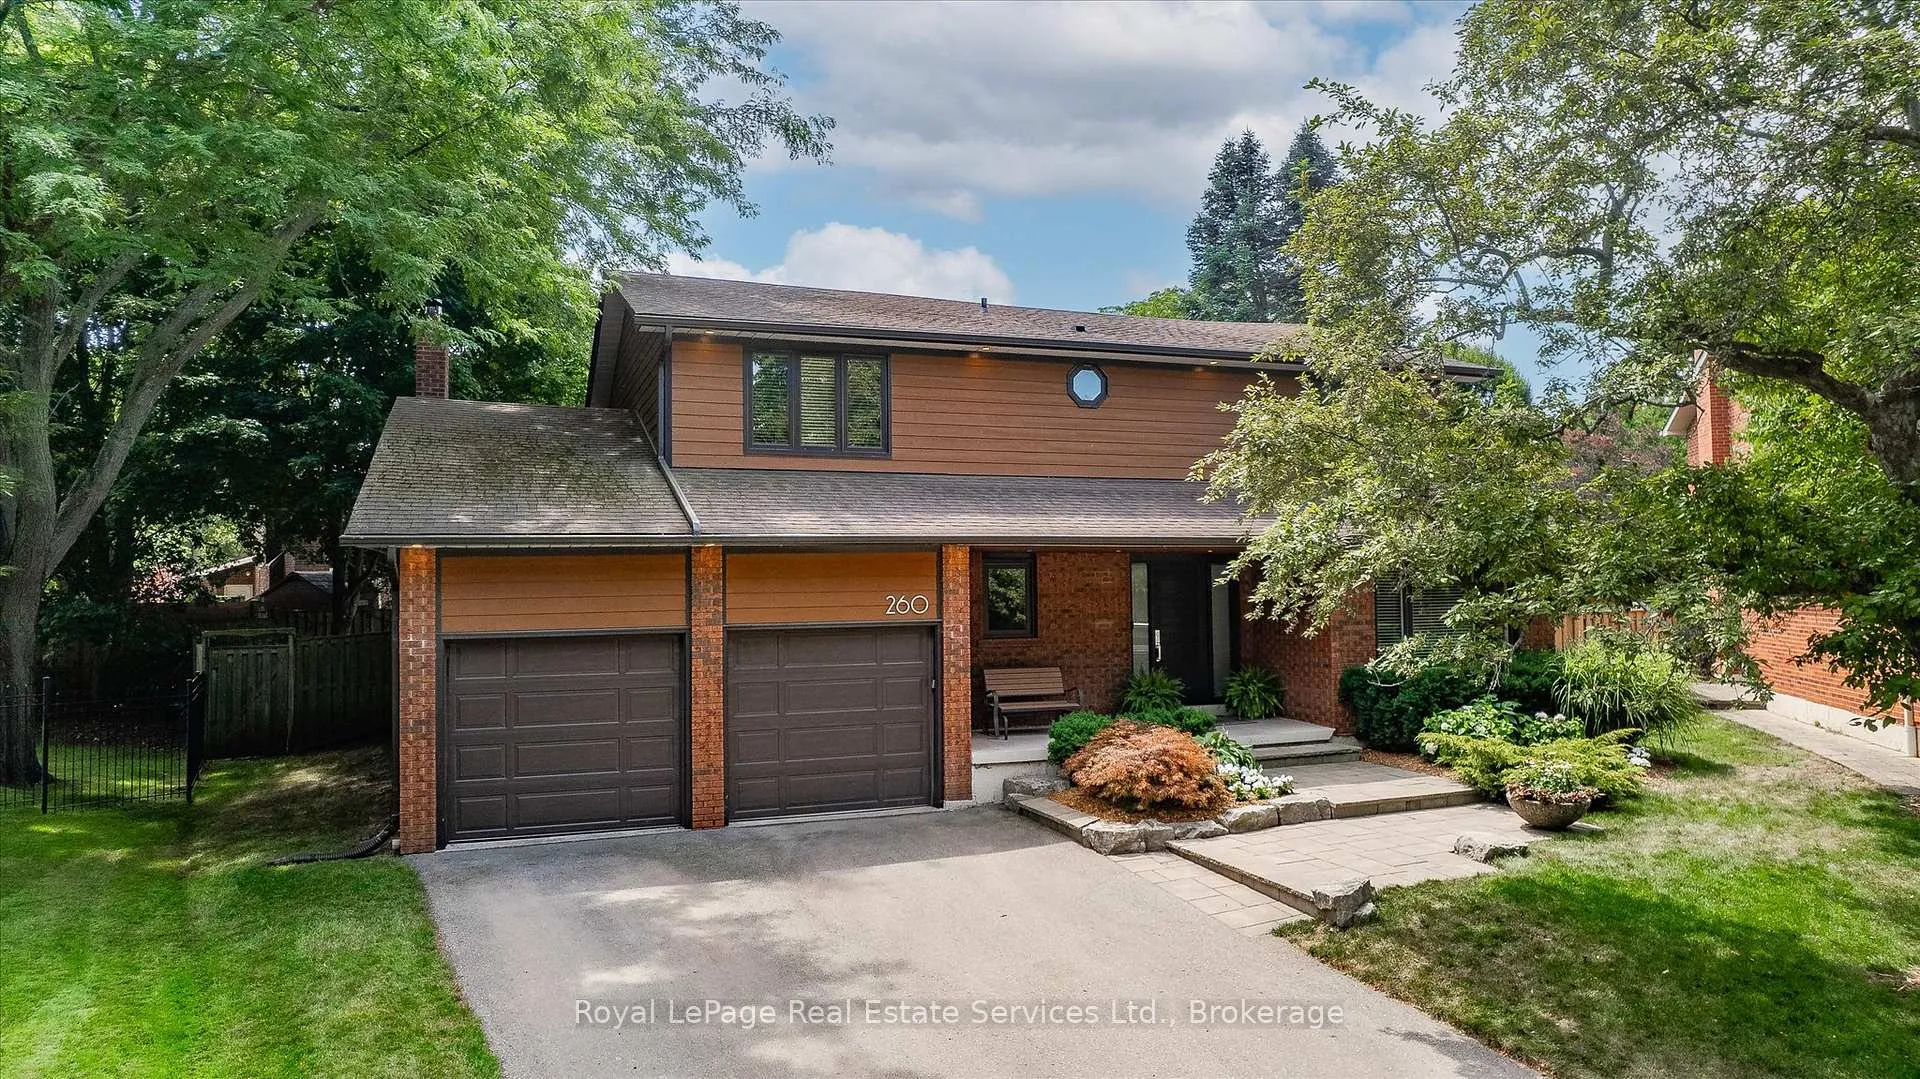
 See all 45 photos
Property history
About this home
260 Princess Royal Court, Oakville
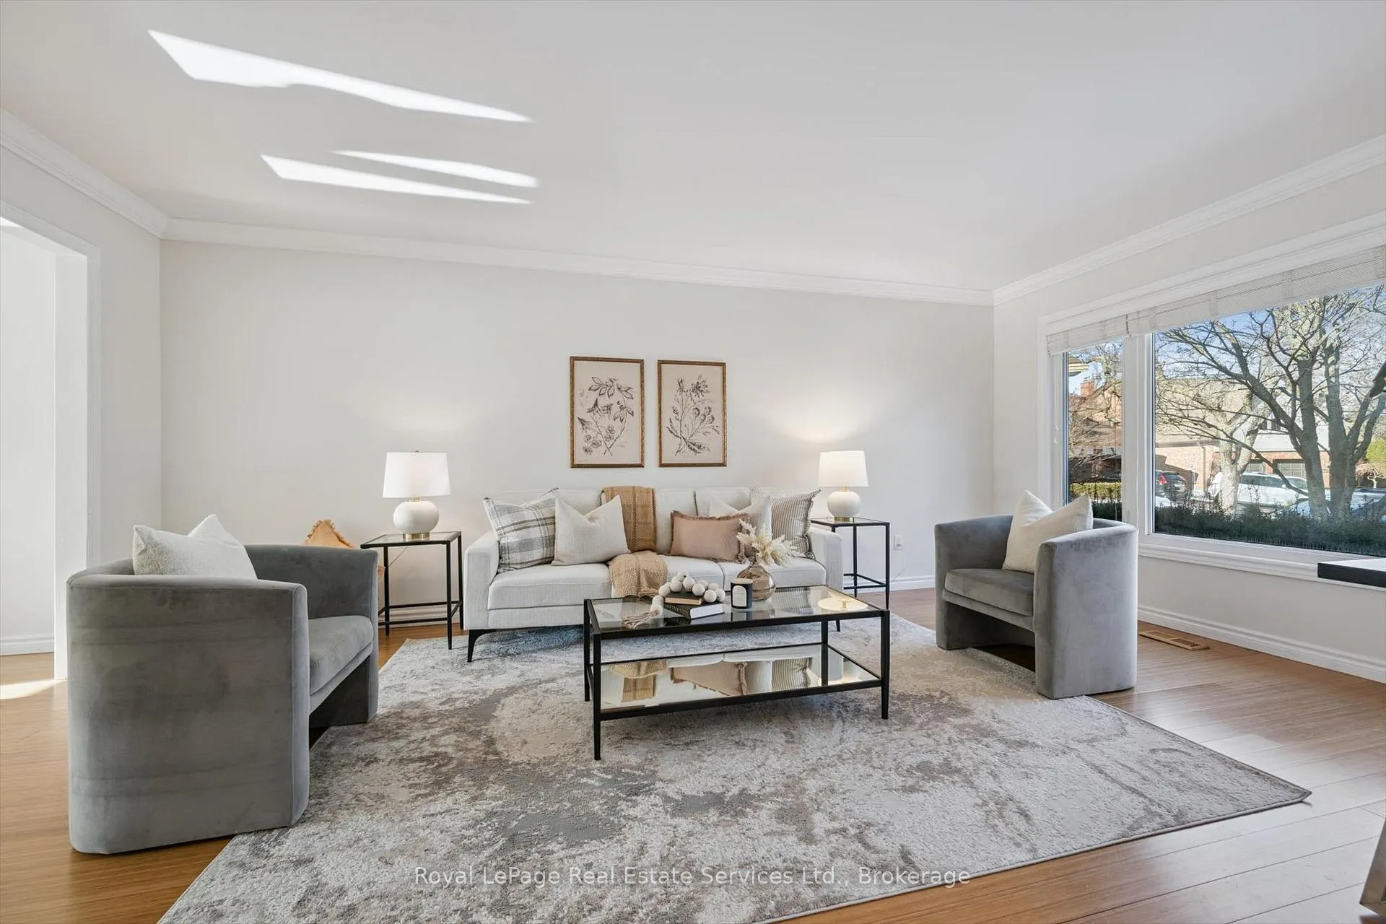
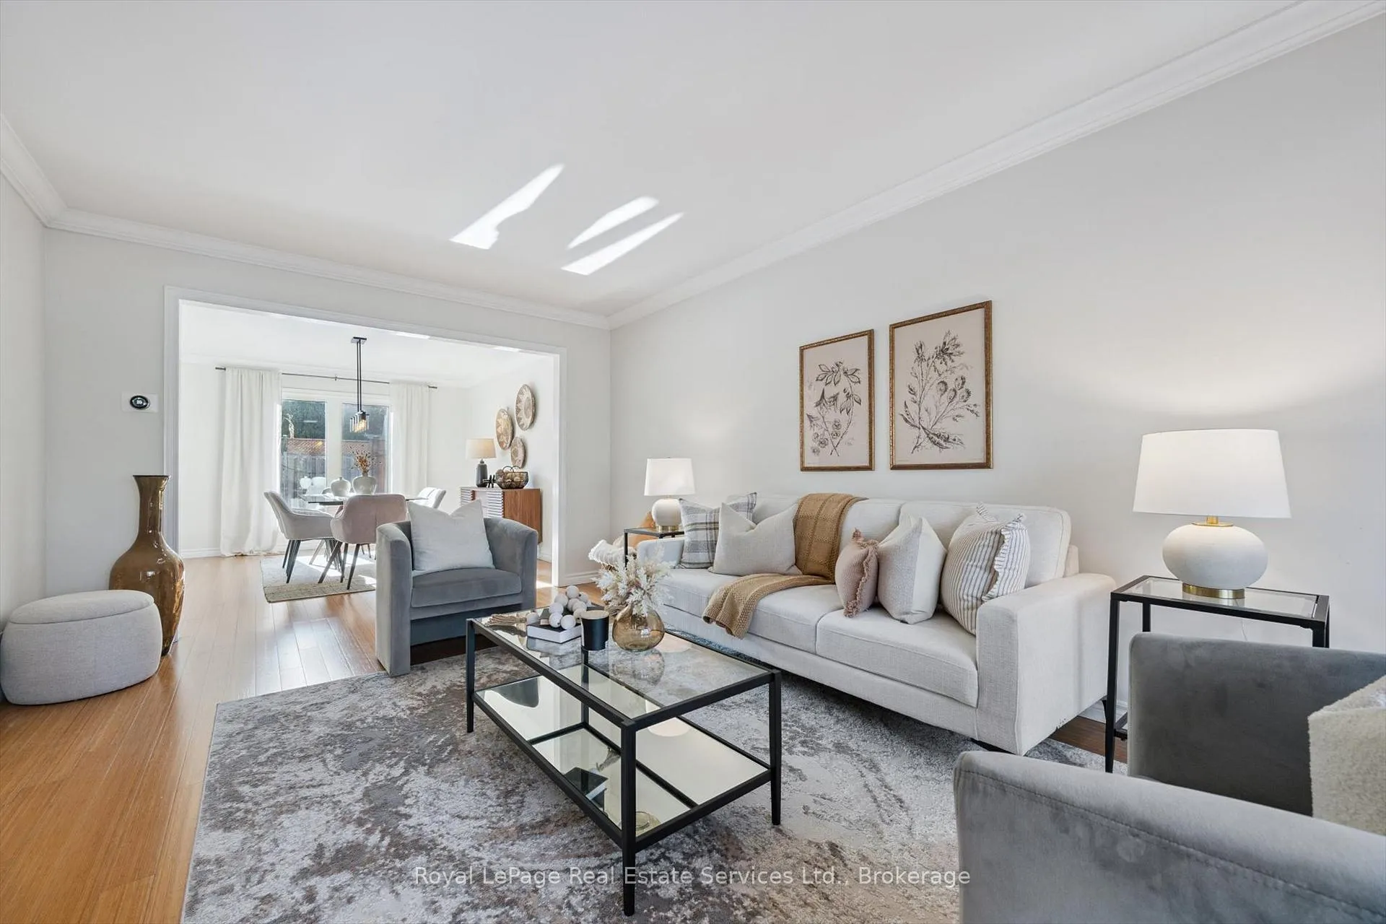
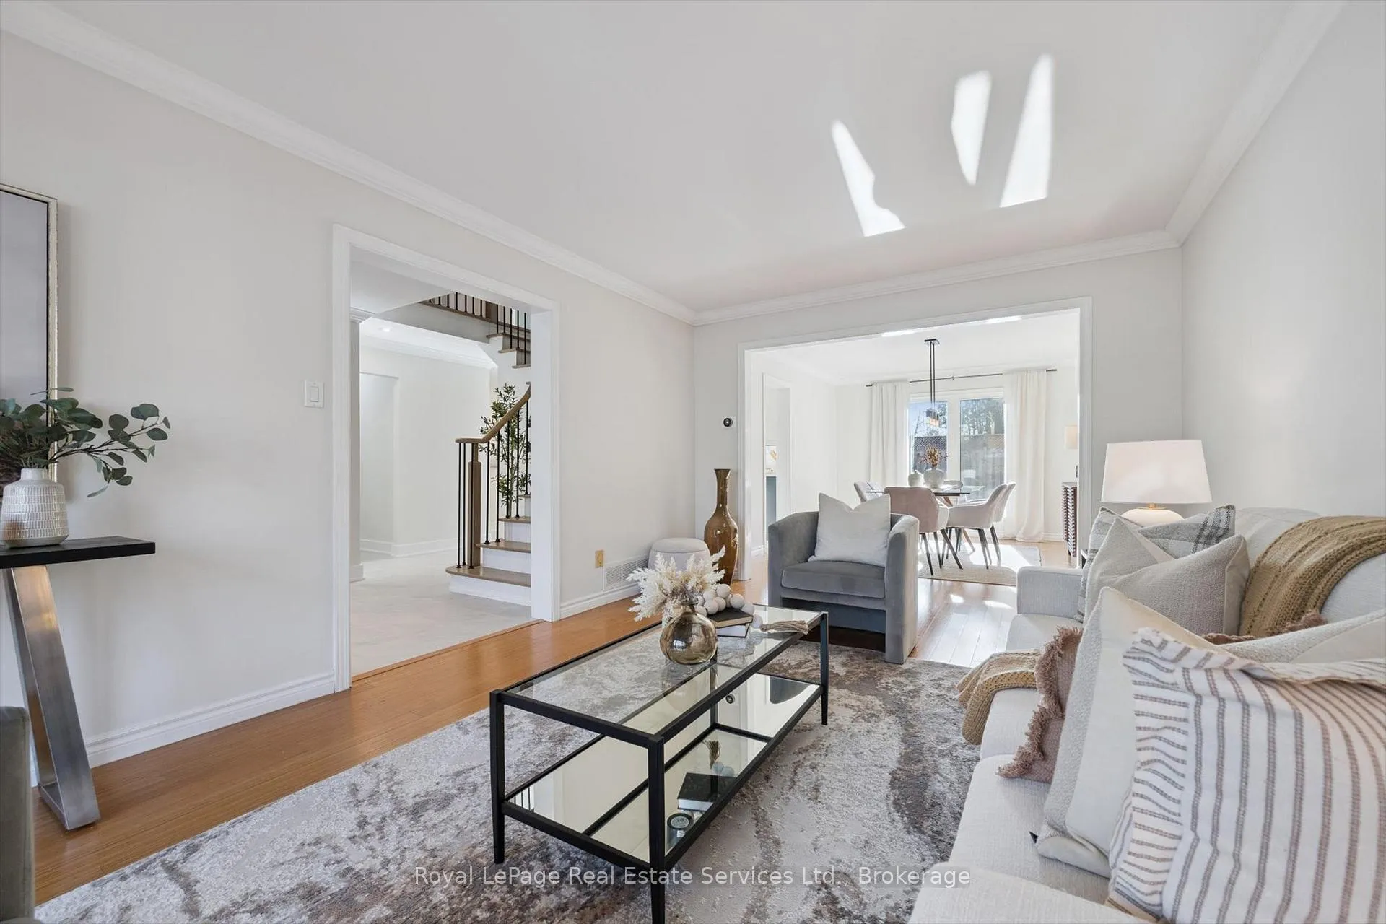
Beautifully upgraded 4+1 bedroom, 4 bathroom home available for lease on a quiet, family-friendly court in College Park. This attractive home offers over 3,500 sq ft of finished living space. The main floor features a bright and functional layout that includes a spacious eat-in kitchen with quality cabinets and stainless steel appliances that opens up to an inviting Family Room with gas fireplace, a formal sitting room, separate dining room, and convenient main-floor laundry. Both the Kitchen and Family room provide walkouts to a private, fully fenced backyard, featuring a saltwater pool, large patio with BBQ gas line, cozy Muskoka sitting area, perennial gardens, mature trees, and a storage shed. The second floor features a large primary bedroom with walk-in closet and 4-piece Ensuite bathroom, three additional well-sized bedrooms, a 5-piece family bathroom a beautiful hardwood floors throughout. The finished basement provides extra living space with a recreation room, an additional bedroom, a powder room, cold room, furnace room, and ample storage space. Conveniently located near good schools including Sunningdale PS and White Oaks Secondary School. Enjoy quick access to the scenic Sixteen Mile Creek Trail System, Oakville GO Station, major highways, shopping, and public transit.
Facts & features
Ask about this home
A HOMEH agent will answer your questions about this home.
Rooms
20 rooms · 4 bathrooms
- Living room19′6″ × 11′5″223 sq.ft.
- Dining room14′1″ × 11′5″160 sq.ft.
- Kitchen11′6″ × 8′10″102 sq.ft.
- Breakfast13′8″ × 9′123 sq.ft.
- Family room18′4″ × 13′3″242 sq.ft.
- Laundry6′10″ × 7′5″51 sq.ft.
- Bathroom7′8″ × 11′2″86 sq.ft.
- Primary bedroom15′3″ × 15′11″242 sq.ft.
- Bathroom8′ × 11′1″89 sq.ft.
- Bedroom12′ × 11′7″139 sq.ft.
- Bedroom12′ × 11′7″139 sq.ft.
- Bedroom12′10″ × 11′8″150 sq.ft.
- Bathroom7′8″ × 11′2″86 sq.ft.
- Recreation18′1″ × 27′2″492 sq.ft.
- Recreation18′1″ × 8′3″149 sq.ft.
- Bedroom13′11″ × 10′9″150 sq.ft.
- Bathroom5′8″ × 4′10″28 sq.ft.
- Other6′5″ × 4′10″31 sq.ft.
- Furnace room22′8″ × 20′5″463 sq.ft.
- Cold room/cantina5′4″ × 16′8″89 sq.ft.
Around this home
Listing details
Helpful tools
Your HOMEH agent

"I would see it this week."
Ask HOMEH about this home
Price, neighbourhood, monthly cost. Ask anything.
HOMEH Intelligent Agent is an AI, not a licensed representative. Check anything important with your agent.