

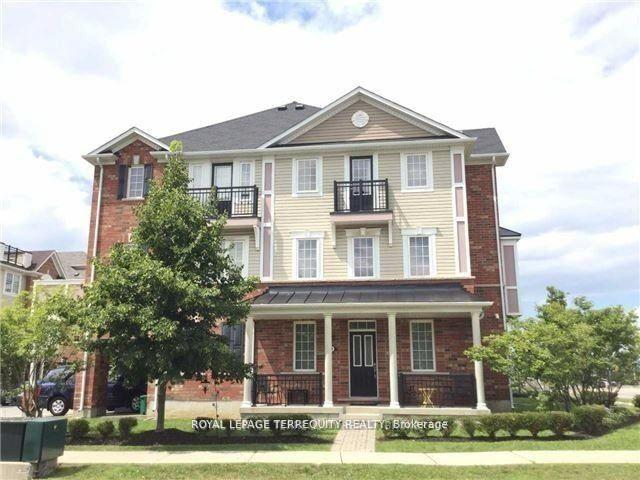
Unit 20, 2614 Dashwood Drive
Unit 20, 2614 Dashwood Drive
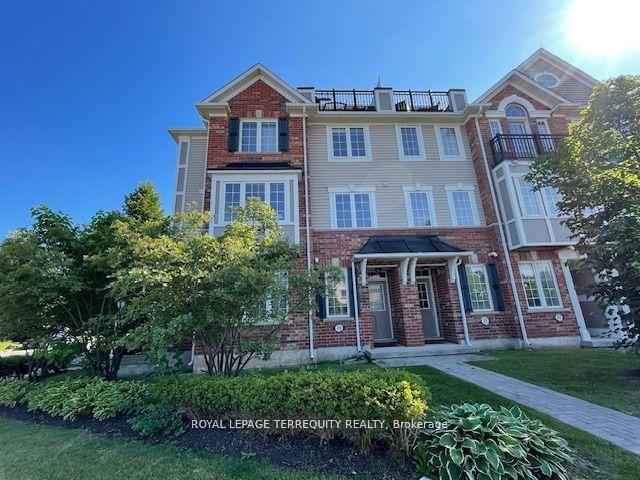
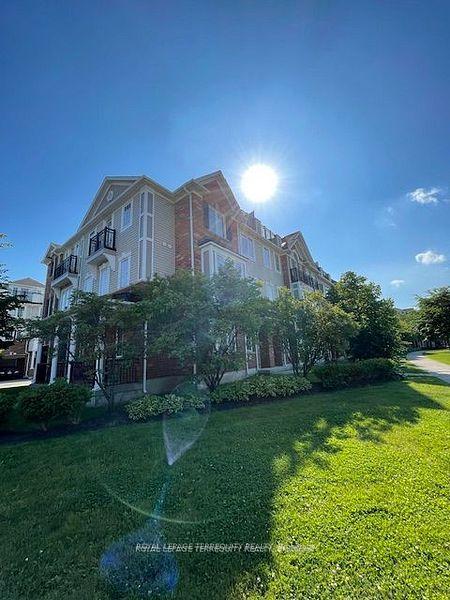
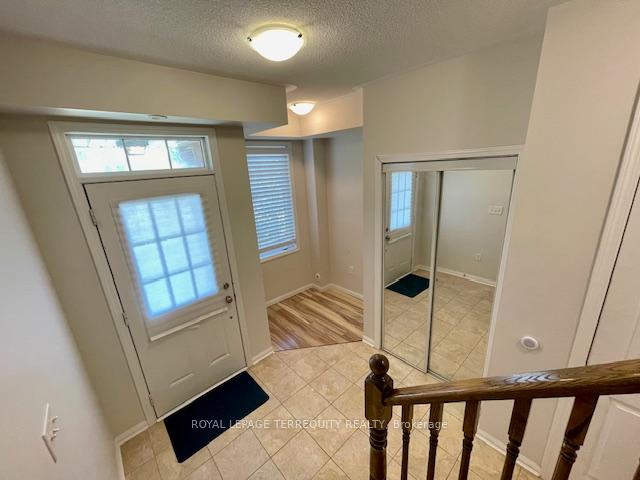
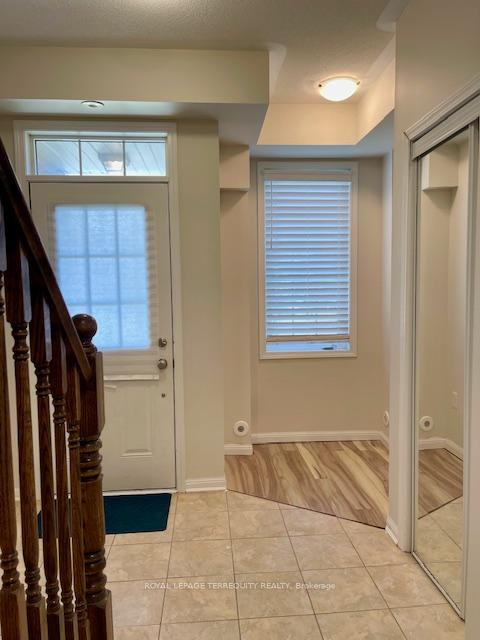 See all 50 photos
Property history
Facts and features
- BasementNone
- LaundryEnsuite
- Lease term12 months
- PetsNot allowed
- Hardwood floors
- Central air
The homeCondo Townhouse, 3-storey, 1,400–1,599 sq ft
- Type: Condo Townhouse
- Style: 3-storey
- Living space: 1,400–1,599 sq ft
- Basement: None
- Exposure: South East
InsideHardwood, Ceramic, Broadloom, Ensuite, upper level, Auto garage door remote
- Flooring: Hardwood, Ceramic, Broadloom
- Laundry: Ensuite, upper level
- Features: Auto garage door remote
- Security: Smoke detector
- Rooms above ground: 7
- Bedrooms: 3
- Bathrooms: 2
- Kitchens: 1
OutsideBrick, Open
- Exterior: Brick
- Balcony: Open
Parking and locker2 Parking (1 garage + 1 drive), Attached, Parking type Owned
- Spaces: 2 Parking (1 garage + 1 drive)
- Garage: Attached
- Parking type: Owned
- Driveway: Private
- Locker: None
Building2614 Dashwood Dr Townhouses, Storeys 3, Units 100
- Name: 2614 Dashwood Dr Townhouses
- Storeys: 3
- Units: 100
- Registered: 2009
- Condo corporation: 549
- Pets: Not allowed
Heating, water and powerForced air, gas, Central air
- Heating: Forced air, gas
- Cooling: Central air
Rent and termsRent $2,900 a month, Entire property, Unfurnished
- Rent: $2,900 a month
- Space for rent: Entire property
- Furnished: Unfurnished
- Lease: 12 months
- Paid: Monthly
- Rent includes: Building insurance, common elements, parking
- Deposit: Required
- Credit check: Required
- Employment letter: Required
- Rental application: Required
- References: Required
- Rental items: Hot water tank rental.
IncludedTenant use of existing stainless appliances, side-by-side laundry washer/dryer, electric light fixtures, garage door opener and remote., Exclude all drapes belonging to current occupant. tenant pays for heat, hydro, water, hot water tank rental, snow removal. tenant must obtain $1m liability insurance package prior to occupancy.
- Included: Tenant use of existing stainless appliances, side-by-side laundry washer/dryer, electric light fixtures, garage door opener and remote.
- Not included: Exclude all drapes belonging to current occupant. tenant pays for heat, hydro, water, hot water tank rental, snow removal. tenant must obtain $1m liability insurance package prior to occupancy.
NearbyPark, part cleared, public transit, hospital
- Close to: Park, part cleared, public transit, hospital
Listing detailsW11971159, Rented, Feb 13, 2025
- MLS® number: W11971159
- Status: Rented
- Listed on: Feb 13, 2025
- Days on market: 8
- Updated: Feb 21, 2025
- Possession: 2025-04-13 / April 13, 2025
- Occupied by: Tenant
- Listing brokerage: ROYAL LEPAGE TERREQUITY REALTY
About this home
Unit 20, 2614 Dashwood Drive, Oakville (West Oak Trails), ON L6M 0K5
Lovely 3 bedroom 2 bath Mattamy built corner end unit townhouse in desirable West Oak Trails Oakville. At nearly 1,500 sq.ft. this is second largest unit in the complex with rooftop balcony (3.23 X 3.01) for outdoor entertaining. Kitchen features stainless, diagonal porcelain tiles, under cabinet lighting and valance, backsplash, quartz counter top, undermount sink and reverse osmosis water system under sink. Oak hardwood in great room and matching staircase. Extremely well maintained by current tenant. Note: Vacant listing photos taken prior to current occupancy. Available Apr 13th. Minimum 1 year lease. Tenant pays for heat, hydro, water, hot water tank rental, snow removal and tenant insurance. No smoking. No pets. Landlord may interview. Any false misrepresentation on application will be reported.
Ask about this home
A HOMEH agent will answer your questions about this home.
Know more about 2614 Dashwood Dr Townhouses
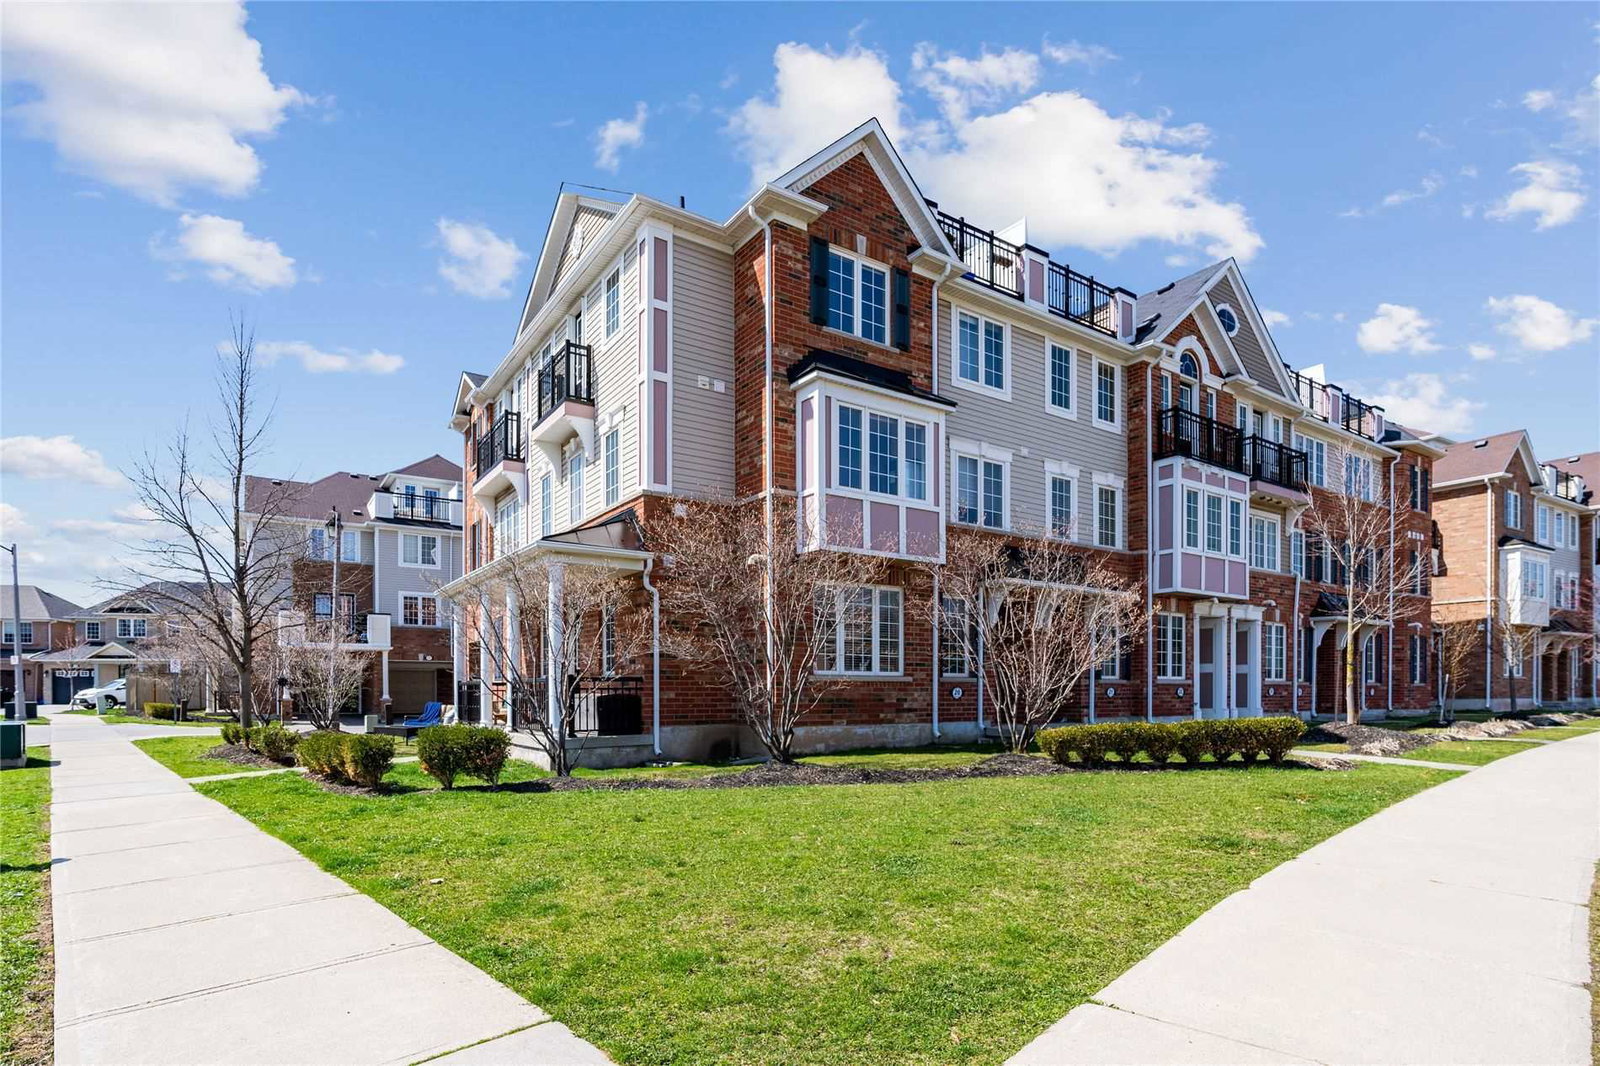
Condo building · 2614 Dashwood Drive
2614 Dashwood Dr Townhouses is a 3-storey condo with 100 suites, built in 2009 by Mattamy Homes Canada. Right now 2 for sale are on the market here.
- 3storeys
- 100suites
- $588/sq ft
- 2009built
No similar units for rent in 2614 Dashwood Dr Townhouses right now.
Around this home
Daily convenience, out of 100, from the distances below
Schools nearby
School rating, out of 10.
Helpful calculators
Your HOMEH agent

"I would see it this week."