
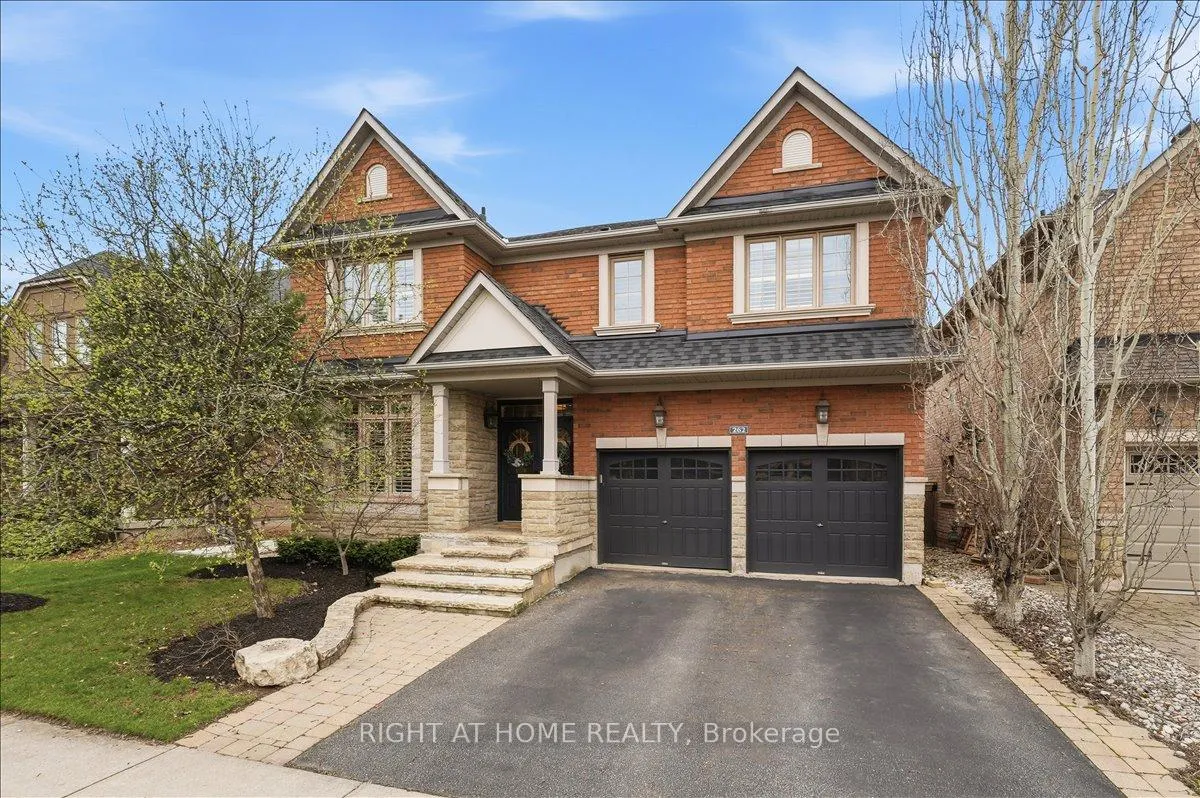
262 Nautical Boulevard
Oakville (Bronte)262 Nautical Boulevard
Oakville (Bronte)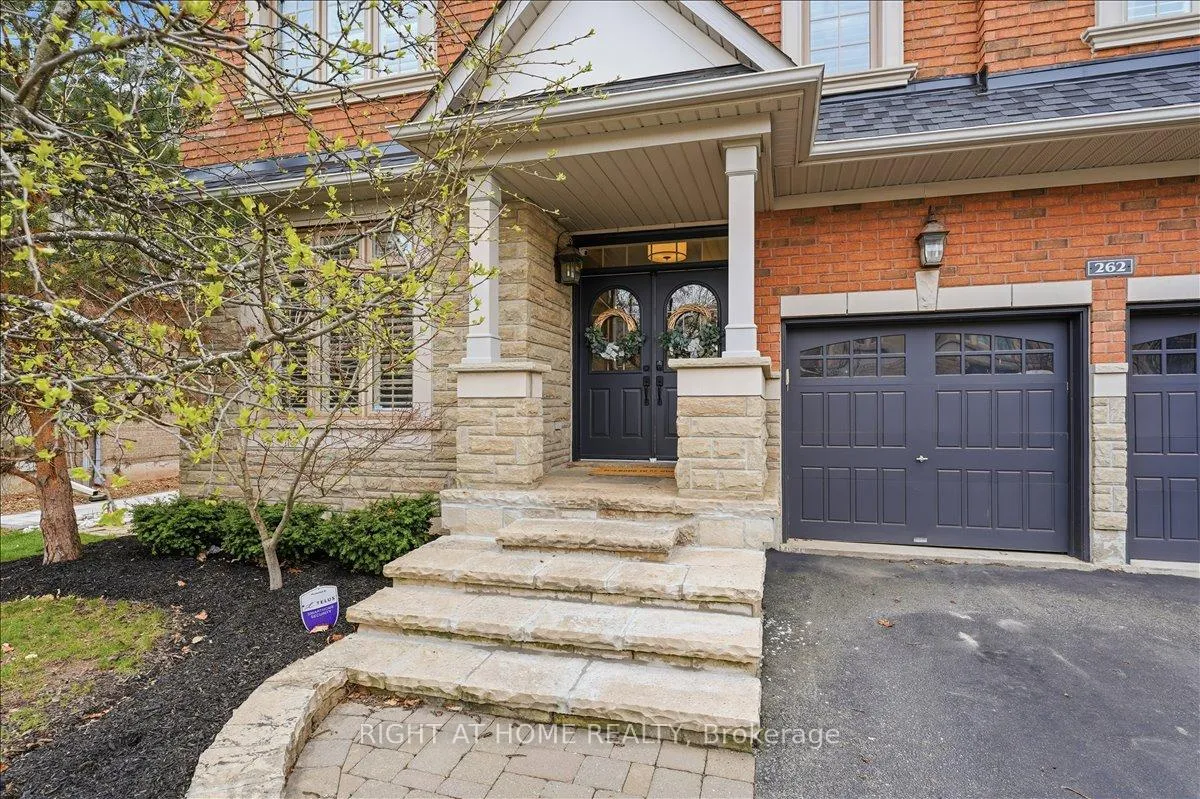
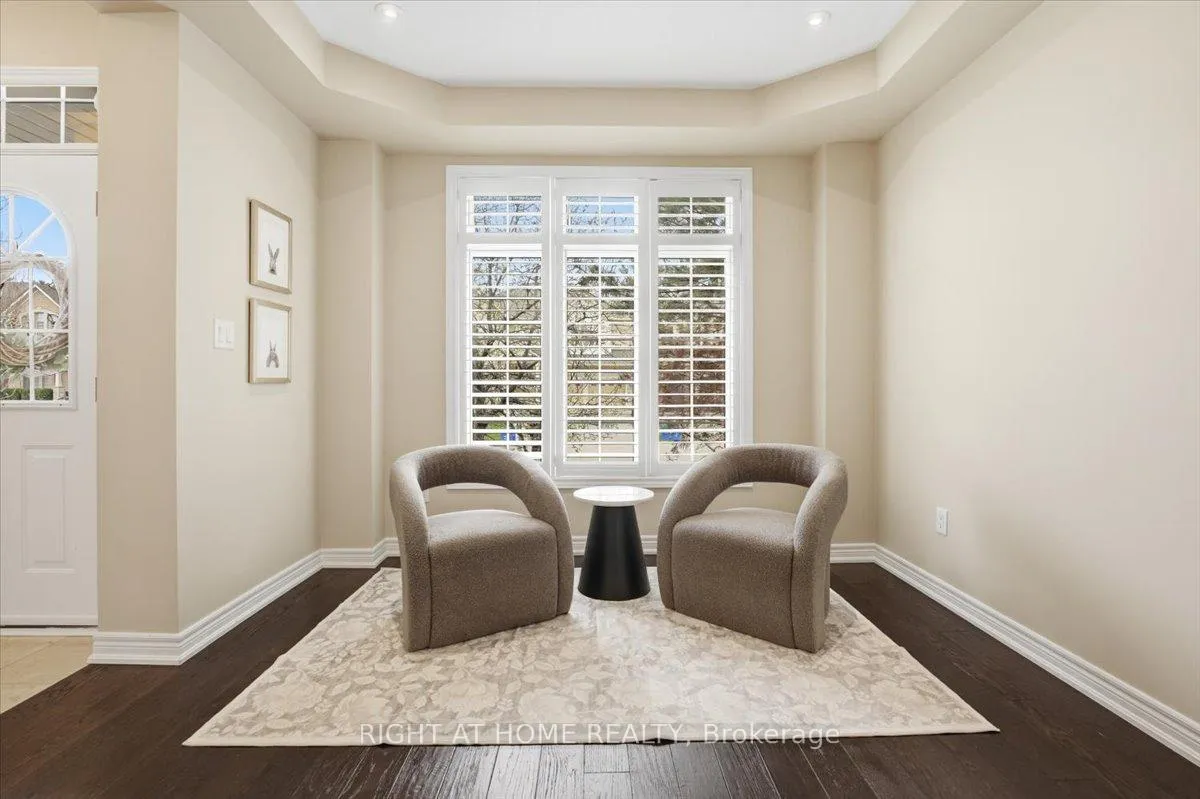 See all 50 photos
Property history

This listing has ended. It is no longer available.
Property not available for sale or for rent.
About this home
262 Nautical Boulevard, Oakville
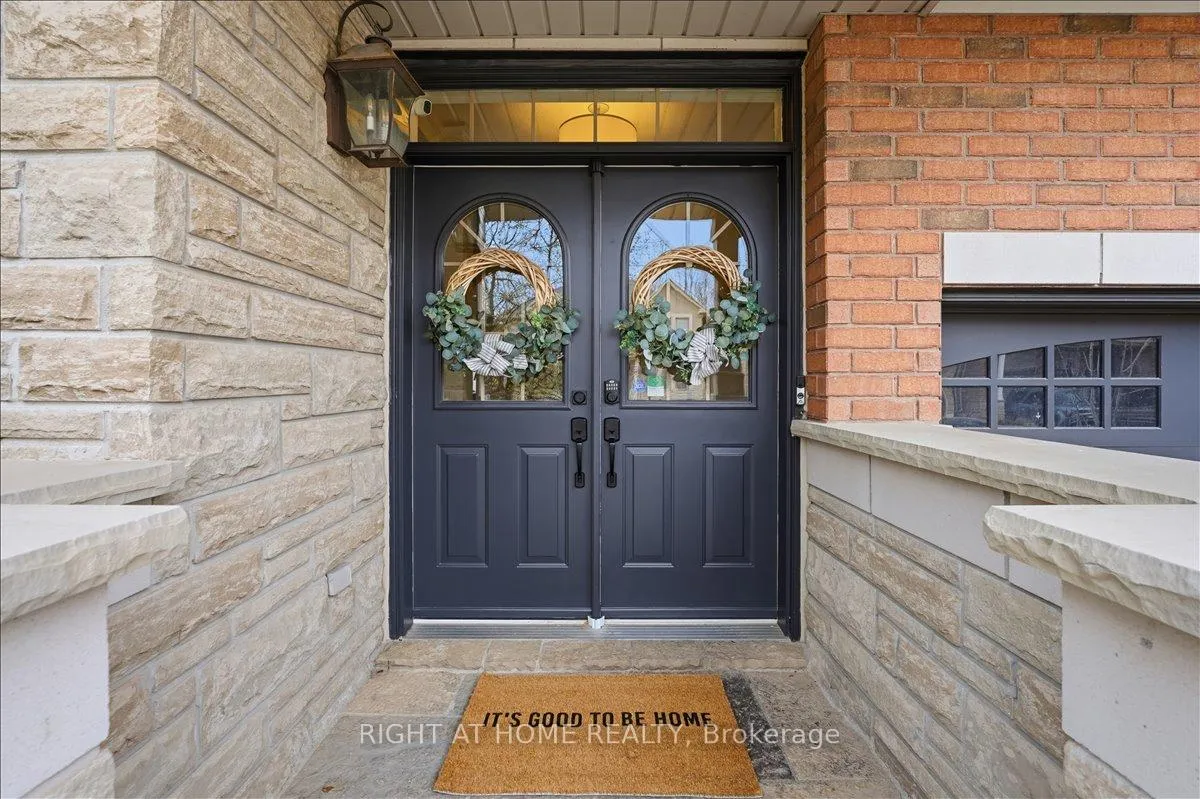
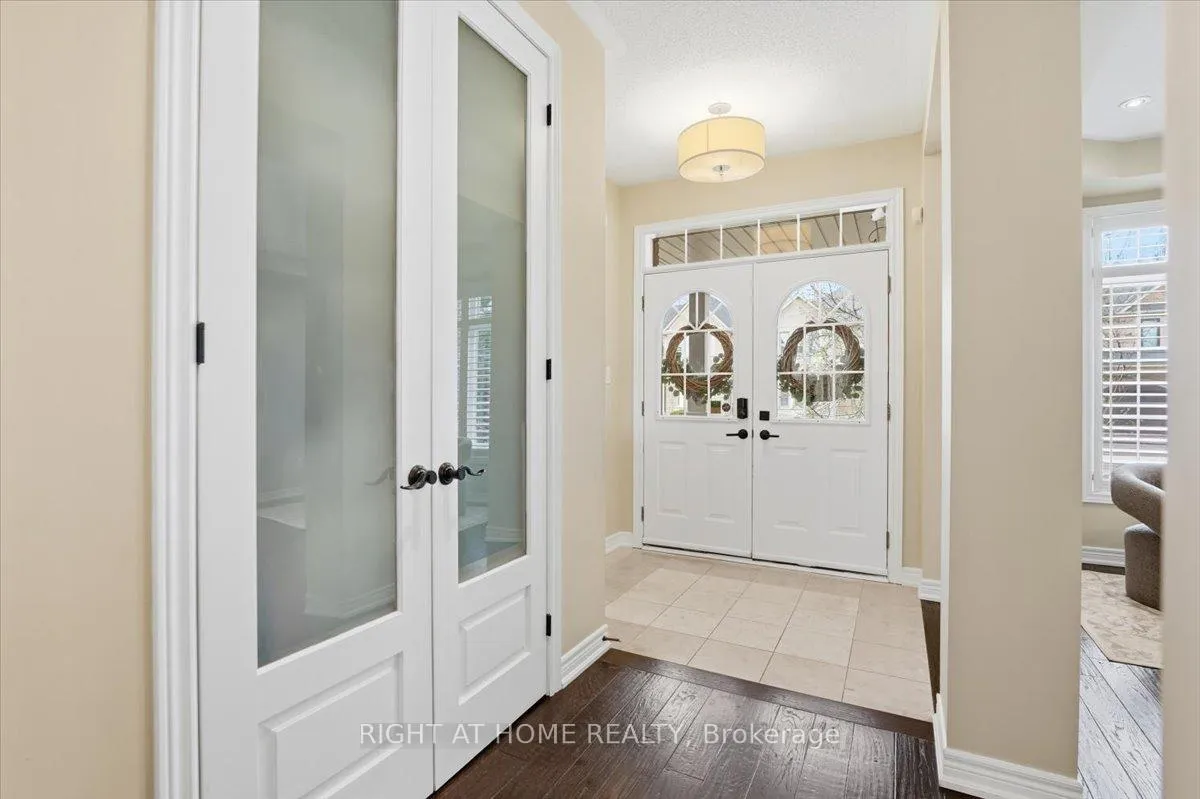
262 Nautical Boulevard, an exceptional residence in the coveted Lakeshore Woods enclave of Oakville where refined living meets the natural beauty of the waterfront, just moments from Bronte Village. Offering over 4,400 square feet of finished living space, this home delivers a seamless blend of architectural presence, comfort, and modern luxury. The main level is anchored by a dramatic two-storey family room with vaulted ceilings, custom built-ins, and a gas fireplace, while expansive windows fill the space with natural light. The upgraded kitchen features custom cabinetry, a generous island, and effortless flow for everyday living and entertaining. A bespoke main floor office with dual workstations, custom millwork, and a double-sided fireplace offers a refined work-from-home experience. Upstairs, four well-appointed bedrooms each enjoy access to a bathroom. The primary suite is a private retreat with a spa-inspired five-piece ensuite, complemented by a Jack & Jill bath and a separate ensuite in the fourth bedroom. The lower level is designed for both comfort and versatility, featuring a spacious recreation room with feature fireplace/entertainment wall, a fully equipped wet bar with bar fridge, a fifth bedroom, and a spa-inspired bath with steam shower-ideal for in-law or nanny use. A glass-enclosed fitness room completes the lower level. Outdoors, lush greenery provides a private backyard with hot tub for relaxation and entertaining. Beyond the home, Lakeshore Woods offers an exceptional lifestyle: walk to scenic forested trails, ravine paths, and green spaces with winding streams, or spend summer days at nearby beaches and parks with splash pads-transforming into community skating rinks in the winter. 262 Nautical Boulevard is a home that delivers an exceptional balance of space, design, and lifestyle in one of South Oakville's most sought-after communities.
Facts & features
Ask about this home
A HOMEH agent will answer your questions about this home.
Rooms
13 rooms · 5 bathrooms
- Living room22′ × 11′242 sq.ft.
- Kitchen13′ × 11′8″152 sq.ft.
- Breakfast11′9″ × 11′8″137 sq.ft.
- Family room14′5″ × 13′187 sq.ft.
- Den10′9″ × 8′11″96 sq.ft.
- Laundry8′11″ × 6′54 sq.ft.
- Primary bedroom18′10″ × 13′8″258 sq.ft.
- Bedroom16′8″ × 11′6″191 sq.ft.
- Bedroom14′9″ × 13′192 sq.ft.
- Bedroom13′ × 12′8″165 sq.ft.
- Exercise room24′6″ × 23′11″586 sq.ft.
- Exercise room11′1″ × 16′1″178 sq.ft.
- Bedroom 513′10″ × 11′11″165 sq.ft.
Around this home
Schools nearby
School rating, out of 10.
Listing details
Helpful tools
Your HOMEH agent
"I would see it this week."
Ask HOMEH about this home
Price, neighbourhood, monthly cost. Ask anything.
HOMEH Intelligent Agent is an AI, not a licensed representative. Check anything important with your agent.