
 See all 50 photos
Property history

This listing has ended. It is no longer available.
Property not available for sale or for rent.
Ask about this home
A HOMEH agent will answer your questions about this home.Ask HOMEH
About this home
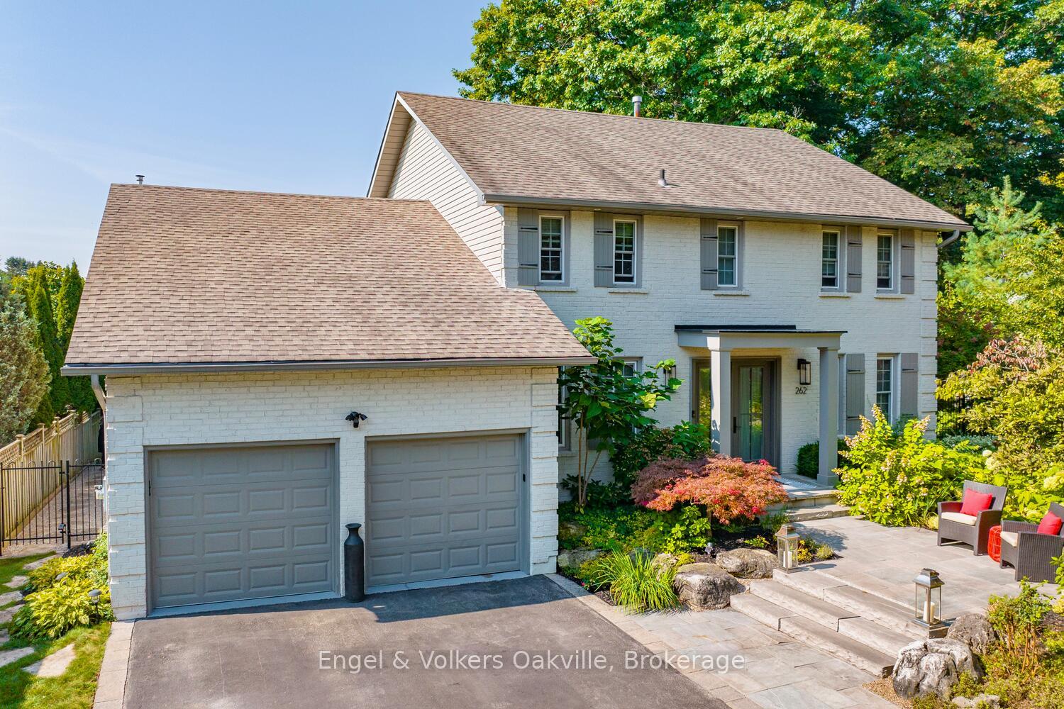
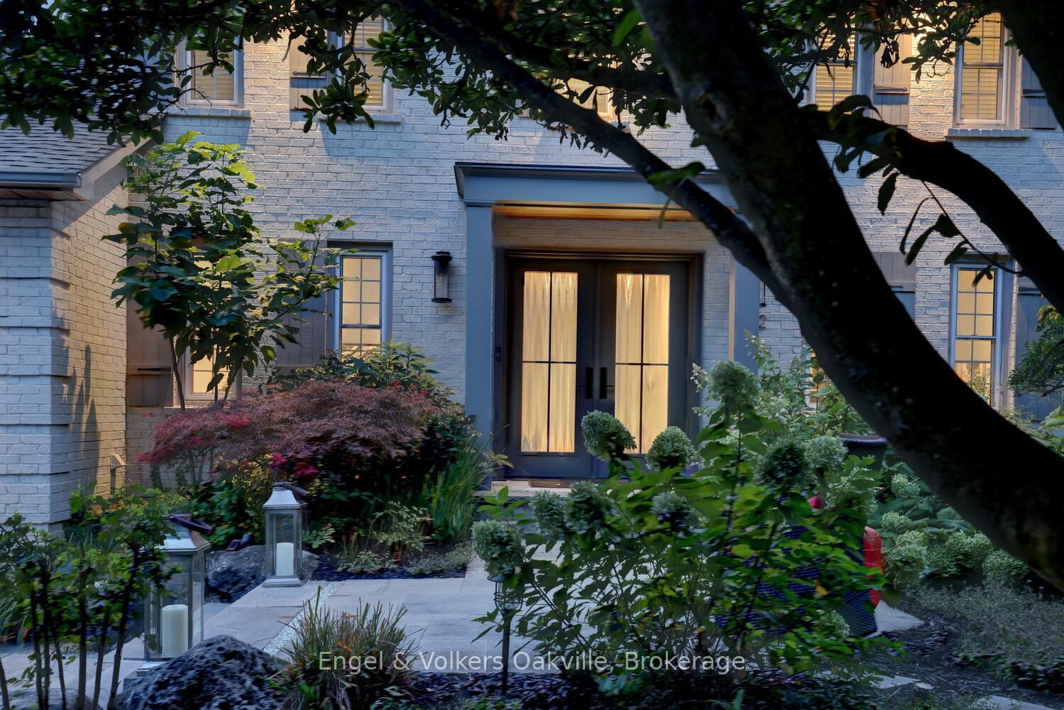
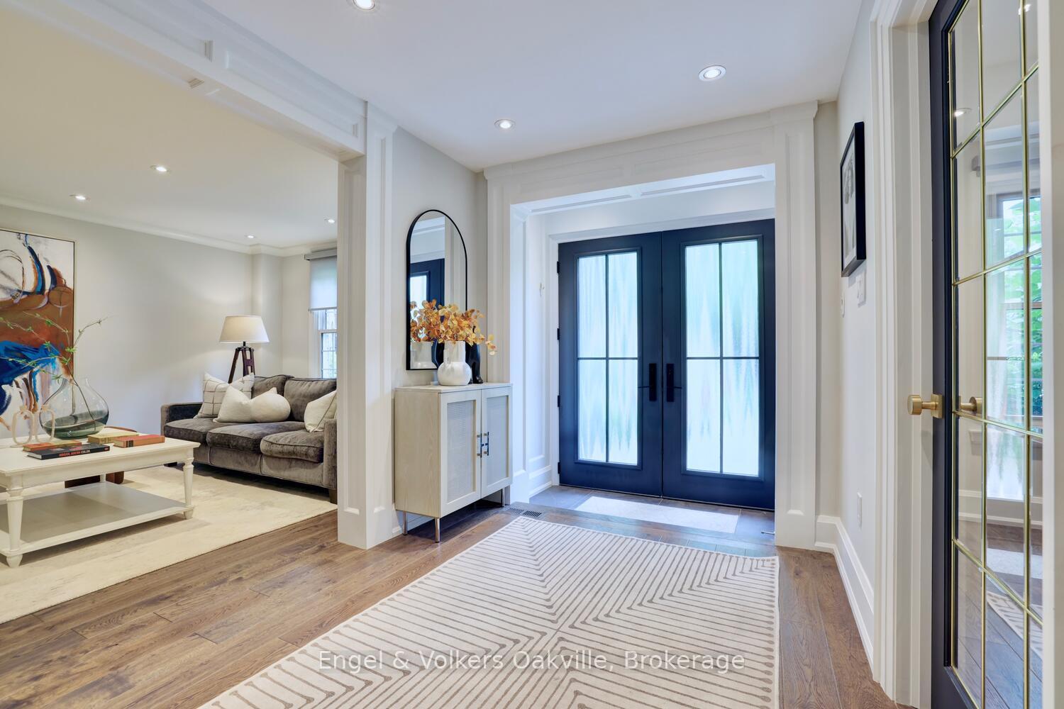
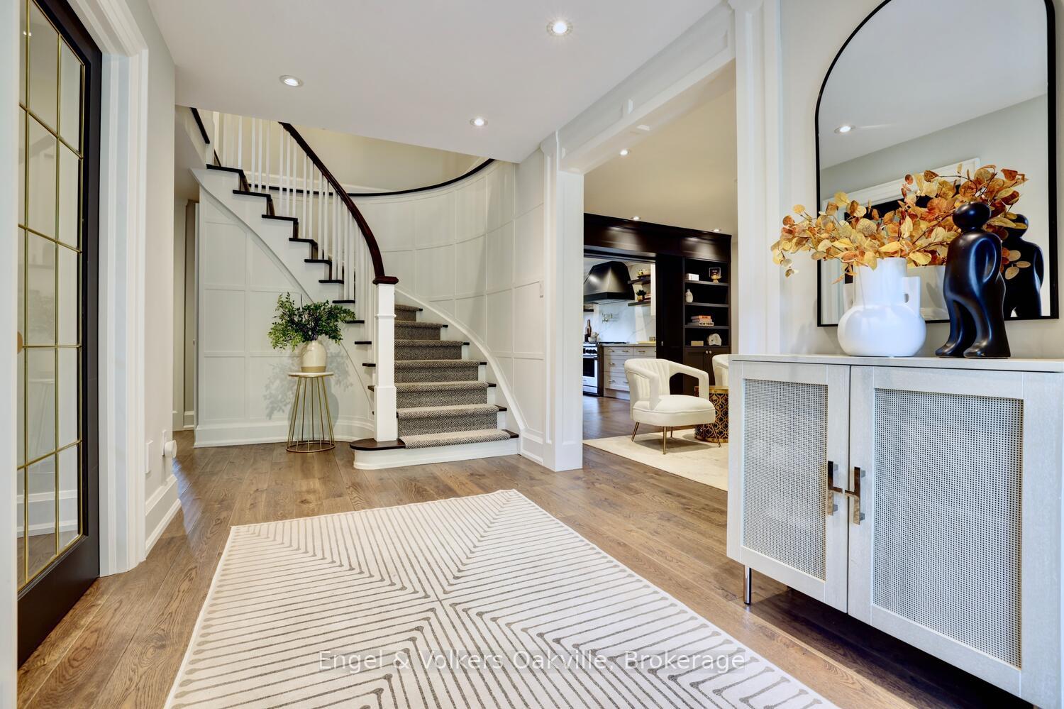
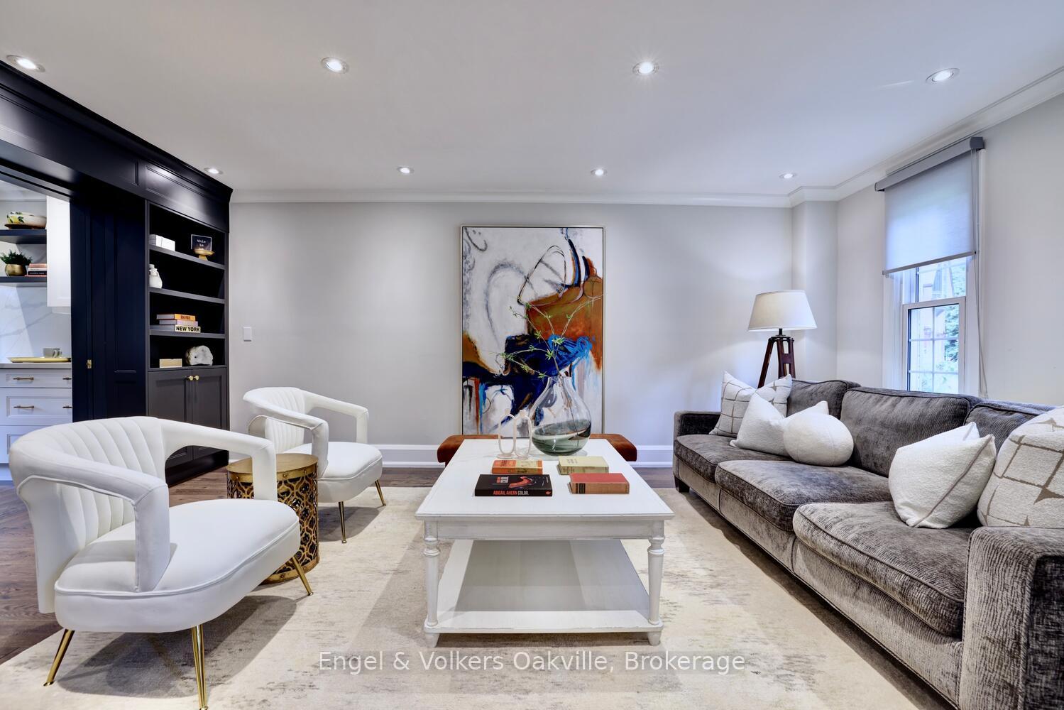
Nestled on a quiet court, only a short walk to Wilder park, Lake Ontario & Appleby College, welcome to this beautifully appointed & completely updated family home situated on a large ultra-private pie shaped lot with pool, multi-level decks & lush gardens. With over 4,600 square feet of living space, 4+1 bedrooms & 3 baths, including a nanny/in-law suite with kitchenette & separate walk-up, this home is perfect for the large family. On the main level youll find a formal living room with built-ins & pocket doors that open to a spectacular chefs kitchen with massive centre island, separate wet-bar, & custom cabinetry. Beyond the kitchen is a large dining area & a massive great room with 12 ceilings, gas fireplace, & floor to ceiling custom book-cases, both with walk-outs to the rear yard & pool. There is also an office/den off the front foyer, a 3-pce powder room, & mudroom with access to the oversize 2 car garage. The 2nd floor has a spacious primary bedroom with sitting area, 3-pce ensuite, & walk-in closet. The 3 other ample bedrooms share a beautifully appointed 4-pce bathroom. On the lower level, you will find a full kitchenette with paneled appliances, a large rec room with wood burning fireplace, 5th bedroom, 3-pce bath with glass shower, glass walled work-out studio, 2nd laundry area, ample storage, & a walk-up to the rear yard. Almost $100k spent on recent upgrades. Close to downtown Oakville, with easy access to all major highways, & Pearson International Airport. This is a must-see opportunity.
Facts & features
Ask about this home
A HOMEH agent will answer your questions about this home.
Rooms
18 rooms · 4 bathrooms
- Foyer15′4″ × 7′7″117 sq.ft.
- Kitchen20′2″ × 13′10″279 sq.ft.
- Dining room18′11″ × 11′1″210 sq.ft.
- Family room18′8″ × 14′262 sq.ft.
- Living room18′4″ × 12′1″221 sq.ft.
- Office11′11″ × 11′131 sq.ft.
- Mud room15′1″ × 4′60 sq.ft.
- Primary bedroom19′1″ × 13′10″264 sq.ft.
- Bedroom 216′4″ × 12′1″197 sq.ft.
- Bedroom 310′10″ × 10′9″117 sq.ft.
- Bedroom 410′11″ × 10′9″118 sq.ft.
- Recreation33′8″ × 17′5″586 sq.ft.
- Bedroom 516′10″ × 10′9″181 sq.ft.
- Kitchen15′1″ × 12′2″184 sq.ft.
- Exercise room11′7″ × 7′4″85 sq.ft.
- Utility room10′3″ × 4′10″49 sq.ft.
- Laundry8′ × 6′4″51 sq.ft.
- Cold room/cantina7′ × 6′4″44 sq.ft.
Around this home
Listing details
Helpful tools
Your HOMEH agent
"I would see it this week."
Ask HOMEH about this home
Price, neighbourhood, monthly cost. Ask anything.
HOMEH Intelligent Agent is an AI, not a licensed representative. Check anything important with your agent.