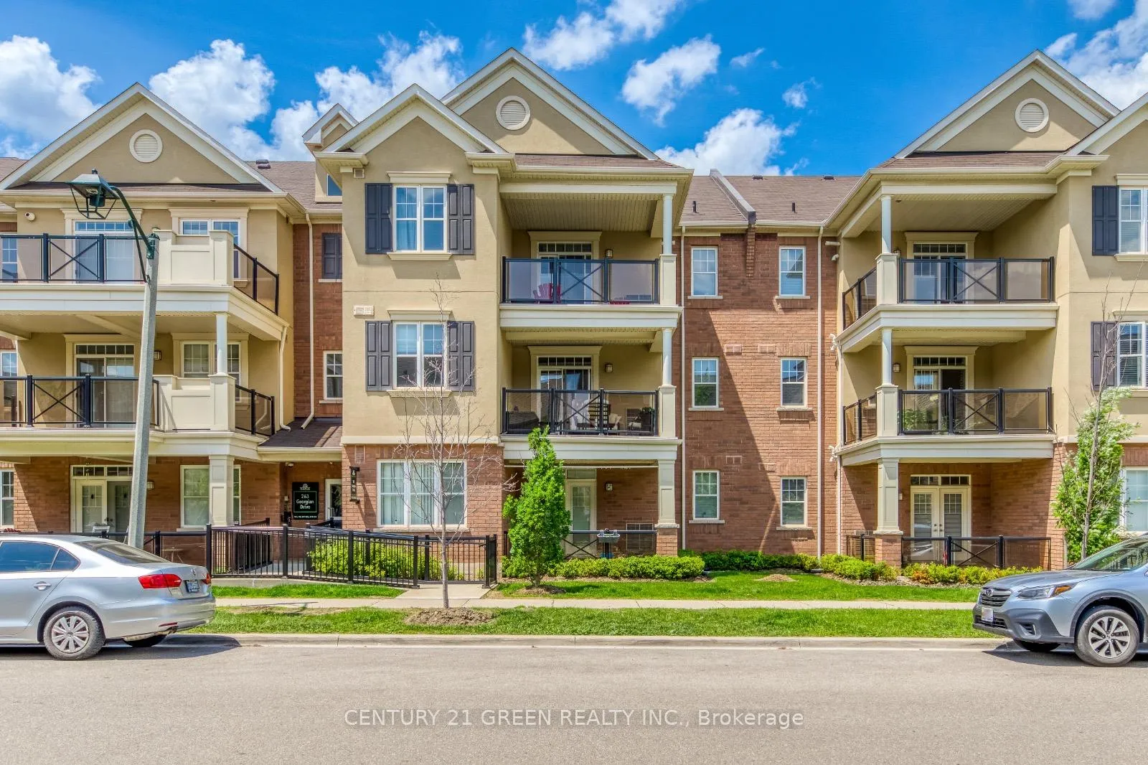
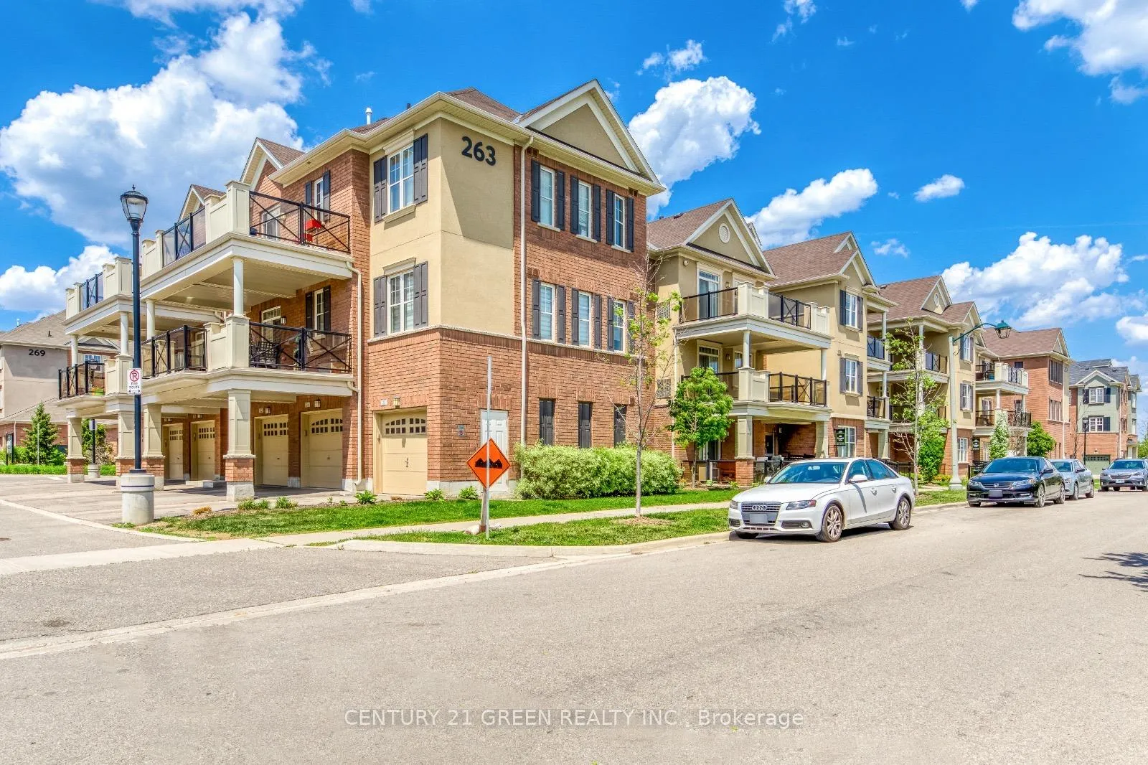
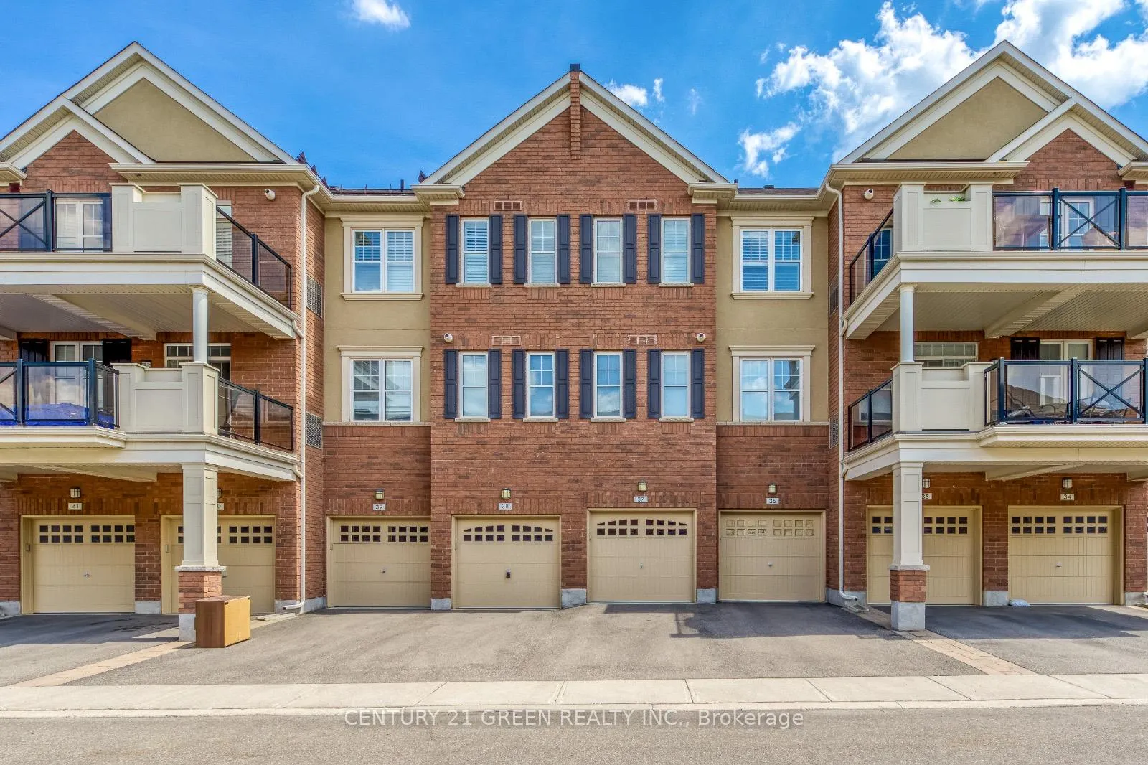
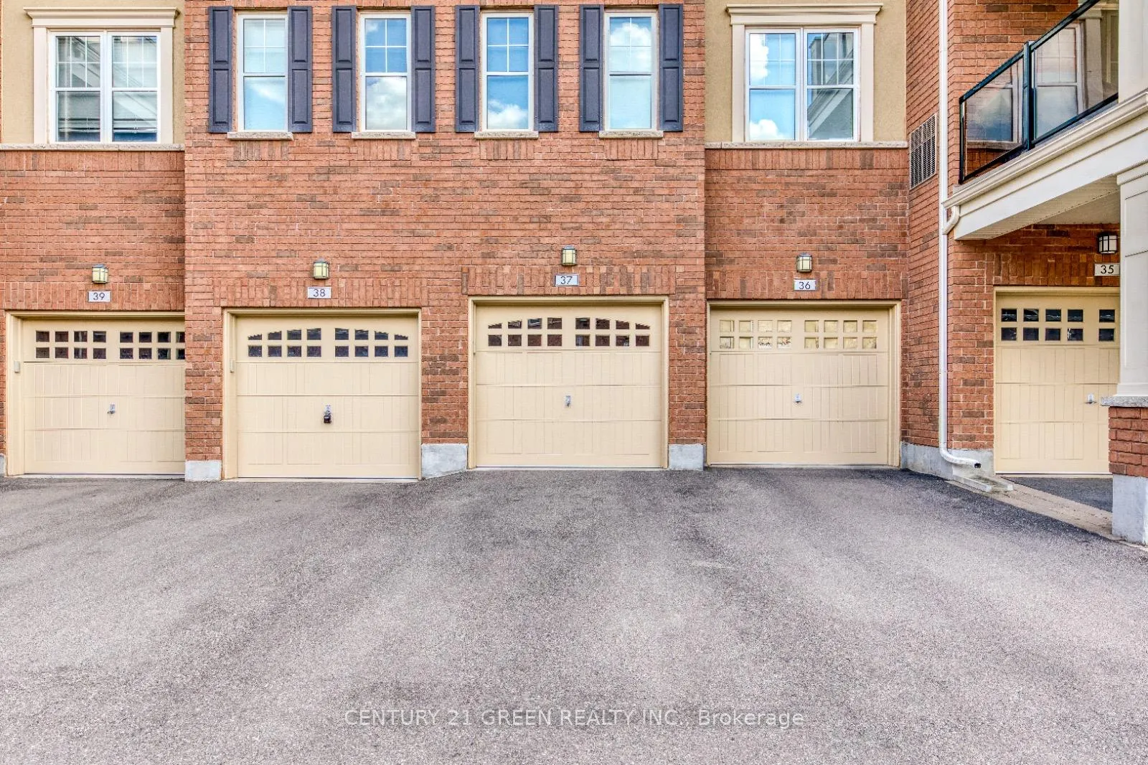
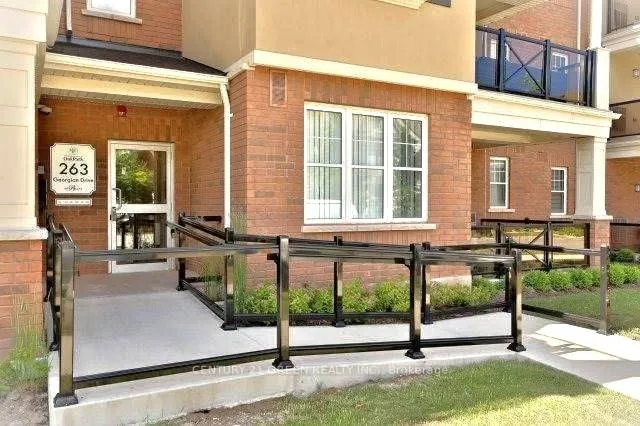
Welcome to this beautifully upgraded and move-in ready 2-bedroom, 2 full bathroom urban townhome located in the heart of Uptown Oakville. Featuring one of the largest layouts in the complex with approximately 1,089 sq.ft., this bright and modern home offers an open-concept design with spacious sun-filled living and dining areas perfect for both everyday living and entertaining. Tastefully updated throughout with hardwood flooring across the entire home, quartz countertops in the kitchen and bathrooms, fresh paint, and clean modern finishes, this home truly shows pride of ownership. The primary bedroom features a walk-in closet and a private 3-piece ensuuite bathroom. A rare bonus is the attached private garage with indoor access, plus an additional driveway parking space large enough to fit a truck. Located in one of Oakville's most convenient communities, you are within walking distance to Walmart, Real Canadian Superstore, GoodLife Fitness, LCBO, Restaurants, Cafes, Banks, Salons, and everyday amenities. Close to top-rated schools, parks, Sheridan College, Oakville Trafalgar Memorial Hospital, Trafalgar GO Station, and major highways. Perfect for first-time buyers, downsizers, or professionals looking for a stylish turnkey home in a prime location.
Read more
Primary Bedroom - Main Floor
Facts & features
TypeCondo Townhouse
StyleStacked townhouse
Size1K~1.2K Sq.Ft.
Tax$2,804 (2026)
HeatingForced air, gas
CoolingCentral air
Parking1 drive
Book a viewing
Wed28Oct
Thu29Oct
Fri30Oct
Sat31Oct
Sun1Nov
Pick a time
Rooms
5 rooms · 2 bathrooms
Main floor5 rooms
Living room10′ × 21′210 sq.ft.
Dining room10′ × 21′210 sq.ft.
Kitchen10′4″ × 7′6″78 sq.ft.
Primary bedroom10′ × 14′2″142 sq.ft.
Bedroom 29′ × 13′2″118 sq.ft.
Bathrooms2
4-pcMain3-pcMain
Thinking of selling your home?See what your home is worth today.

 See all 33 photos
