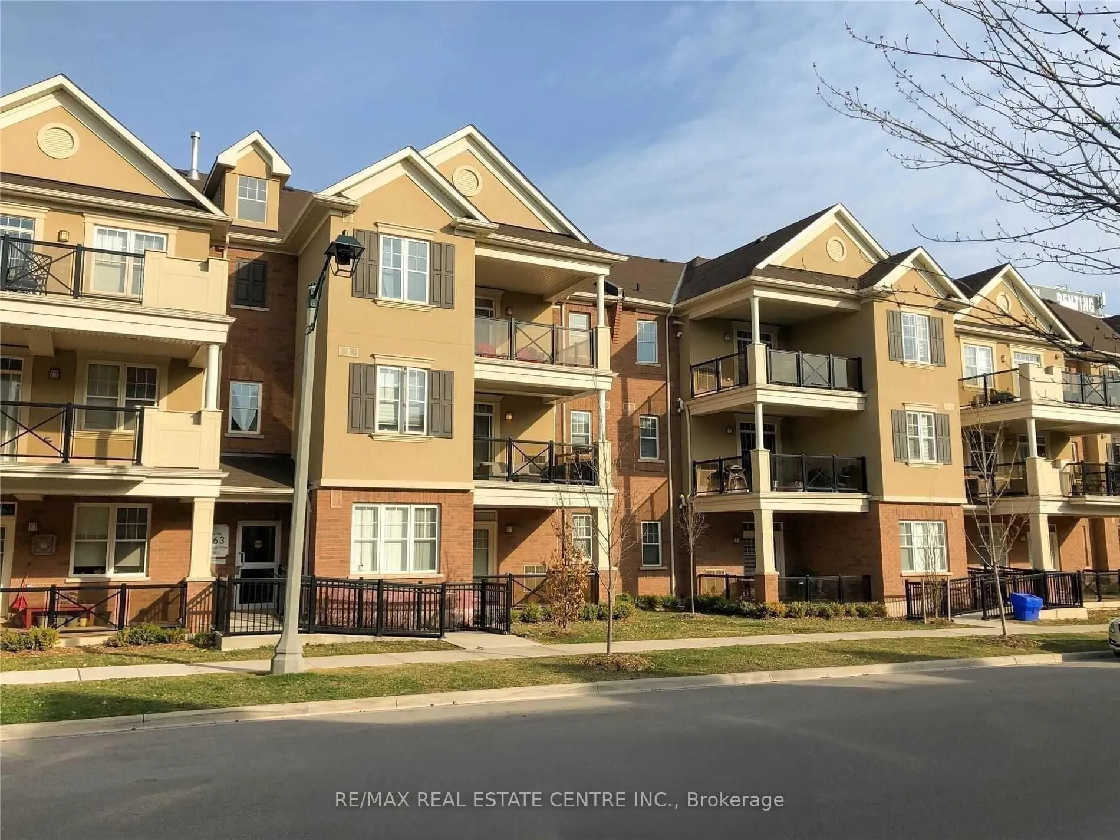
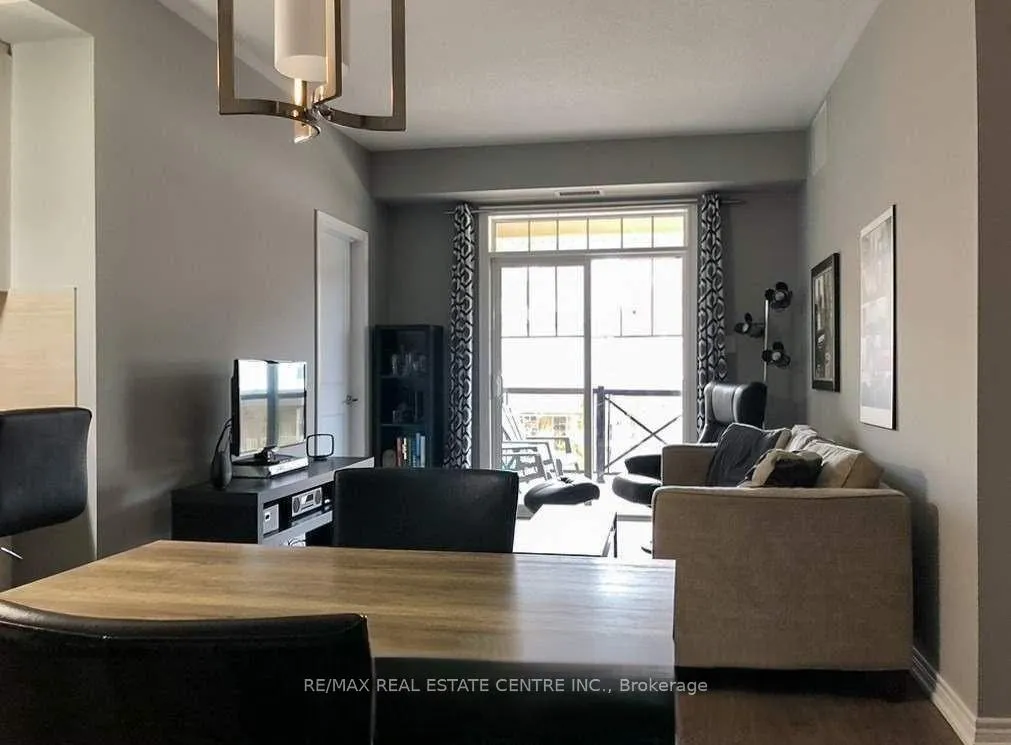
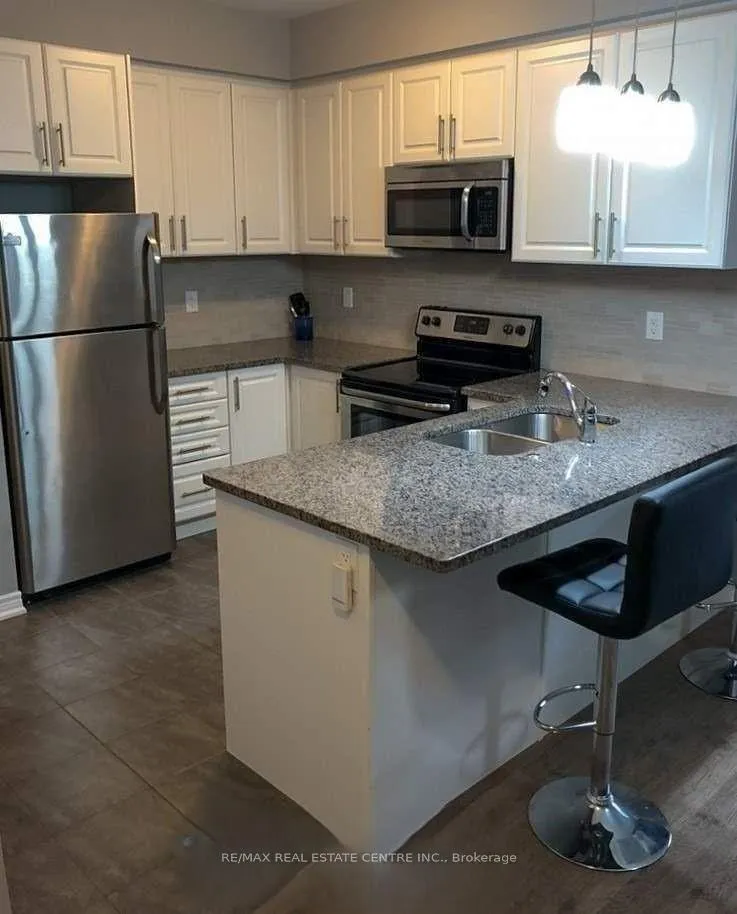
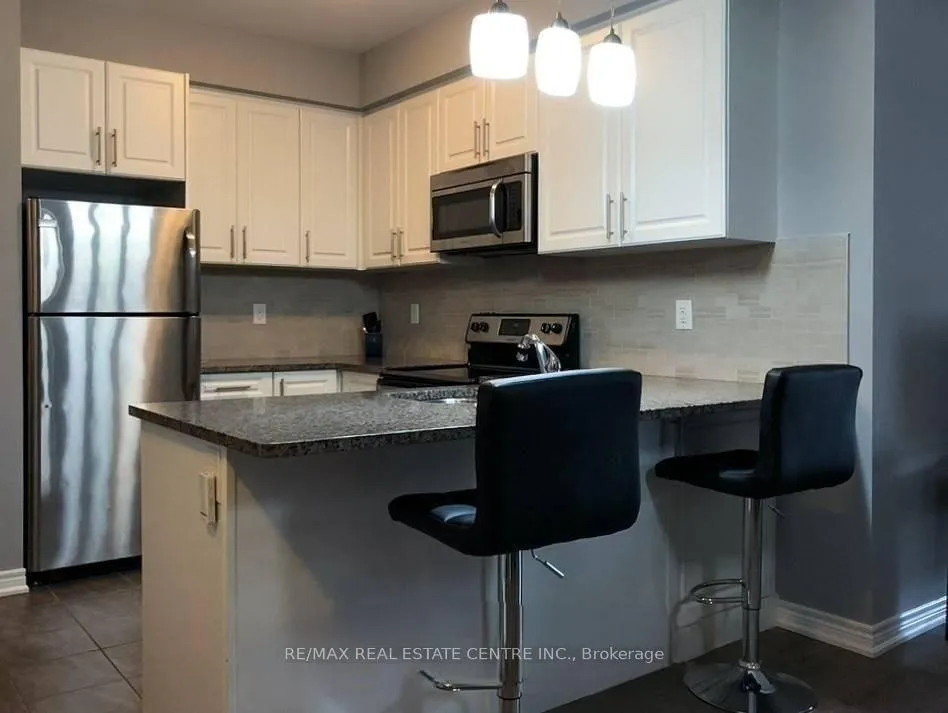
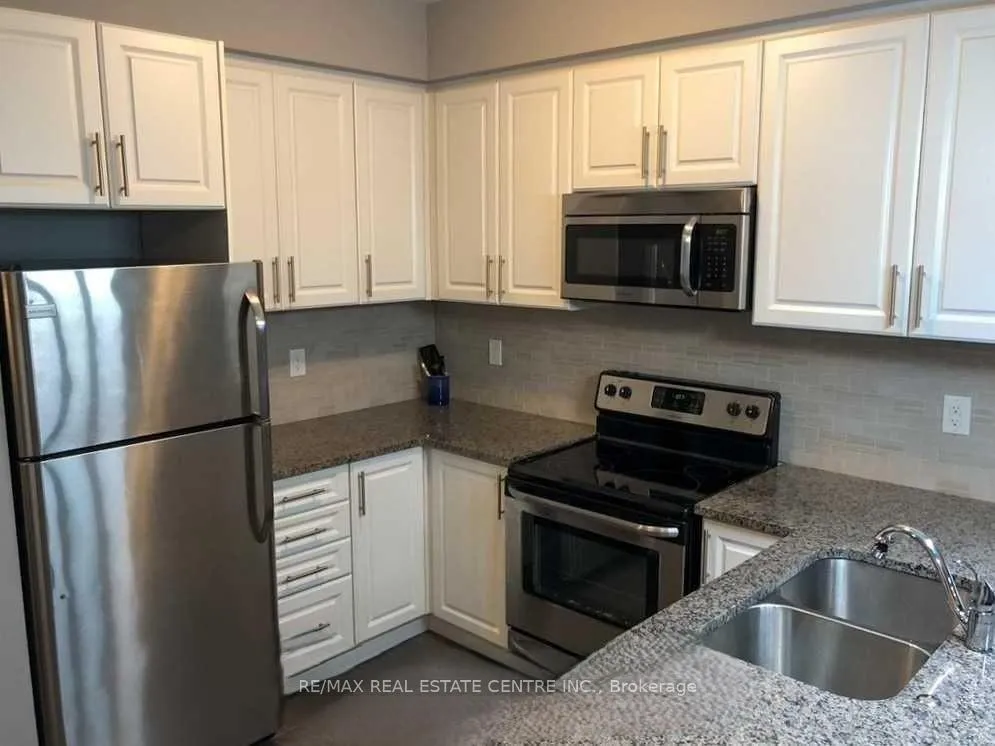
Beautiful Executive 2 Bedrooms And 2 Full Bath Townhouse In Oakville's Prestigious Uptown Core Community! Enjoy This Spacious, Bright, And Open Concept Layout Unit With Many Upgrades- Laminate Floor, Stainless Steel Appliances, & Granite Countertops. 2nd Floor Unit With Direct Access To The Unit From Driveway/Garage. One Of The Few Units With Garage Access From Inside The Unit & Large 140 Sq Ft. Balcony! Close To All Amenities, Shopping, Schools, Public Transit, Highways 403/403/ QEW, Restaurants, And Much More!
Read more
Primary Bedroom - Main FloorAuto Garage Door Remote
Facts & features
TypeCondo Townhouse
StyleStacked townhouse
Built6-10
Size1K~1.2K Sq.Ft.
HeatingForced air, gas
CoolingCentral air
Parking1 drive
Book a viewing
Wed28Oct
Thu29Oct
Fri30Oct
Sat31Oct
Sun1Nov
Pick a time
Rooms
5 rooms · 2 bathrooms
Main floor5 rooms
Living room10′ × 21′210 sq.ft.
Dining room10′ × 21′210 sq.ft.
Kitchen10′4″ × 7′6″78 sq.ft.
Primary bedroom10′ × 14′2″142 sq.ft.
Bedroom 29′ × 13′2″118 sq.ft.
Bathrooms2
4-pcMain3-pcMain
Around this home
Dundas & Trafalgar
5Walking
Schools nearby
School rating, out of 10.
Post's Cornerselementary · Public · 0.6 km
7.8/10
St Andrewelementary · Private · 0.7 km
8.5/10
Holy Trinitysecondary · Private · 1.2 km
7.1/10
Listing details
MLS® numberW12709520
Listed onJan 19, 2026
Days on market16
UpdatedFeb 4, 2026
Listing brokerageRE/MAX REAL ESTATE CENTRE INC.
Possession2026-02-01 / 1-29 days
Helpful tools
Mortgage calculator
Closing costs
Land transfer tax
Buyer guide
Your HOMEH agent
KimHOMEH agent · Oakville
"I would see it this week."
Ask Kim
Ask HOMEH about this home
Price, neighbourhood, monthly cost. Ask anything.
HOMEH Intelligent Agent is an AI, not a licensed representative. Check anything important with your agent.

 See all 16 photos
