
 See all 50 photos
Property history

This home has sold. It is no longer available.
Property not available for sale or for rent.
Ask about this home
A HOMEH agent will answer your questions about this home.Ask HOMEH
About this home
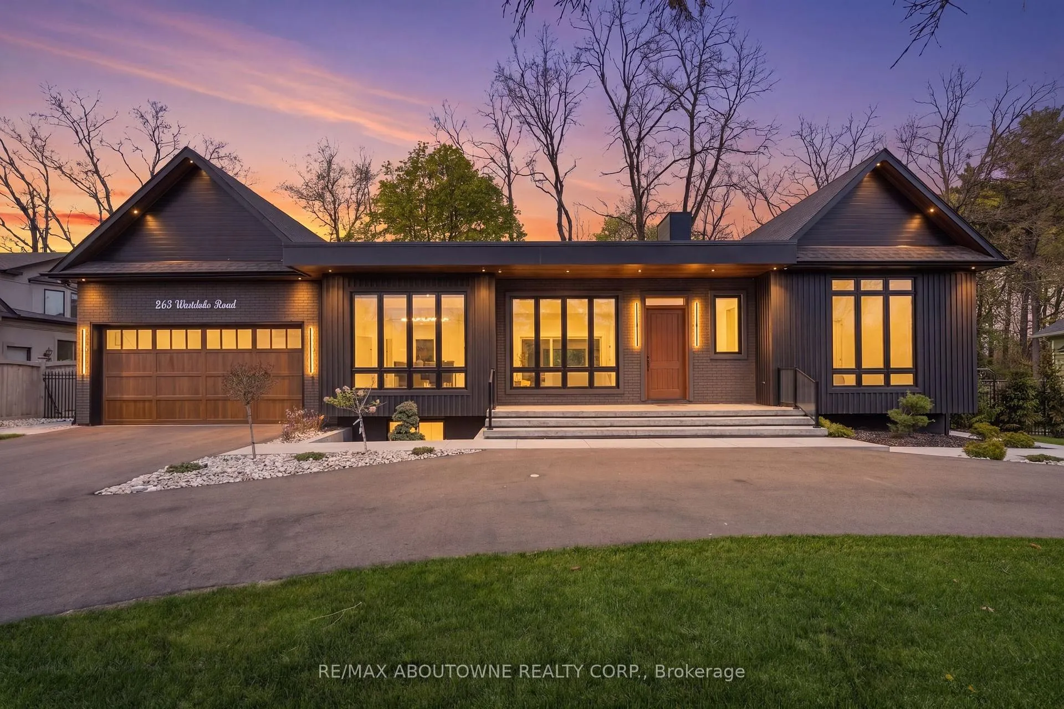
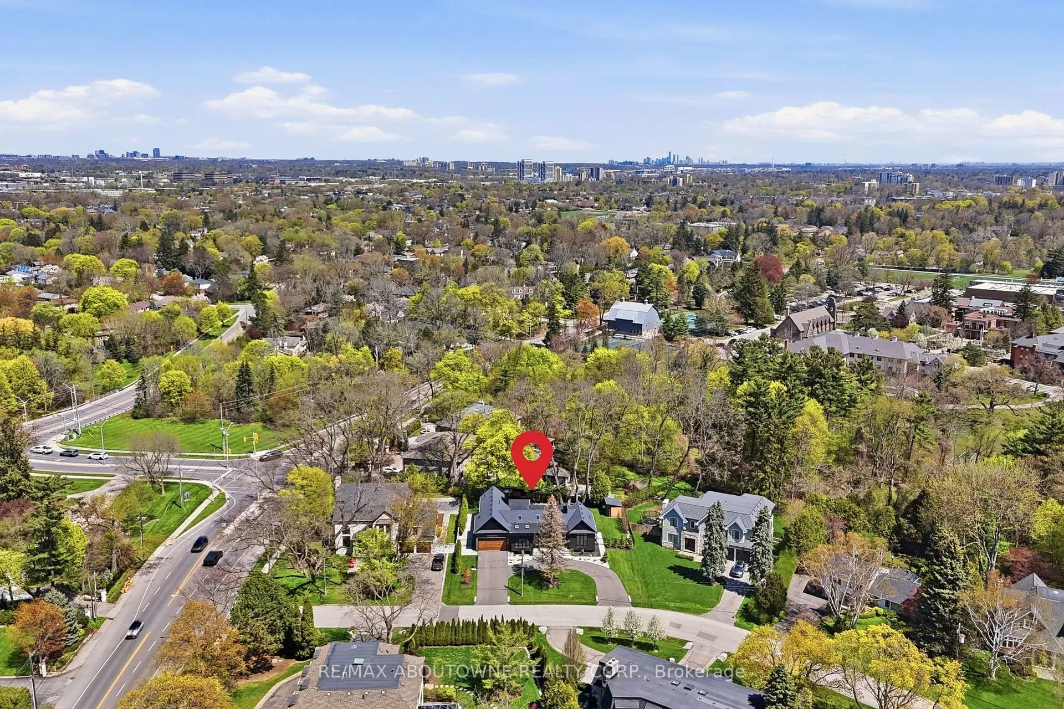
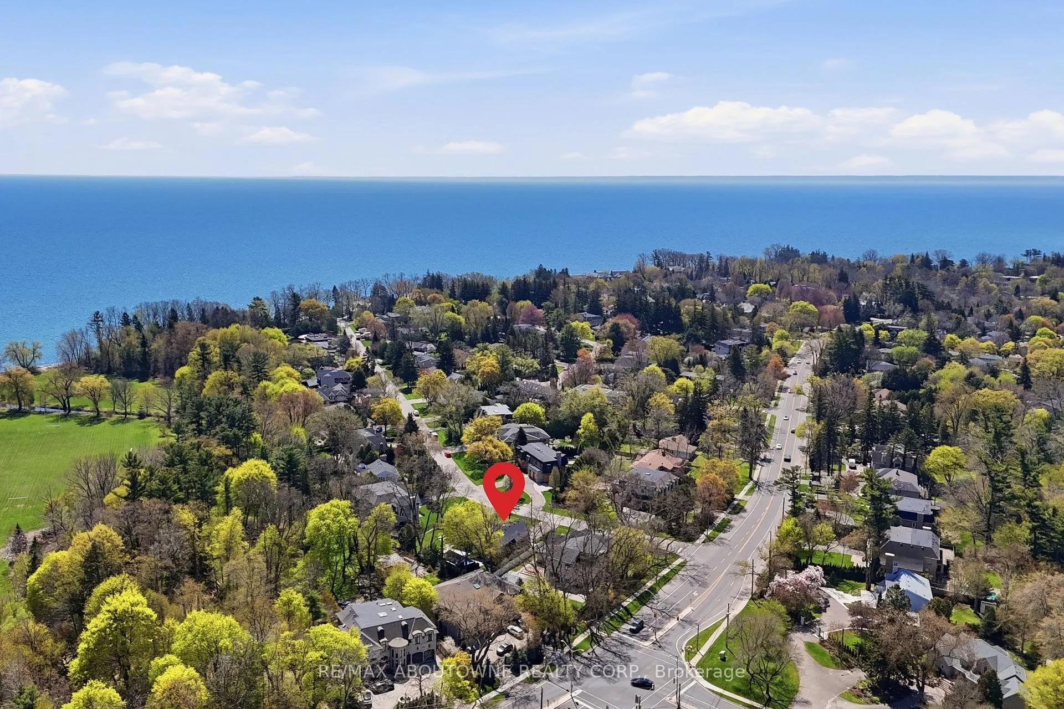
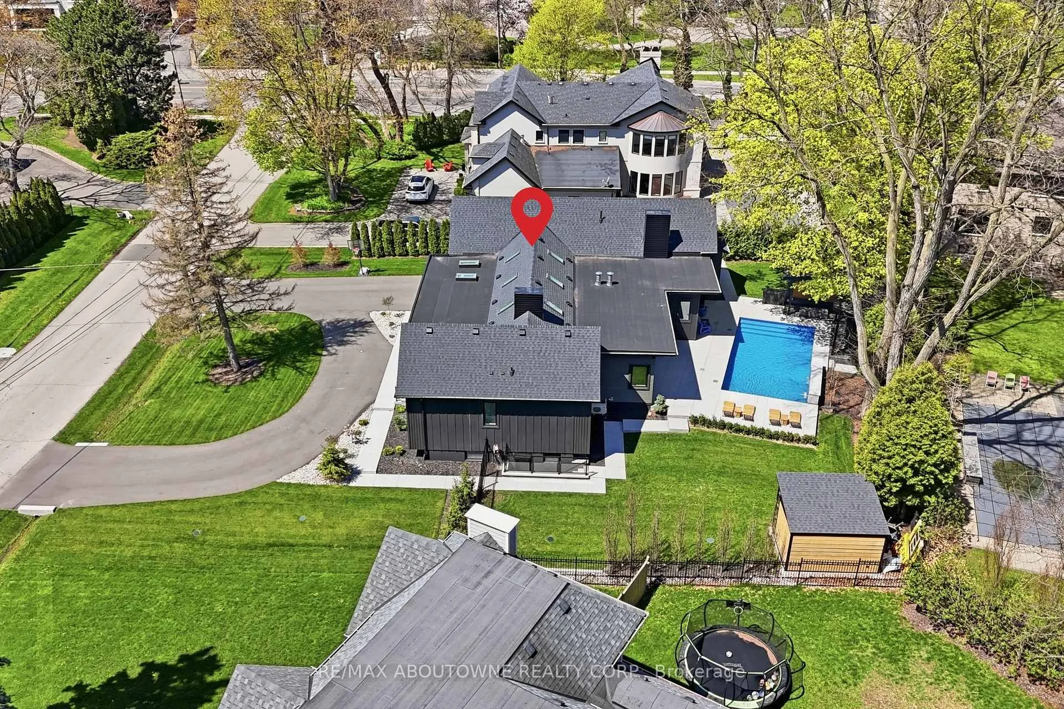
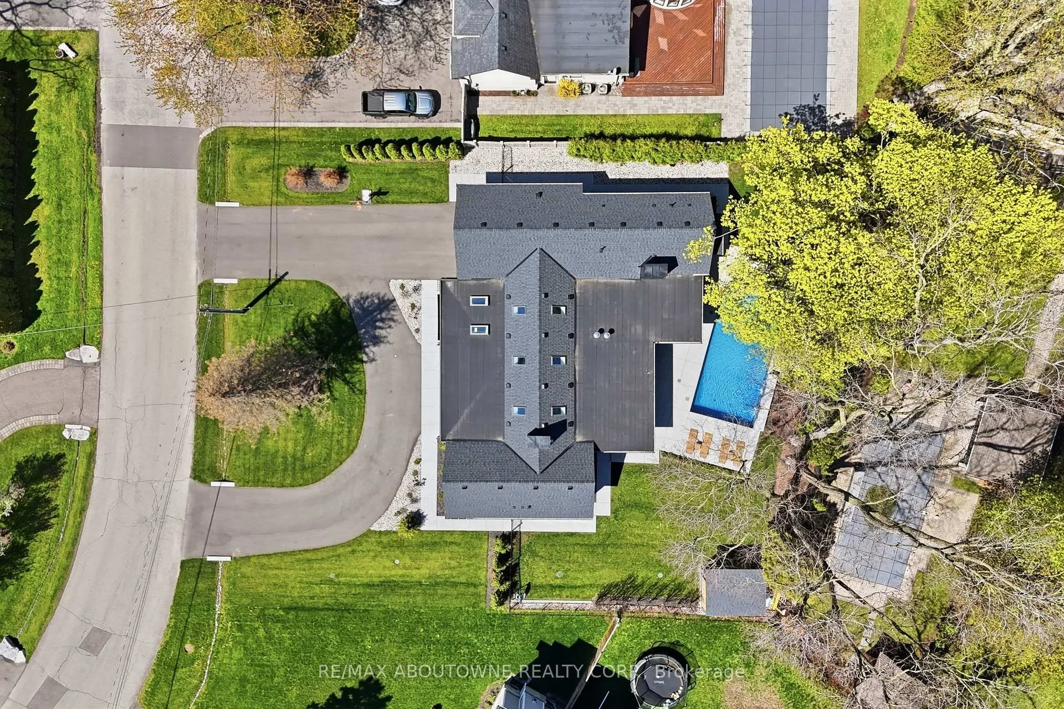
Exceptional newly built bungalow completed in 2025, located on one of South West Oakville's most coveted streets, steps from the lake on prestigious Westdale Road. Luxury bungalows of this size, calibre, and location are exceptionally rare. Offering almost 4,500 sq ft of finished living space, this custom home blends architectural sophistication with modern luxury and seamless indoor/outdoor living. The main level spans almost 3,000 sq ft and features soaring 16 ft, 14 ft, and 10.5 ft ceilings, numerous skylights, expansive principal rooms, Control4 home automation, custom motorized blinds, built-in cabinetry, and designer finishes throughout. At the heart of the home is a spectacular open-concept great room with soaring 16 ft ceilings, flowing seamlessly into the kitchen and dining areas to create an incredible space for living and entertaining. Designed to blur the lines between indoor and outdoor living, the stunning four-season room features heated floors, built-in BBQ and outdoor kitchen. The home also offers a custom bar and exceptional natural light throughout. The main floor includes 3 spacious bedrooms, 2 full bathrooms, and a powder room. The luxurious primary retreat offers a large walk-in closet and spa-inspired ensuite. All bathrooms throughout the home feature heated floors, heated towel rails, custom cabinetry, and luxury finishes. The professionally finished lower level offers just over 1,500 sq ft with 9 ft ceilings, walk-up access, a large recreation area, 2 additional bedrooms with ensuite bathrooms, and rough-ins for a future kitchen or bar. Outside, the resort-style backyard offers privacy with a 32x16 saltwater pool, outdoor shower, cabana,, sprinkler system, mature landscaping, and security cameras. The oversized garage features 12.5 ft ceilings, ideal for car lifts, while the circular driveway accommodates parking for up to 12 vehicles. A truly one-of-a-kind luxury bungalow in one of Oakville's most prestigious lakefront neighbourhoods.
Facts & features
Ask about this home
A HOMEH agent will answer your questions about this home.
Rooms
10 rooms · 5 bathrooms
- Great room22′10″ × 18′6″423 sq.ft.
- Dining room14′10″ × 11′1″165 sq.ft.
- Kitchen18′ × 14′10″267 sq.ft.
- Living room24′1″ × 13′1″316 sq.ft.
- Primary bedroom17′6″ × 14′6″254 sq.ft.
- Bedroom 214′11″ × 12′179 sq.ft.
- Bedroom 314′11″ × 11′8″174 sq.ft.
- Recreation37′2″ × 19′7″727 sq.ft.
- Bedroom 415′1″ × 13′3″201 sq.ft.
- Bedroom 514′5″ × 11′1″160 sq.ft.
Around this home
Schools nearby
School rating, out of 10.
Listing details
Helpful tools
Your HOMEH agent
"I would see it this week."
Ask HOMEH about this home
Price, neighbourhood, monthly cost. Ask anything.
HOMEH Intelligent Agent is an AI, not a licensed representative. Check anything important with your agent.