
266 Tracina Drive
Oakville (Southwest)266 Tracina Drive
Oakville (Southwest)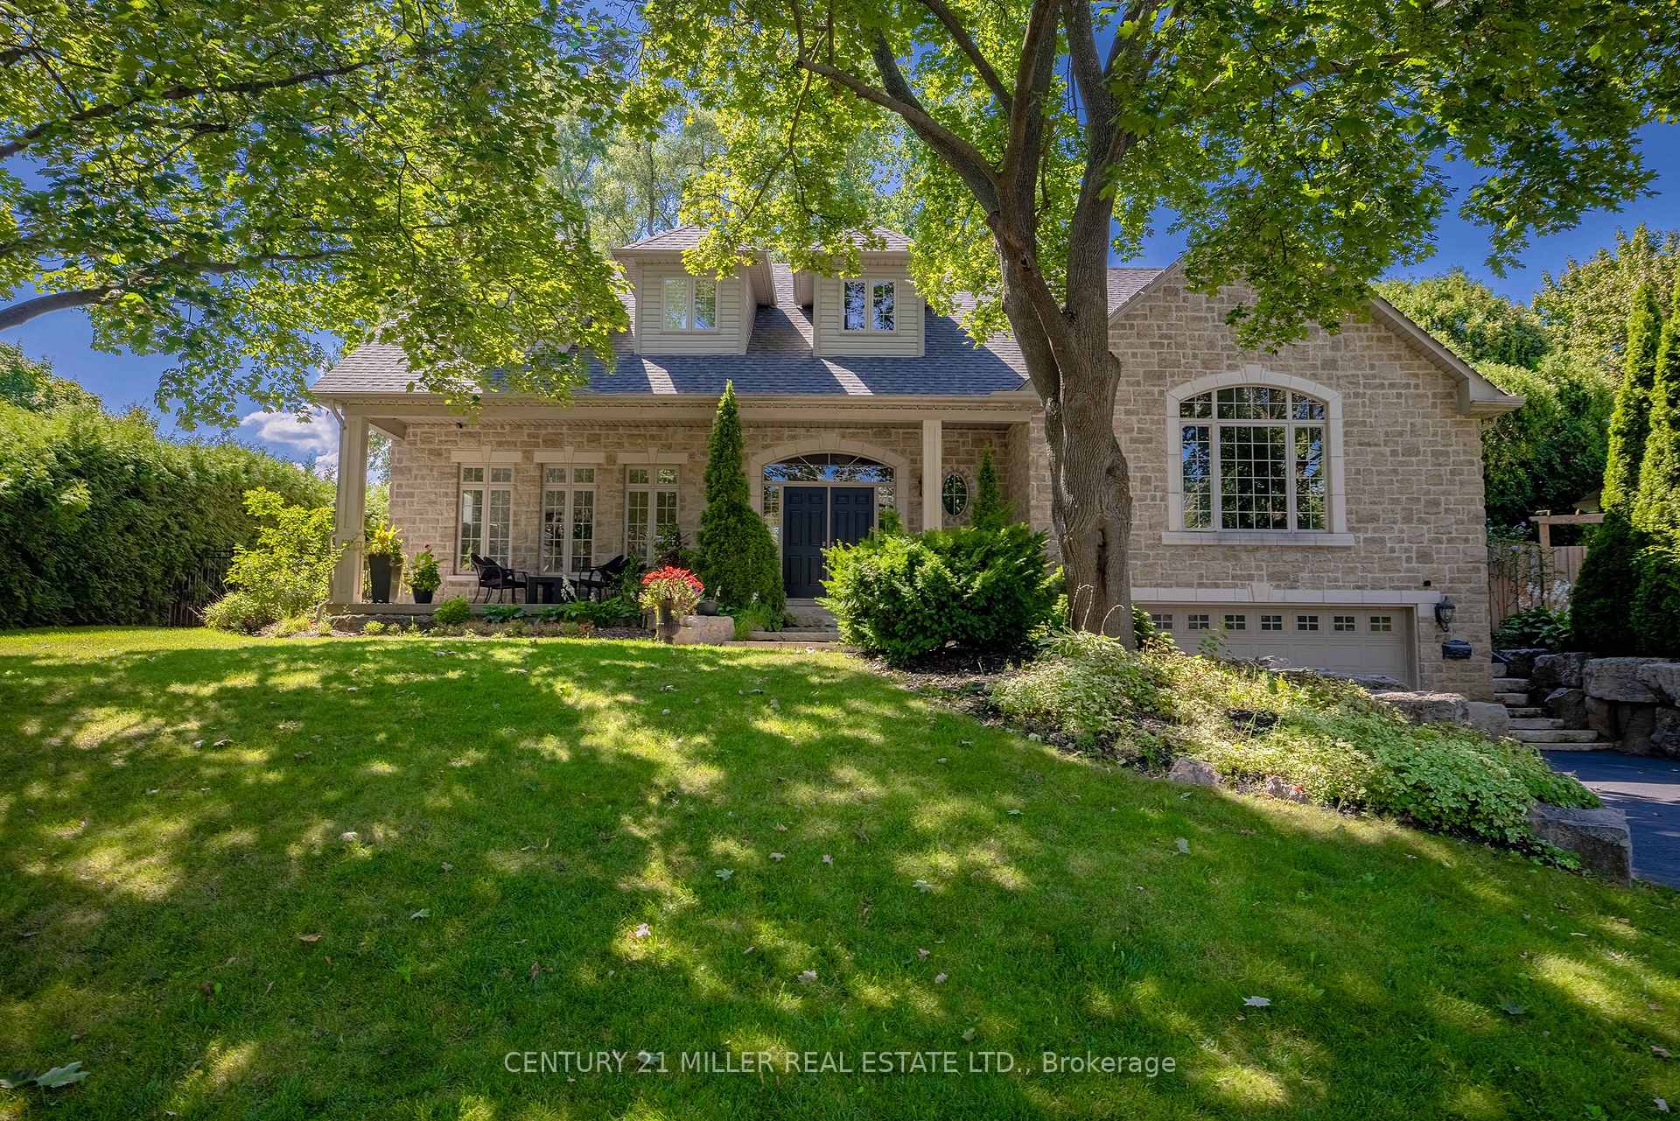
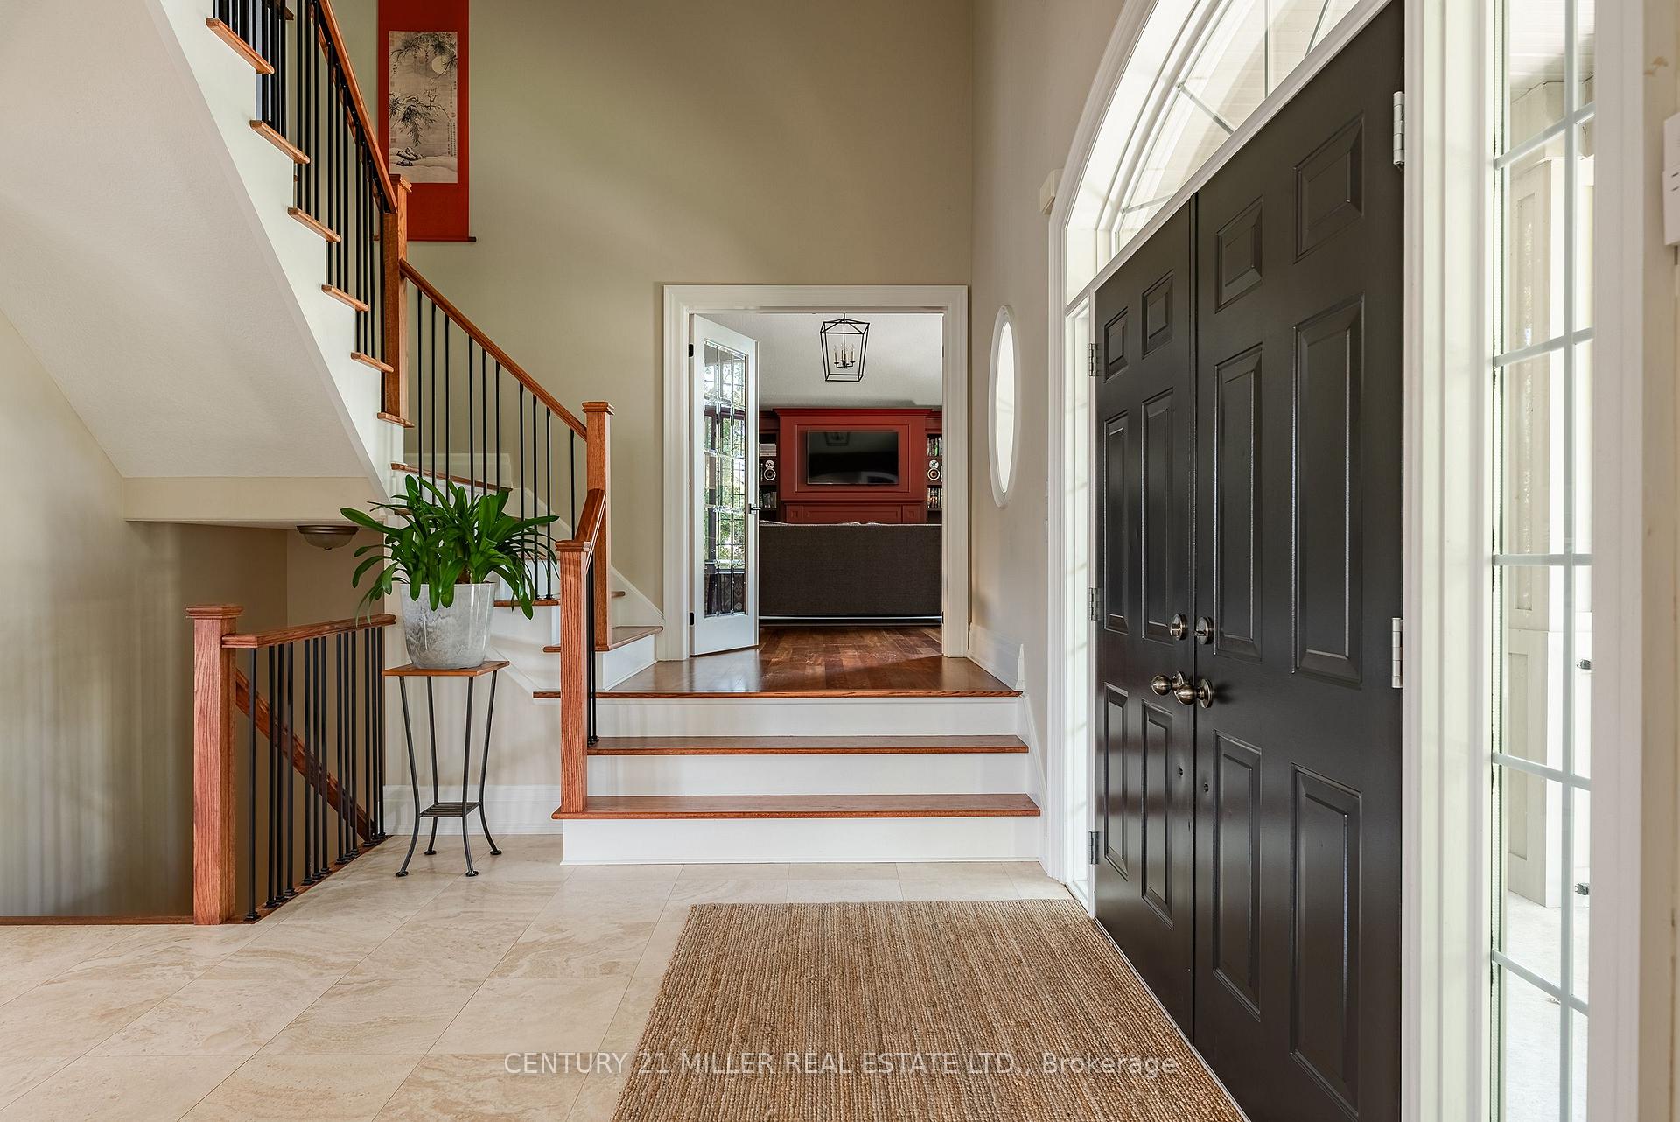 See all 42 photos
Property history

This listing has ended. It is no longer available.
Property not available for sale or for rent.
Ask about this home
A HOMEH agent will answer your questions about this home.Ask HOMEH
About this home
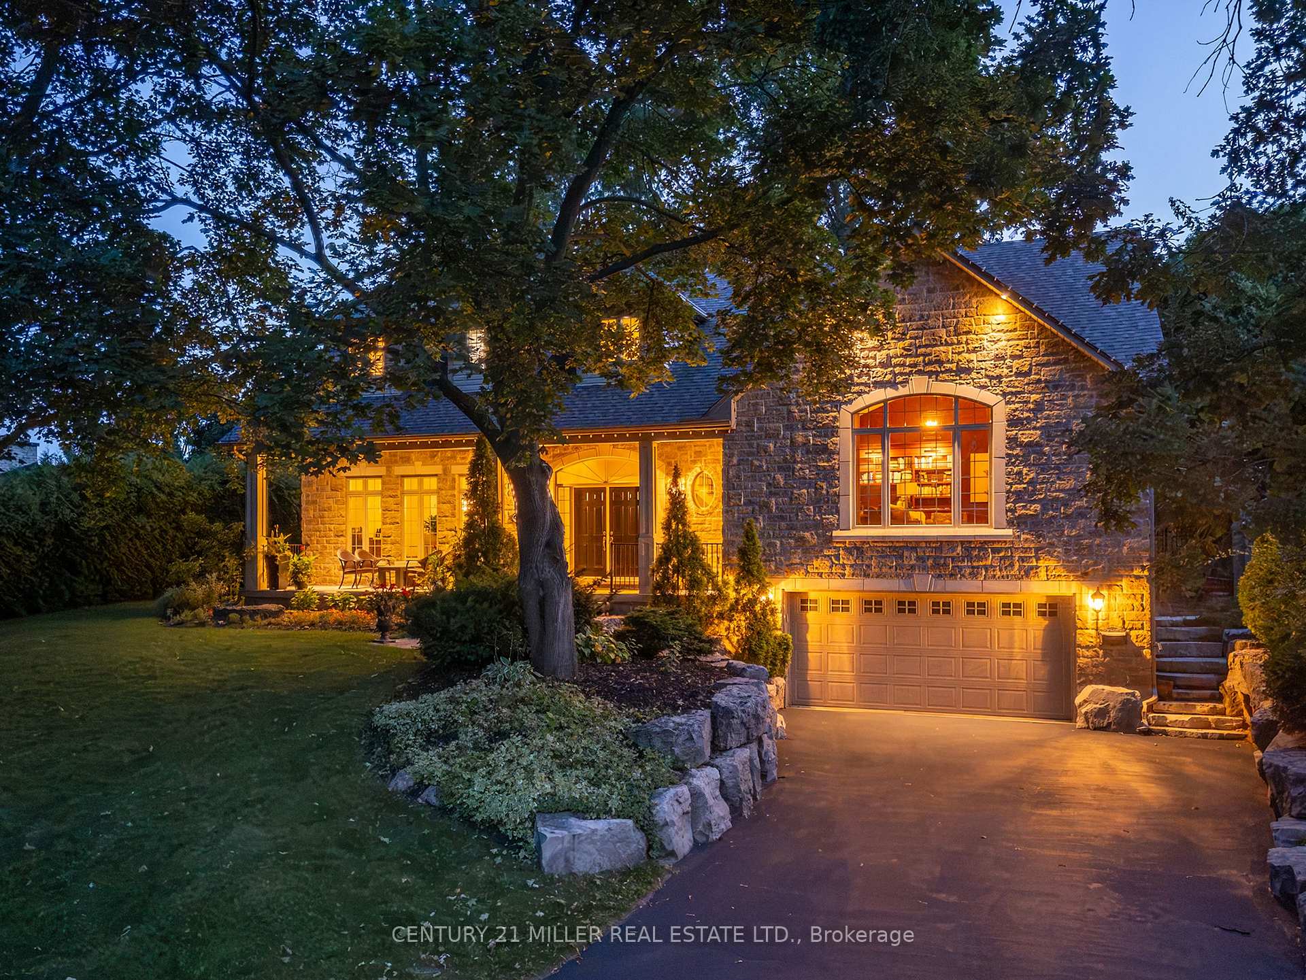
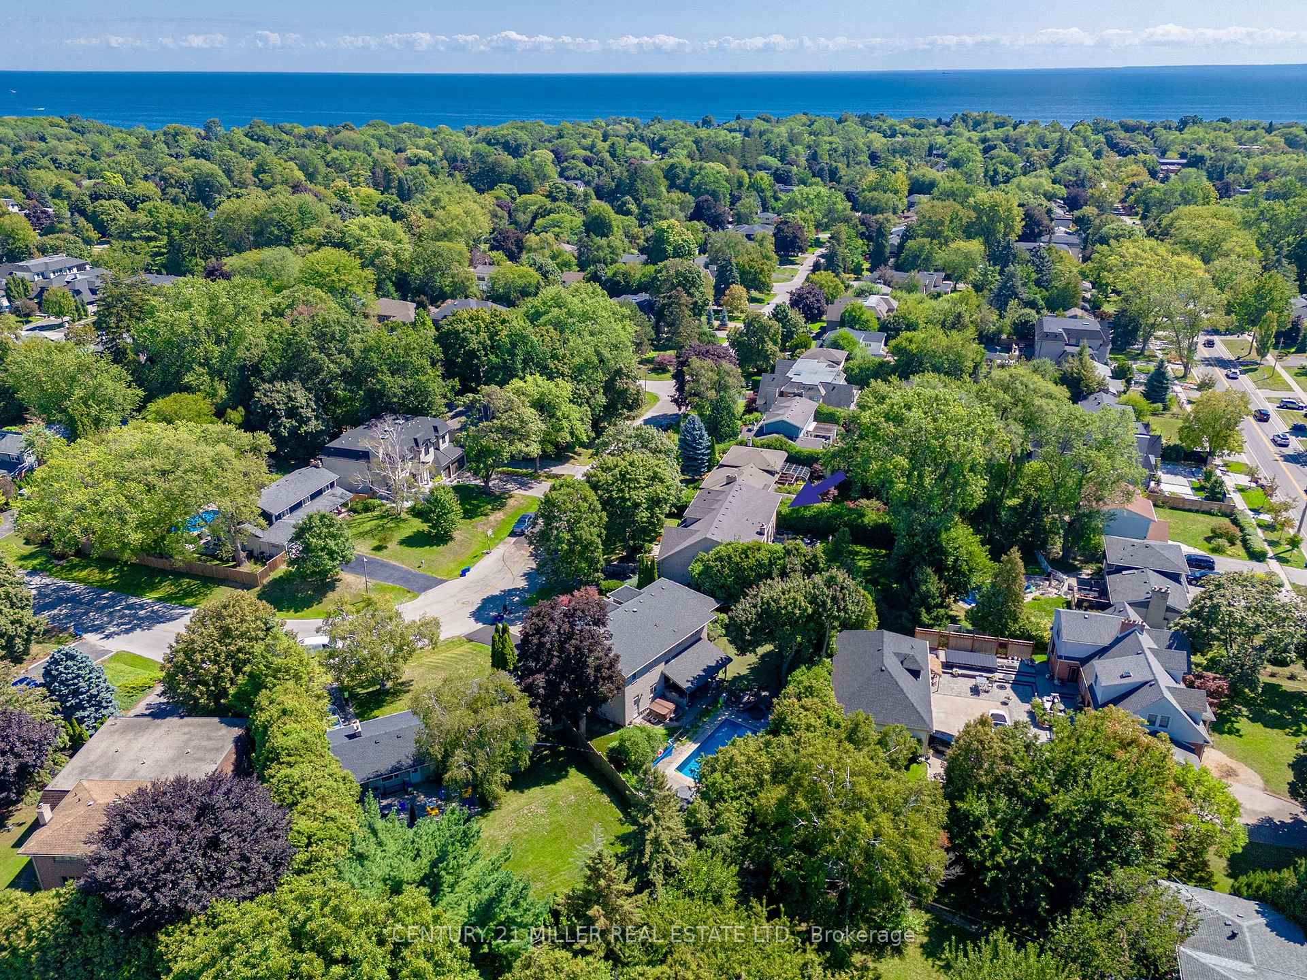
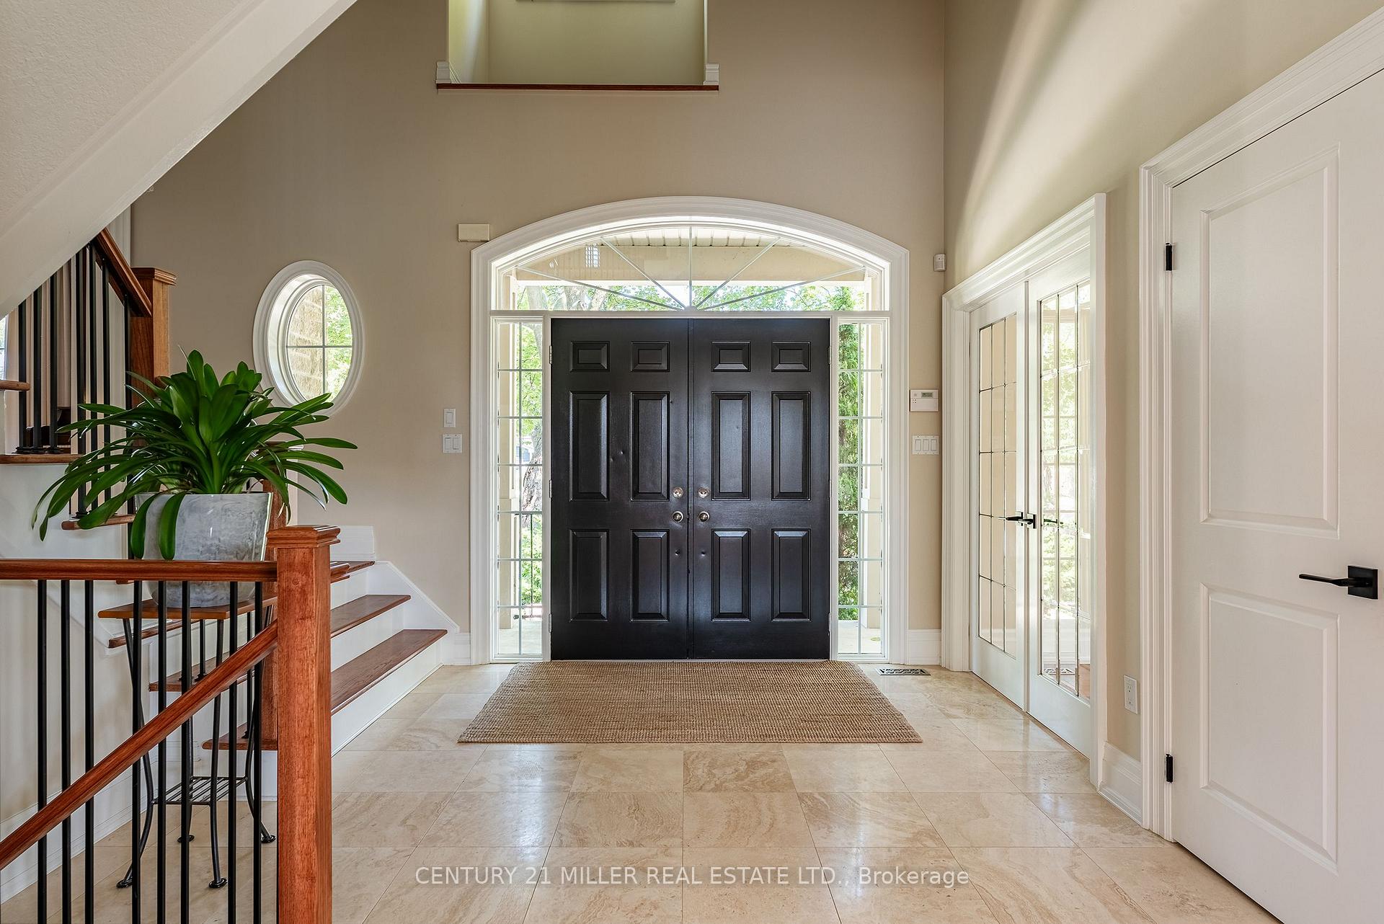
Welcome to 266 Tracina Dr, a 3,713 sq ft above grade, custom-built home in the heart of Coronation Park, one of southwest Oakvilles most sought-after neighbourhoods. Known for its meandering streets, mature trees & mix of charming homes alongside luxury custom builds, this community offers a true lakeside lifestyle w/ trails, parks & top-rated schools all close at hand. This single-owner residence was designed entirely w/ family life in mind and has been lovingly maintained inside & out. The floor plan balances open concept living w/ formal spaces, creating a home thats both practical & elegant. A double-storey foyer sets the tone, leading to a private dining room and a great room w/vaulted ceiling & fireplace that feels like a cozy library; warm, stylish & inviting. Floor-to-ceiling windows & 3 sets of French doors to the backyard flood the home with natural light, complemented by refinished cherry hardwood floors high ceilings & a family room w/ wood burning fireplace. At the heart of the home, the kitchen offers a large island & a commercial-grade Viking gas range w/dbl oven. Upstairs, youll find 4 generously sized bedrooms, including a primary suite w/ ensuite, a 2nd bedroom w/ensuite & 2 additional bedrooms that share a bath. The fully finished lower level extends the living space w/ a walk-up to the backyard, a new wet bar with all the trimmings & tv, plus a huge seating area, full bath, hobby/storage room, cantina & plenty of storage. Every day conveniences include a hard-working mudroom with 2 storage closets & plenty of space, a main level laundry & a 3pc bath perfectly located for guests & swimmers alike. Outdoors, the family-friendly design continues. An inviting front porch connects you with the neighbourhood, while the private backyard is a true retreat complete w/ pool, hot tub, landscaped & hardscaped patio w/ multiple seating areas. A wonderful blend of comfort, function, and charm in one of Oakvilles most cherished communities.
Facts & features
Ask about this home
A HOMEH agent will answer your questions about this home.
Rooms
16 rooms · 5 bathrooms
- Foyer15′9″ × 12′9″201 sq.ft.
- Kitchen17′ × 15′11″270 sq.ft.
- Great room21′8″ × 19′7″424 sq.ft.
- Dining room19′4″ × 12′9″247 sq.ft.
- Family room32′3″ × 17′548 sq.ft.
- Laundry10′9″ × 9′7″103 sq.ft.
- Primary bedroom17′1″ × 14′6″248 sq.ft.
- Bedroom 216′ × 15′240 sq.ft.
- Bedroom 315′9″ × 11′11″188 sq.ft.
- Bedroom 413′3″ × 12′11″171 sq.ft.
- Recreation29′3″ × 14′6″424 sq.ft.
- Other9′7″ × 8′9″84 sq.ft.
- Workshop19′10″ × 8′159 sq.ft.
- Utility room20′10″ × 8′1″168 sq.ft.
- Utility room8′1″ × 7′56 sq.ft.
- Cold room/cantina35′3″ × 6′3″221 sq.ft.
Around this home
Listing details
Helpful tools
Your HOMEH agent
"I would see it this week."
Ask HOMEH about this home
Price, neighbourhood, monthly cost. Ask anything.
HOMEH Intelligent Agent is an AI, not a licensed representative. Check anything important with your agent.