

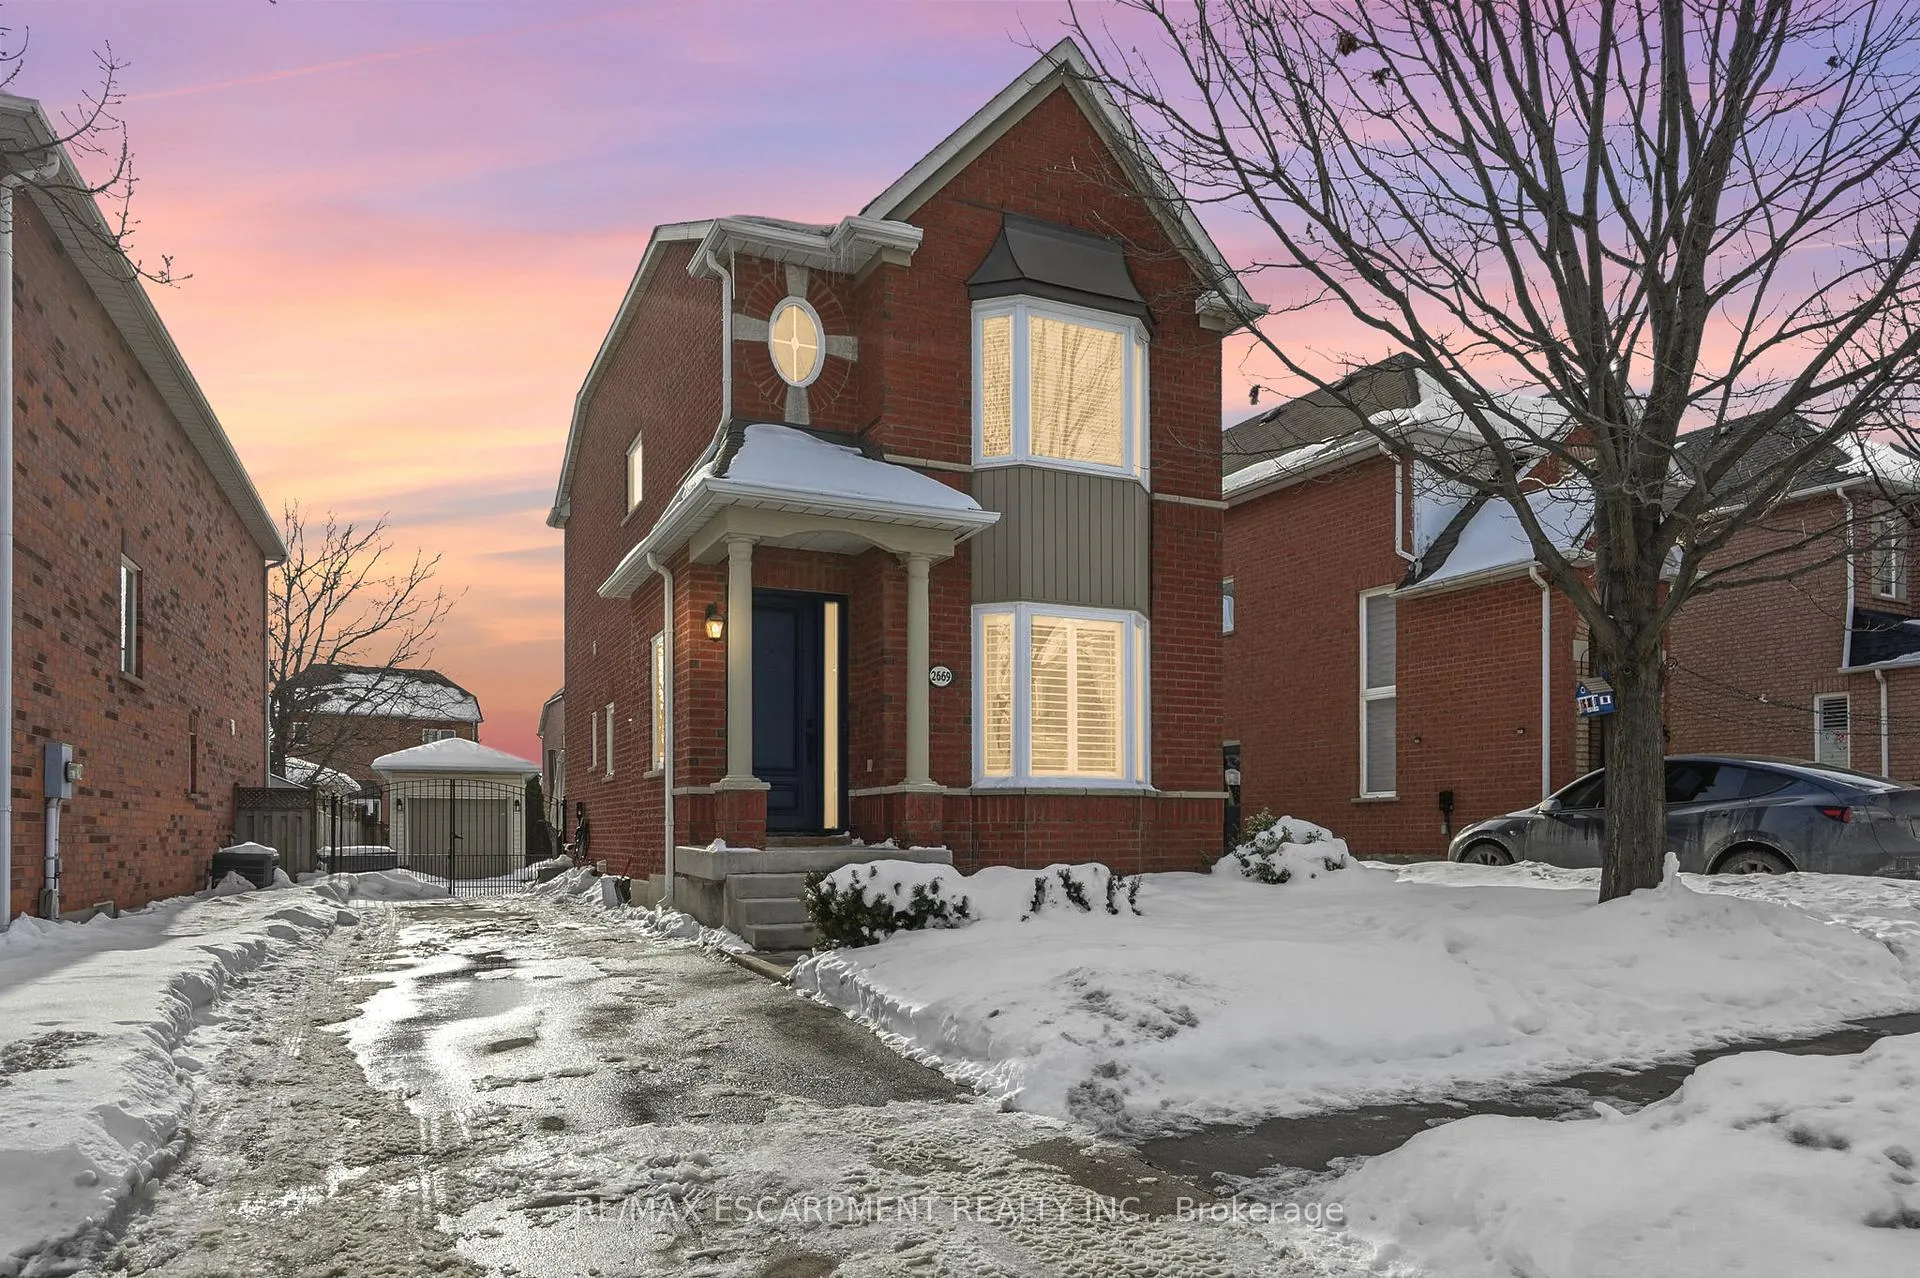
2669 Castle Hill Crescent
2669 Castle Hill Crescent
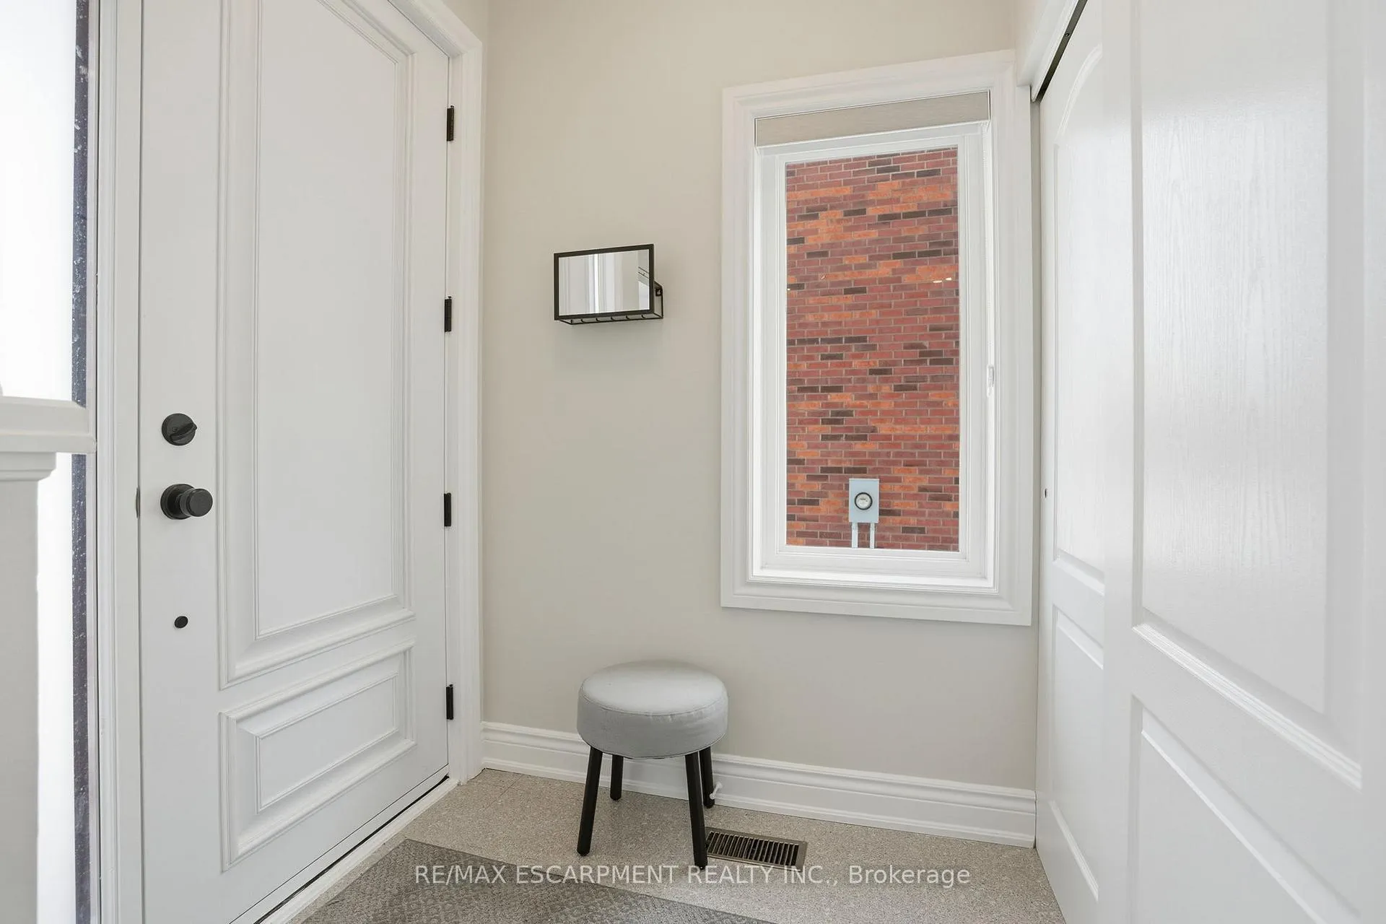
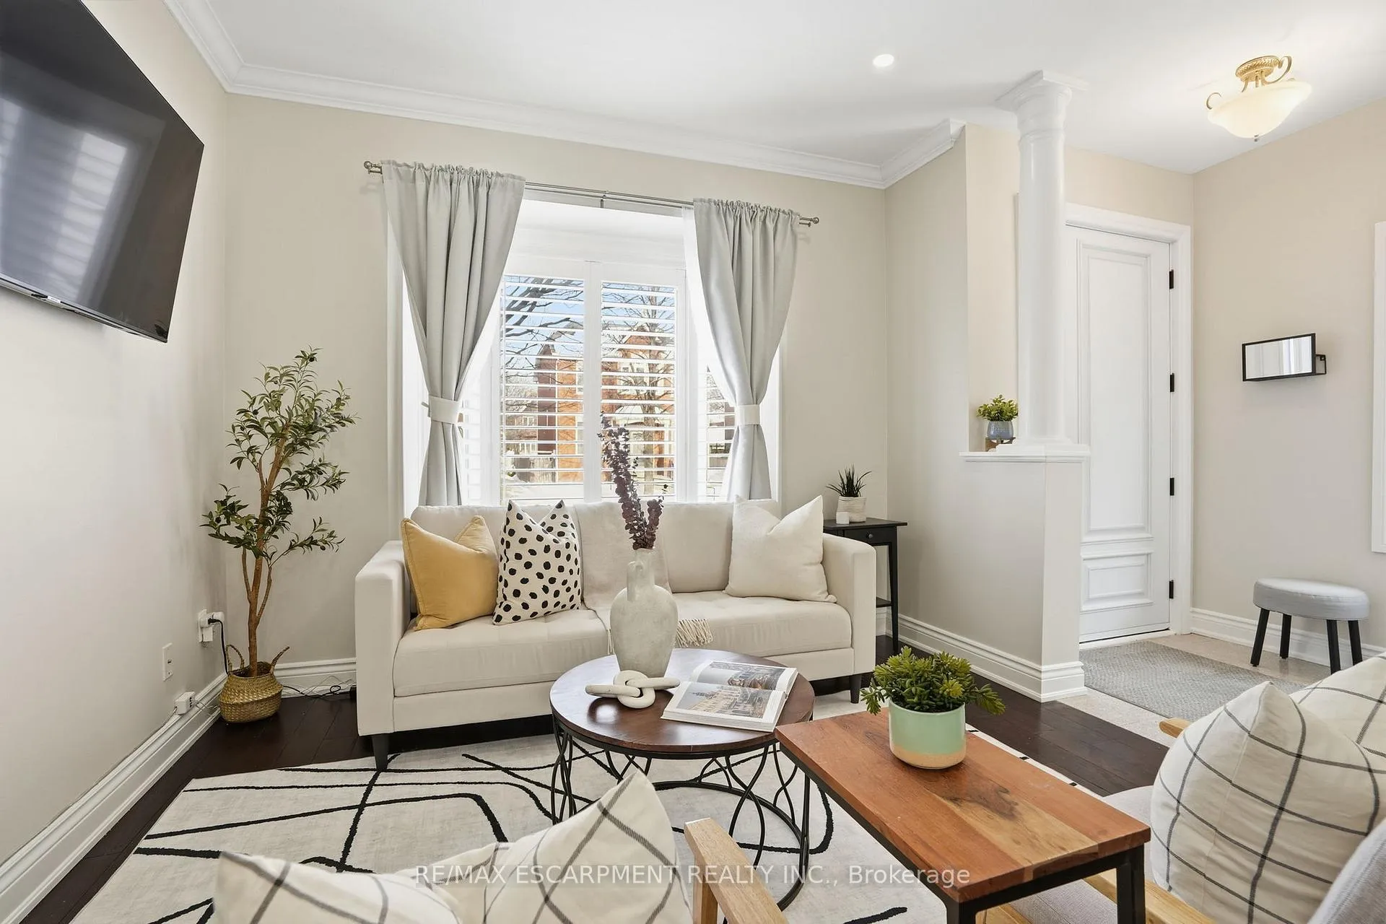
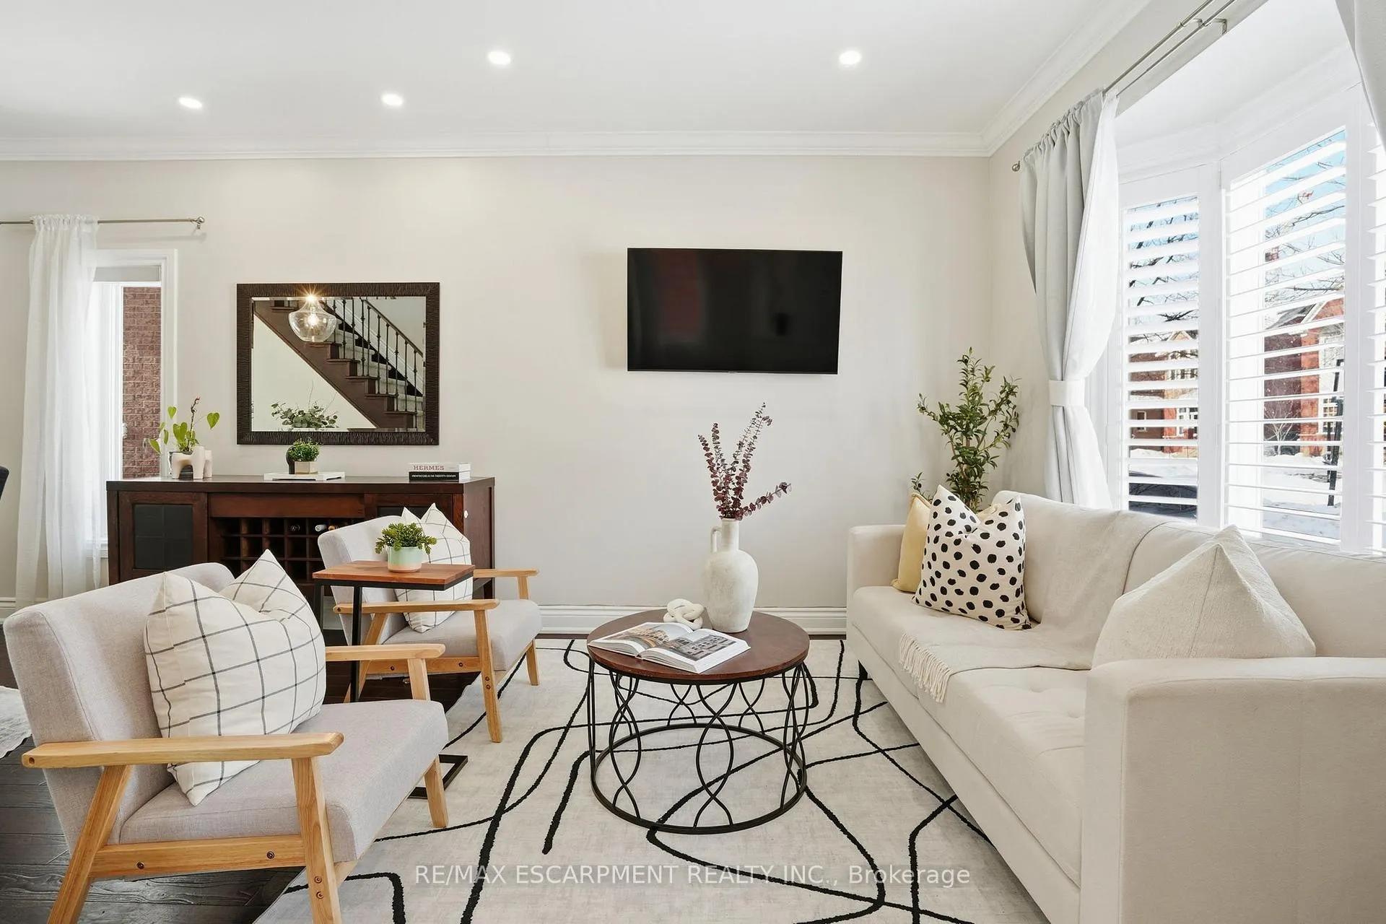
 See all 50 photos
Property history
Facts and features
- BasementFinished
- Age of home16–30 years
- Water, sewerMunicipal
- Lot shapeIrregular
- Central air
The homeDetached, 2-storey, Age 16–30 years
- Type: Detached
- Style: 2-storey
- Age: 16–30 years
- Living space: 1,100–1,500 sq ft
- Basement: Full, finished
InsideLower level, Auto garage door remote, carpet free, storage, Rooms above ground 6
- Laundry: Lower level
- Features: Auto garage door remote, carpet free, storage
- Rooms above ground: 6
- Rooms in the basement: 2
- Bedrooms: 3
- Bathrooms: 3
- Kitchens: 1
Outside and lotBrick, Asphalt shingle, Poured concrete
- Exterior: Brick
- Roof: Asphalt shingle
- Foundation: Poured concrete
- Features: Patio
- Size: 41.79 × 114.67 ft
- Shape: Irregular
- Zoning: RL9
Parking1 Garage, Detached, Private
- Spaces: 1 Garage
- Garage: Detached
- Driveway: Private
Heating, water and powerForced air, gas, Central air, Municipal water
- Heating: Forced air, gas
- Cooling: Central air
- Water: Municipal water
- Sewer: Municipal sewer
Costs and taxesTaxes $4,782 a year, HST included in the price, Hot water heater.
- Taxes, 2025: $4,782 a year
- HST: HST included in the price
- Rental items: Hot water heater.
- Under contract: Hot water heater
Included in the saleSee supplements (schedule c)., See supplements (schedule c).
- Included: See supplements (schedule c).
- Not included: See supplements (schedule c).
NearbyHospital, library, park, place of worship, rec./commun.centre, school
- Close to: Hospital, library, park, place of worship, rec./commun.centre, school
Listing detailsW12797426, Sold, Feb 18, 2026
- MLS® number: W12797426
- Status: Sold
- Listed on: Feb 18, 2026
- Days on market: 12
- Updated: Mar 2, 2026
- Possession: Flexible
- Occupied by: Owner
- Listing brokerage: RE/MAX ESCARPMENT REALTY INC.
About this home
2669 Castle Hill Crescent, Oakville (River Oaks), ON L6H 6J1
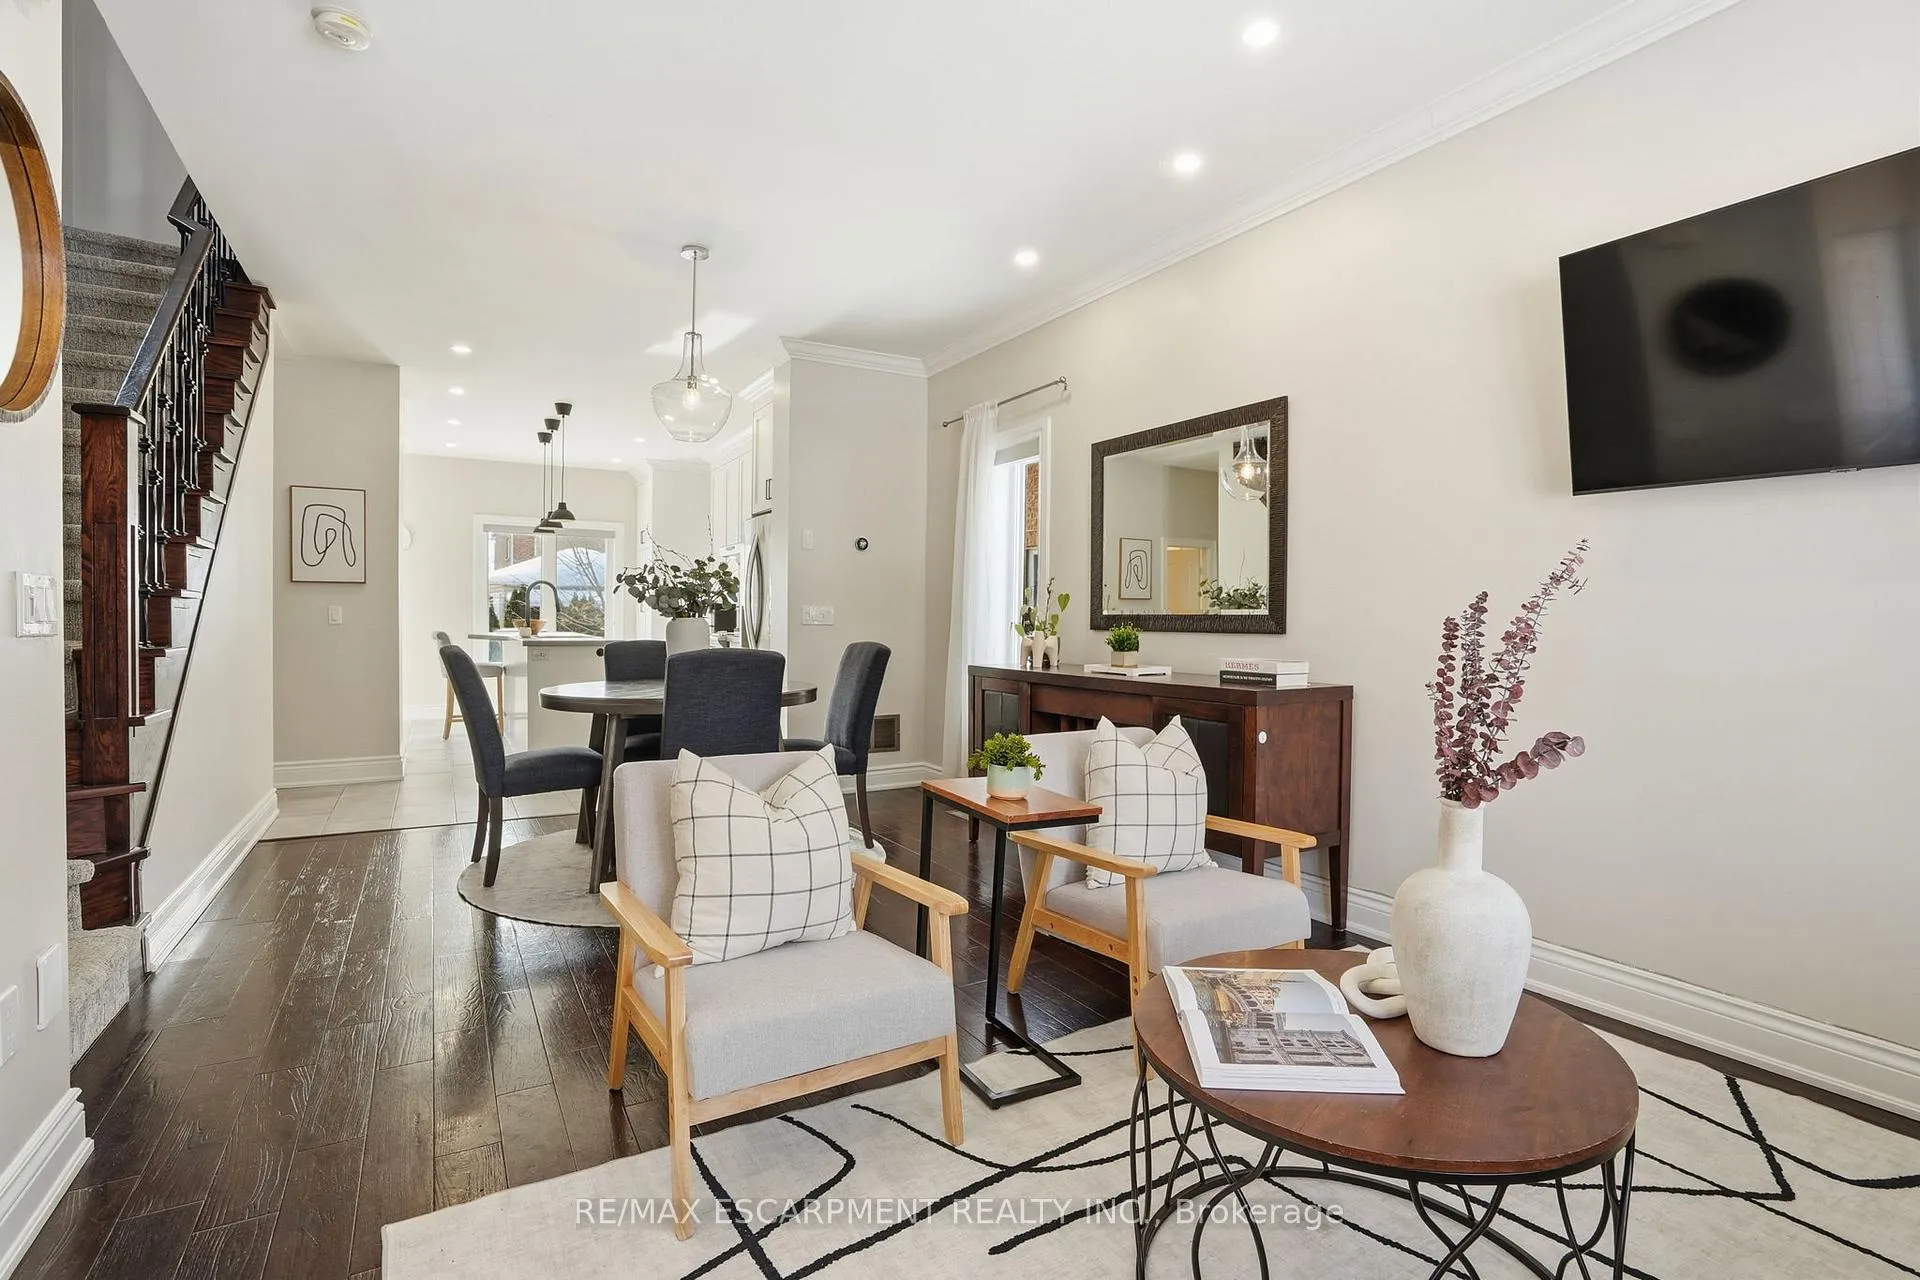
Beautiful and timeless, welcome to 2669 Castle Hill Crescent, a fabulous 2-storey all-brick home with 3 bedrooms and 2.5 bathrooms, situated in the desirable River Oaks neighbourhood! With abundant windows, stylish tones, many key updates, and over 1,600 square feet of finished living space, this excellent home will impress from the moment you step inside. The foyer offers a double closet and welcomes you into the open, bright living room, beautifully designed with a bay window. The lovely dining area leads to the thoughtfully designed, stunning kitchen, a dream for the family chef, featuring abundant cabinetry and counter space, a chic backsplash, stainless steel appliances, a large centre island, and a pantry closet. Completing this level is backyard access off the kitchen, perfect for meals outdoors, and a 2-piece bathroom. Make your way upstairs to the large primary suite, which offers views of the backyard along with built-in cabinetry and closets, maximizing storage space. Two additional bedrooms, each with generous closet space, and a 4-piece bathroom complete the upper level. The basement is perfect for relaxing or entertaining, with a large recreation room, a convenient 4-piece bathroom, and a spacious laundry and storage area. The beautiful backyard is a true retreat, featuring a patio, newly re-sodded grass, and flourishing nature. The detached garage is a standout feature, complemented by a wrought iron gate and an expansive driveway. With a floor plan that allows for easy everyday living and many updates, including fresh paint in most rooms, a complete kitchen renovation, appliances, furnace and A/C, exterior improvements, and more, this move-in-ready home is ready to be enjoyed. Located in a sought-after school district in a family-friendly neighbourhood, you're just a short drive to amenities, parks, golf courses, and great restaurants, with excellent accessibility to the QEW, 403, and 407, as well as public transit, including the Oakville GO Station.
Ask about this home
A HOMEH agent will answer your questions about this home.
Around this home
Daily convenience, out of 100, from the distances below
Schools nearby
School rating, out of 10.
Helpful calculators
Your HOMEH agent

"I would see it this week."