
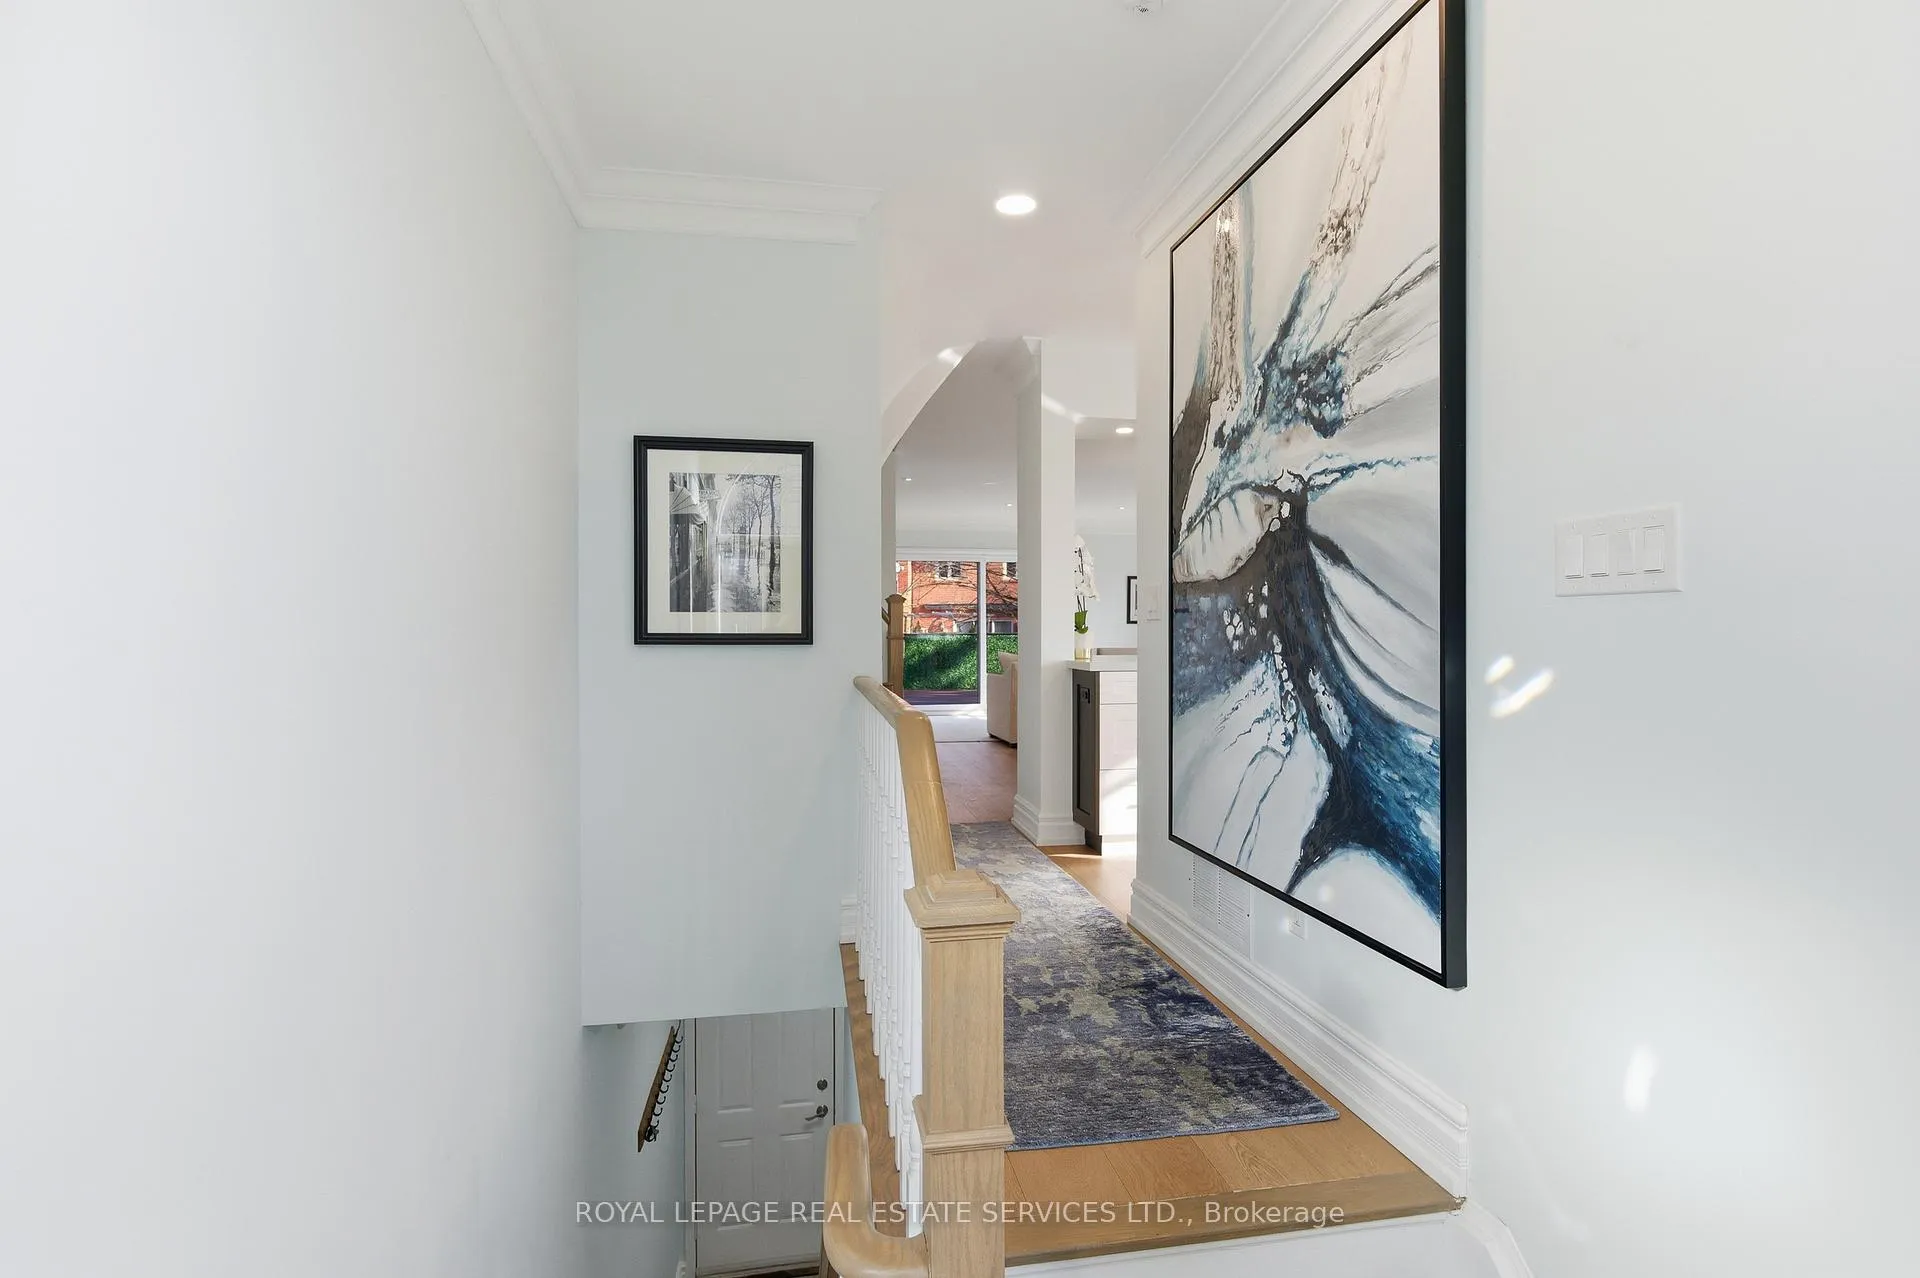
 See all 50 photos
Property history

This home has sold. It is no longer available.
Property not available for sale or for rent.
Ask about this home
A HOMEH agent will answer your questions about this home.Ask HOMEH
About this home
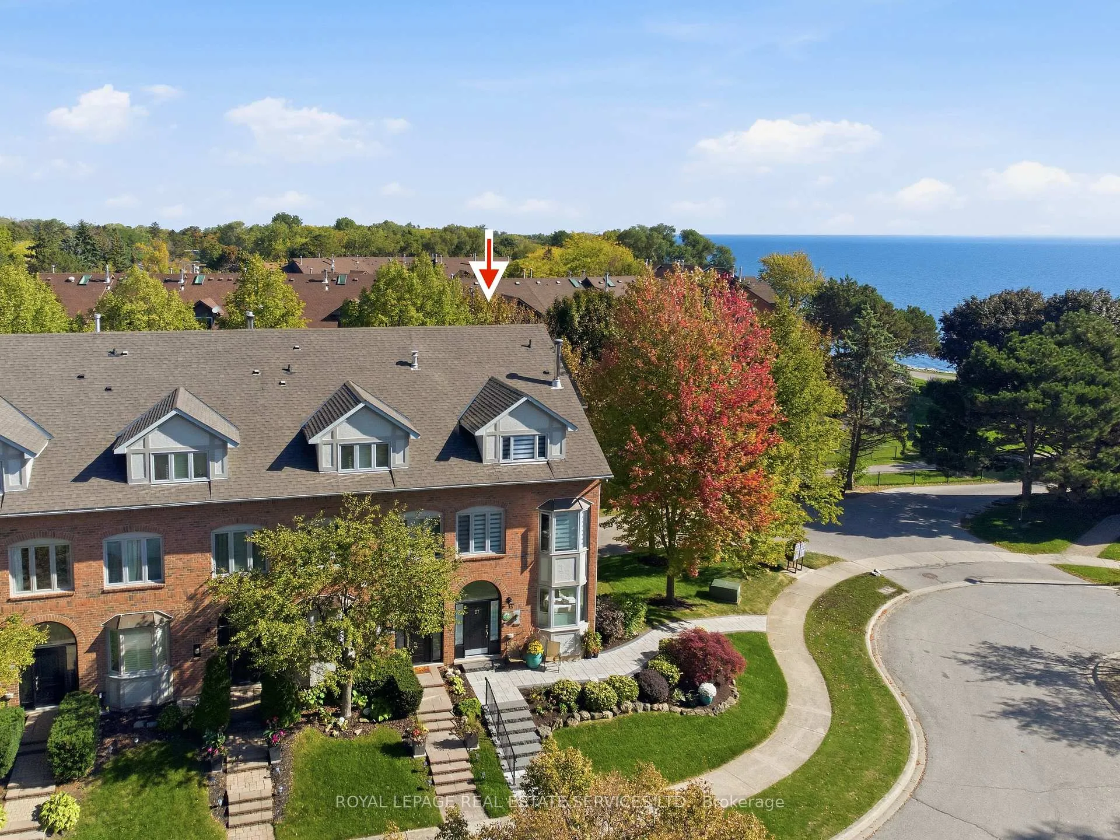
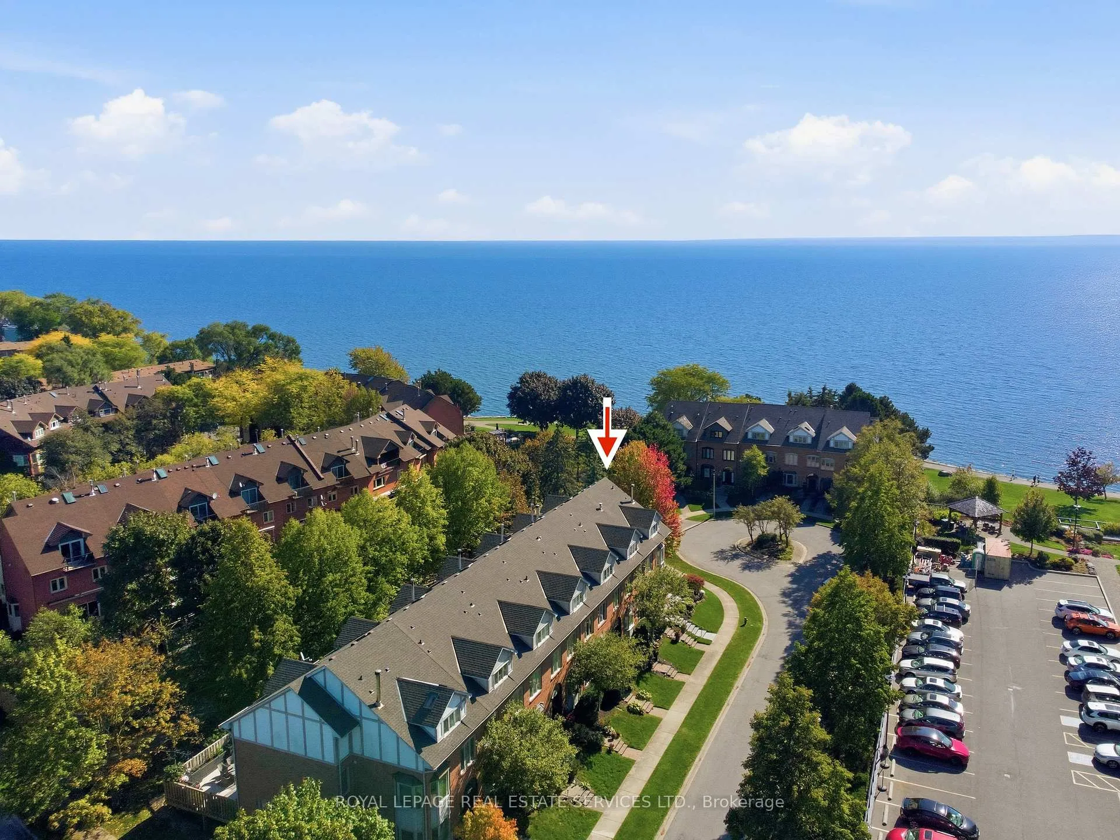
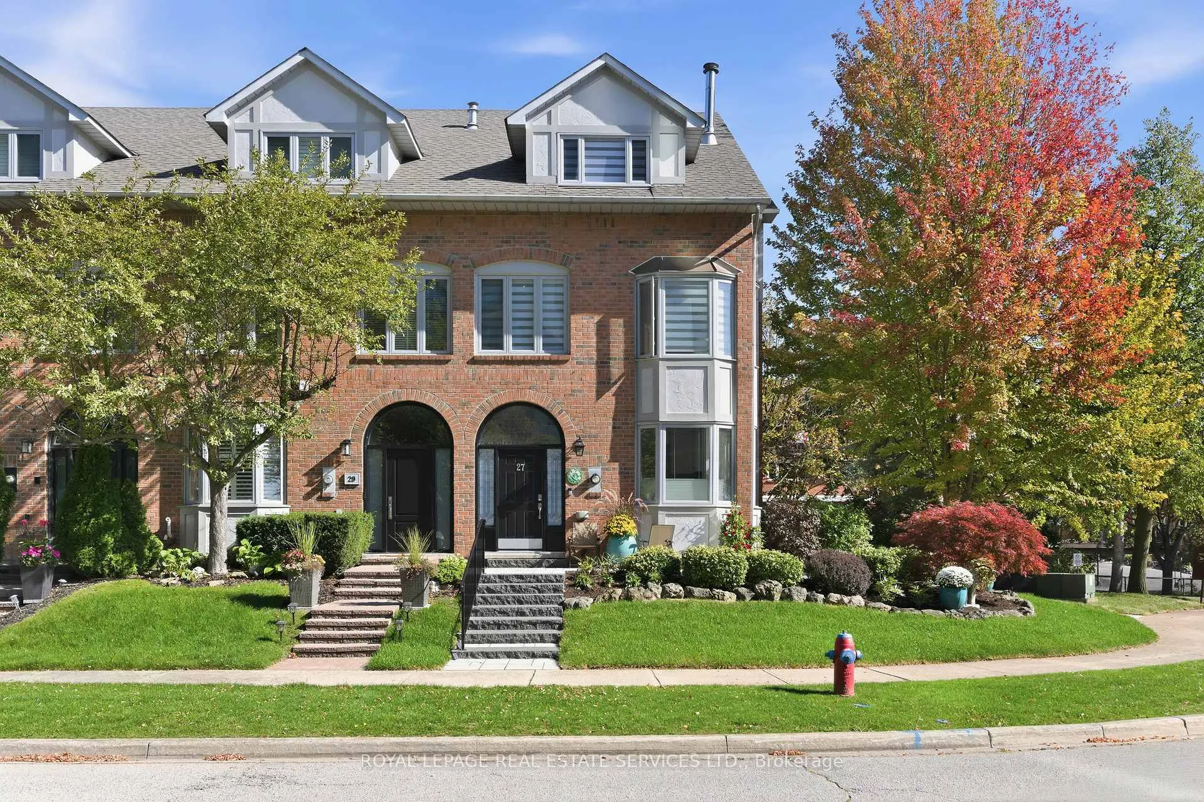
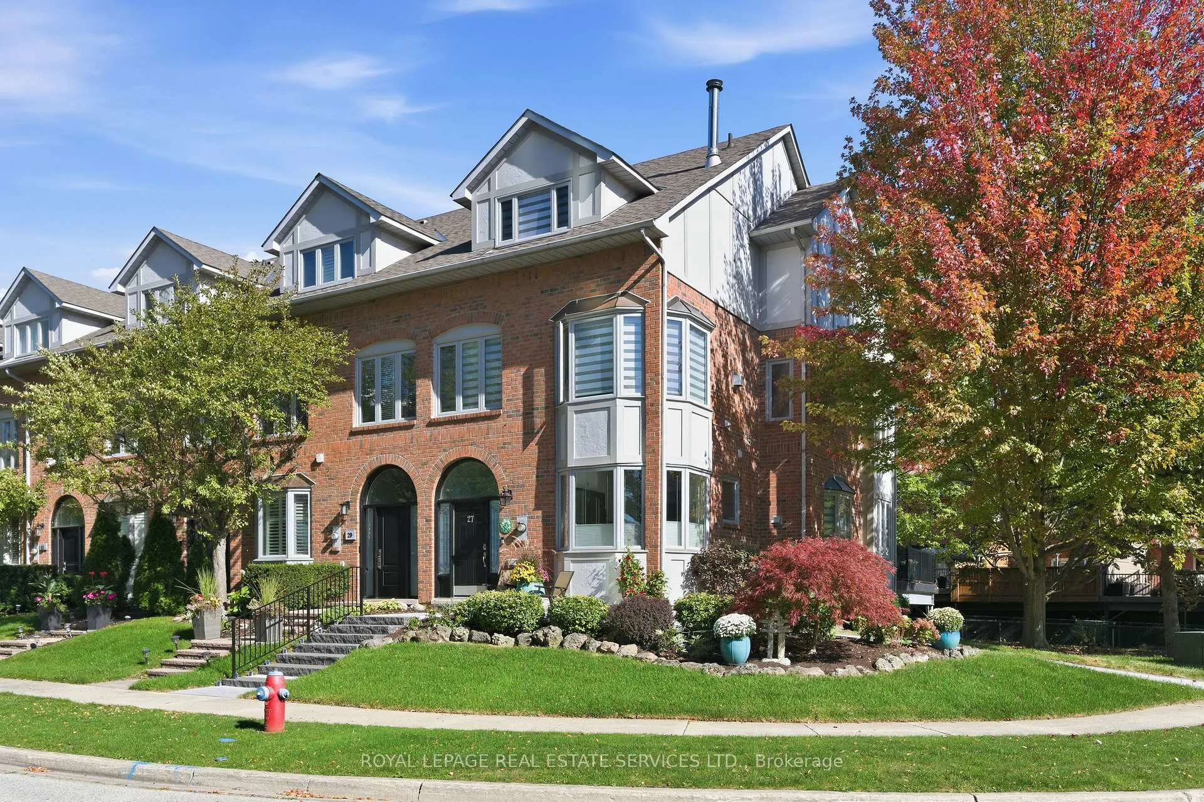
Location, location! Welcome to 27 Southaven Place, an exceptional executive luxury home nestled in a quiet enclave just steps from the shores of Lake Ontario. Enjoy tranquil lake views from most windows & embrace refined lakeside living. This fabulous, updated open concept home boasts approx 3,000 sq. ft. of thoughtfully designed living space, flooded with natural light. Features include expansive windows, white oak hardwood floors, pot lights, crown moulding, custom window shades, high-quality light fixtures, a refinished staircase throughout all levels & much more! The chef's inspired kitchen with breakfast area is a showstopper, complete with high-end stainless-steel appliances, ample cabinetry & pull-out drawers, double pantry, porcelain countertops & backsplash & a custom peninsula with double-sided storage. The formal dining room seamlessly connects to the spacious living room, which features a custom oversized patio door leading to a substantial outdoor deck. A chic powder room completes this level. The 2nd level offers two bedrooms, a 5-piece bathroom & family room with a gas fireplace. The 3rd level hosts the primary retreat, featuring a private balcony, walk-in closet & a spa-inspired 5-piece ensuite with double vanity, stand-alone soaker tub, large walk-in shower & vanity station. The lower level includes an office, storage space & inside access to the double car garage. Impressive interlock walkway with granite steps & wrought-iron handrail, beautifully landscaped grounds with irrigation system & parking for two vehicles in the garage & three vehicles on the driveway. Homeowners' association - $180 monthly fee provides grass cutting, driveway snow removal & semi-annual window cleaning. Ideally located in sought-after Bronte Village, just steps to the lakefront & marina, trails, shops, cafés, restaurants & amenities. An unparalleled opportunity to enjoy an amazing lakeside lifestyle! VIEW THE 3D IGUIDE TOUR FOR MORE PHOTOS, FLOOR PLAN, VIDEO & BROCHURE
Facts & features
Ask about this home
A HOMEH agent will answer your questions about this home.
Rooms
14 rooms · 3 bathrooms
- Living room21′10″ × 14′3″311 sq.ft.
- Dining room19′1″ × 8′4″160 sq.ft.
- Kitchen12′4″ × 10′4″128 sq.ft.
- Breakfast10′7″ × 7′5″78 sq.ft.
- Powder room6′8″ × 2′11″19 sq.ft.
- Foyer6′4″ × 6′2″39 sq.ft.
- Family room18′6″ × 14′1″261 sq.ft.
- Bedroom12′11″ × 11′8″151 sq.ft.
- Bedroom12′11″ × 10′130 sq.ft.
- Bathroom11′9″ × 8′6″100 sq.ft.
- Laundry7′8″ × 4′9″36 sq.ft.
- Primary bedroom23′2″ × 16′1″373 sq.ft.
- Bathroom17′1″ × 16′6″283 sq.ft.
- Office14′10″ × 13′7″202 sq.ft.
Around this home
Listing details
Helpful tools
Your HOMEH agent
"I would see it this week."
Ask HOMEH about this home
Price, neighbourhood, monthly cost. Ask anything.
HOMEH Intelligent Agent is an AI, not a licensed representative. Check anything important with your agent.