
 See all 36 photos
Property history

This home has sold. It is no longer available.
Property not available for sale or for rent.
Ask about this home
A HOMEH agent will answer your questions about this home.Ask HOMEH
About this home
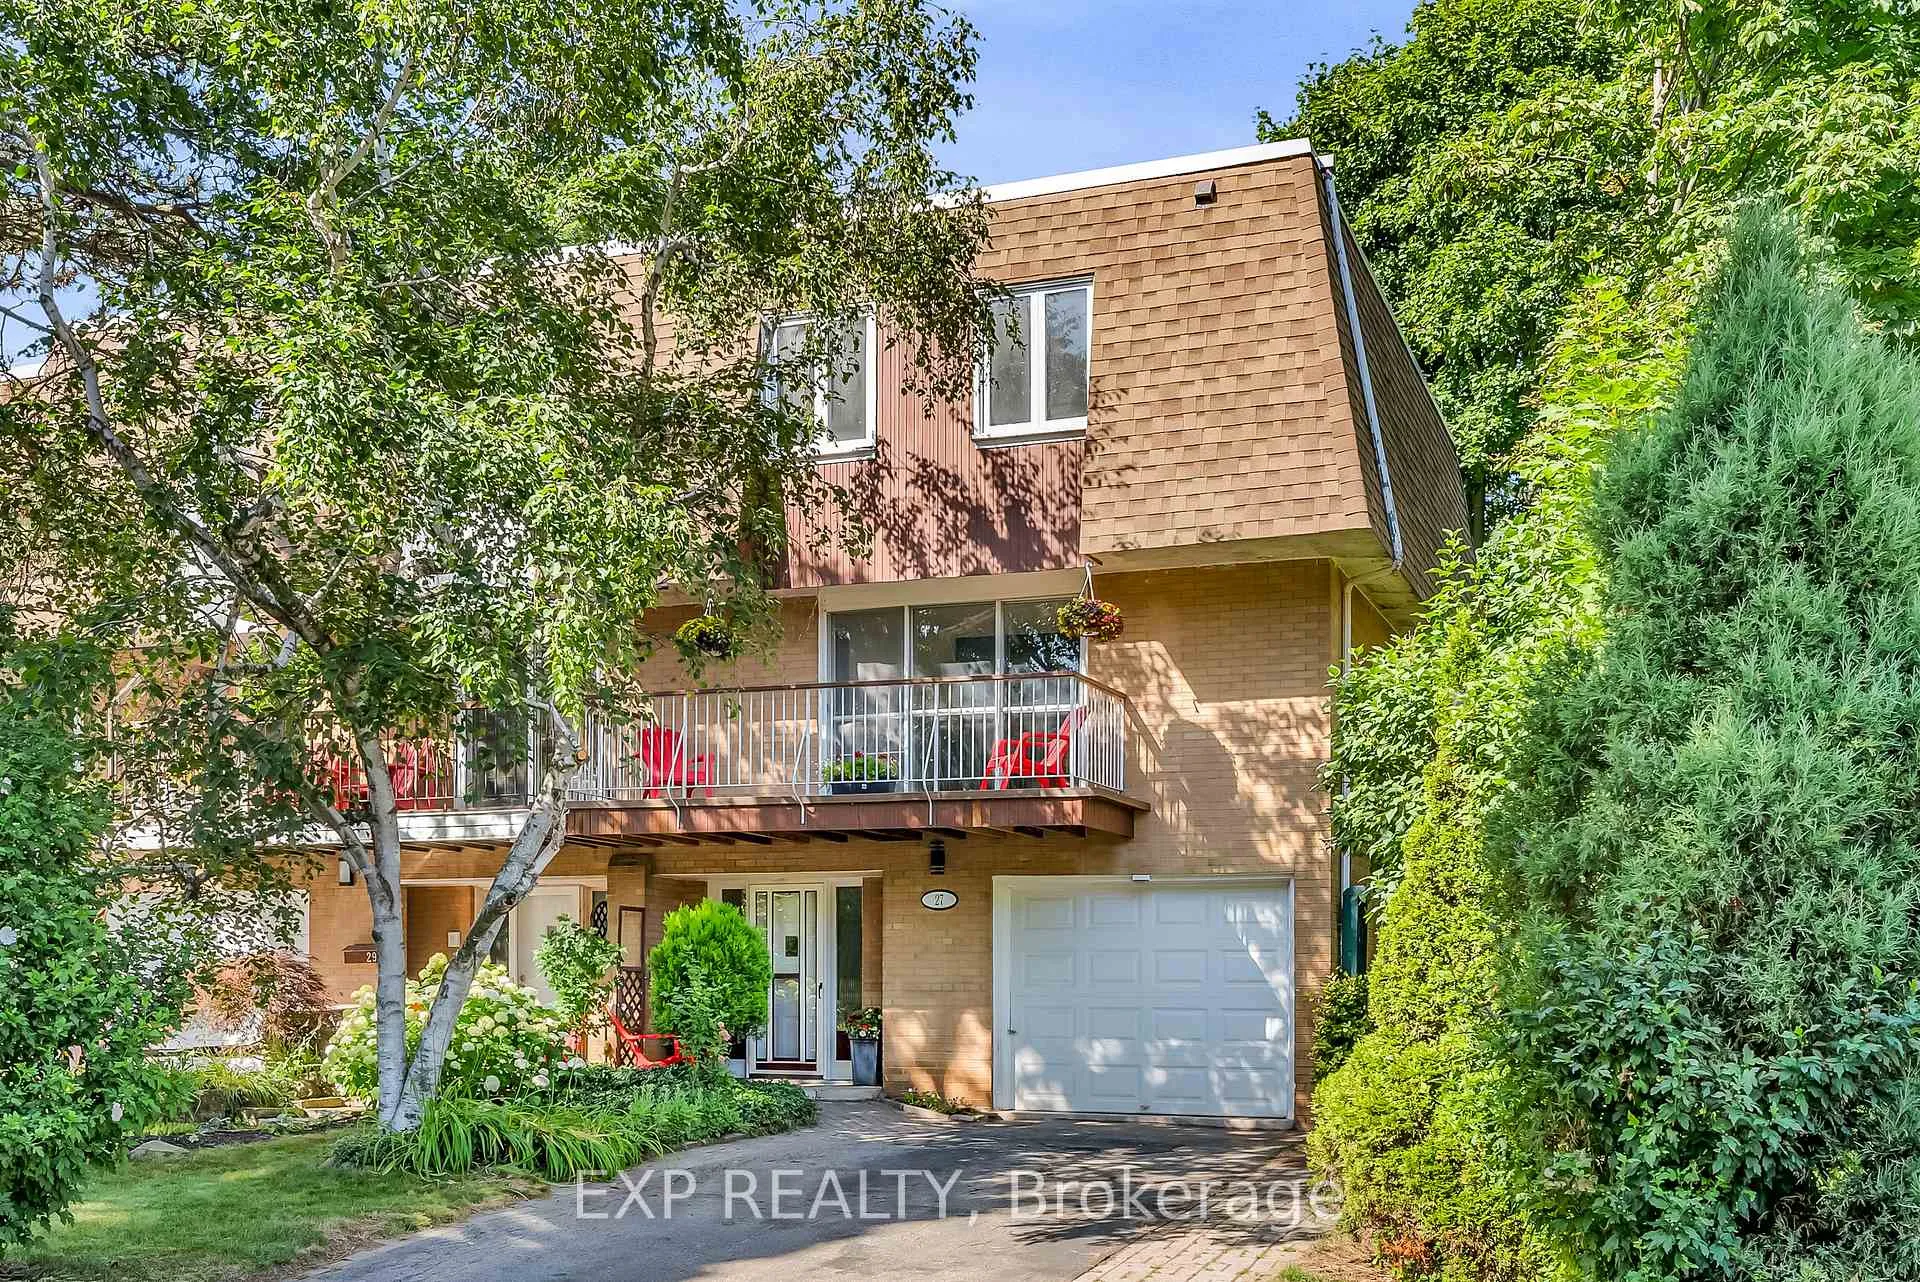
Unit 10, 27 Tulip Street, Oakville
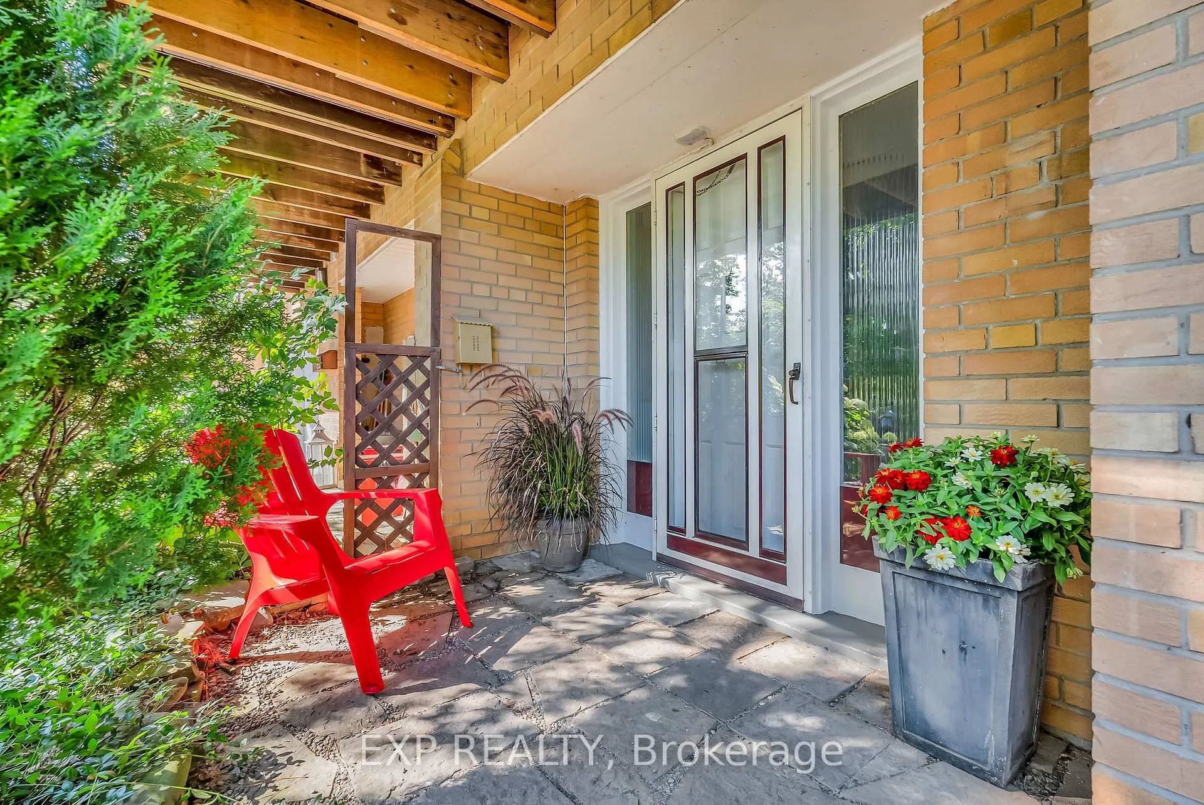
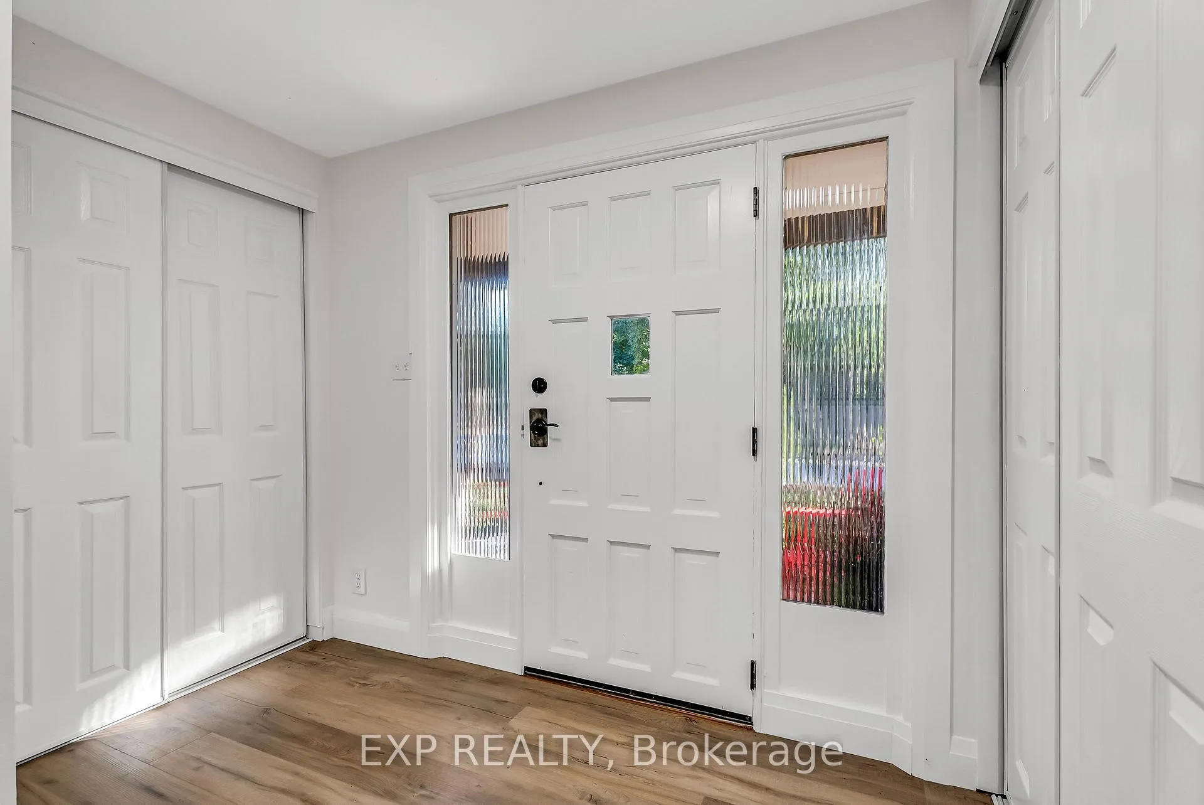
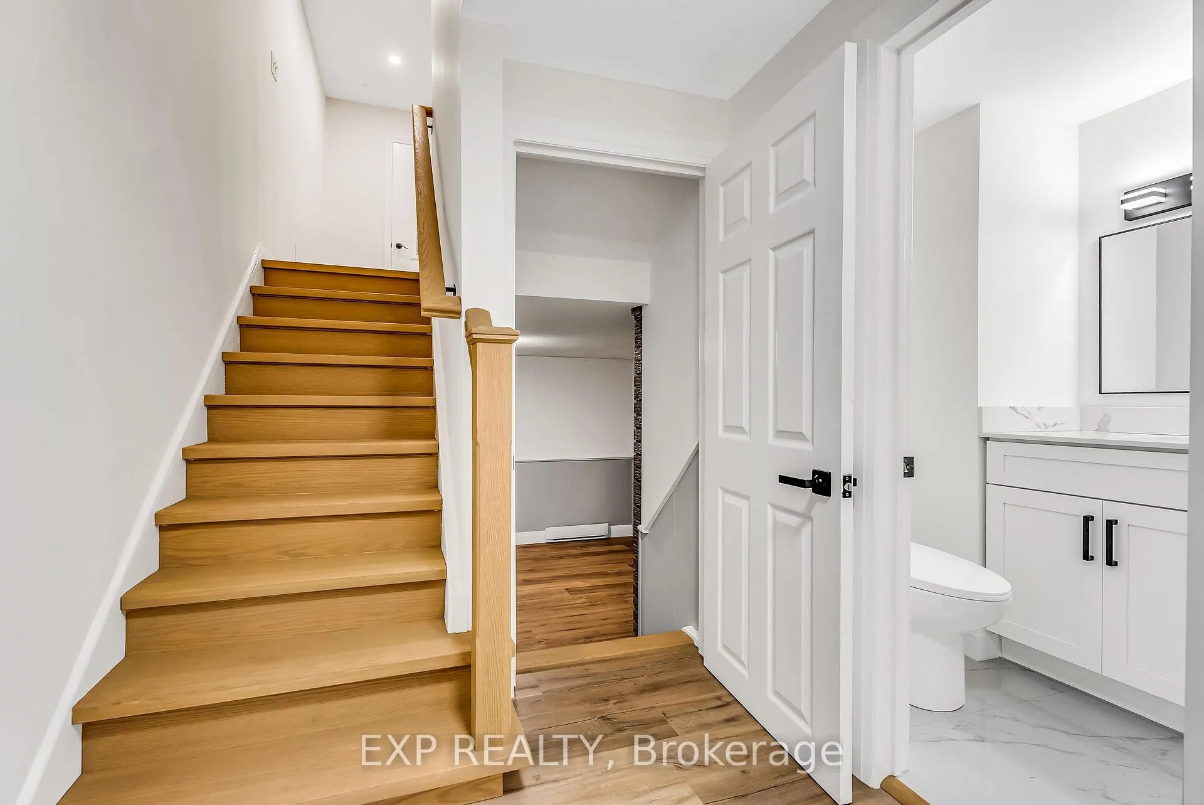
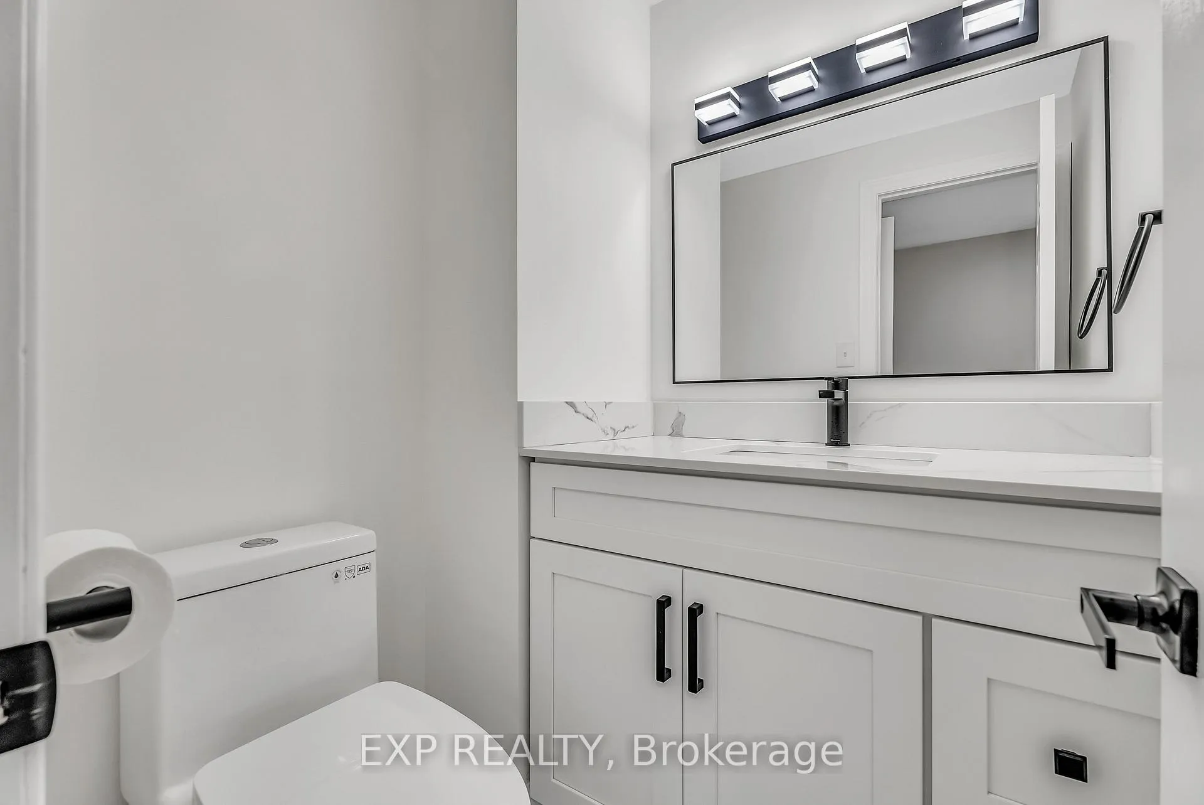
Welcome to this beautifully renovated executive home, ideally situated right by the lake in the heart of Bronte-one of Oakville's most desirable lakeside communities. Location, Location, Location: Just steps from the shores of Lake Ontario, this residence offers an exceptional waterfront lifestyle with scenic trail and a refreshing lake breeze right at your doorstep. This spacious freehold townhome features four generously sized bedrooms and has been fully renovated from top to bottom, showcasing modern elegance and refined comfort throughout. The open-concept, eat-in kitchen is thoughtfully designed with brand-new finishes, perfect for both everyday living and entertaining. The home also boasts a cozy double-sided fireplace shared with an oversized living room, creating a warm and inviting atmosphere ideal for gatherings or quiet evenings in. Upstairs, you'll find four beautifully updated bedrooms, complemented by fresh paint throughout, high-quality laminate flooring, new stairs, and upgraded railings. Every detail has been carefully considered, including fully renovated kitchens and bathrooms with contemporary fixtures and stylish finishes, as well as pot lights throughout that enhance the bright and welcoming ambiance. Located in vibrant Bronte Village, you'll enjoy charming boutiques, trendy cafés, fresh seafood restaurants, and a lively community atmosphere. With quick access to the QEW, Oakville Place, Premium Outlet Malls, and other urban conveniences, this home perfectly balances lakeside tranquility with modern city living.
Facts & features
Ask about this home
A HOMEH agent will answer your questions about this home.
Rooms
7 rooms · 2 bathrooms
- Kitchen14′ × 10′1″141 sq.ft.
- Dining room12′ × 13′156 sq.ft.
- Living room12′ × 22′263 sq.ft.
- Bedroom 311′ × 10′110 sq.ft.
- Bedroom 210′ × 14′139 sq.ft.
- Bedroom10′ × 14′139 sq.ft.
- Bedroom 411′ × 12′132 sq.ft.
Around this home
Schools nearby
School rating, out of 10.
Listing details
Helpful tools
Your HOMEH agent
"I would see it this week."
Ask HOMEH about this home
Price, neighbourhood, monthly cost. Ask anything.
HOMEH Intelligent Agent is an AI, not a licensed representative. Check anything important with your agent.