
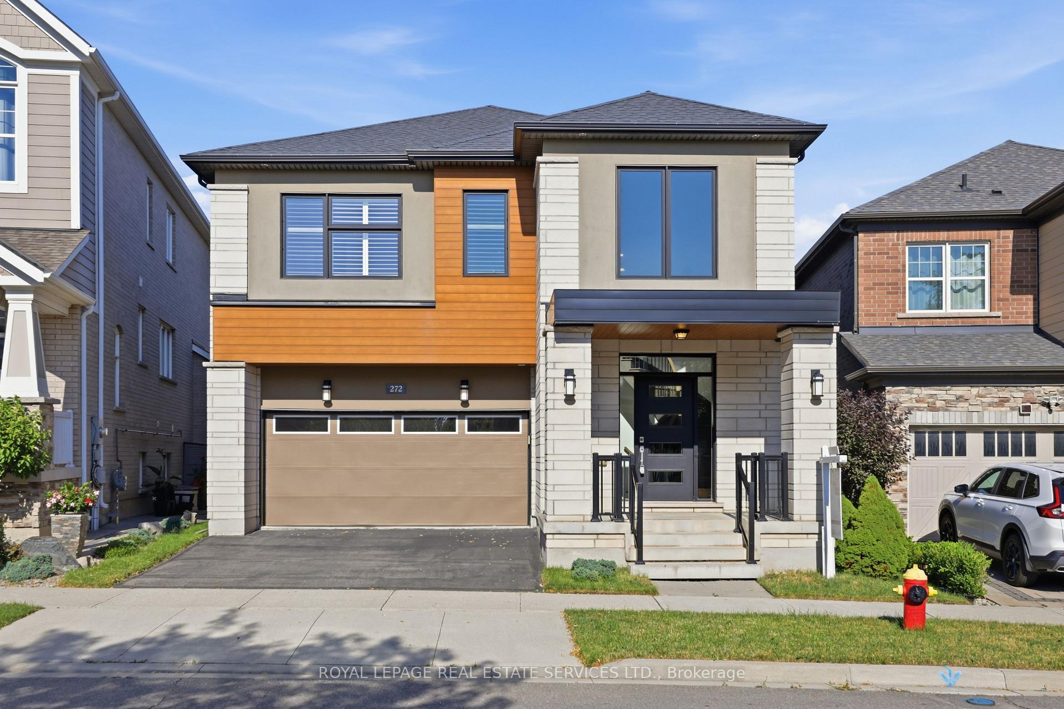
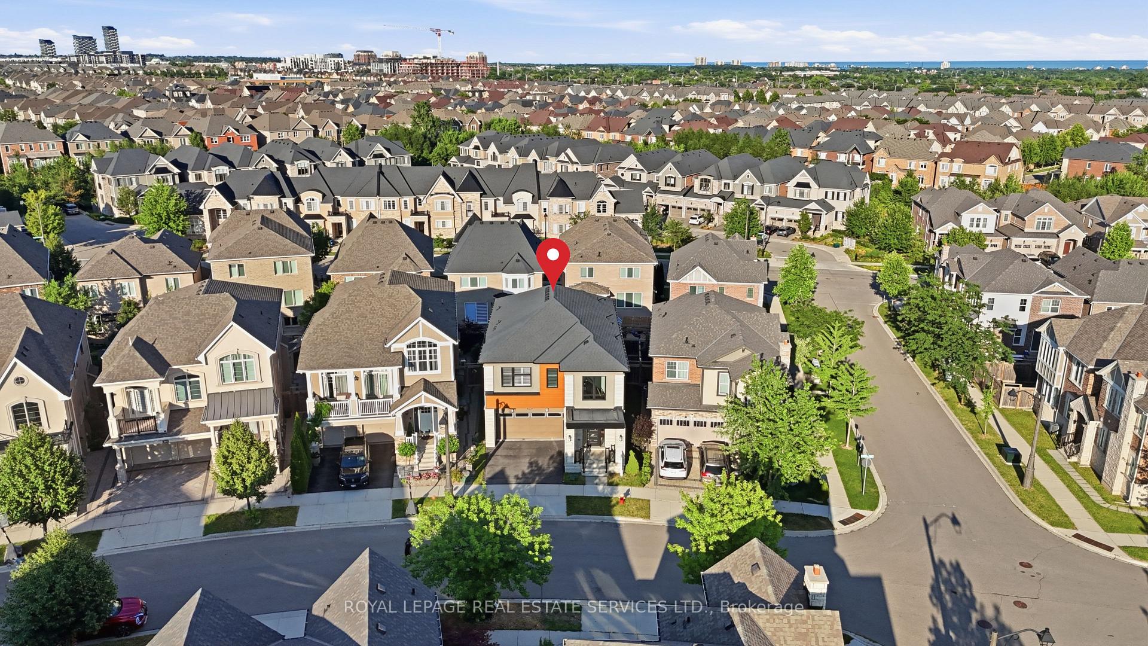
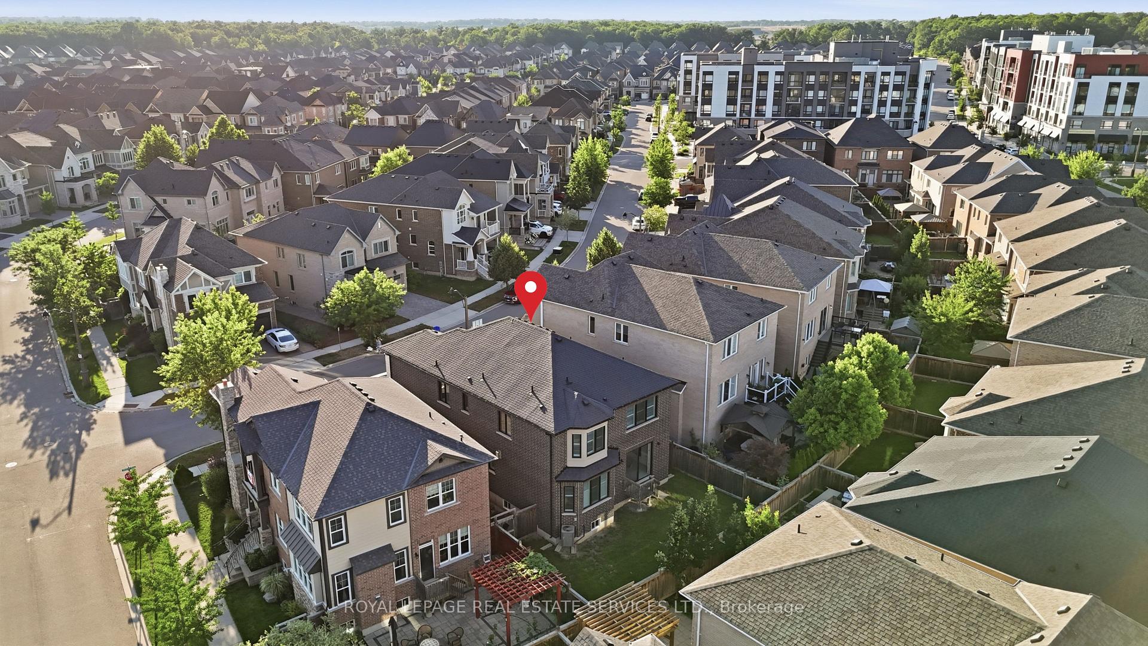
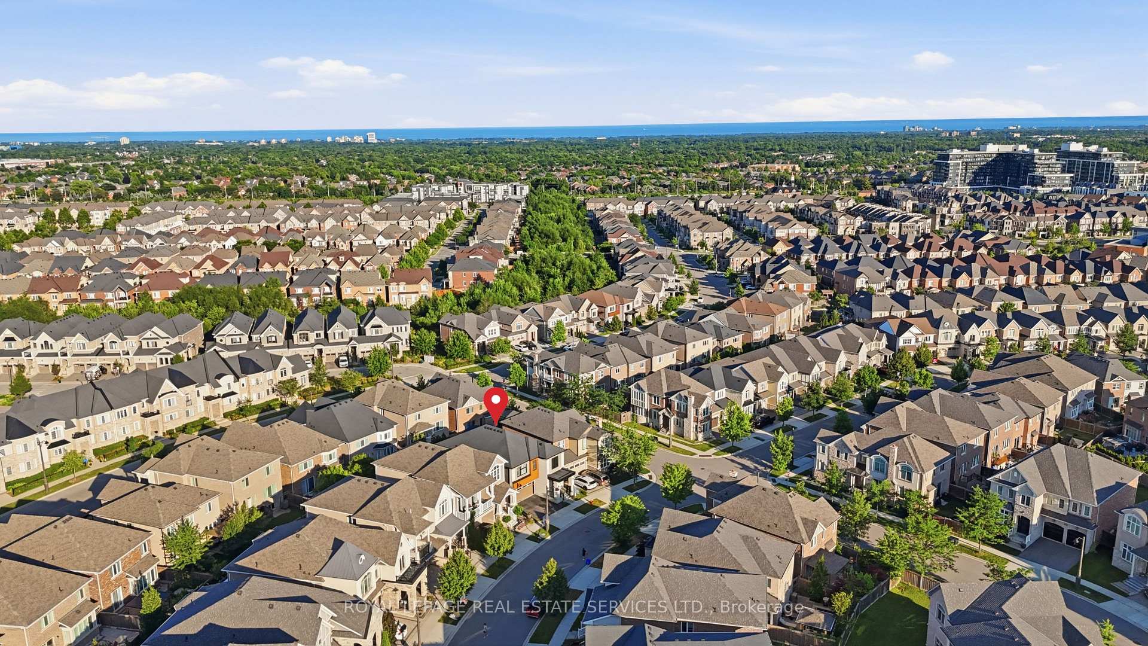
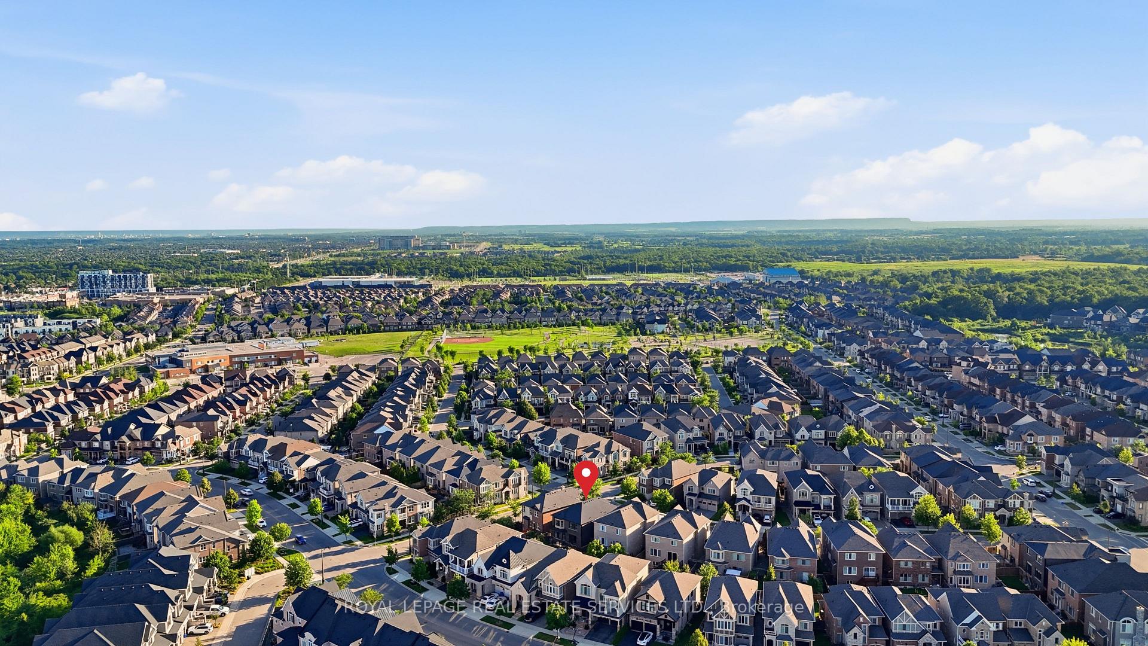
 See all 48 photos
Property history

This home has sold. It is no longer available.
Property not available for sale or for rent.
Book a viewing
Ask HOMEH
About this home
Welcome to 272 Wisteria Way, an impressive family residence offering over 3,000 square feet of bright, functional living space in a highly sought-after Oakville neighbourhood. Designed for the rhythms of modern family life, this property combines generous proportions with daily practical comfort. Enjoy close proximity to top-tier schools, local parks, and quick transit links for an easy commute.The main level makes an immediate impression with its airy nine-foot ceilings and excellent flow. A dedicated main floor den serves as an ideal home office, library, or quiet study area away from the main hub. At the heart of the home, the expansive family room features a fireplace, creating a warm and welcoming atmosphere for evening relaxation. Every room feels substantial, providing your family with plenty of space to grow, entertain, and thrive.With its exceptional layout and premium square footage, this home delivers outstanding value in a fantastic community. Opportunities of this size in Oakville are rare. Book your tour today and see it for yourself.
Facts & features
Book a viewing
Rooms
10 rooms · 4 bathrooms
- Kitchen15′2″ × 13′1″199 sq.ft.
- Breakfast15′2″ × 6′6″98 sq.ft.
- Great room16′7″ × 14′3″236 sq.ft.
- Den9′7″ × 6′9″65 sq.ft.
- Dining room14′3″ × 14′2″202 sq.ft.
- Laundry—
- Bedroom 311′1″ × 11′122 sq.ft.
- Bedroom 211′1″ × 10′1″112 sq.ft.
- Primary bedroom15′2″ × 14′4″217 sq.ft.
- Bedroom 413′5″ × 13′4″179 sq.ft.
Around this home
Schools nearby
School rating, out of 10.
Listing details
Helpful tools
Your HOMEH agent
"I would see it this week."
Ask HOMEH about this home
Price, neighbourhood, monthly cost. Ask anything.
HOMEH Intelligent Agent is an AI, not a licensed representative. Check anything important with your agent.