
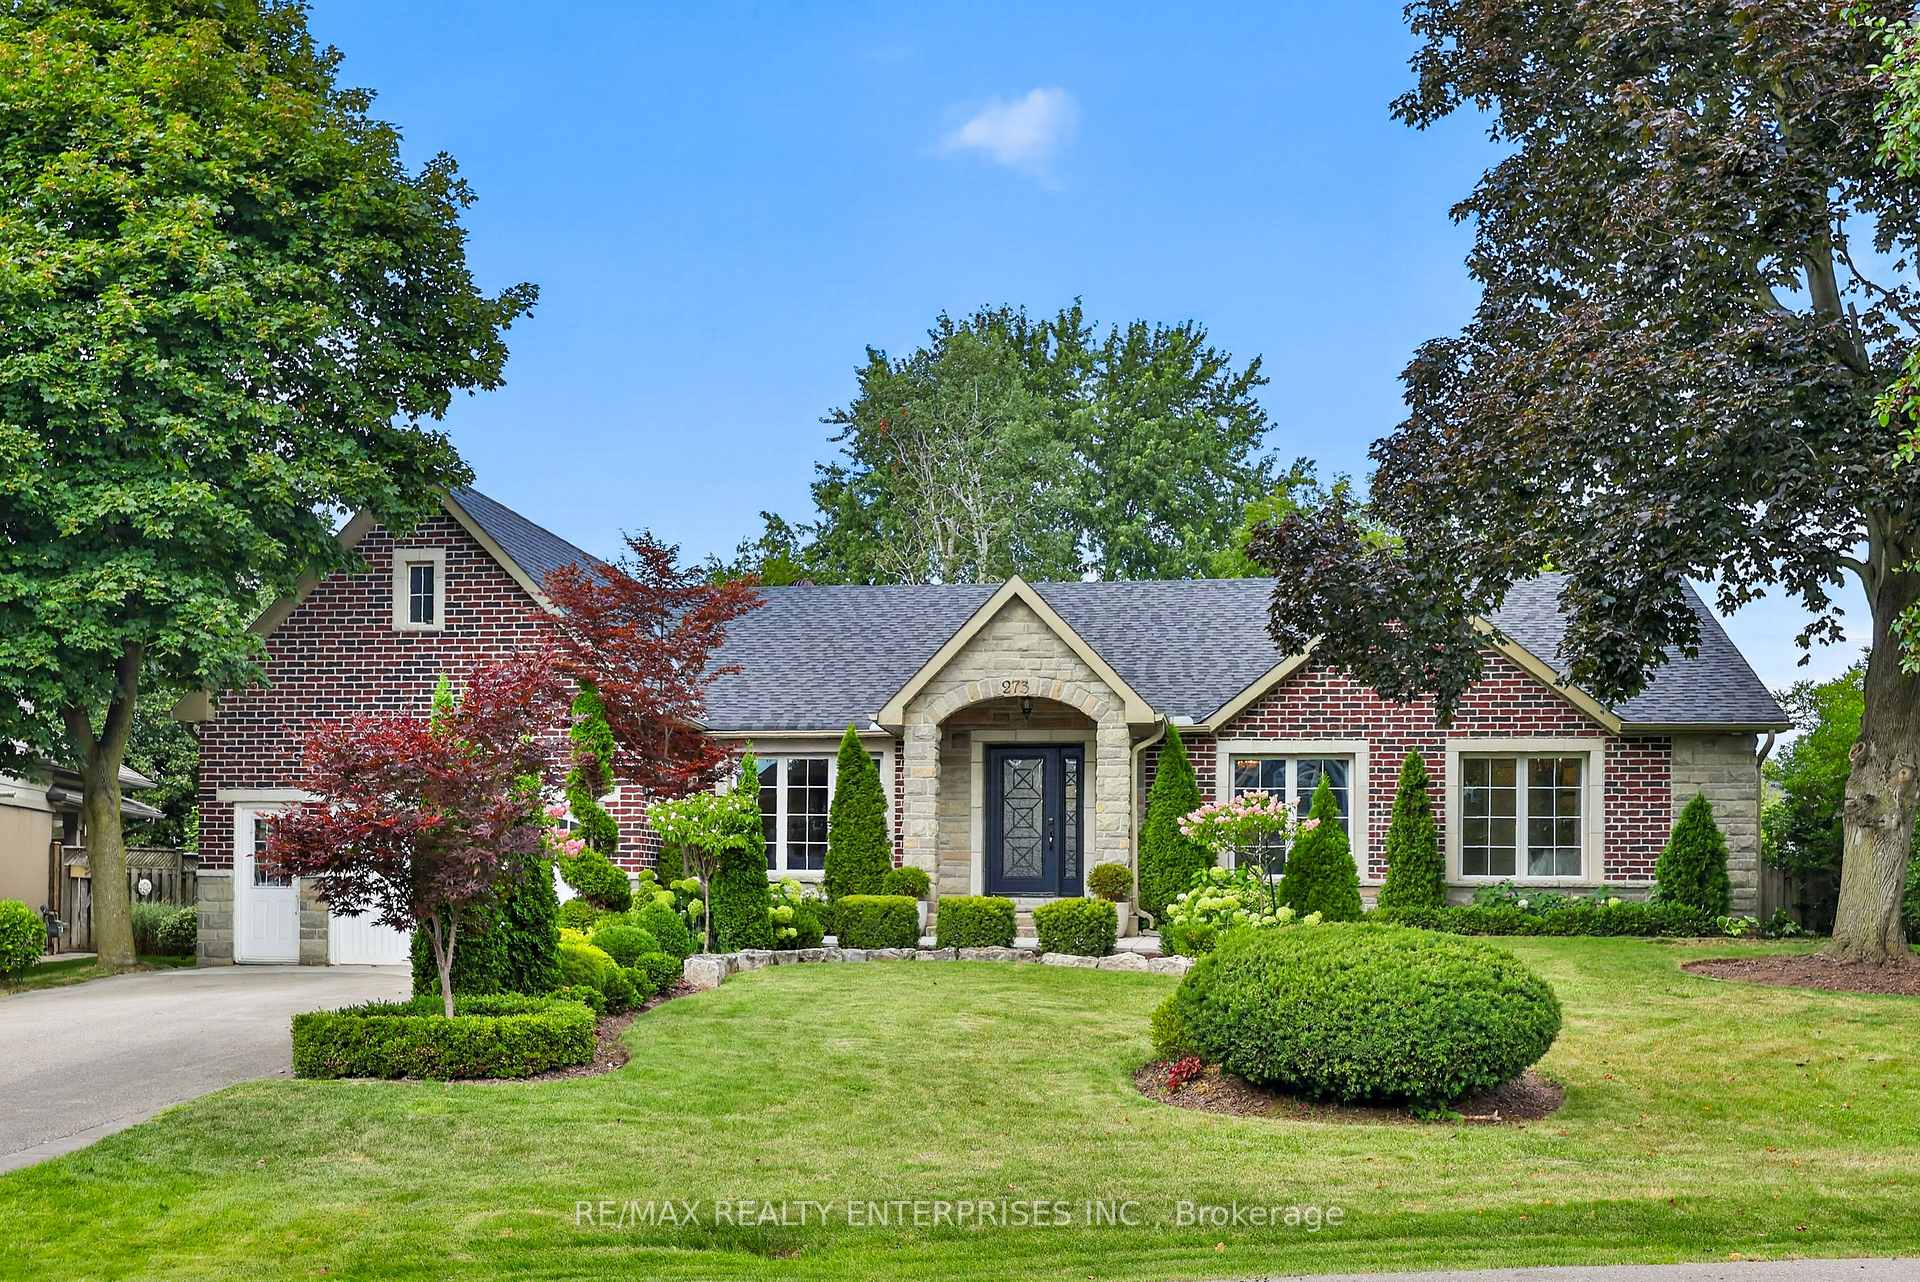
273 Savoy Crescent
Oakville (Southwest)273 Savoy Crescent
Oakville (Southwest)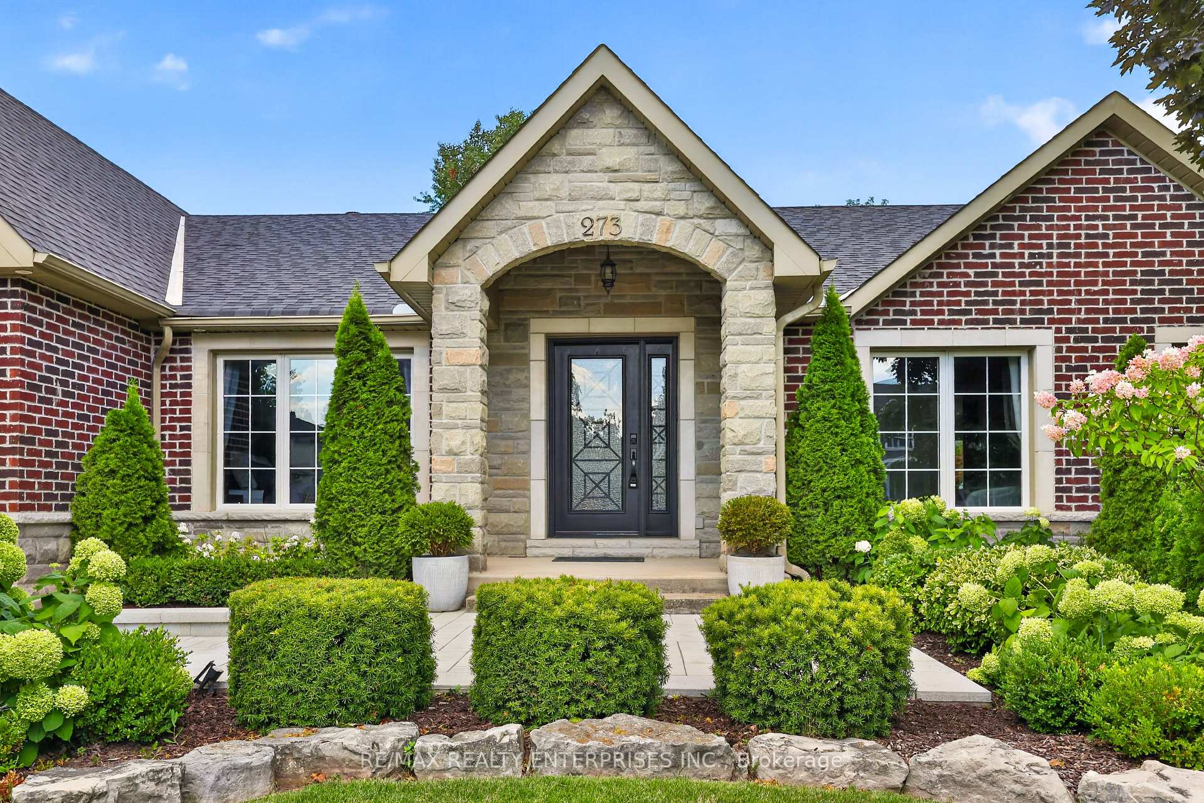
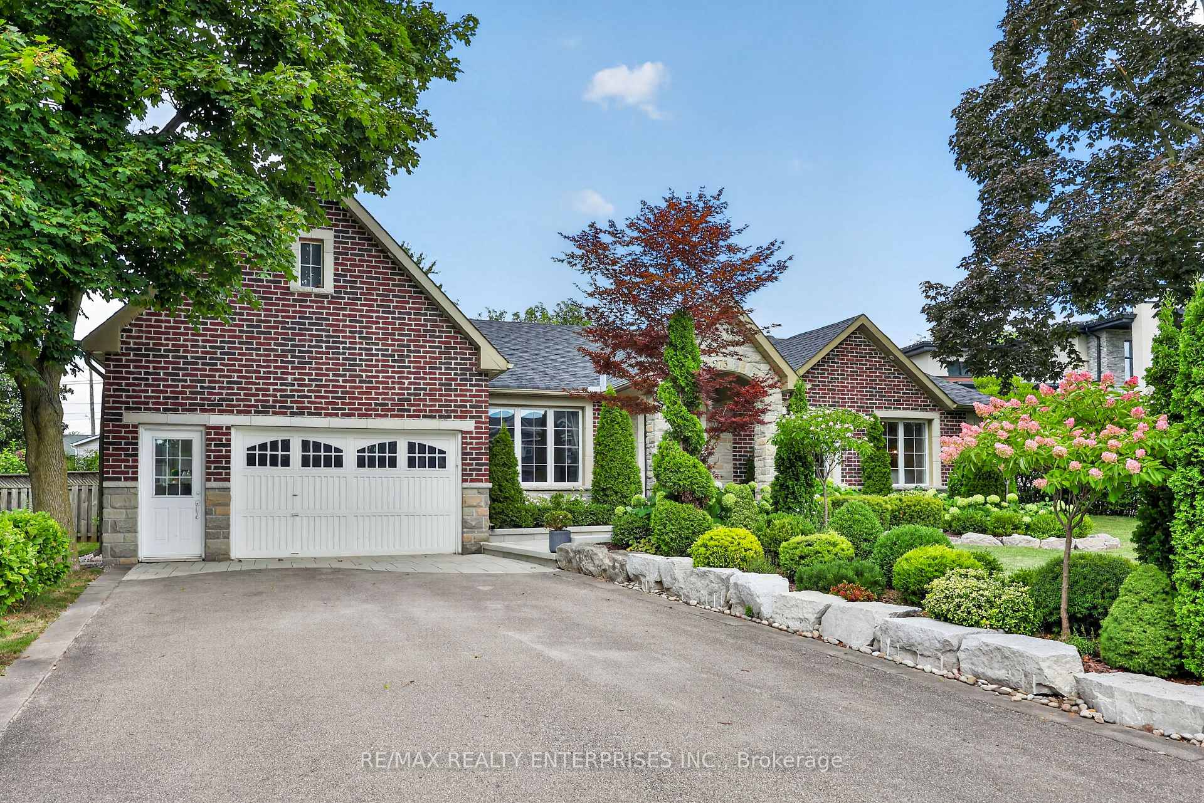
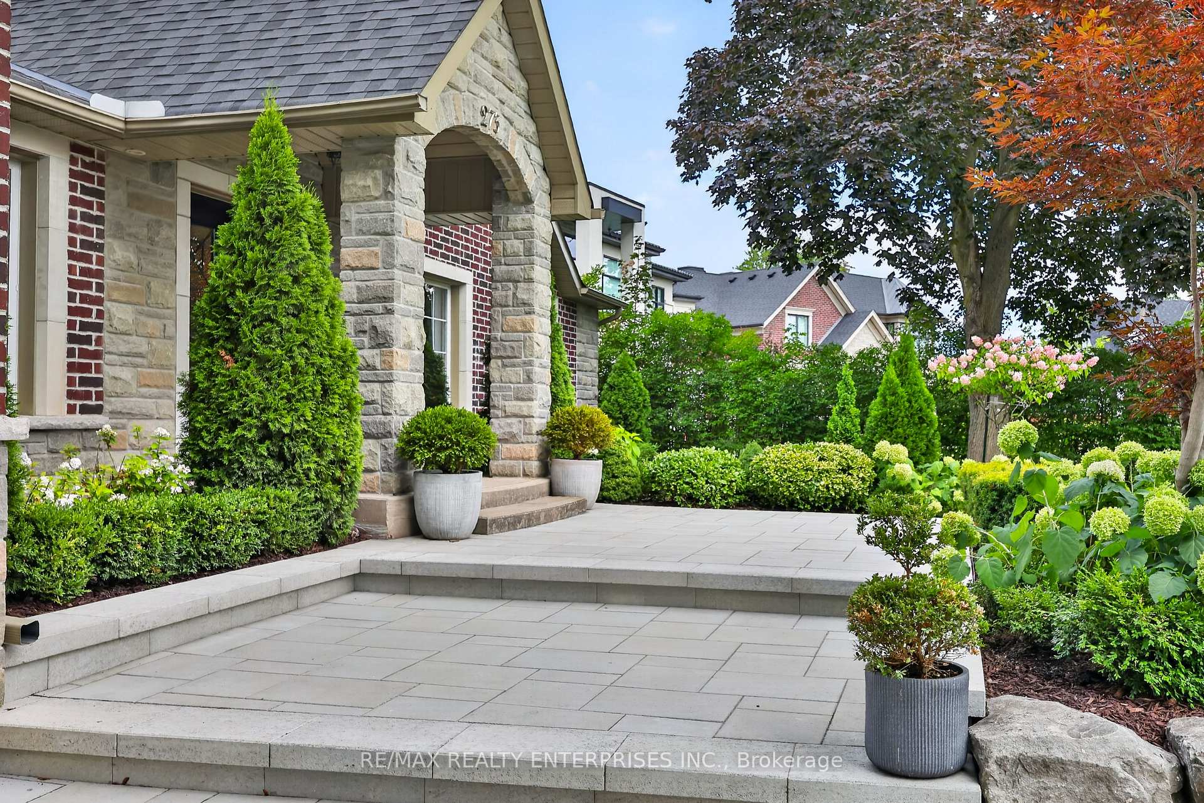
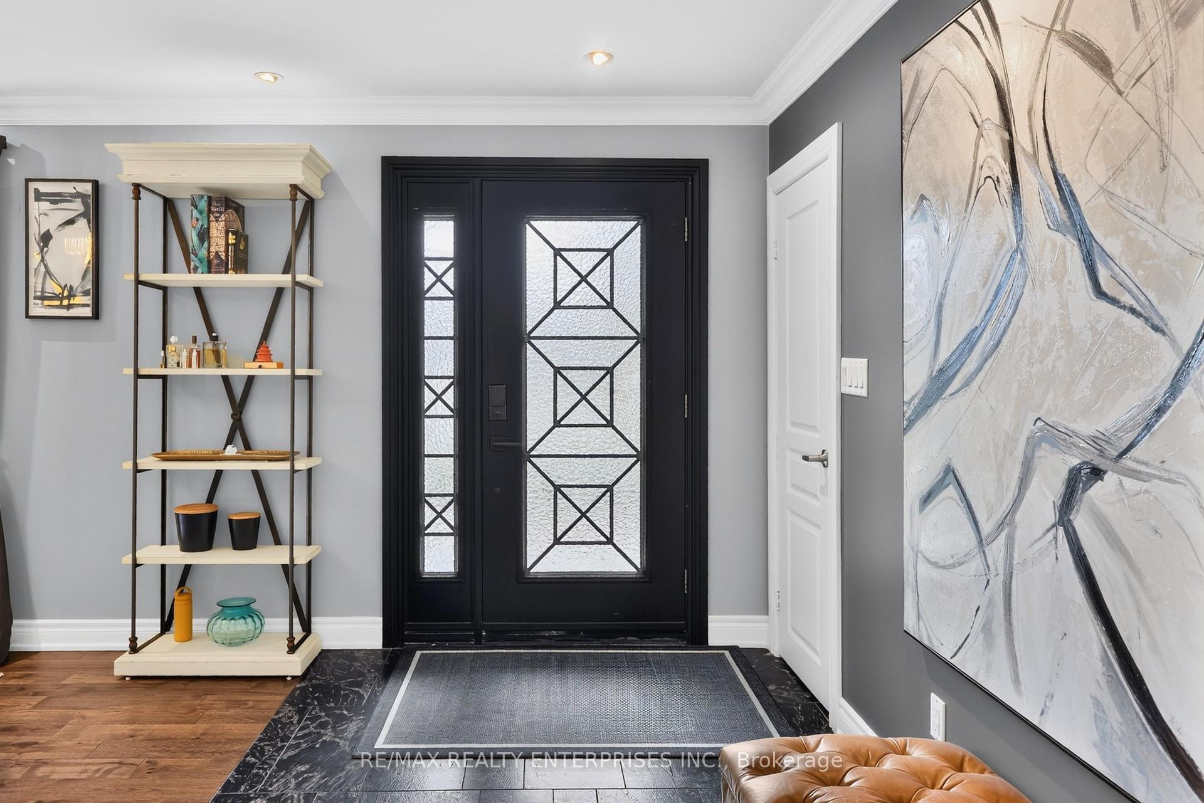 See all 50 photos
Property history

This listing has ended. It is no longer available.
Property not available for sale or for rent.
Ask about this home
A HOMEH agent will answer your questions about this home.Ask HOMEH
About this home
Set on a coveted 1/3-Acre Lot (Almost 14,000 Sq. Ft.) in the heart of South Oakville, this beautifully renovated Bungalow offers over 4,800 Sq. Ft. of Finished Living Space, 4+1 Bedrooms and 5 Bathrooms. The Primary Retreat features Walk-In Closets and a Spa-Inspired Ensuite with a Large Shower and Separate Soaker Tub, plus a private Walk-Out to a beautifully landscaped backyard with Mature Trees, Manicured Gardens, and a spacious Patio built for entertaining. The heart of the home is an Elegant Kitchen with Custom Cabinetry, a Large Centre Island, and statement Chandeliers, flowing into an Open-Concept living space warmed by a Stunning Fireplace and abundant Pot Lighting. The Finished Basement adds even more room to live and entertain, anchored by a Custom Wood Bar, and the Garage offers exciting potential to create a Loft above. Just moments from top-rated Schools, Parks, and the scenic trails of Coronation Park, along with Shopping, Dining, and the Waterfront, this is a rare opportunity in one of South Oakville's most sought-after pockets.
Facts & features
Ask about this home
A HOMEH agent will answer your questions about this home.
Rooms
37 rooms · 5 bathrooms
- Kitchen9′9″ × 17′1″167 sq.ft.
- Living room73′10″ × 44′3245 sq.ft.
- Bathroom17′ × 8′1″138 sq.ft.
- Bathroom8′8″ × 6′52 sq.ft.
- Bathroom8′8″ × 8′8″75 sq.ft.
- Family room17′ × 18′1″308 sq.ft.
- Primary bedroom17′ × 15′255 sq.ft.
- Powder room8′4″ × 3′5″28 sq.ft.
- Dining room17′ × 9′1″154 sq.ft.
- Laundry8′2″ × 6′2″51 sq.ft.
- Bedroom 212′2″ × 9′9″119 sq.ft.
- Bedroom 411′1″ × 10′9″119 sq.ft.
- Bedroom 313′2″ × 12′7″166 sq.ft.
- Kitchen13′2″ × 17′224 sq.ft.
- Dining room9′1″ × 17′155 sq.ft.
- Primary bedroom15′ × 17′255 sq.ft.
- Living room22′5″ × 13′3″298 sq.ft.
- Bedroom 312′6″ × 13′2″165 sq.ft.
- Bedroom 410′10″ × 11′1″120 sq.ft.
- Bedroom 212′2″ × 9′9″119 sq.ft.
- Family room18′1″ × 17′308 sq.ft.
- Powder room3′5″ × 8′4″29 sq.ft.
- Laundry6′2″ × 8′2″50 sq.ft.
- Utility room30′10″ × 11′1″341 sq.ft.
- Bedroom 513′ × 21′9″282 sq.ft.
- Recreation10′3″ × 10′6″107 sq.ft.
- Bathroom10′1″ × 5′7″57 sq.ft.
- Recreation43′8″ × 17′7″768 sq.ft.
- Laundry13′1″ × 11′10″155 sq.ft.
- Bedroom 518′4″ × 12′10″235 sq.ft.
- Laundry8′8″ × 10′87 sq.ft.
- Bedroom 512′10″ × 21′7″278 sq.ft.
- Bathroom5′7″ × 10′1″57 sq.ft.
- Recreation43′8″ × 17′7″768 sq.ft.
- Room—
- Room—
- Room—
Around this home
Listing details
Helpful tools
Your HOMEH agent
"Priced 15% under our estimate. I would see it this week."
Ask HOMEH about this home
Price, neighbourhood, monthly cost. Ask anything.
HOMEH Intelligent Agent is an AI, not a licensed representative. Check anything important with your agent.