
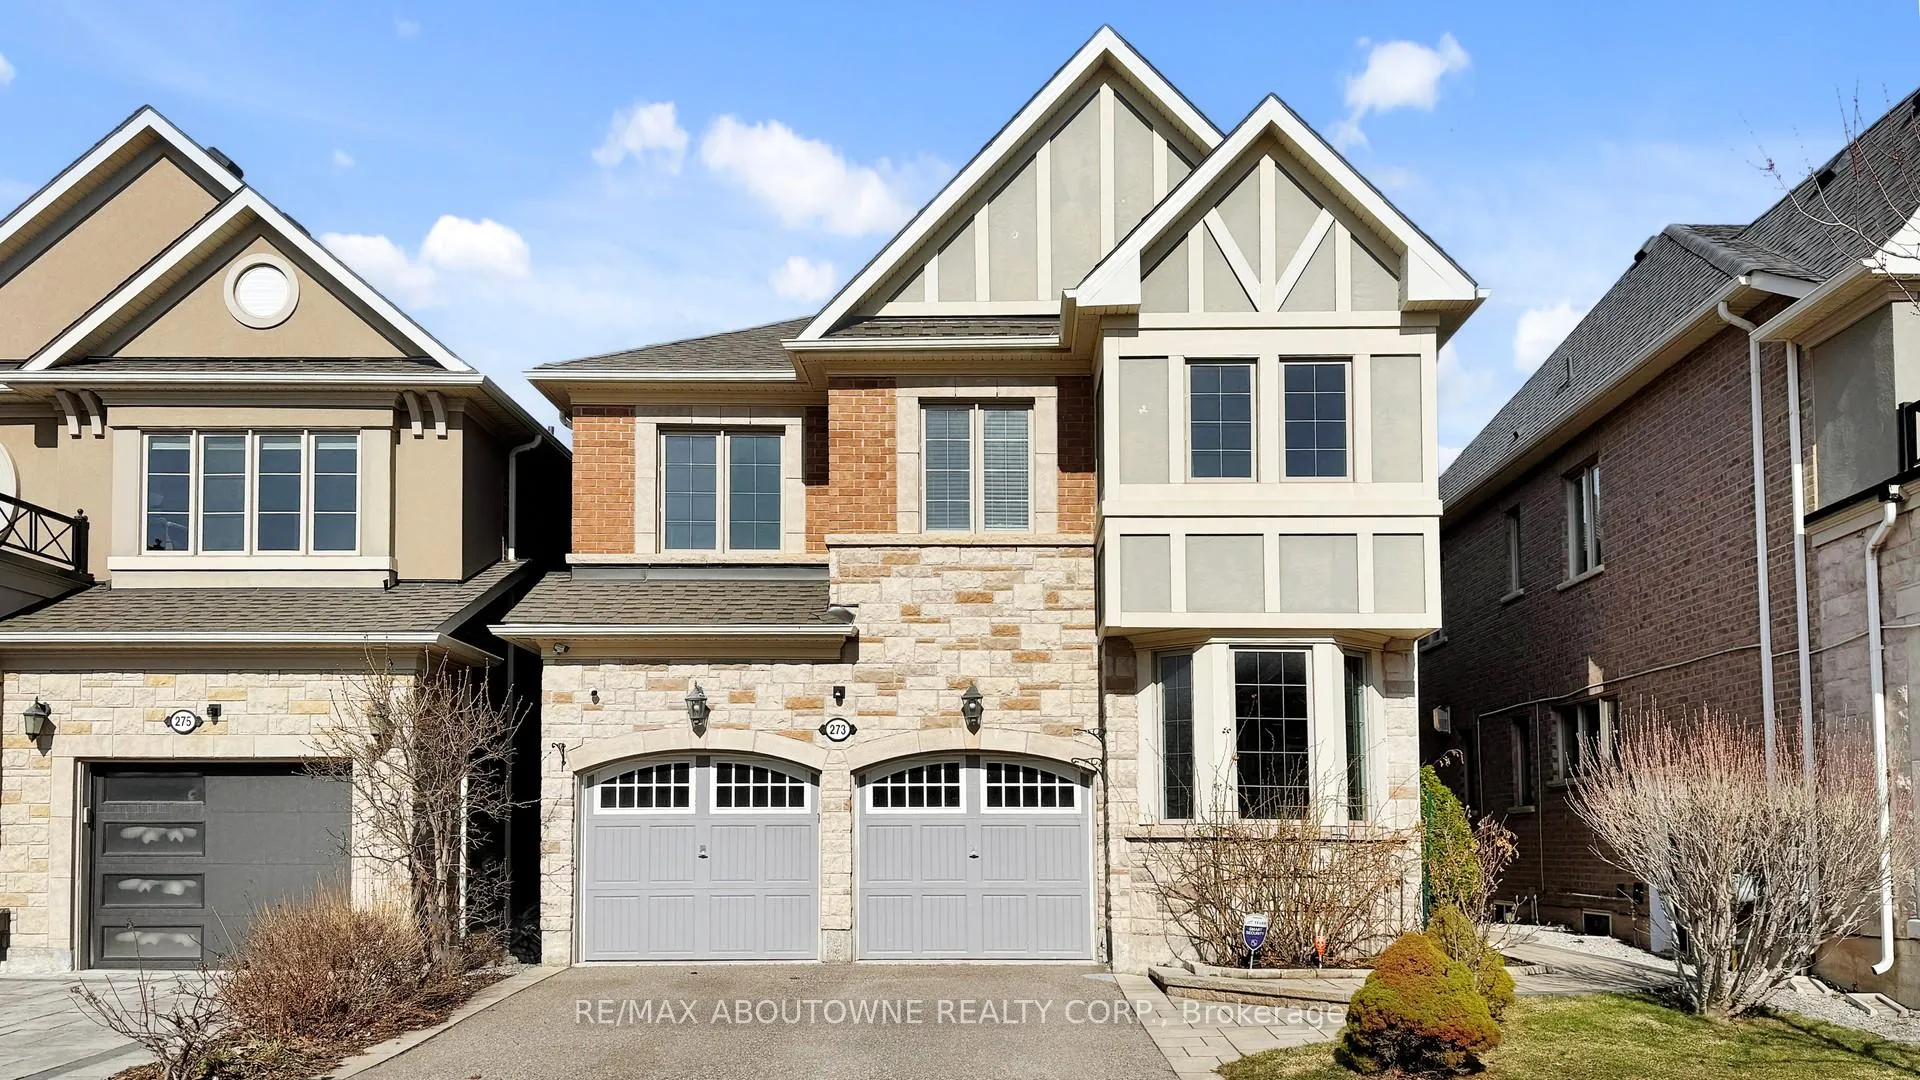
273 Sixteen Mile Drive
Oakville (Glenorchy), ON L6M 0V8273 Sixteen Mile Drive
Oakville (Glenorchy), ON L6M 0V8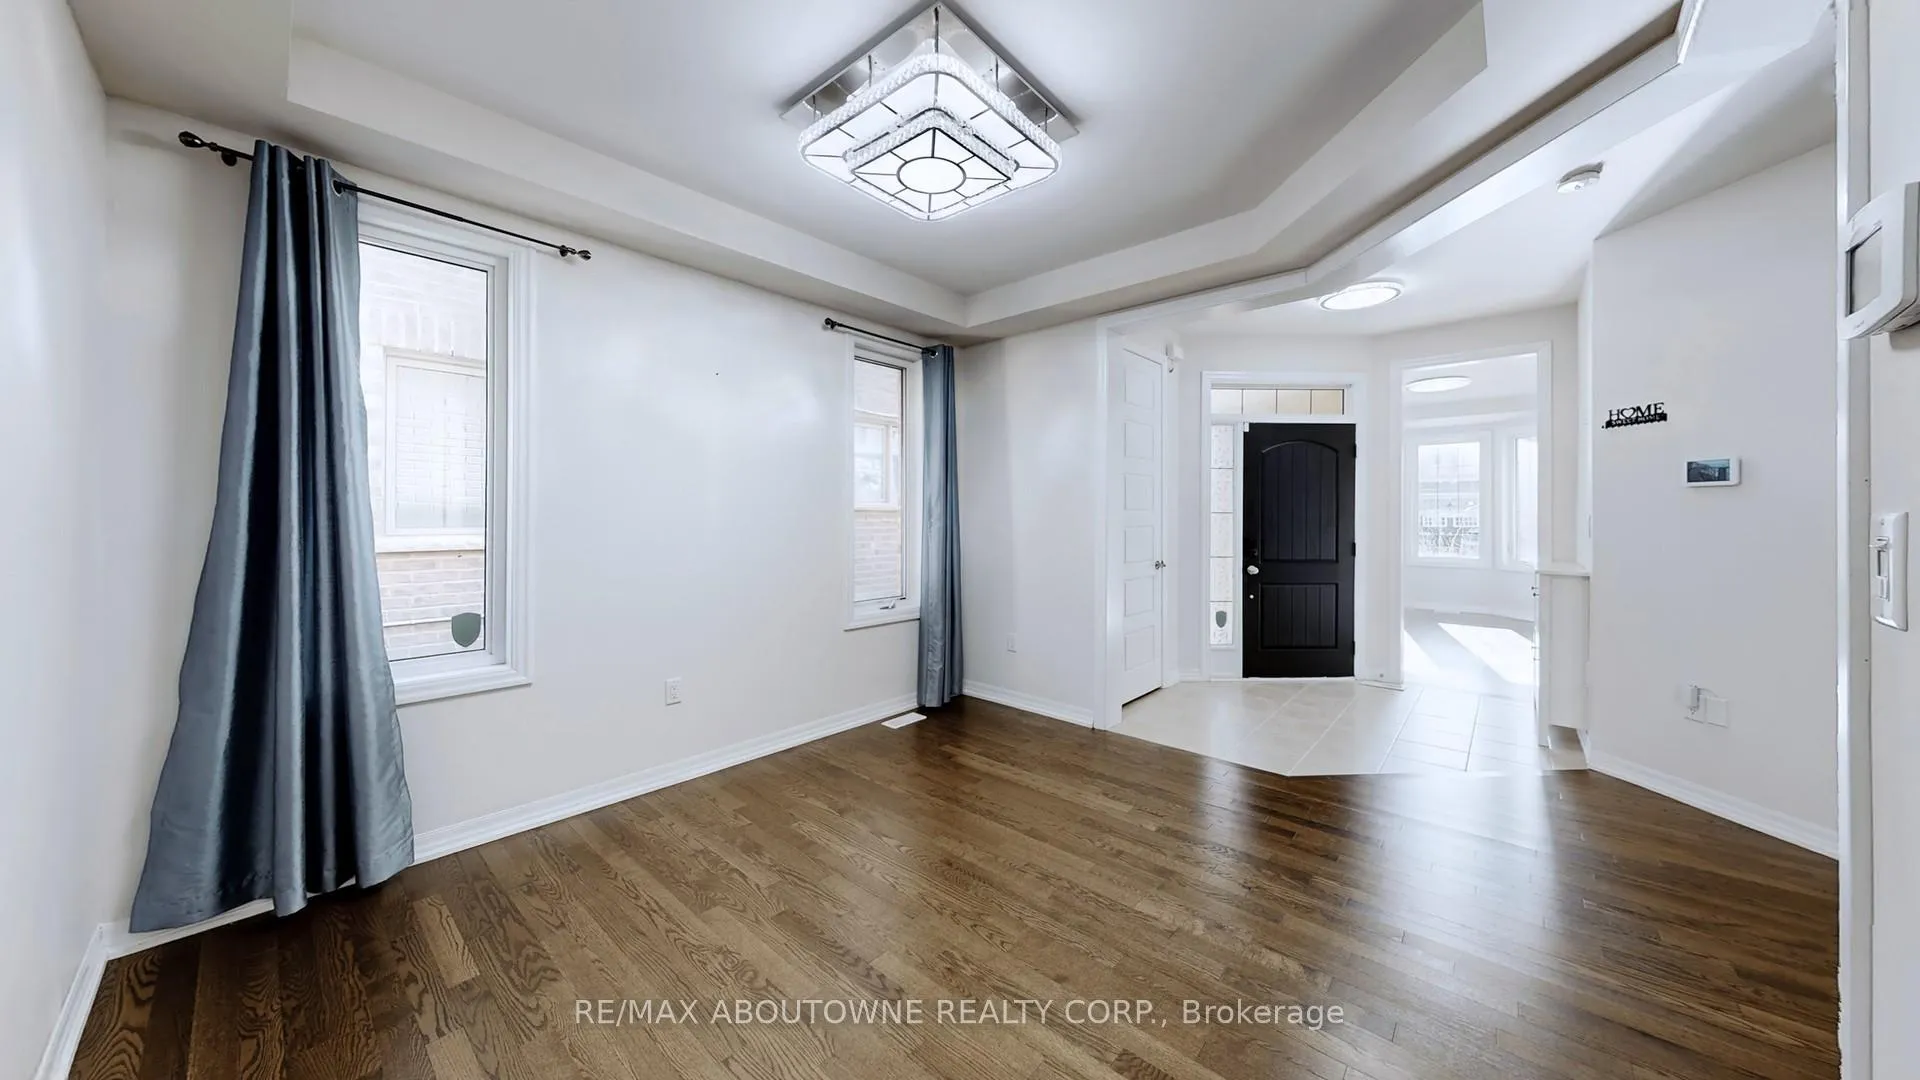

 See all 50 photos
Property history
About this home
273 Sixteen Mile Drive, Oakville
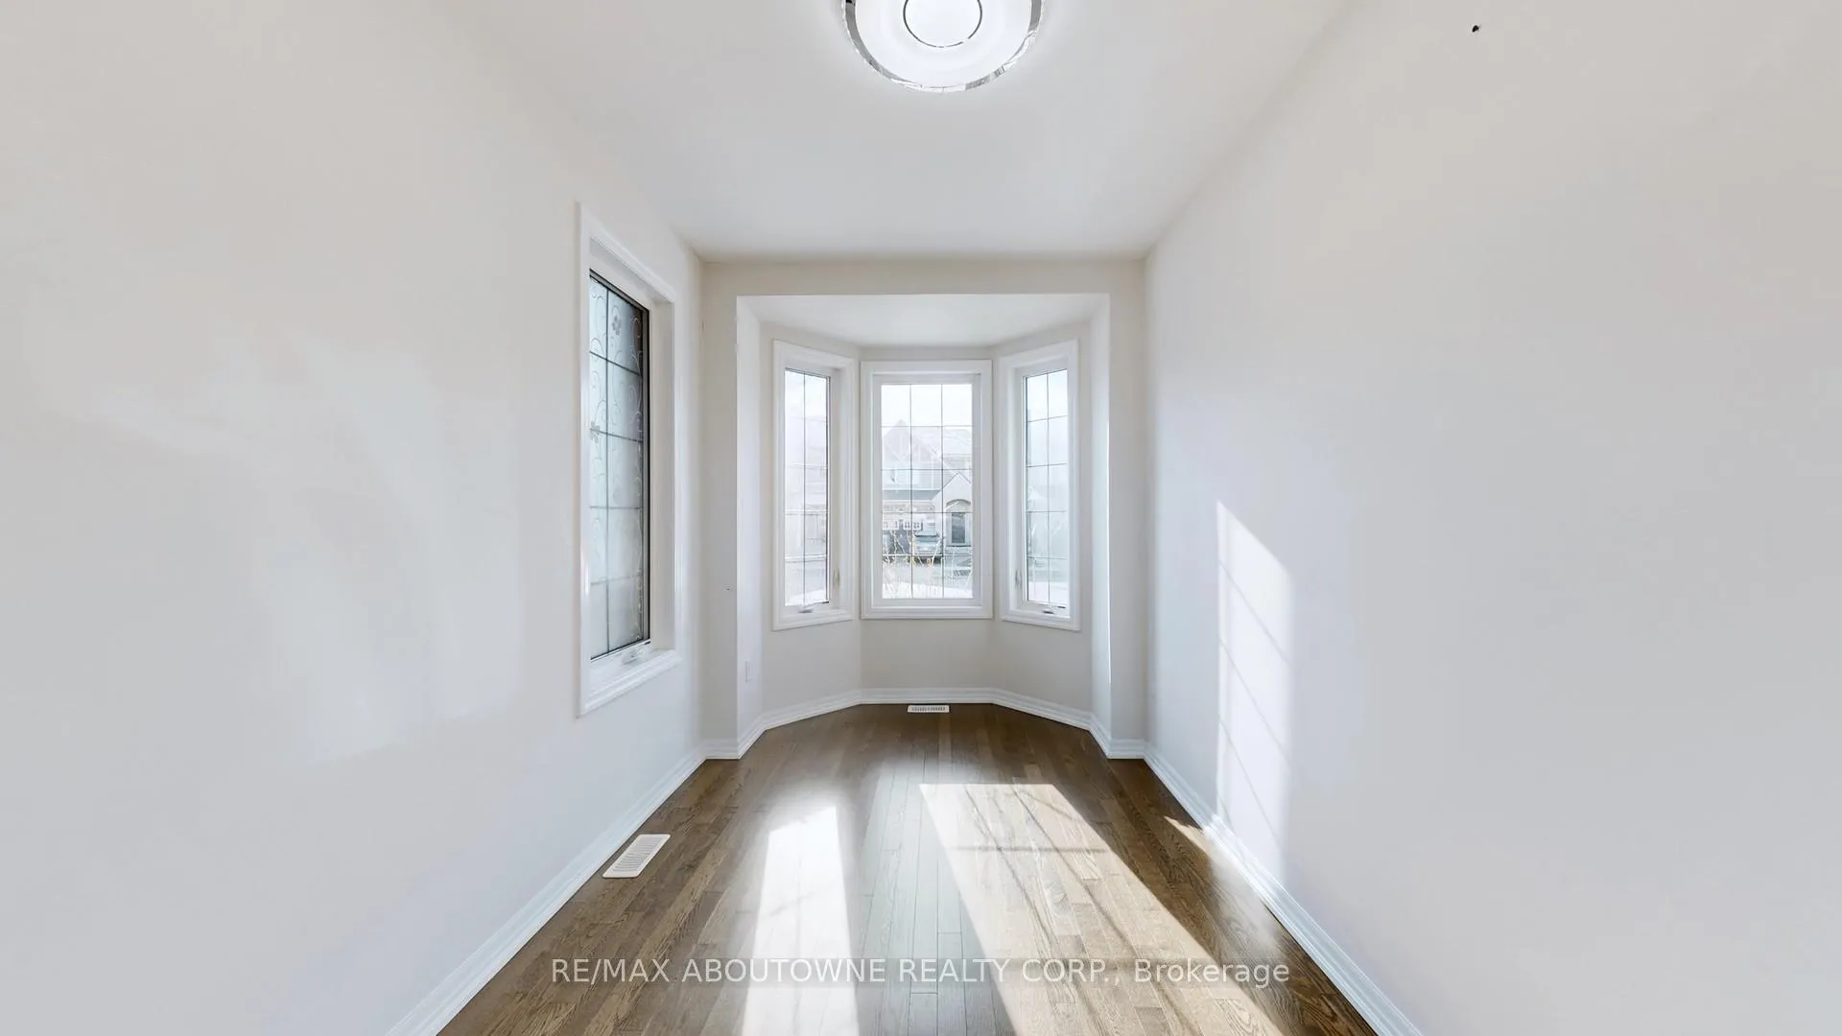
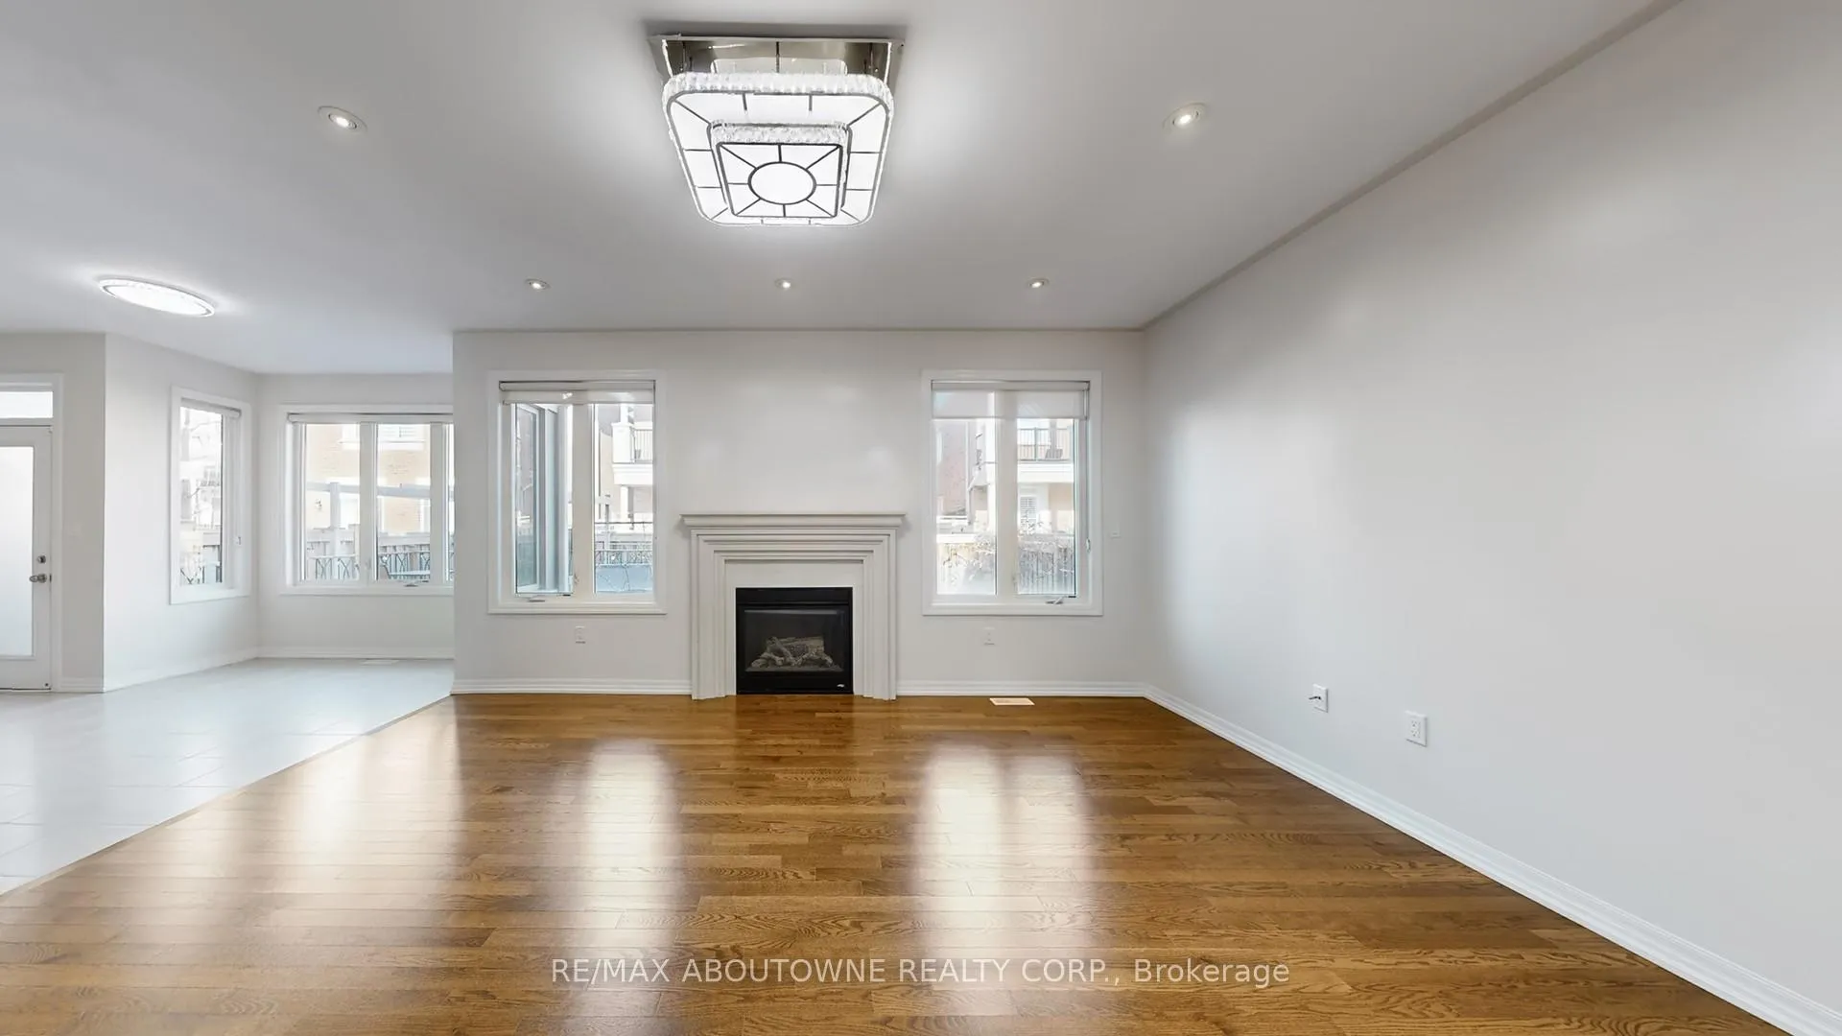
Well-Maintained Mattamy-Built 2700 Sq Ft. Lavender Model Home Situated In Oakville's Preserve Community. 9-Ft Smooth Ceilings With Potlights On Main And Upgraded Hardwood Flooring Extend Throughout The Main And Second Floors. First Floor With Den/Office, Open Concept Kitchen Offers Granite Countertops, Custom Cabinetry, An Oversized Island, Gas Stove And Stainless Steel Appliances. Upper Level Includes 4 Generously Sized Bedrooms, 3 Washrooms And Laundry Room. Professionally Interlocked Backyard With Deck And Beautiful Rose Bushes & Garden. BBQ Hook Up And Tesla Home Charger Available. Walking Distance To Oodenawi Public School, Parks And Trails. Located Near Shopping, Transit, Community Centre, Library, Hospital, And Major Highways.
Facts & features
Ask about this home
A HOMEH agent will answer your questions about this home.
Rooms
9 rooms · 4 bathrooms
- Great room17′ × 14′238 sq.ft.
- Breakfast13′ × 11′143 sq.ft.
- Kitchen12′10″ × 9′2″118 sq.ft.
- Dining room11′ × 12′6″137 sq.ft.
- Den8′ × 16′128 sq.ft.
- Primary bedroom14′8″ × 14′8″215 sq.ft.
- Bedroom 210′2″ × 13′2″133 sq.ft.
- Bedroom 310′6″ × 15′5″162 sq.ft.
- Bedroom 411′3″ × 12′136 sq.ft.
Around this home
Schools nearby
School rating, out of 10.
Listing details
Helpful tools
Your HOMEH agent

"I would see it this week."
Ask HOMEH about this home
Price, neighbourhood, monthly cost. Ask anything.
HOMEH Intelligent Agent is an AI, not a licensed representative. Check anything important with your agent.