
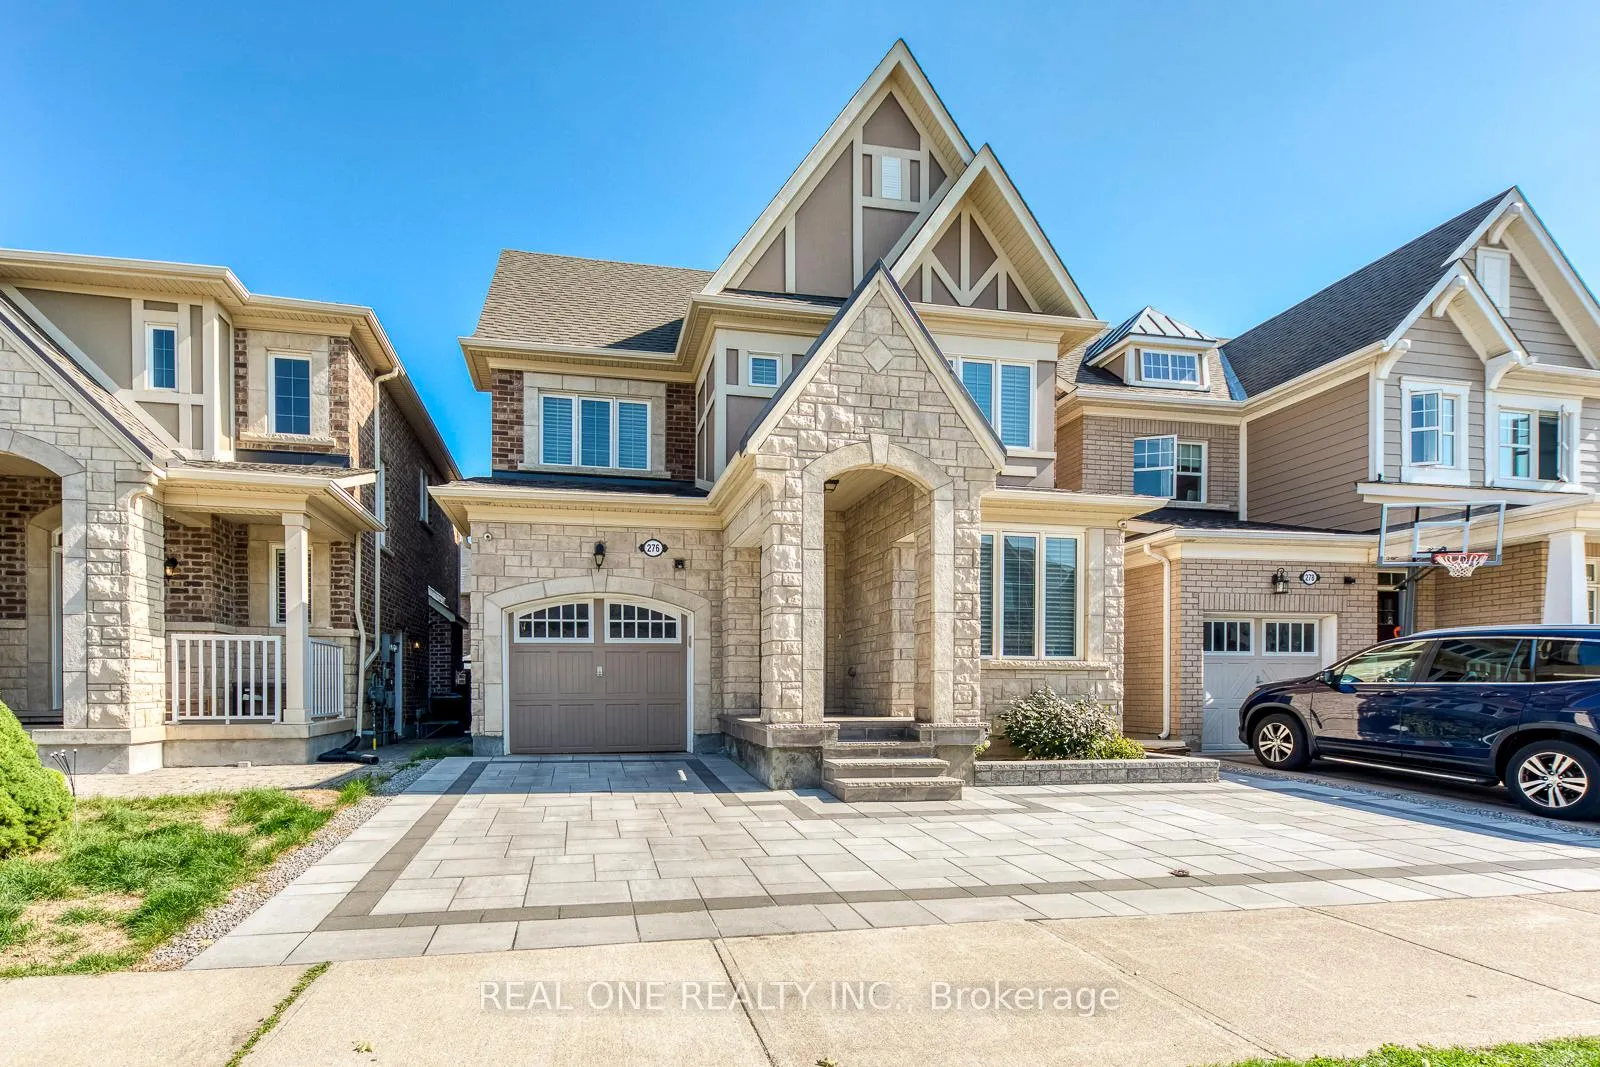
276 Sixteen Mile Drive
Oakville (Glenorchy), ON L6M 0V8276 Sixteen Mile Drive
Oakville (Glenorchy), ON L6M 0V8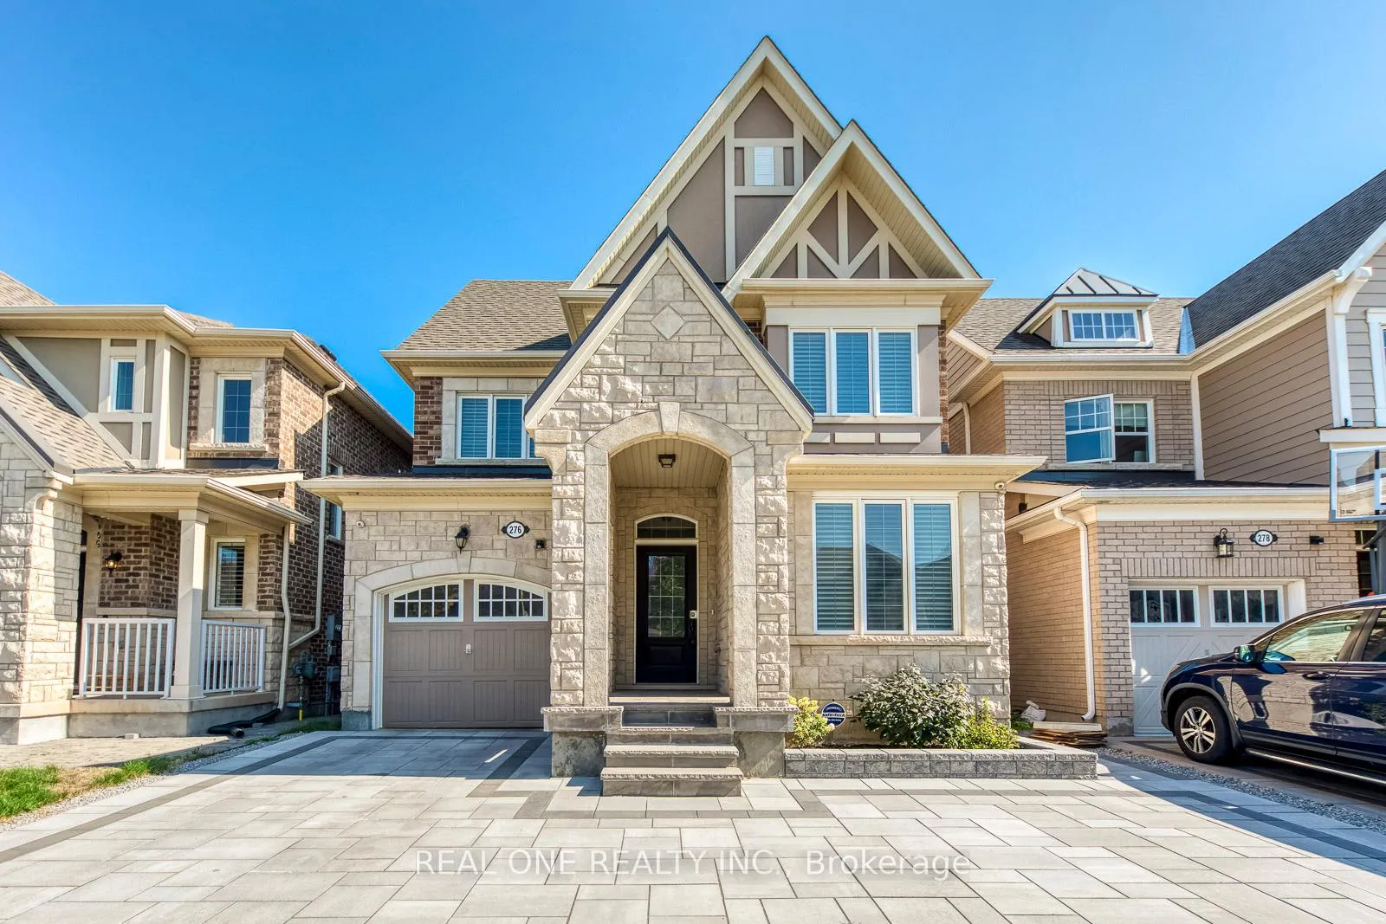
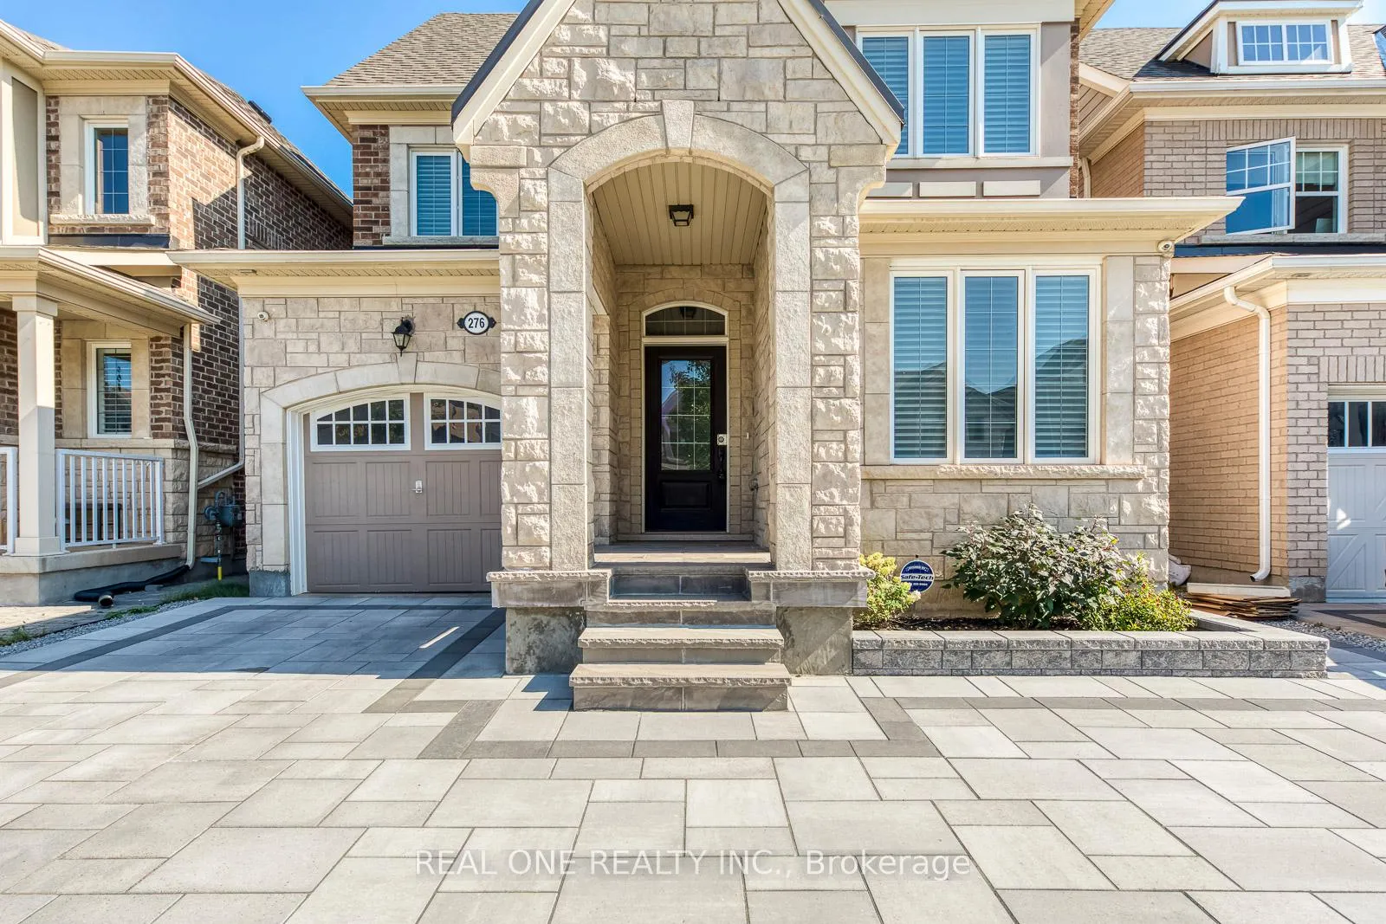
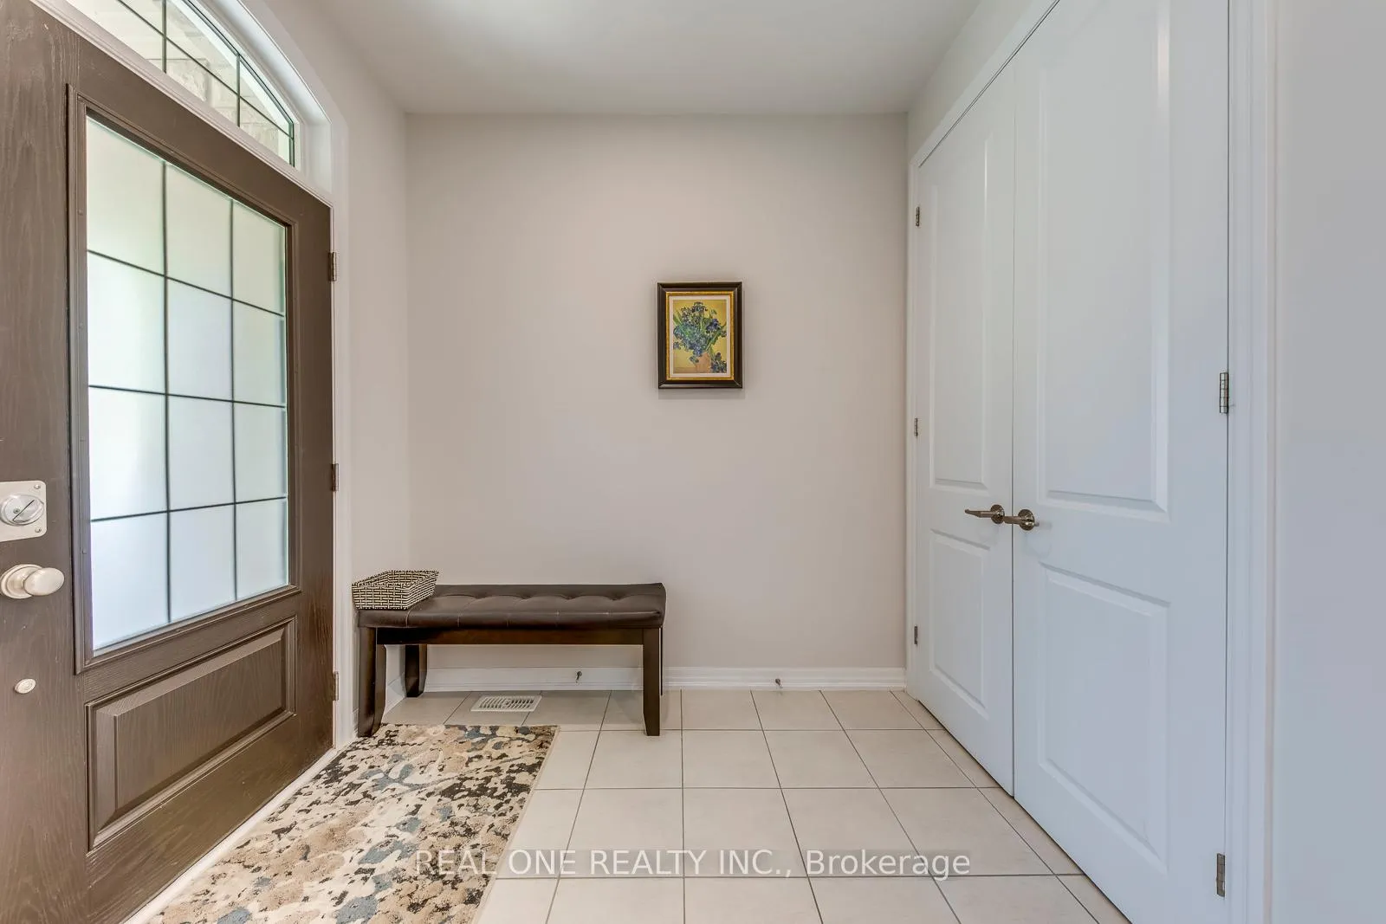
 See all 49 photos
Property history
About this home
276 Sixteen Mile Drive, Oakville
Stunning, Fully Furnished Home in Thriving Preserve Community Boasting 4 Good-Sized Bedrooms & 3 Baths. Step Inside to Bright, Open Concept Main Level! Stunning Gourmet Kitchen Boasts Centre Island with Breakfast Bar, Custom Cabinetry, Classy Backsplash, Stainless Steel Appliances & Breakfast Area with Walk-Out to Fully-Fenced Backyard. Spacious Great Room Features Gas Fireplace, Open to Dining Room. Generous Primary Retreat Boasts W/I Closet & 5pc Ensuite with His & Hers Vanities, Large Soaker Tub & Oversized Shower. 3 Additional Bedrooms Offer Double Closets & Large Windows. Professionally Landscaped Interlocking Driveway & Patio, Stone Porch. Fabulous Location in Thriving Preserve Neighbourhood Just Steps to Many Amenities, Plus Quick Highway Access.
Facts & features
Ask about this home
A HOMEH agent will answer your questions about this home.
Rooms
10 rooms · 3 bathrooms
- Dining room12′ × 10′120 sq.ft.
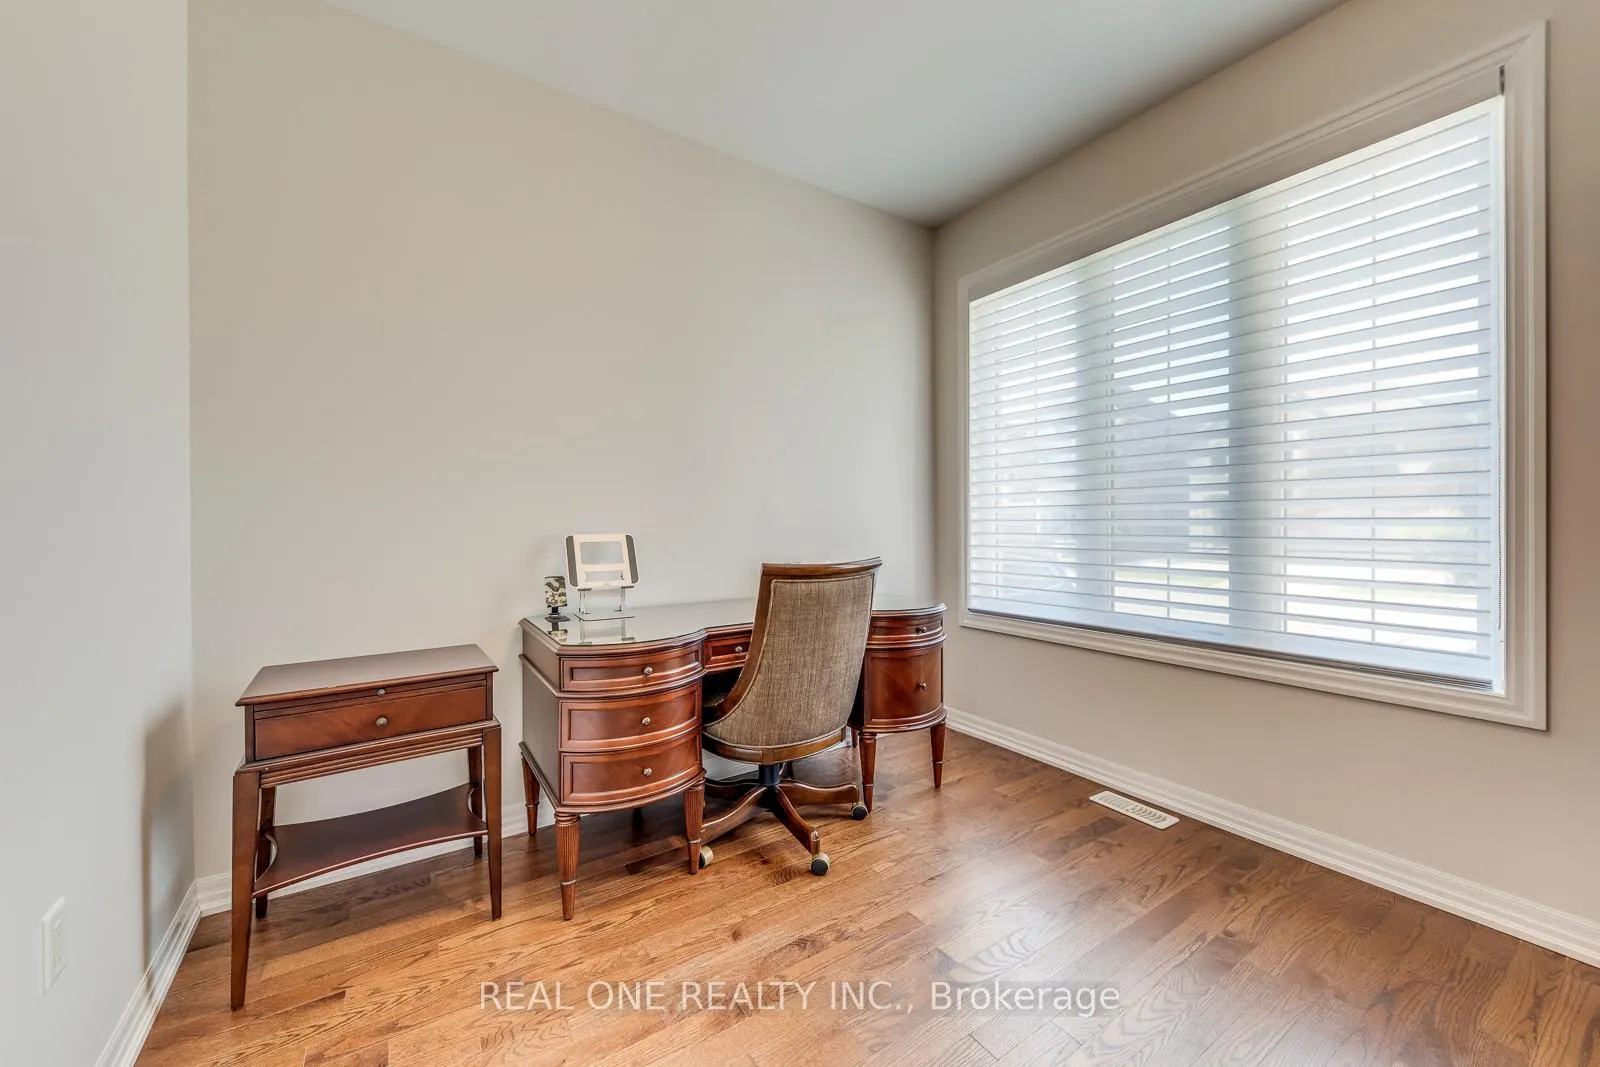
- Office9′ × 9′10″89 sq.ft.
- Kitchen13′4″ × 13′9″183 sq.ft.
- Breakfast9′4″ × 12′112 sq.ft.
- Great room16′ × 13′208 sq.ft.
- Primary bedroom15′ × 13′195 sq.ft.
- Bedroom 213′9″ × 11′151 sq.ft.
- Bedroom 312′10″ × 10′128 sq.ft.
- Bedroom 49′ × 10′90 sq.ft.
- Laundry10′4″ × 6′10″70 sq.ft.
Around this home
Schools nearby
School rating, out of 10.
Listing details
Helpful tools
Your HOMEH agent

"I would see it this week."
Ask HOMEH about this home
Price, neighbourhood, monthly cost. Ask anything.
HOMEH Intelligent Agent is an AI, not a licensed representative. Check anything important with your agent.