
276 Spruce Street
Oakville (Old Oakville)276 Spruce Street
Oakville (Old Oakville)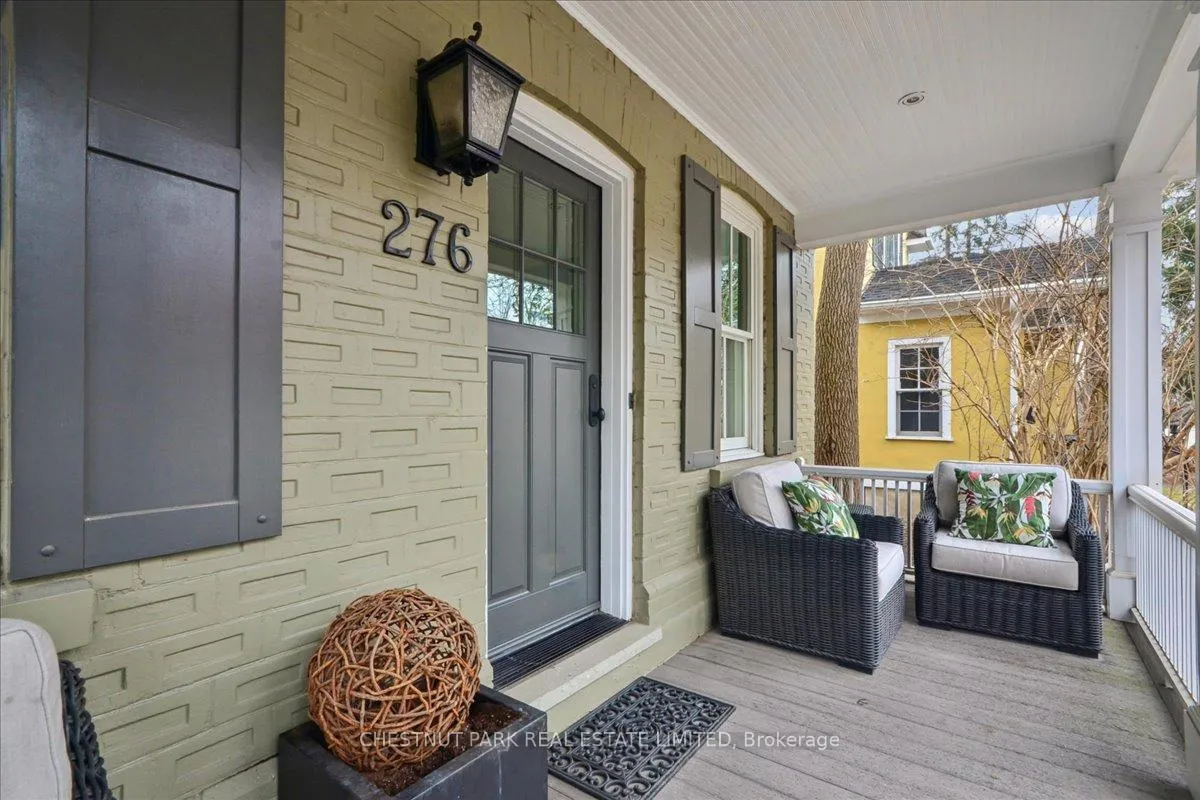
 See all 36 photos
Property history

This listing has ended. It is no longer available.
Property not available for sale or for rent.
About this home
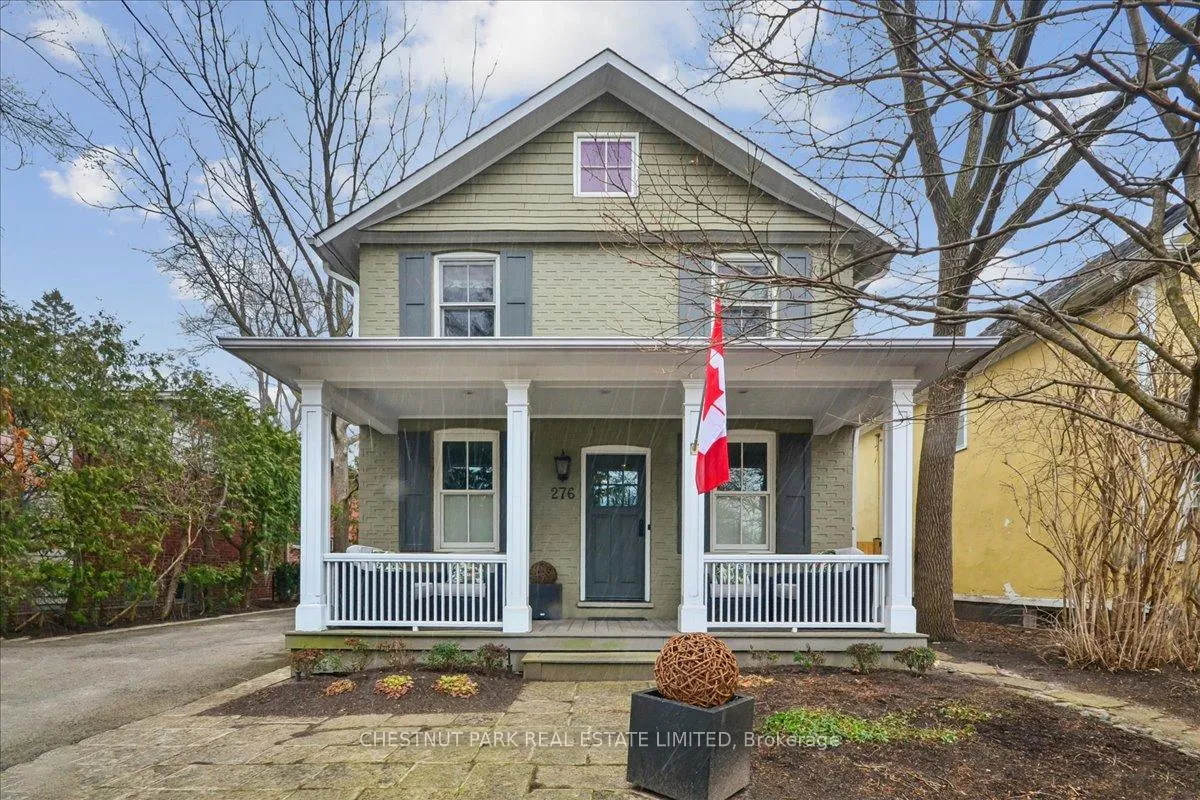
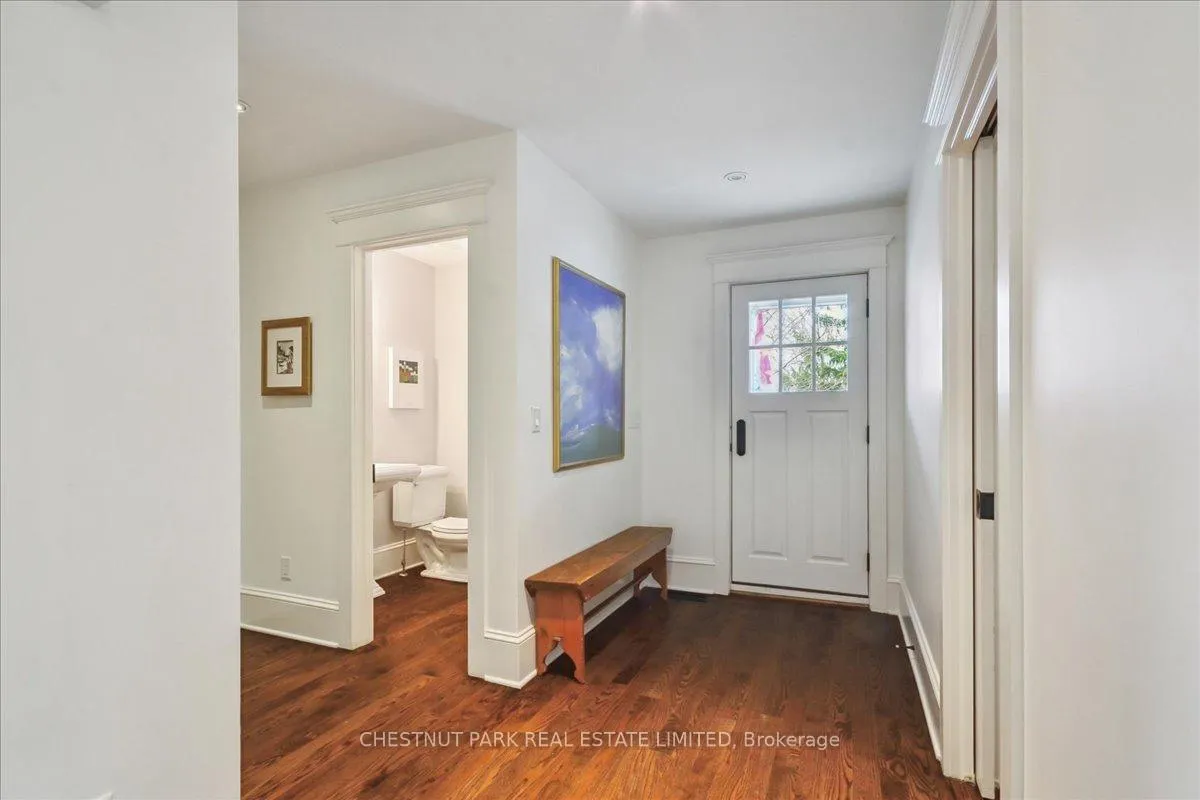
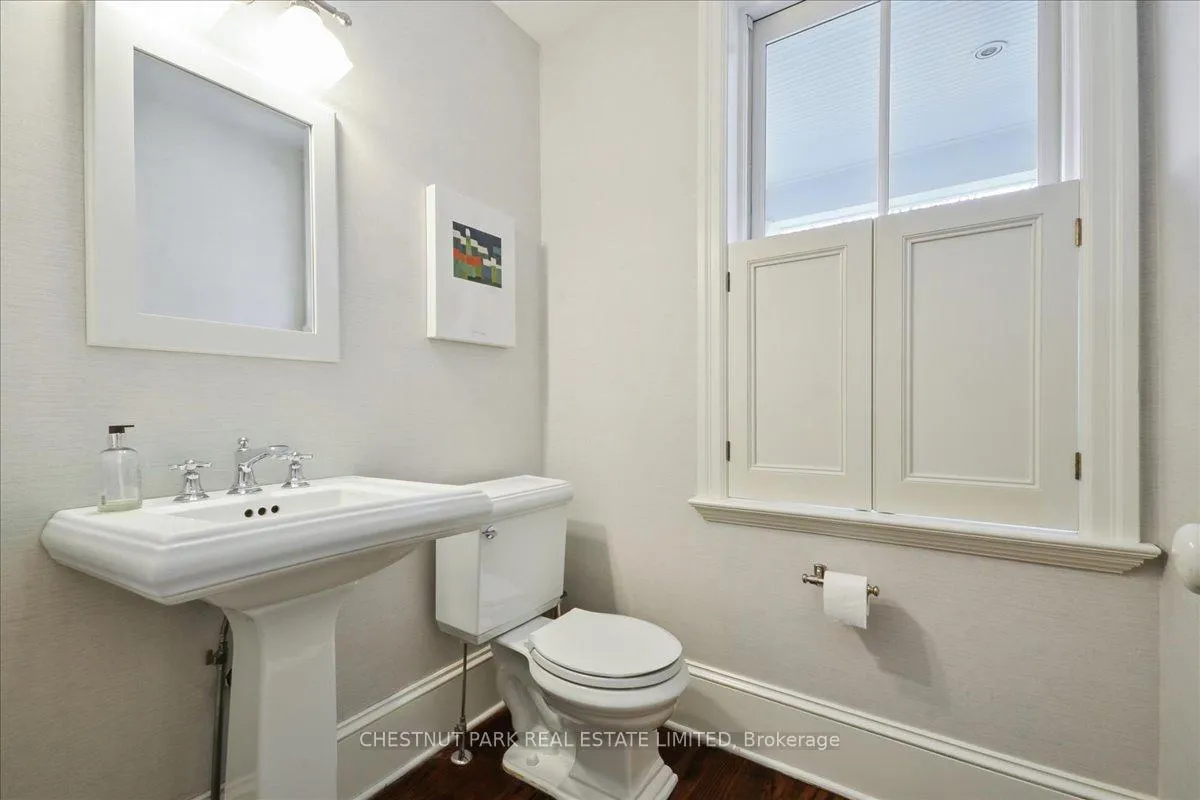
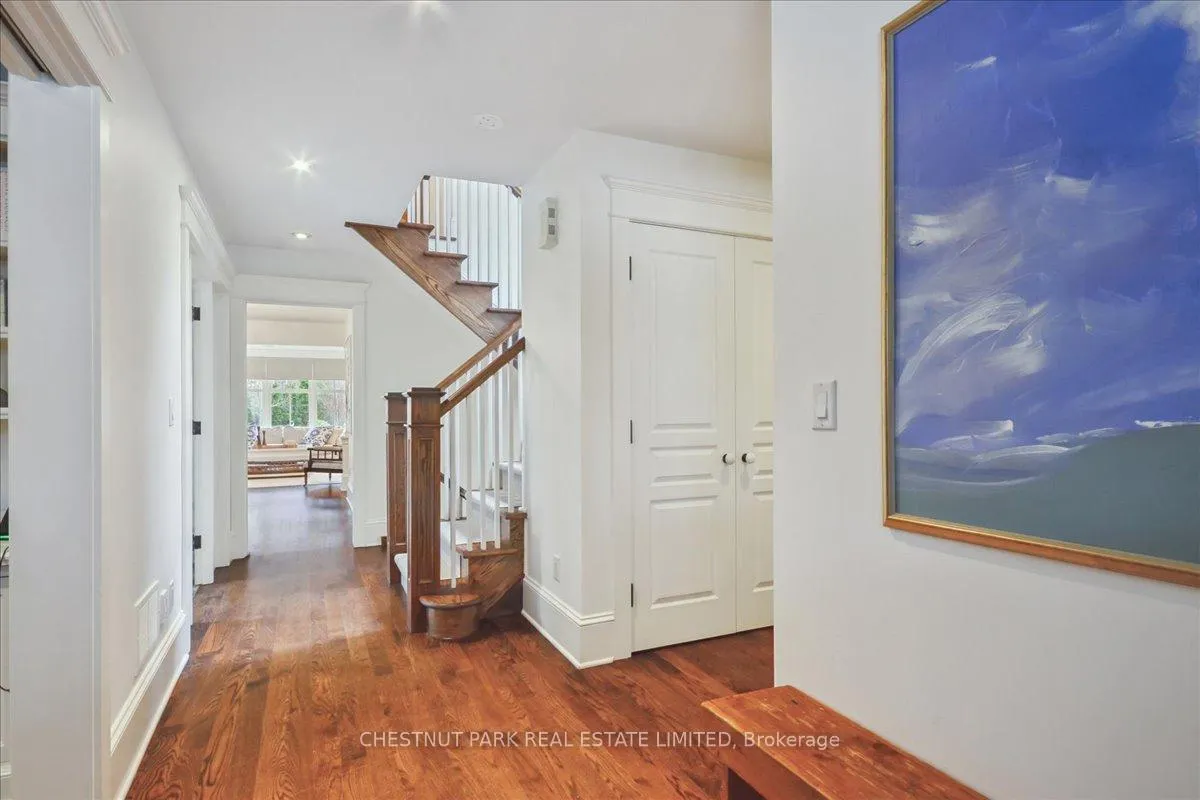
A complete renovation & restoration was undertaken in 2005-2006 to this circa 1890 home. Exceptional attention to detail created a functional layout enhanced by superb finishings. An inviting front covered porch draws you into this 4 + 1 bdrm, 3 bath home in the heart of Old Oakville. The spacious front Foyer is finished with double closet & Powder Room with the added bonus of a separate side entrance from the driveway into functional mudroom with built-in cupboards. A private home Office with custom built-in bookcases is located at the front of the home. Sunshine from the south facing windows floods the open concept Family Room with gas fireplace, Dining Room, Kitchen & Breakfast Room with sunlight. The renovated Kitchen with built-in appliances, centre island & separate Breakfast Room can seat your family comfortably. Or enjoy more formal entertaining in the Dining Room adjacent to the Family Room. The Breakfast Room, enhanced with corner windows o/l the garden, has a walk-out to covered BBQ area, flagstone patio & lush backyard.The Primary Bedroom is enhanced with 12 ft cathedral ceilings, his & hers walk-in closets & 5 piece ensuite bathroom. Three other bedrooms & 5 pc family bathroom, complete the 2nd level.The fully finished lower level has a cozy Recreation Room with B-I entertainment unit & wall of south facing windows offering ample natural light. A separate Exercise Room with built-in double desk could function as Playroom or 5th Bedroom. Ample storage under the stairs & in the Utility Room plus a spacious Laundry Room are bonus spaces. The private drive allows for 3 car parking. Enjoy the landscaped front & rear gardens with sprinkler system, new fence & patio. Or sit with morning coffee on the front porch & watch the world wake up. Situated in a much desired pocket of Olde Oakville w/ close proximity to Oakville GO Station, top tier public, private & Catholic schools, parks, shops & new Community Center. A opportunity not to be missed!
Facts & features
Ask about this home
A HOMEH agent will answer your questions about this home.
Rooms
17 rooms · 3 bathrooms
- Foyer13′ × 5′5″70 sq.ft.
- Office10′9″ × 7′10″84 sq.ft.
- Mud room7′ × 7′10″55 sq.ft.
- Dining room12′8″ × 11′10″150 sq.ft.
- Kitchen12′8″ × 14′4″182 sq.ft.
- Breakfast8′9″ × 9′79 sq.ft.
- Family room15′6″ × 15′7″241 sq.ft.
- Primary bedroom15′7″ × 14′2″221 sq.ft.
- Bedroom 212′8″ × 12′3″155 sq.ft.
- Bedroom 312′5″ × 8′6″105 sq.ft.
- Bedroom 411′8″ × 8′9″102 sq.ft.
- Recreation14′5″ × 15′216 sq.ft.
- Bedroom 513′8″ × 9′123 sq.ft.
- Office6′6″ × 7′5″48 sq.ft.
- Laundry12′2″ × 10′122 sq.ft.
- Other12′2″ × 8′97 sq.ft.
- Utility room8′ × 8′3″66 sq.ft.
Around this home
Schools nearby
School rating, out of 10.
Listing details
Helpful tools
Your HOMEH agent
"I would see it this week."
Ask HOMEH about this home
Price, neighbourhood, monthly cost. Ask anything.
HOMEH Intelligent Agent is an AI, not a licensed representative. Check anything important with your agent.