
 See all 53 photos

Book a viewing
Ask HOMEH
About this home
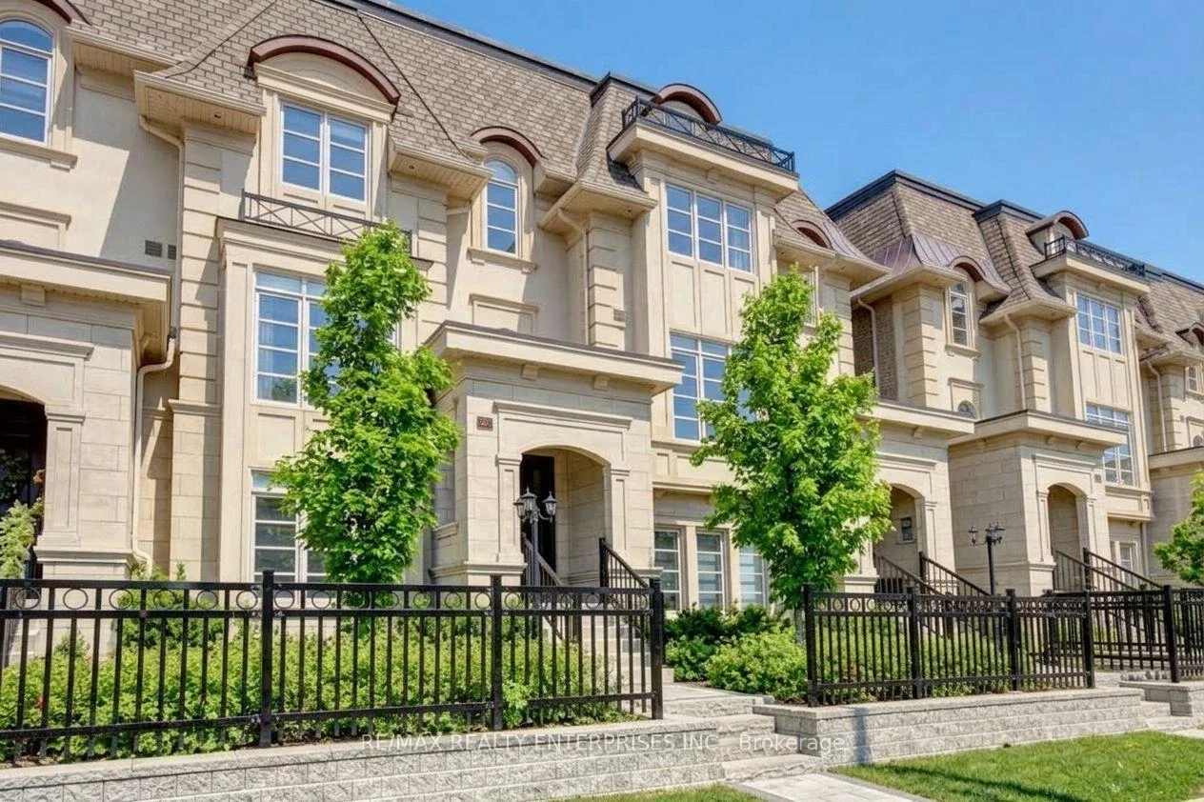
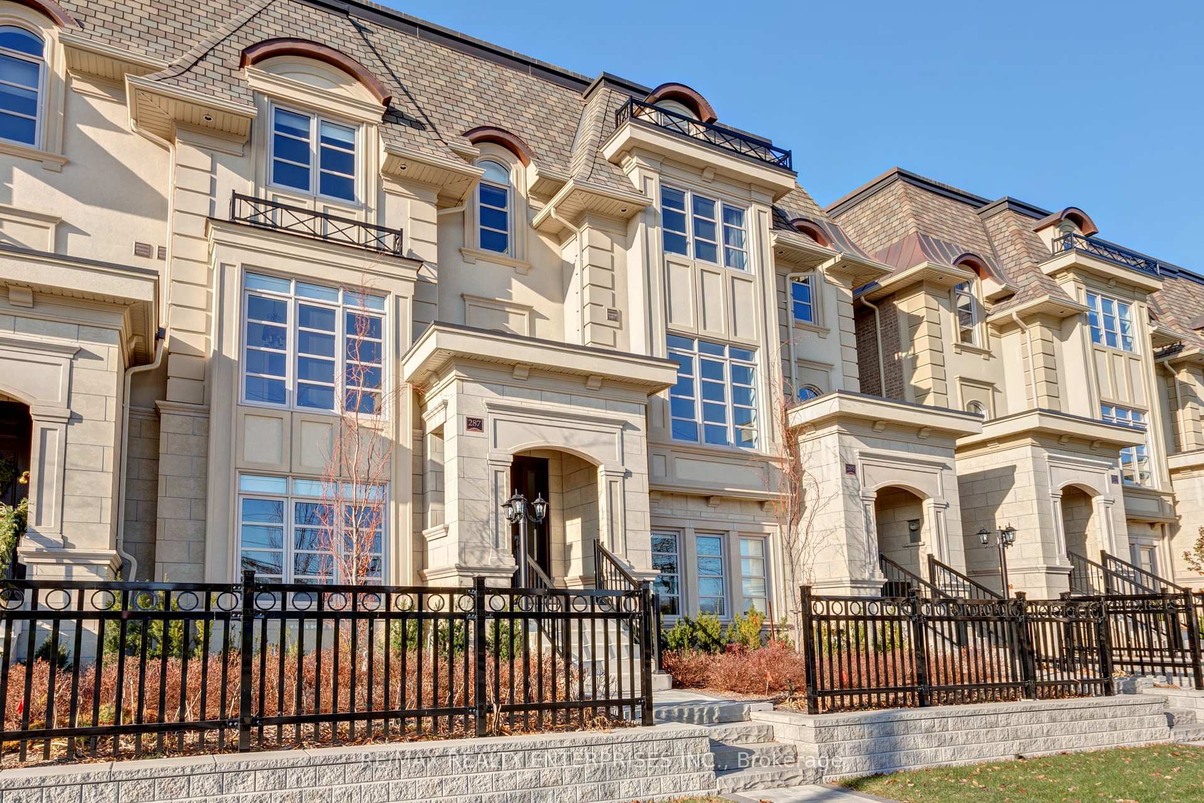
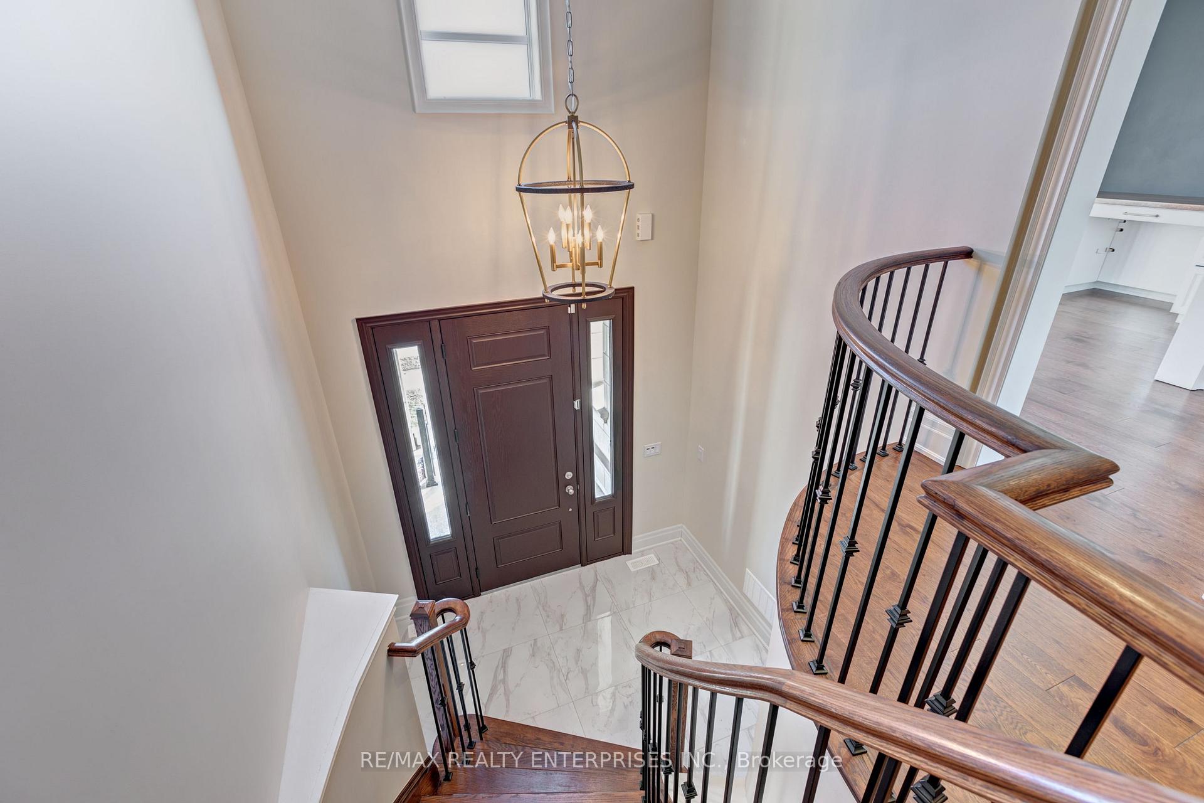
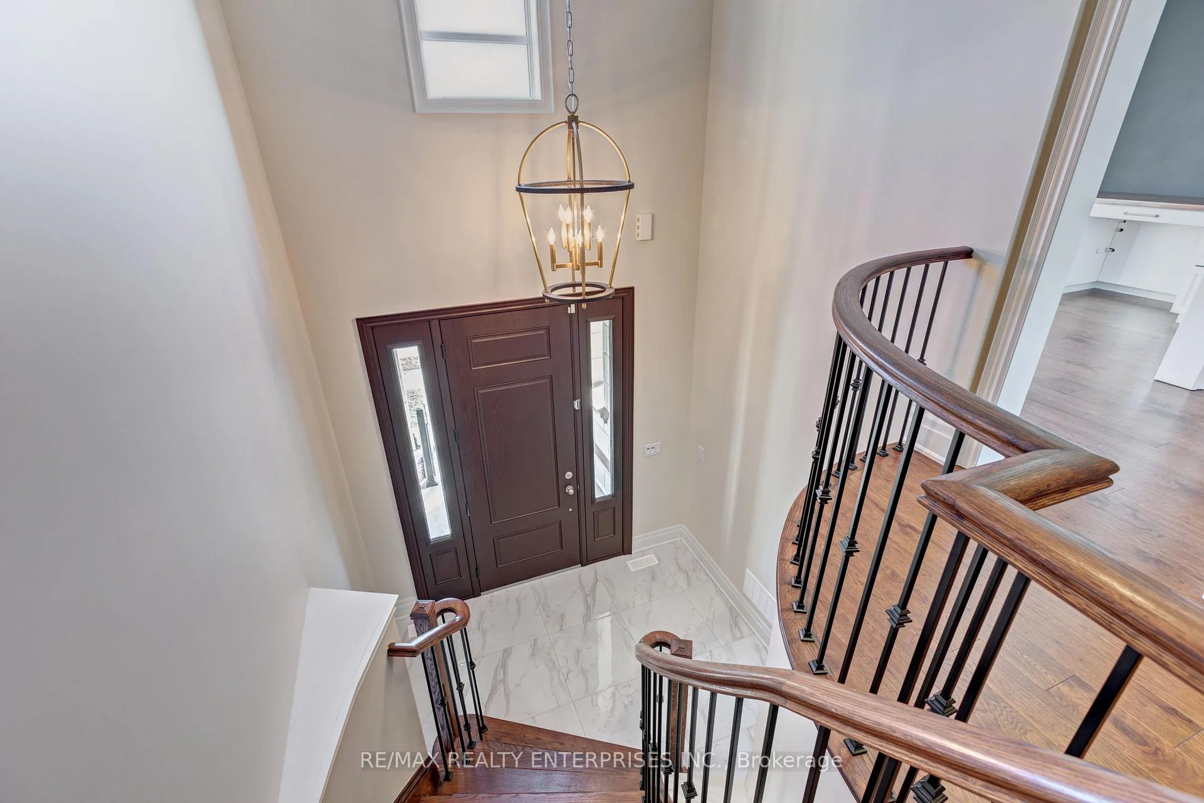
Step into Luxury Living with this Magnificent Fernbrook Built Executive Townhouse Spanning 3,129 Square Feet. Featuring: 10ft Main Floor Ceilings & 9ft on Ground & Upper Levels, Elevator Access to All Levels, 3 Car Garage, Impressive Two Storey Entry with Curved Oak Stairs, Hardwood Floors, Large Windows and Custom Light Fixture Thru-out, Chef's Kitchen with 2 Colour Cabinetry, Large Centre Island, Quartz Counters, Brkfst Bar, High End B/I's Appliances Including Wolf 6 Burner Gas Stove, 2 Ovens & Subzero Fridge, Great Rm W/Coffered Ceiling, Gas Fireplace and French Dr Walk-out To Large Terrace with Gas BBQ Hookup; Main Flr Den, Master Retreat W/French Dr W/O To Terrace, W/I Closet & Luxury Ensuite W/Soaker Tub, Heated Flr & Separate Glassed-in Shower, Huge 4th Flr Rooftop Terrace W/Gas Hookup, Lots of Storage Space; Must Be Seen! Prime Central Oakville Location within Short Walking Distance to Charming Downtown Oakville, Restaurants, Schools, Parks, Ymca & Library. ***Elevator Access to All Levels***
Facts & features
Book a viewing
Rooms
11 rooms · 4 bathrooms
- Bedroom 413′3″ × 12′10″170 sq.ft.
- Foyer9′ × 6′7″59 sq.ft.
- Dining room17′4″ × 10′173 sq.ft.
- Living room22′6″ × 14′315 sq.ft.
- Kitchen15′4″ × 9′7″147 sq.ft.
- Office13′ × 9′6″123 sq.ft.
- Bedroom 310′8″ × 10′7″113 sq.ft.
- Laundry5′6″ × 5′6″30 sq.ft.
- Primary bedroom16′3″ × 13′1″213 sq.ft.
- Bedroom 212′2″ × 11′6″140 sq.ft.
- Other22′9″ × 18′410 sq.ft.
Around this home
Schools nearby
School rating, out of 10.
Listing details
Helpful tools
Your HOMEH agent
"I would see it this week."
Ask HOMEH about this home
Price, neighbourhood, monthly cost. Ask anything.
HOMEH Intelligent Agent is an AI, not a licensed representative. Check anything important with your agent.